Project Details
Year
2021
Location
Calicut, Kerala, India
Category
Residential
Type
Bachelor's Project
Role
Individual Project
Scale/Area
2-Storey Tropical Coastal Residence
Tools Used
Design Narrative
A biophilic two-storey tropical coastal residence inspired by vernacular Kerala architecture and terracotta materiality. The design centres on a central courtyard with passive stack ventilation and a terracotta louver facade that provides solar shading while maintaining visual transparency. The material palette — terracotta tiles, exposed laterite stone, and teak timber — connects the structure to its coastal context while the courtyard void creates natural cross-ventilation and dappled light throughout the interior.
Project Gallery
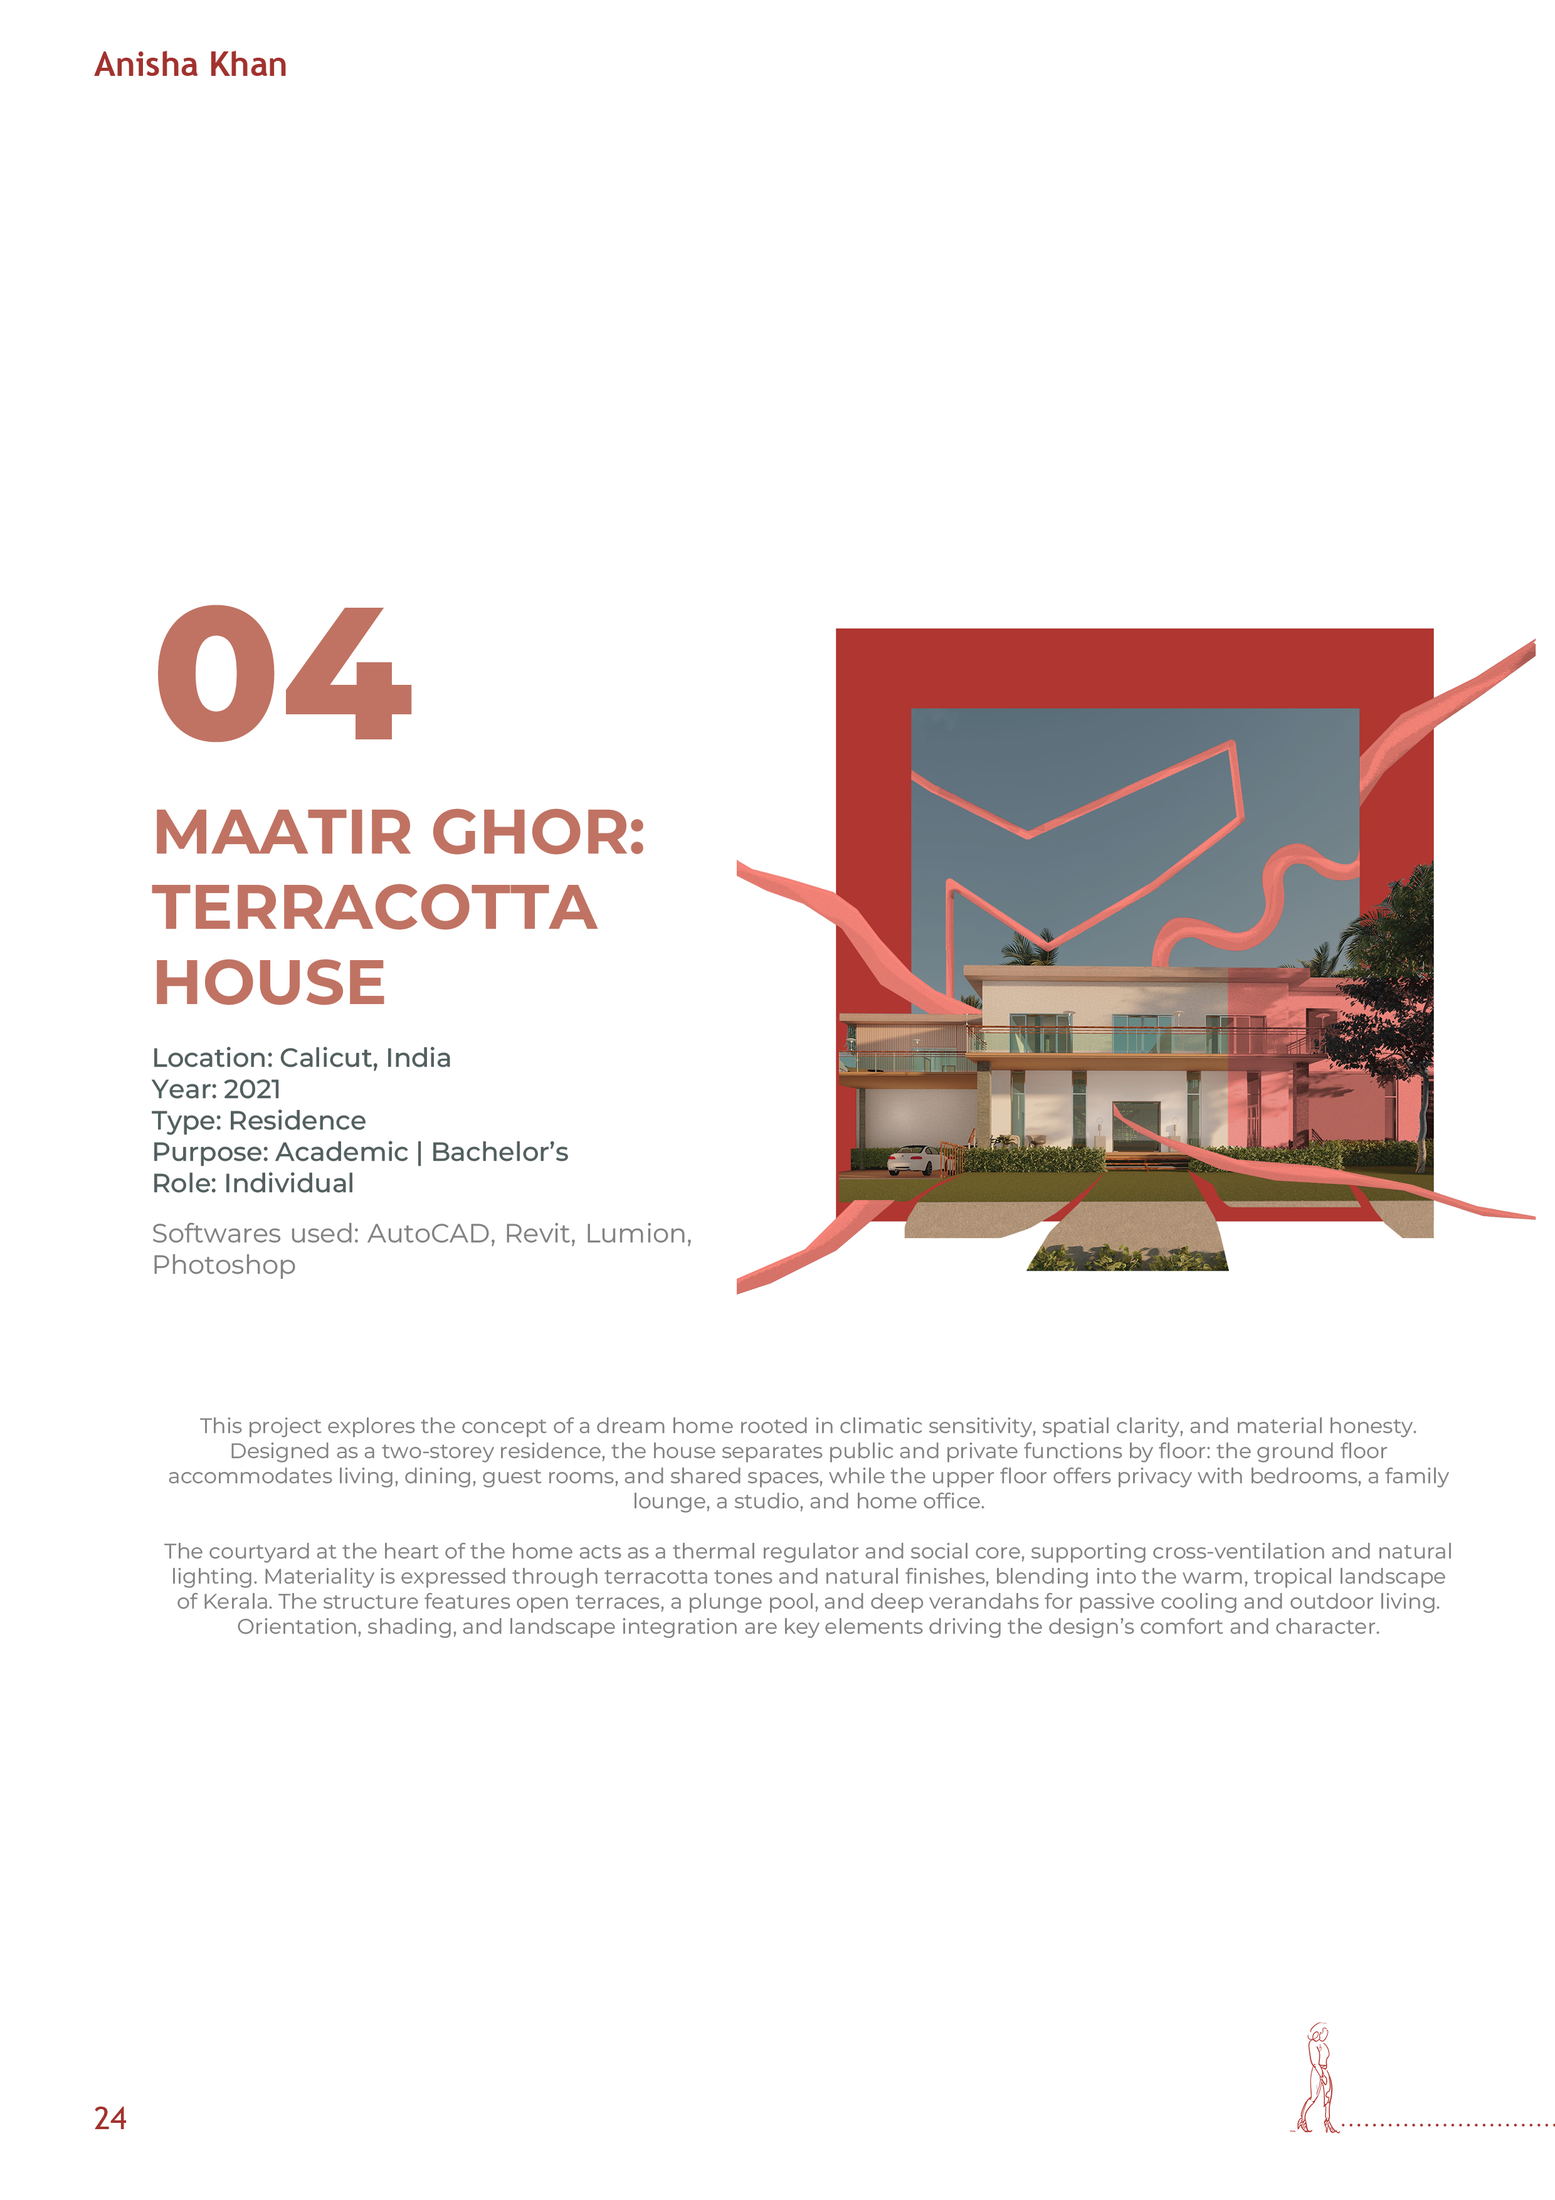
[ Architectural narrative on vernacular Kerala architecture ]
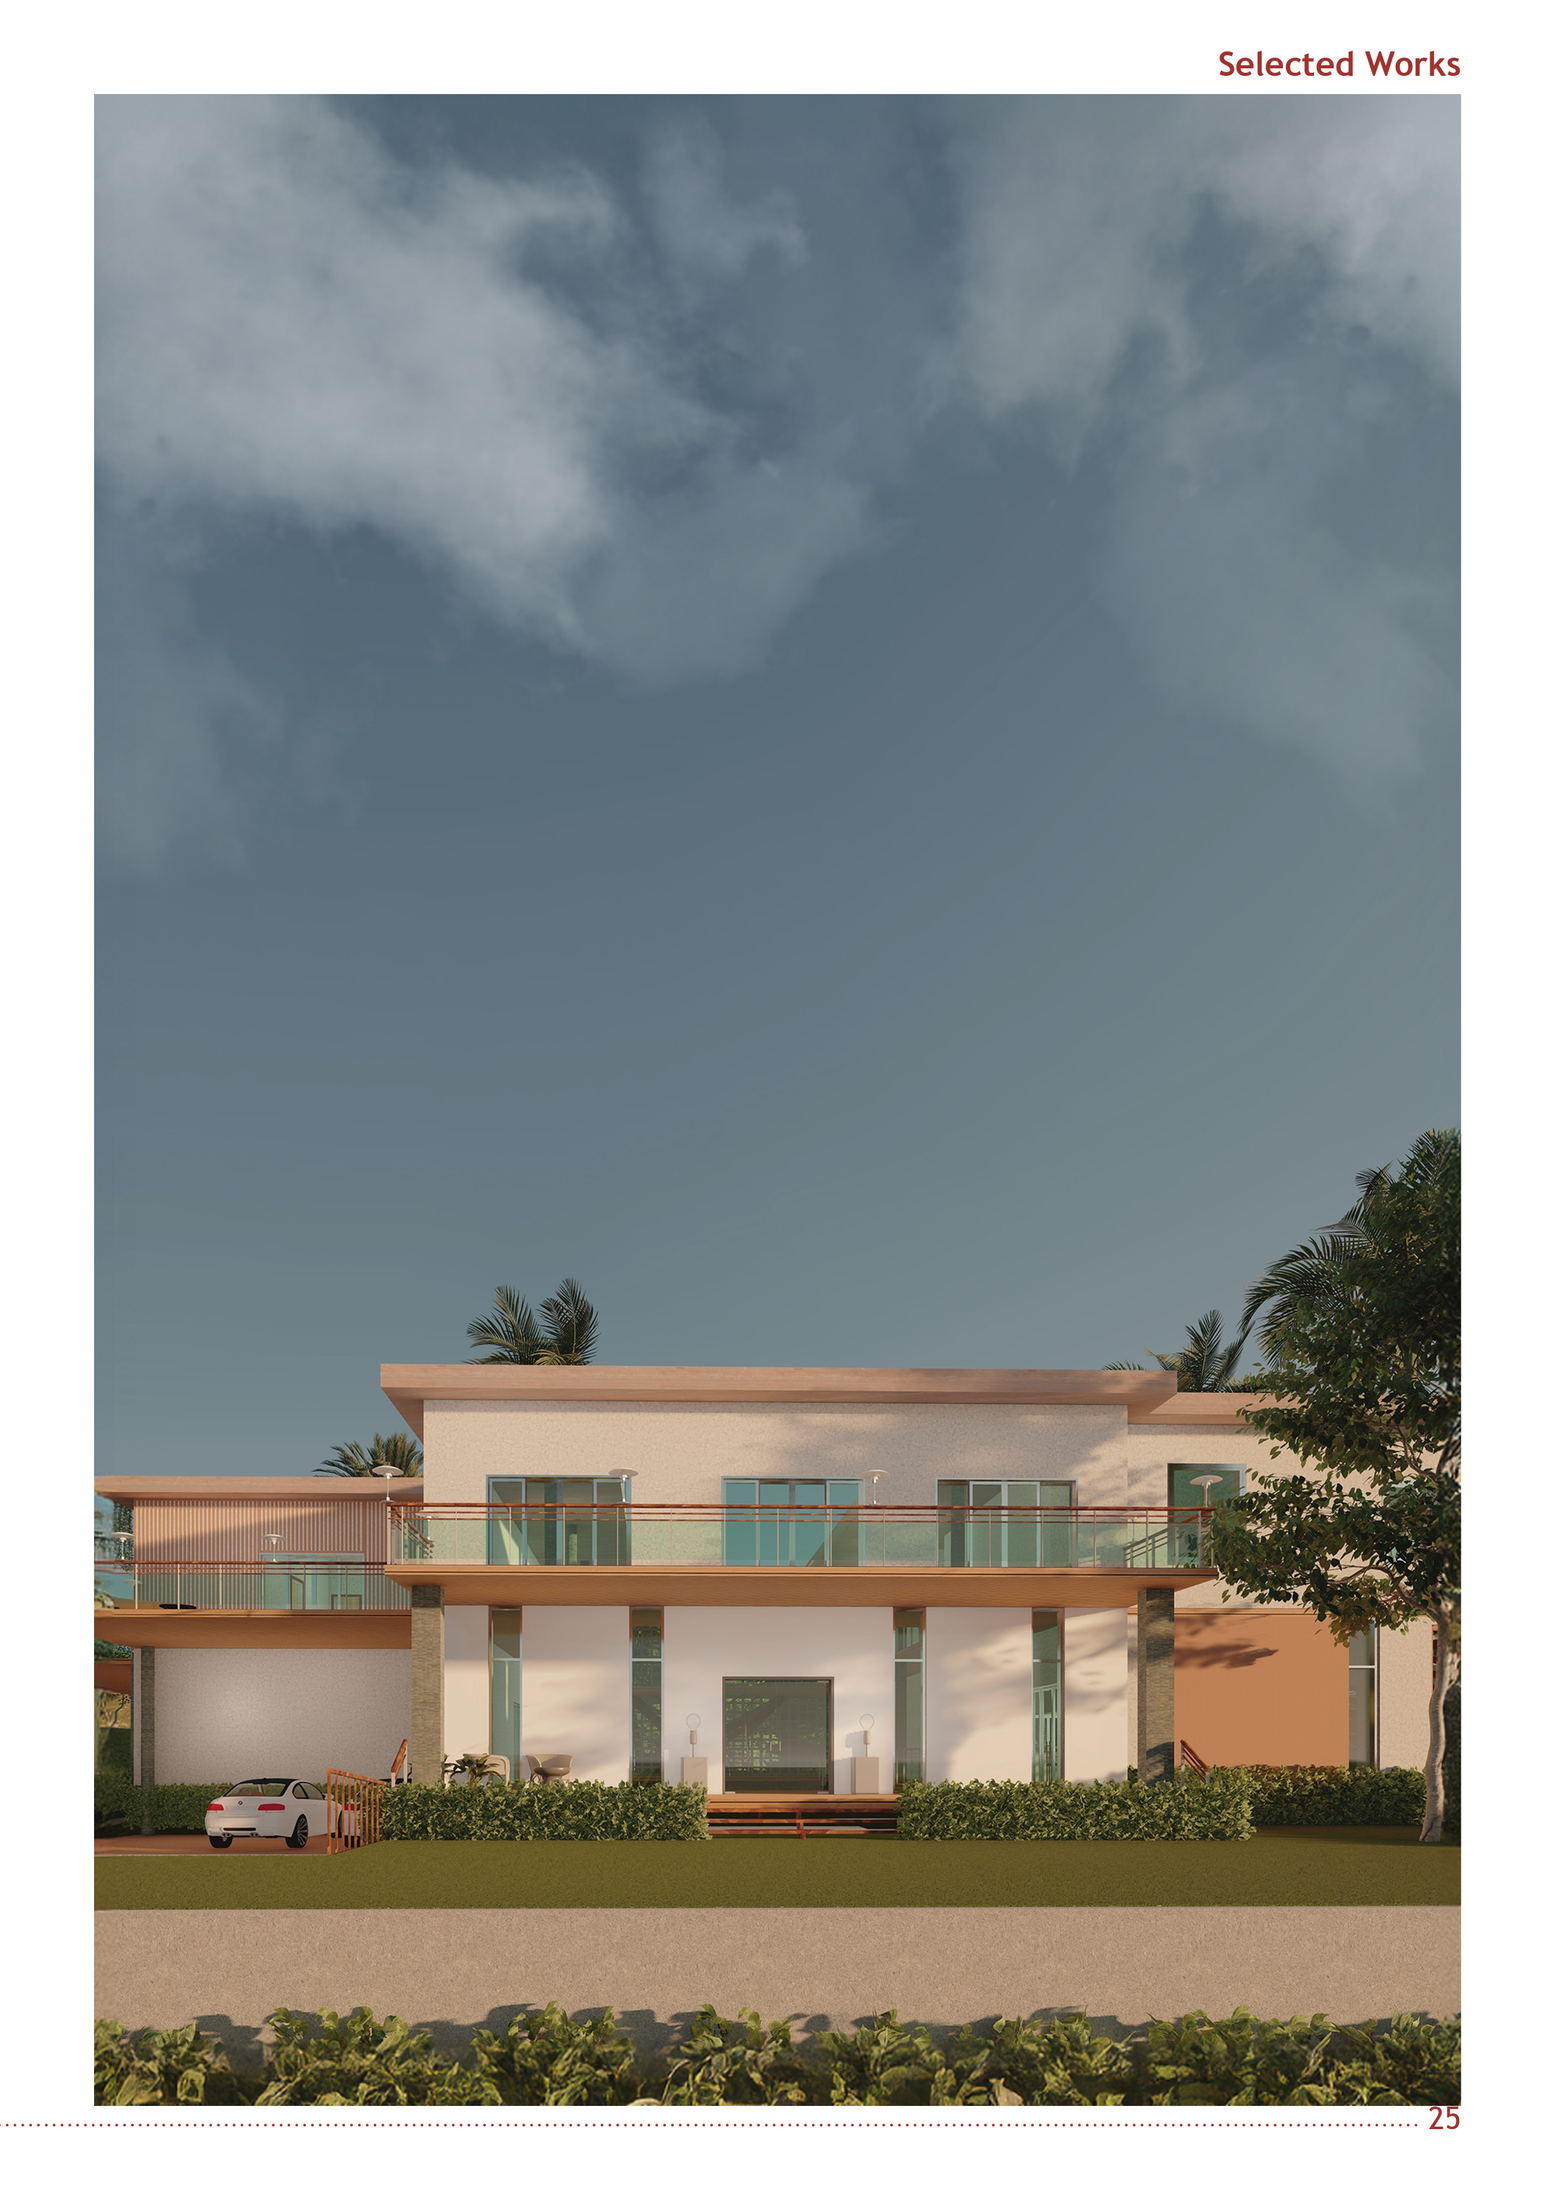
[ Front elevation perspective — terracotta jaali screen and tropical planting ]
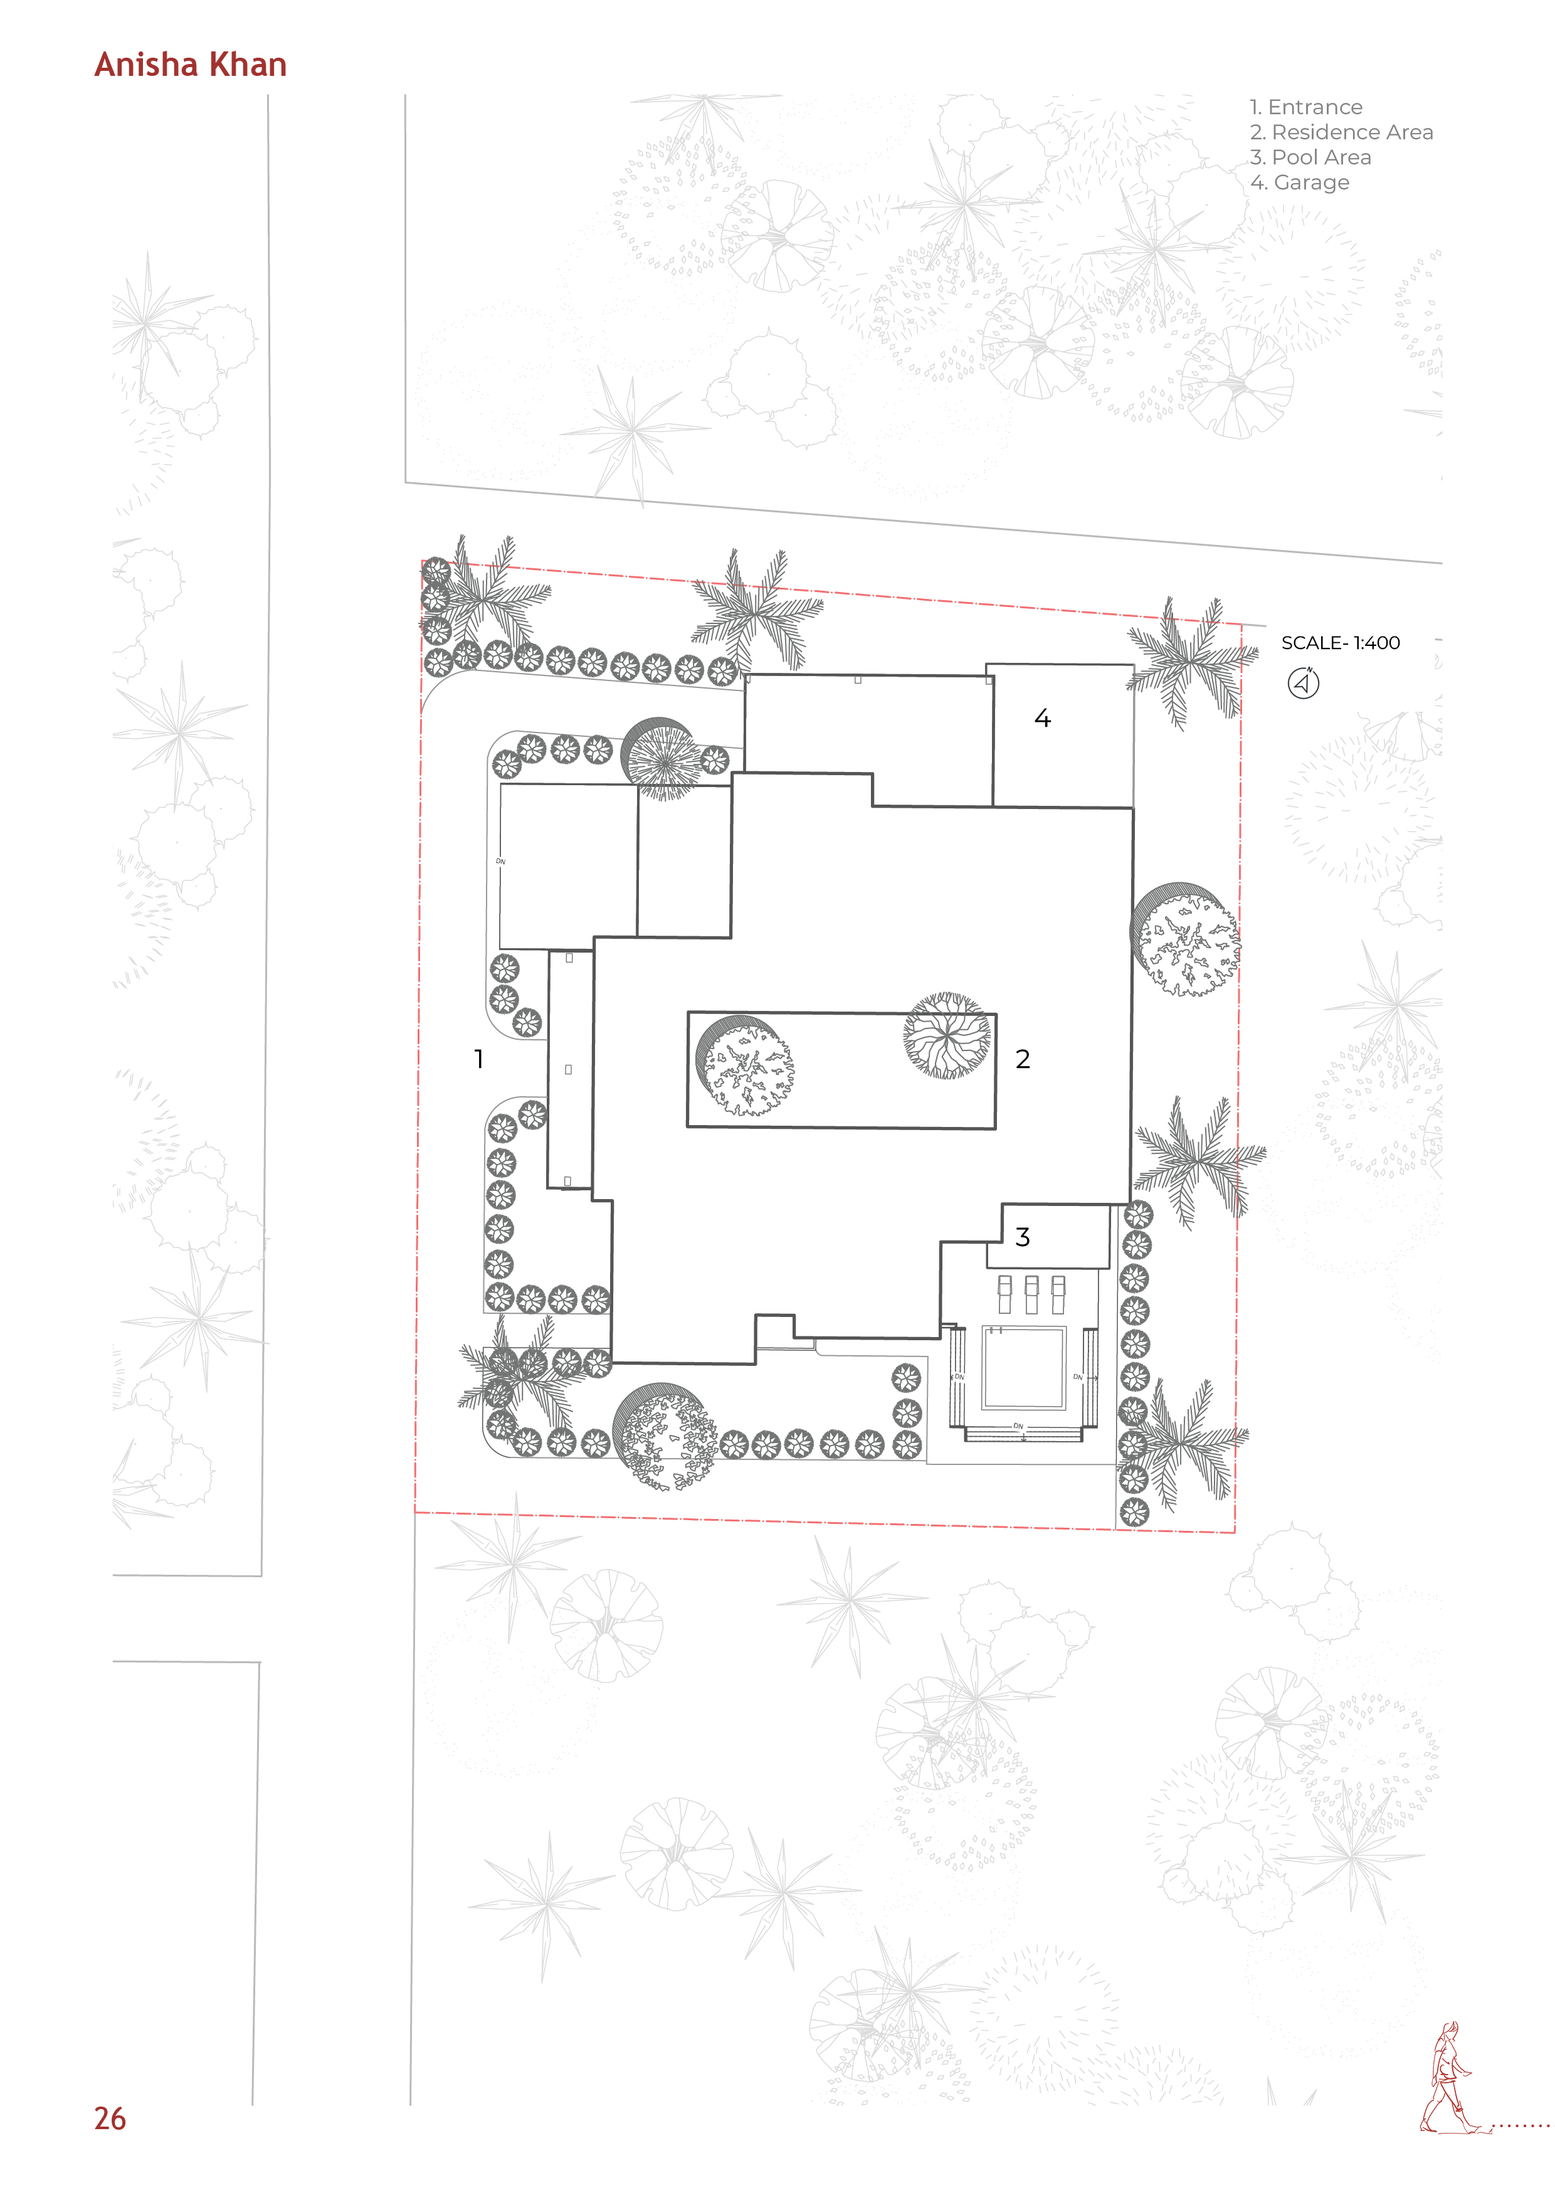
[ Master site plan with pool, driveway, and rainwater harvesting ]
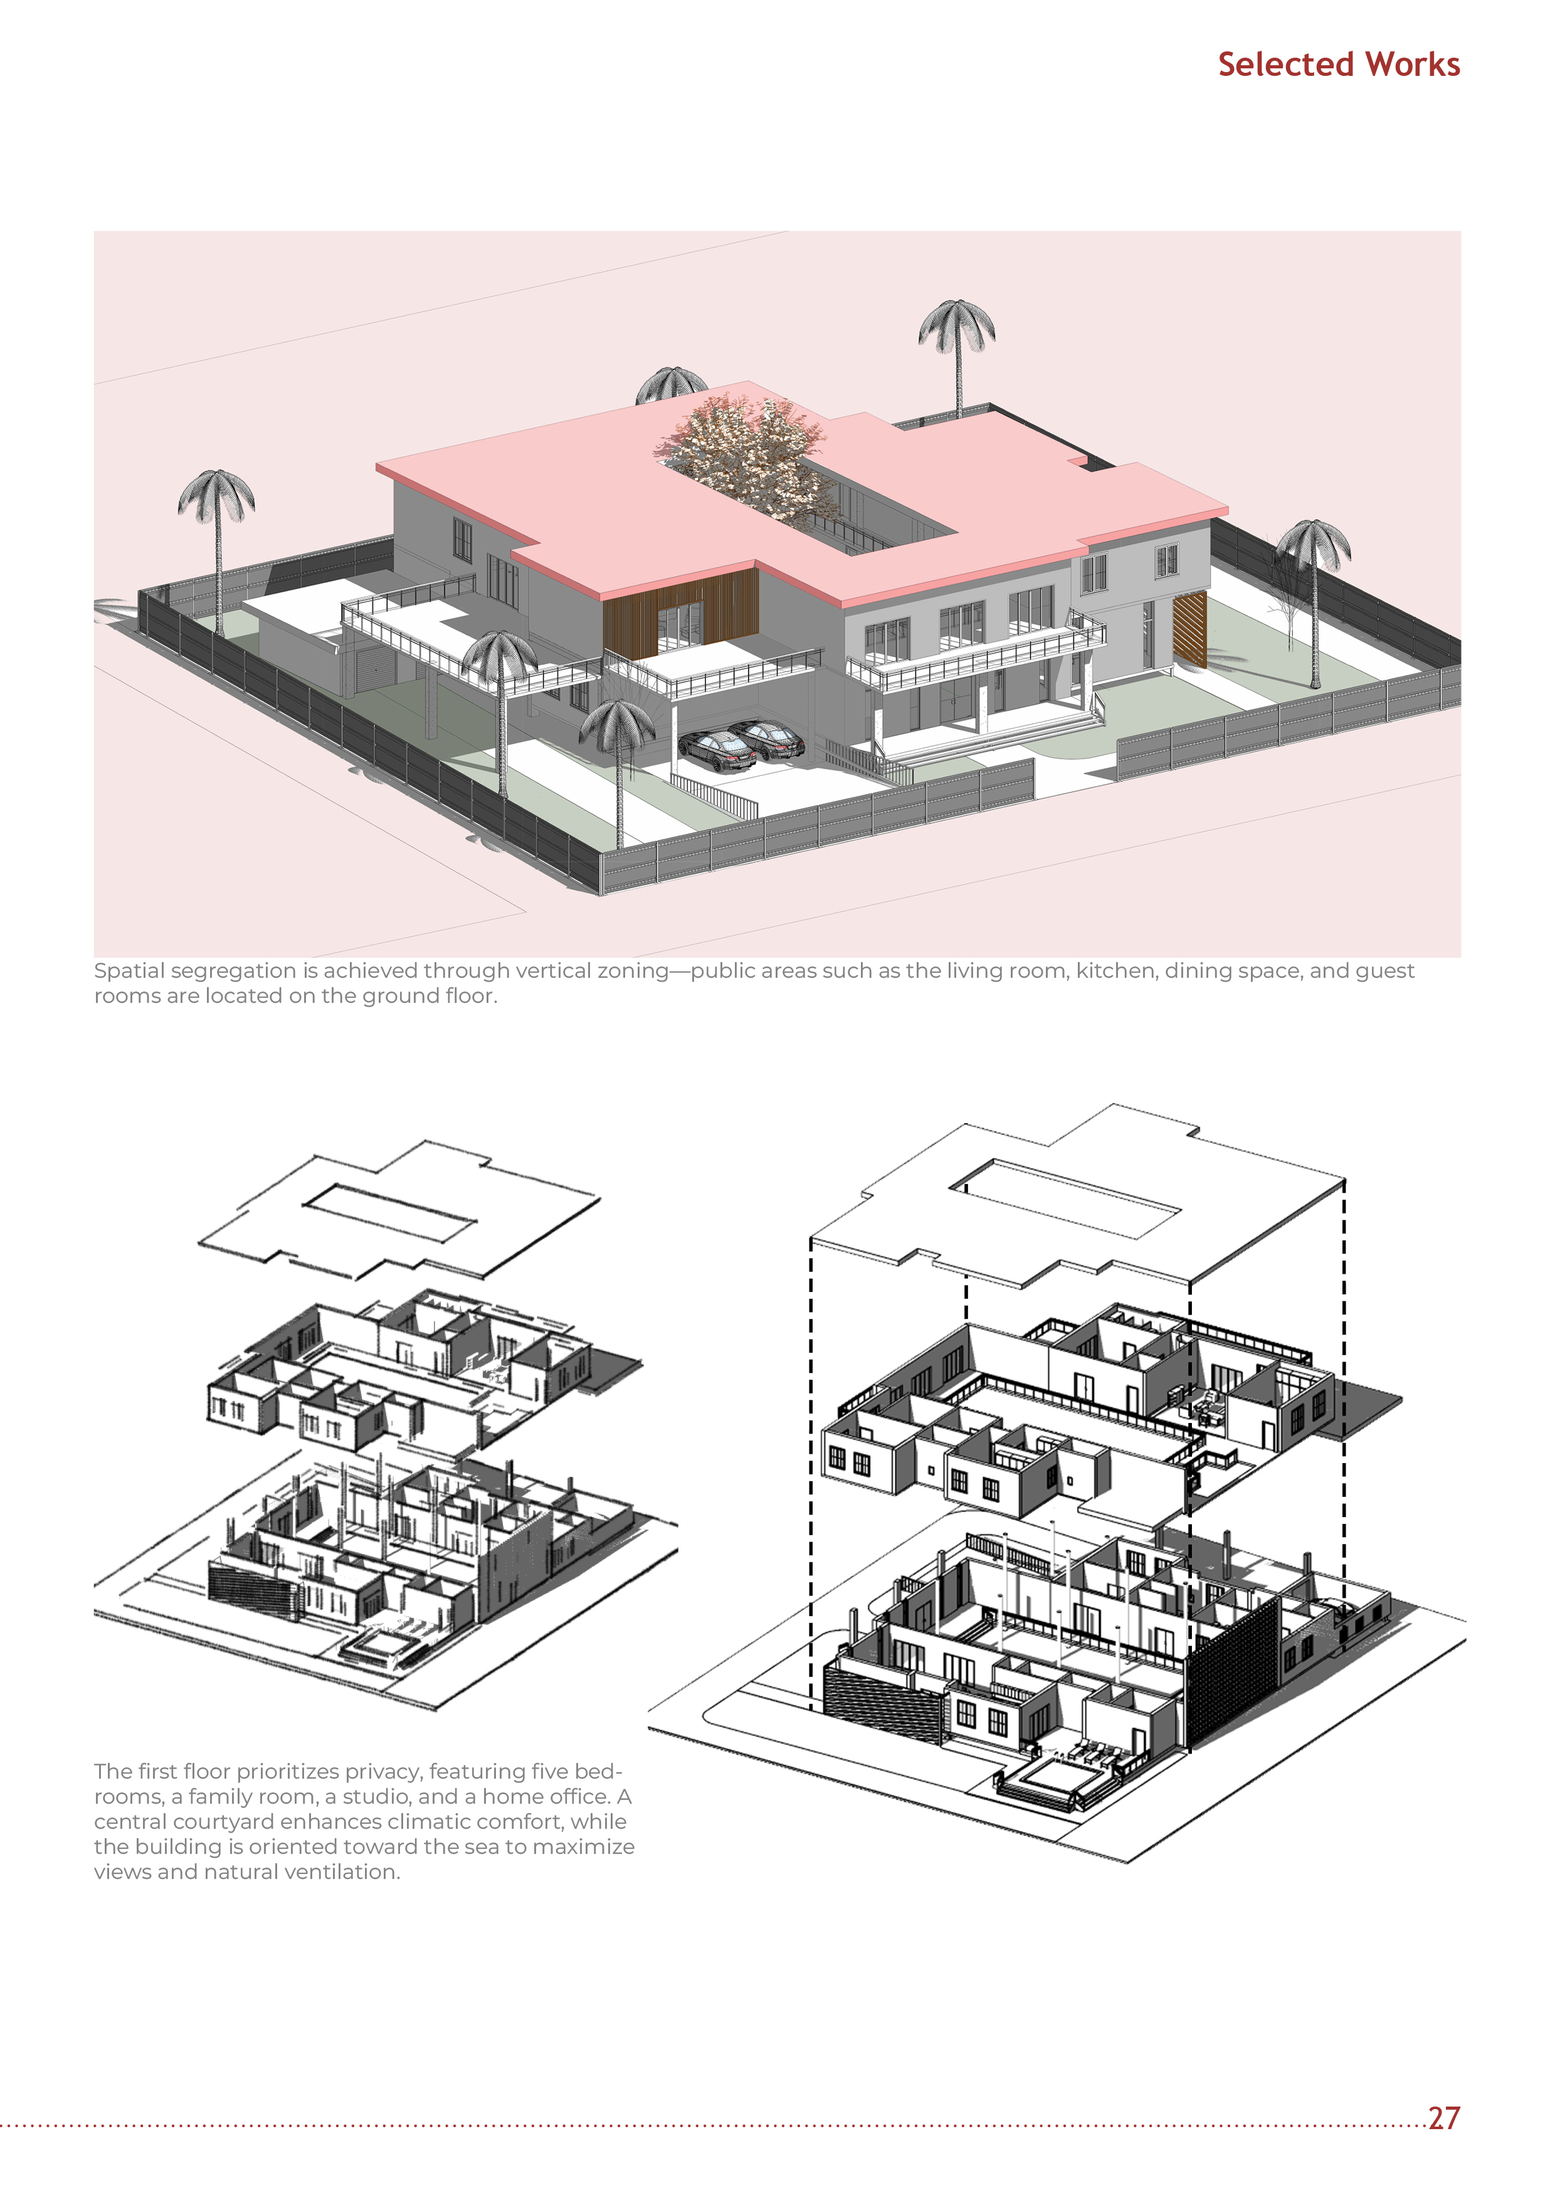
[ Axonometric spatial breakdown — stack ventilation airflow ]
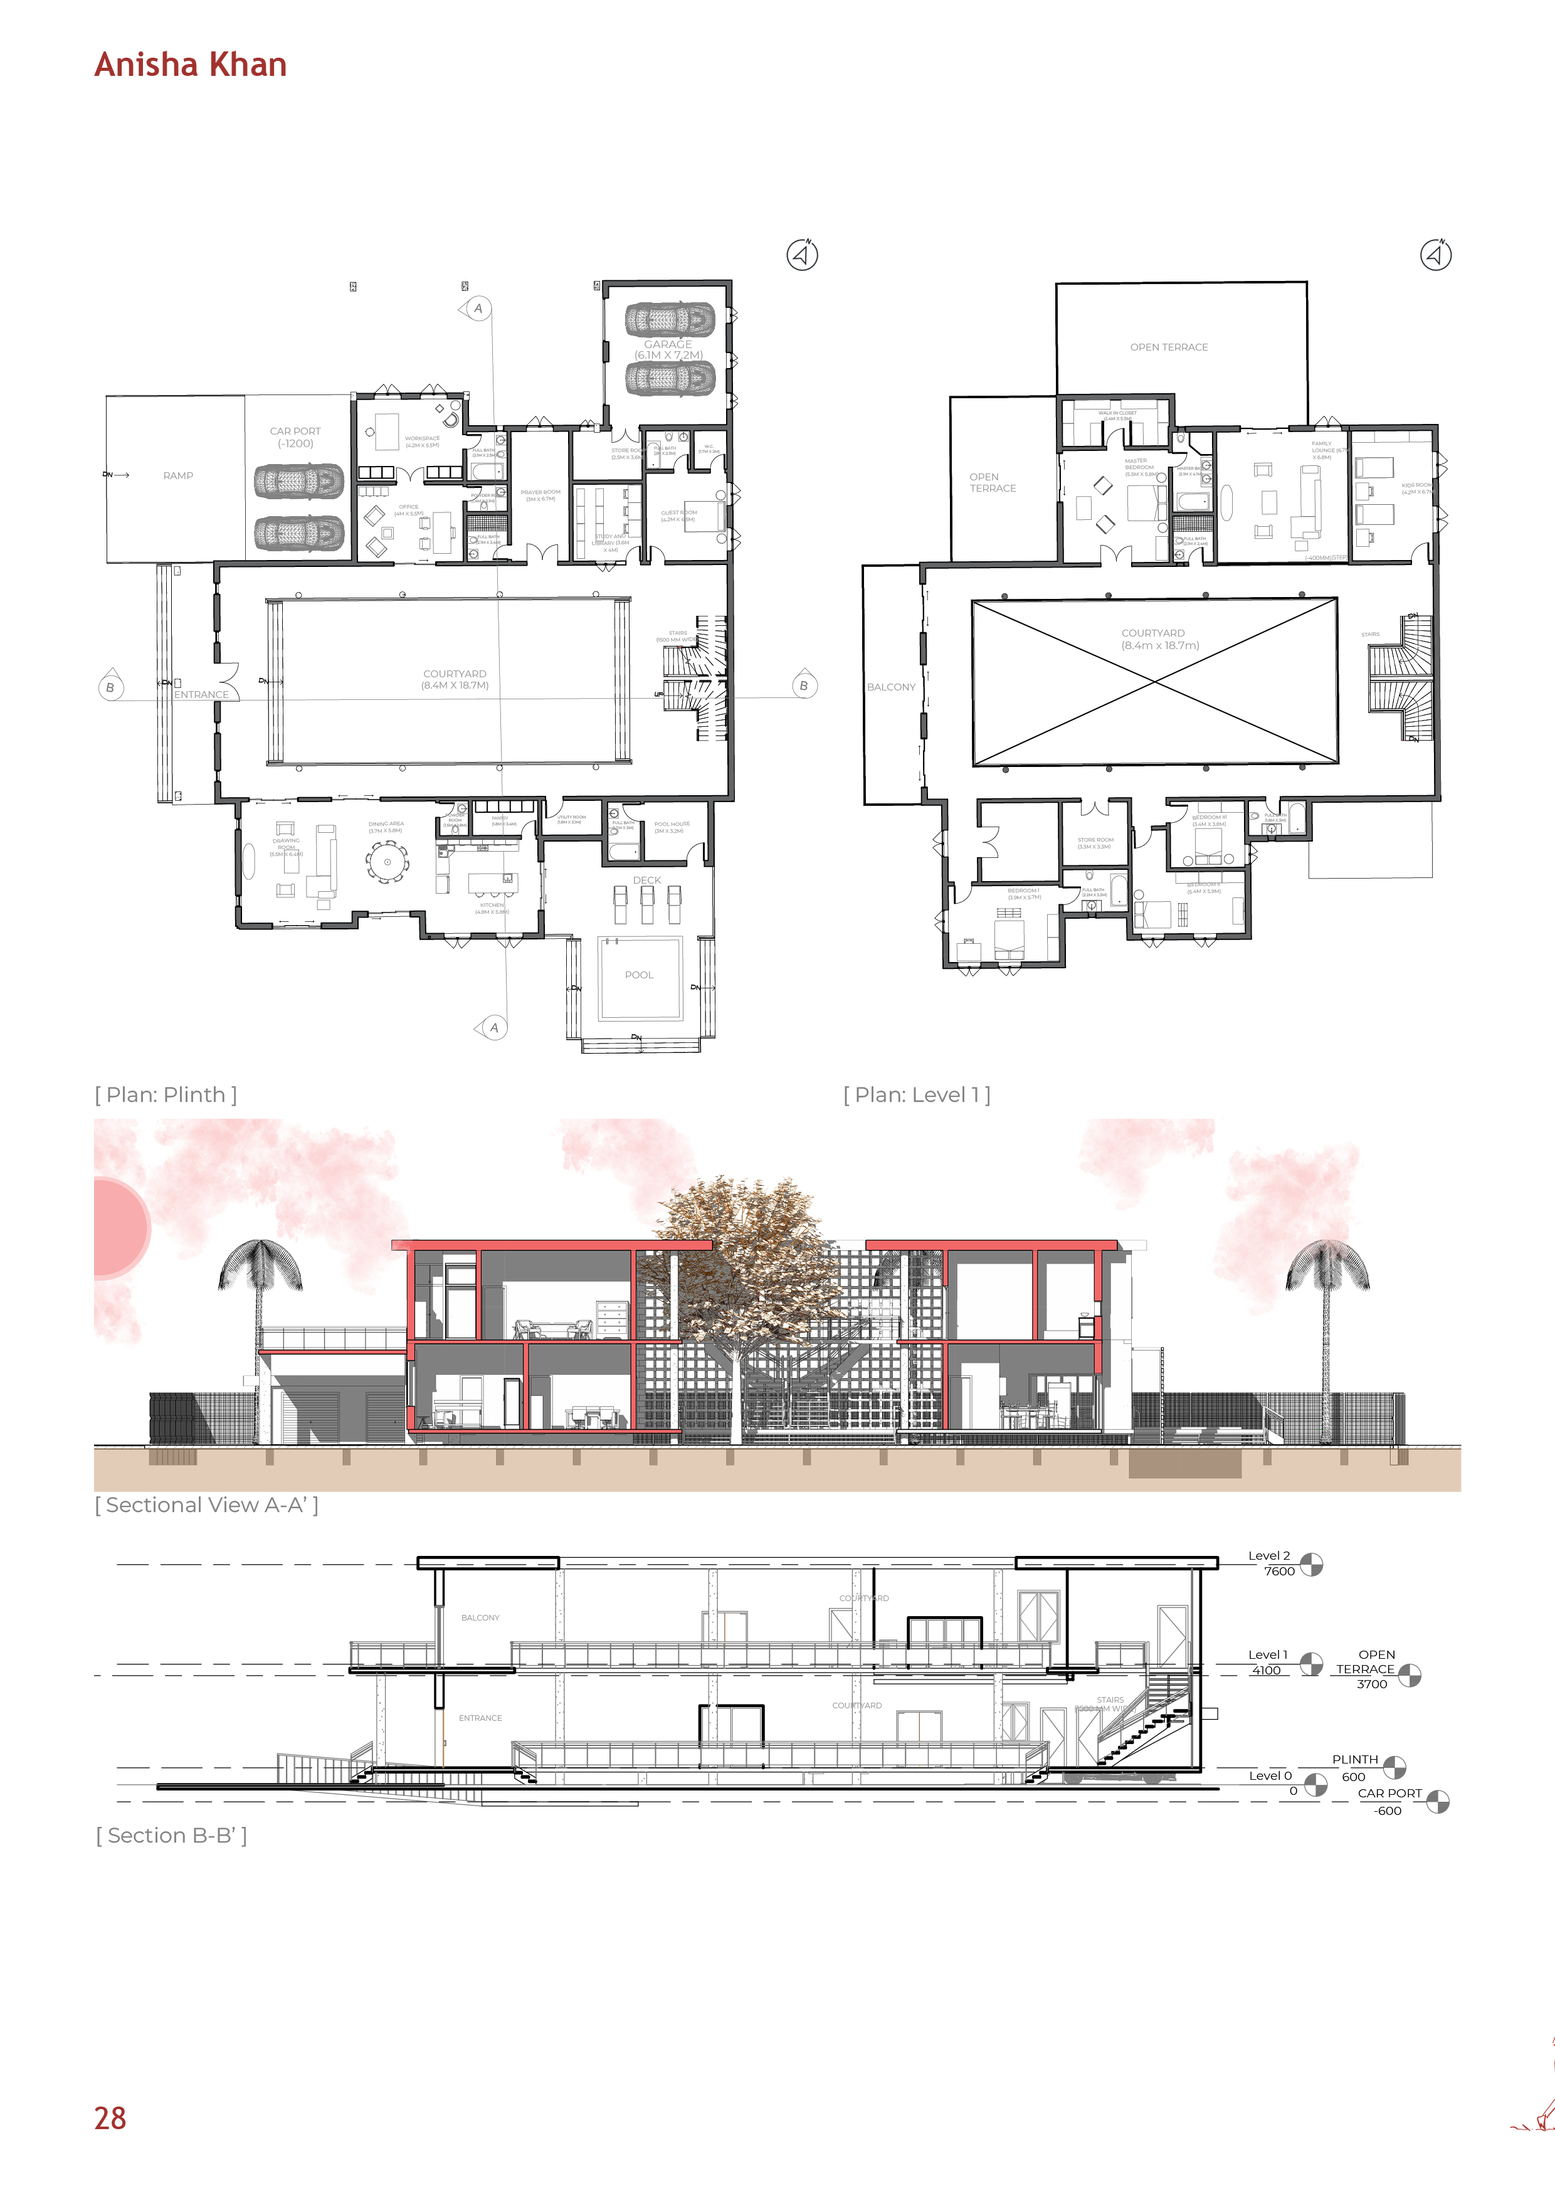
[ Architectural floor plans and courtyard section ]
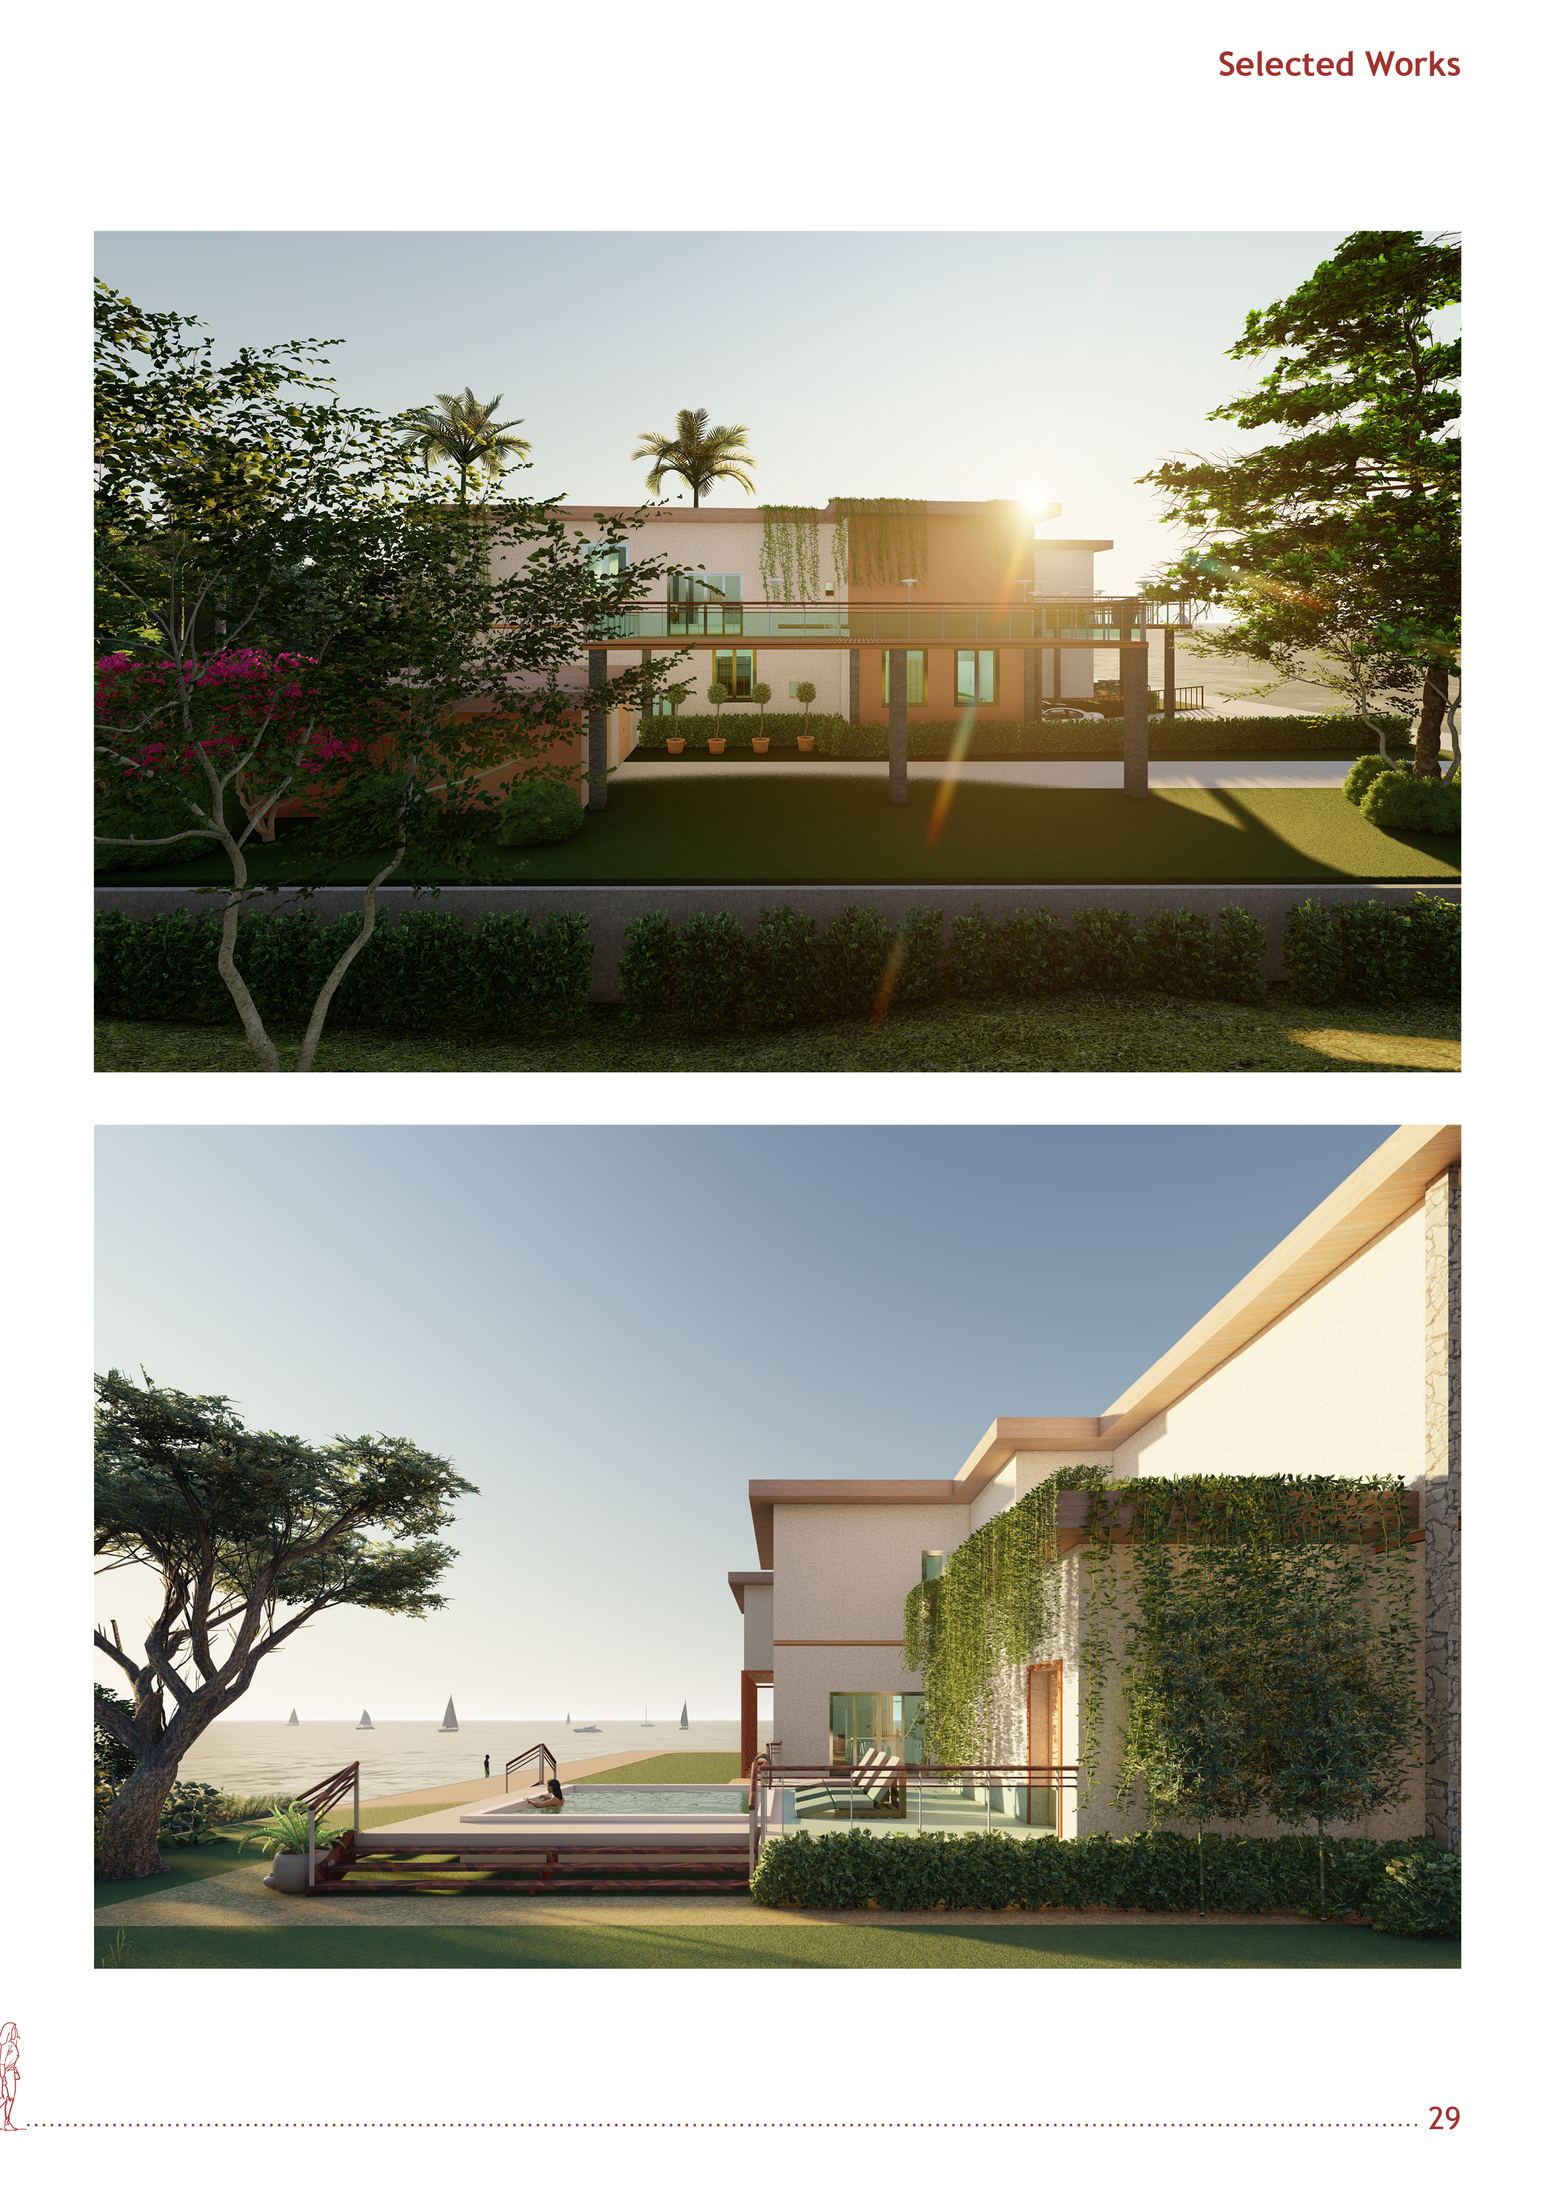
[ Golden hour courtyard and oceanfront poolside twilight renders ]