Project Details
Year
2023
Location
Begumpet, Hyderabad, India
Category
Institutional
Type
Professional
Role
Architectural Intern
Scale/Area
148-Acre Campus Expansion
Tools Used
Design Narrative
A 148-acre campus expansion designed during an internship at Architect Hafeez Contractor (AHC), targeting IGBC Green Schools Gold/Platinum certification. The masterplan organises 11 programmatic zones — primary, middle, and senior school blocks, sports complexes, dining hall, auditorium, and heritage conservation areas. Multiple design options were developed for the sports complex and academic blocks, with comparative perspective renders presented to the school board for decision-making.
Project Gallery
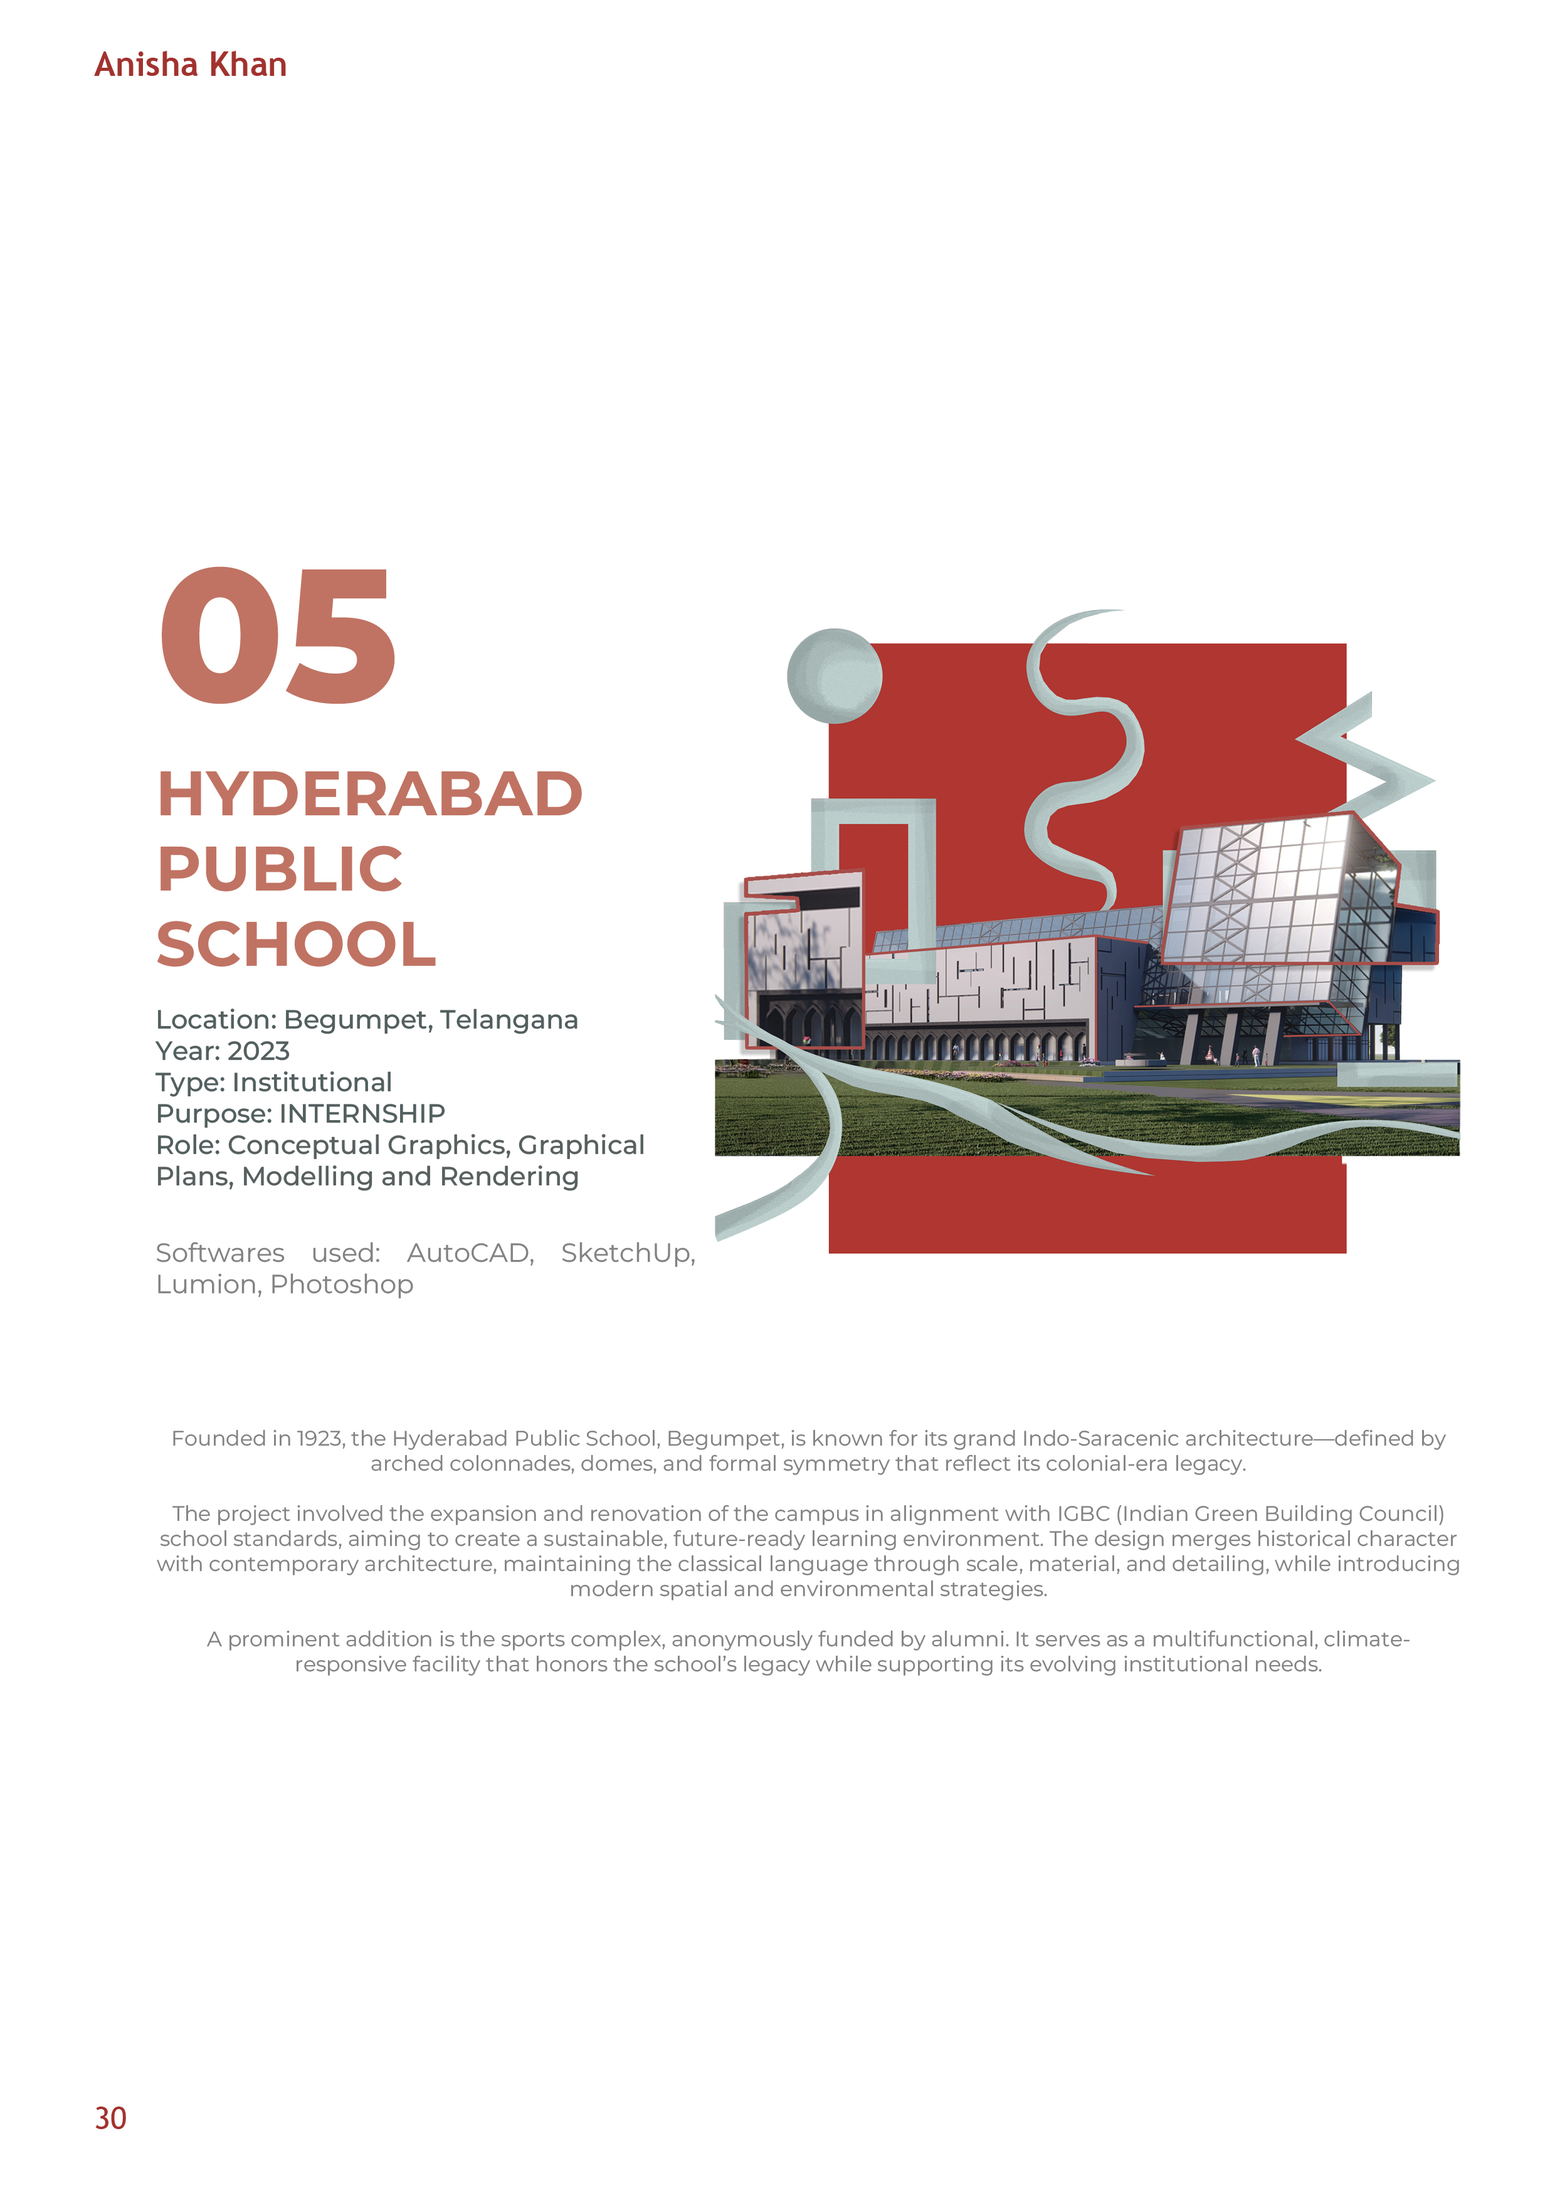
[ Heritage arches and campus elevation concept ]
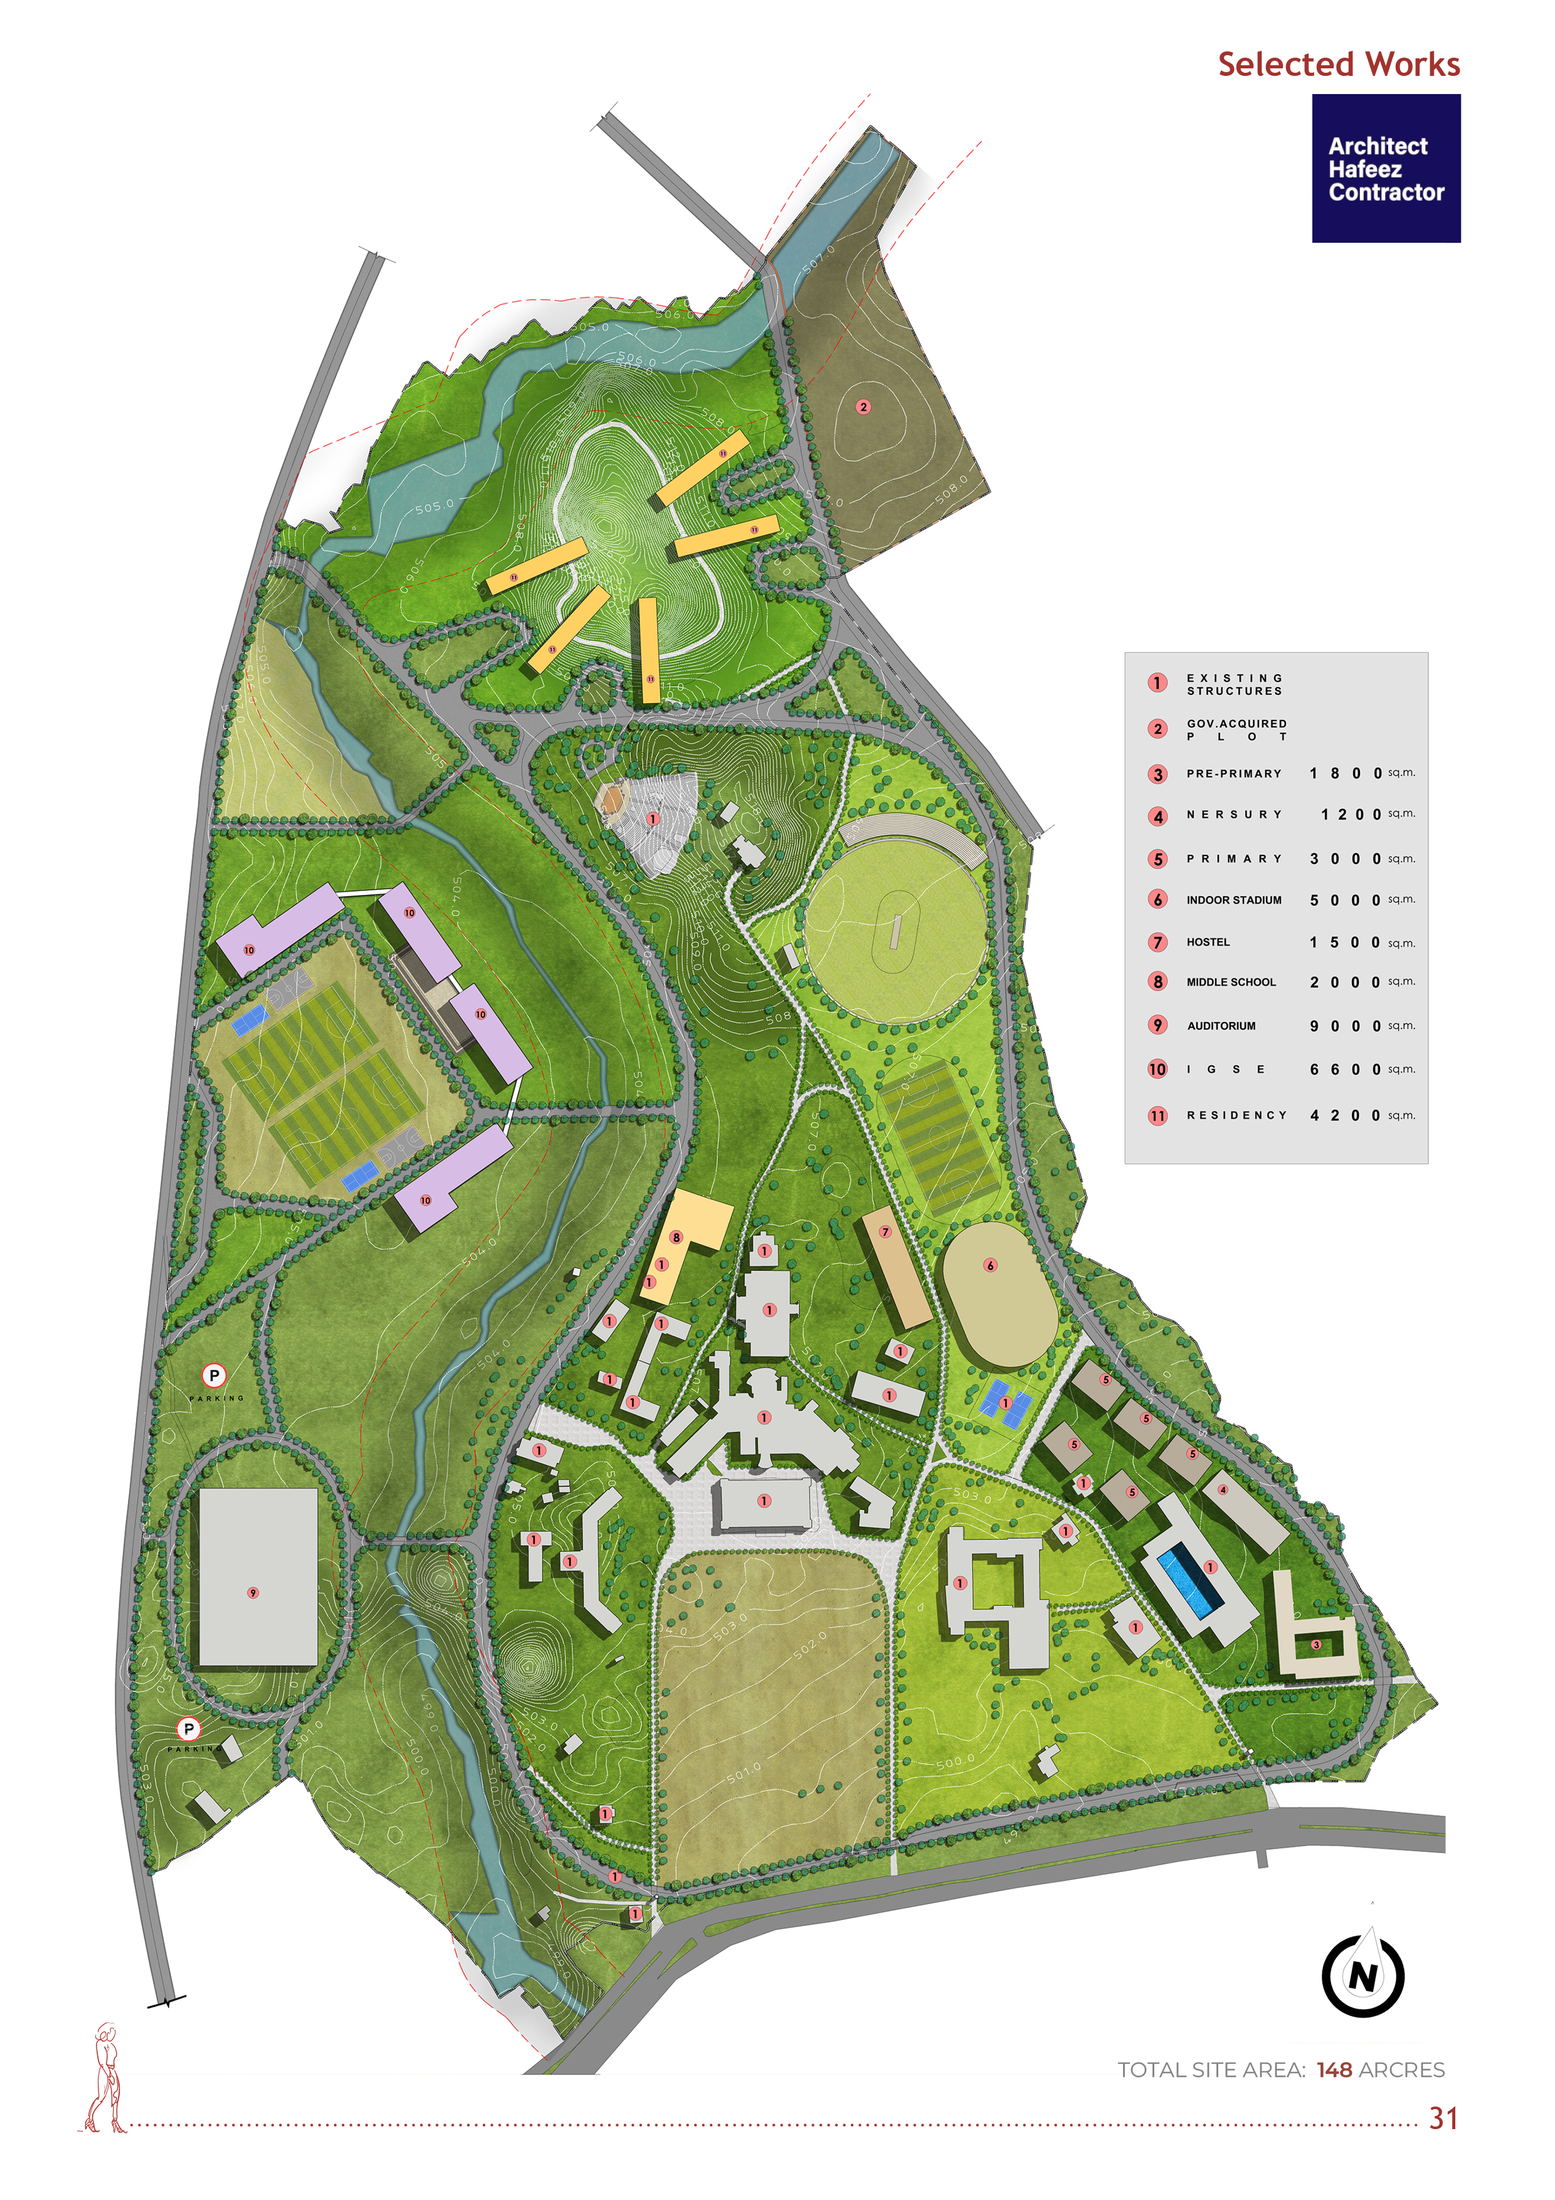
[ 148-acre campus master plan with 11-zone program legend ]
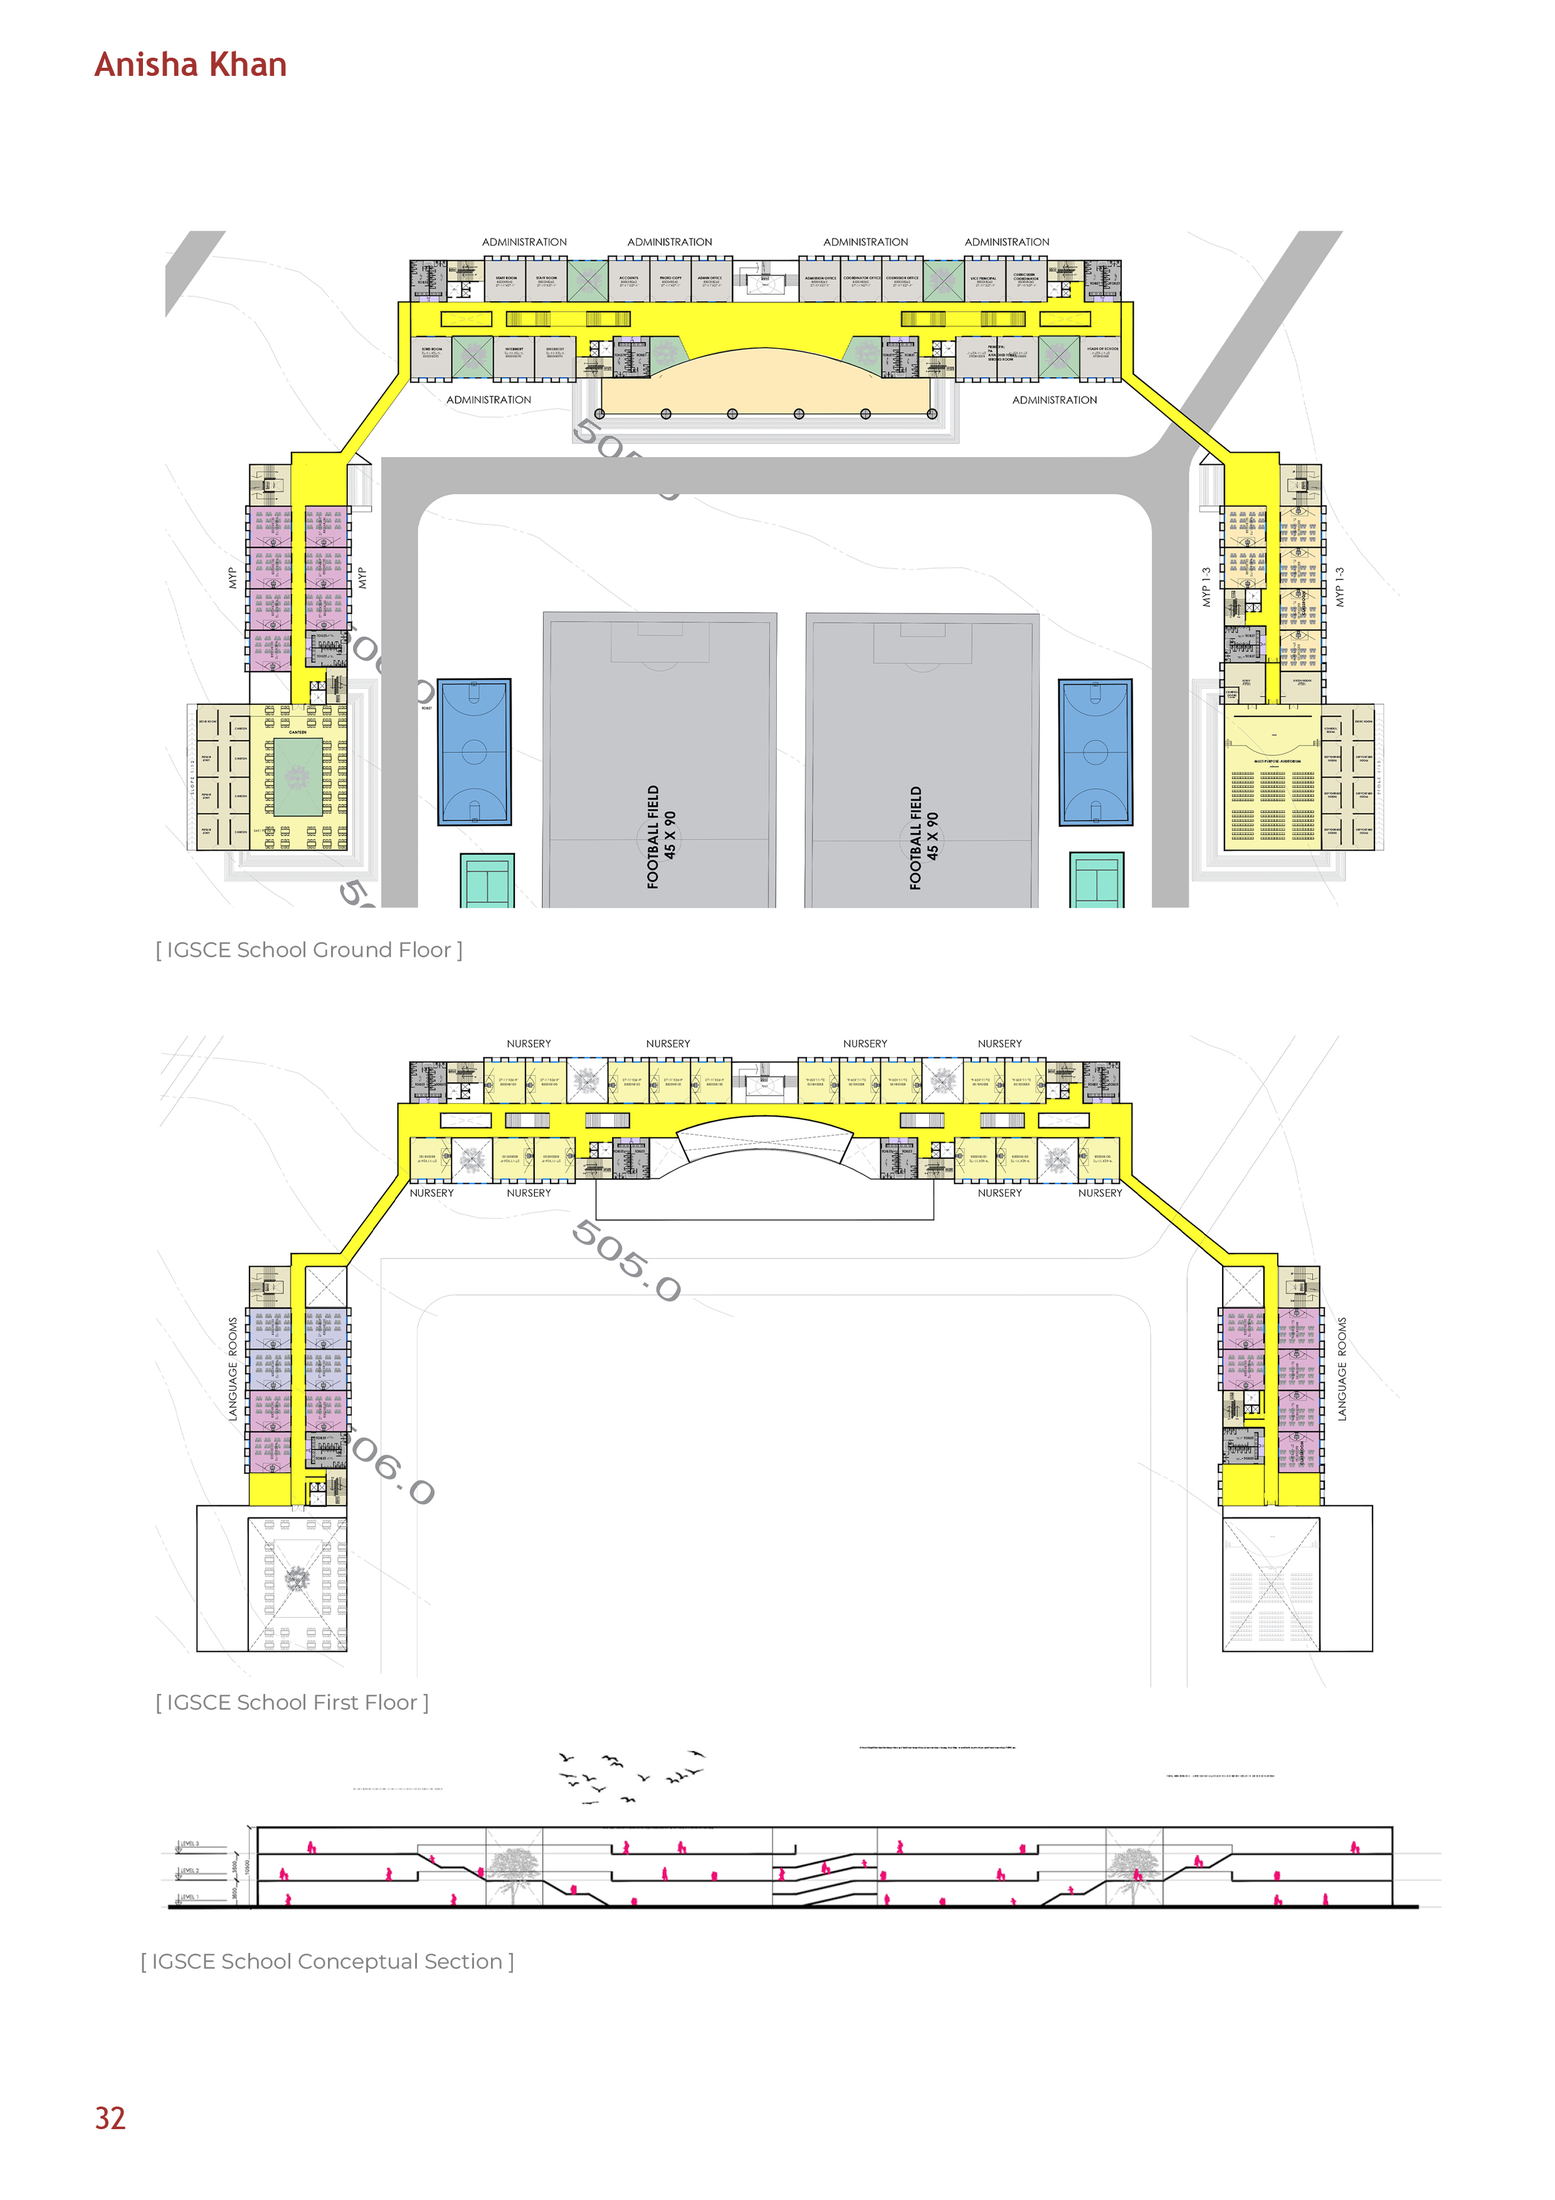
[ IGCSE International School block — floor plans and building section ]
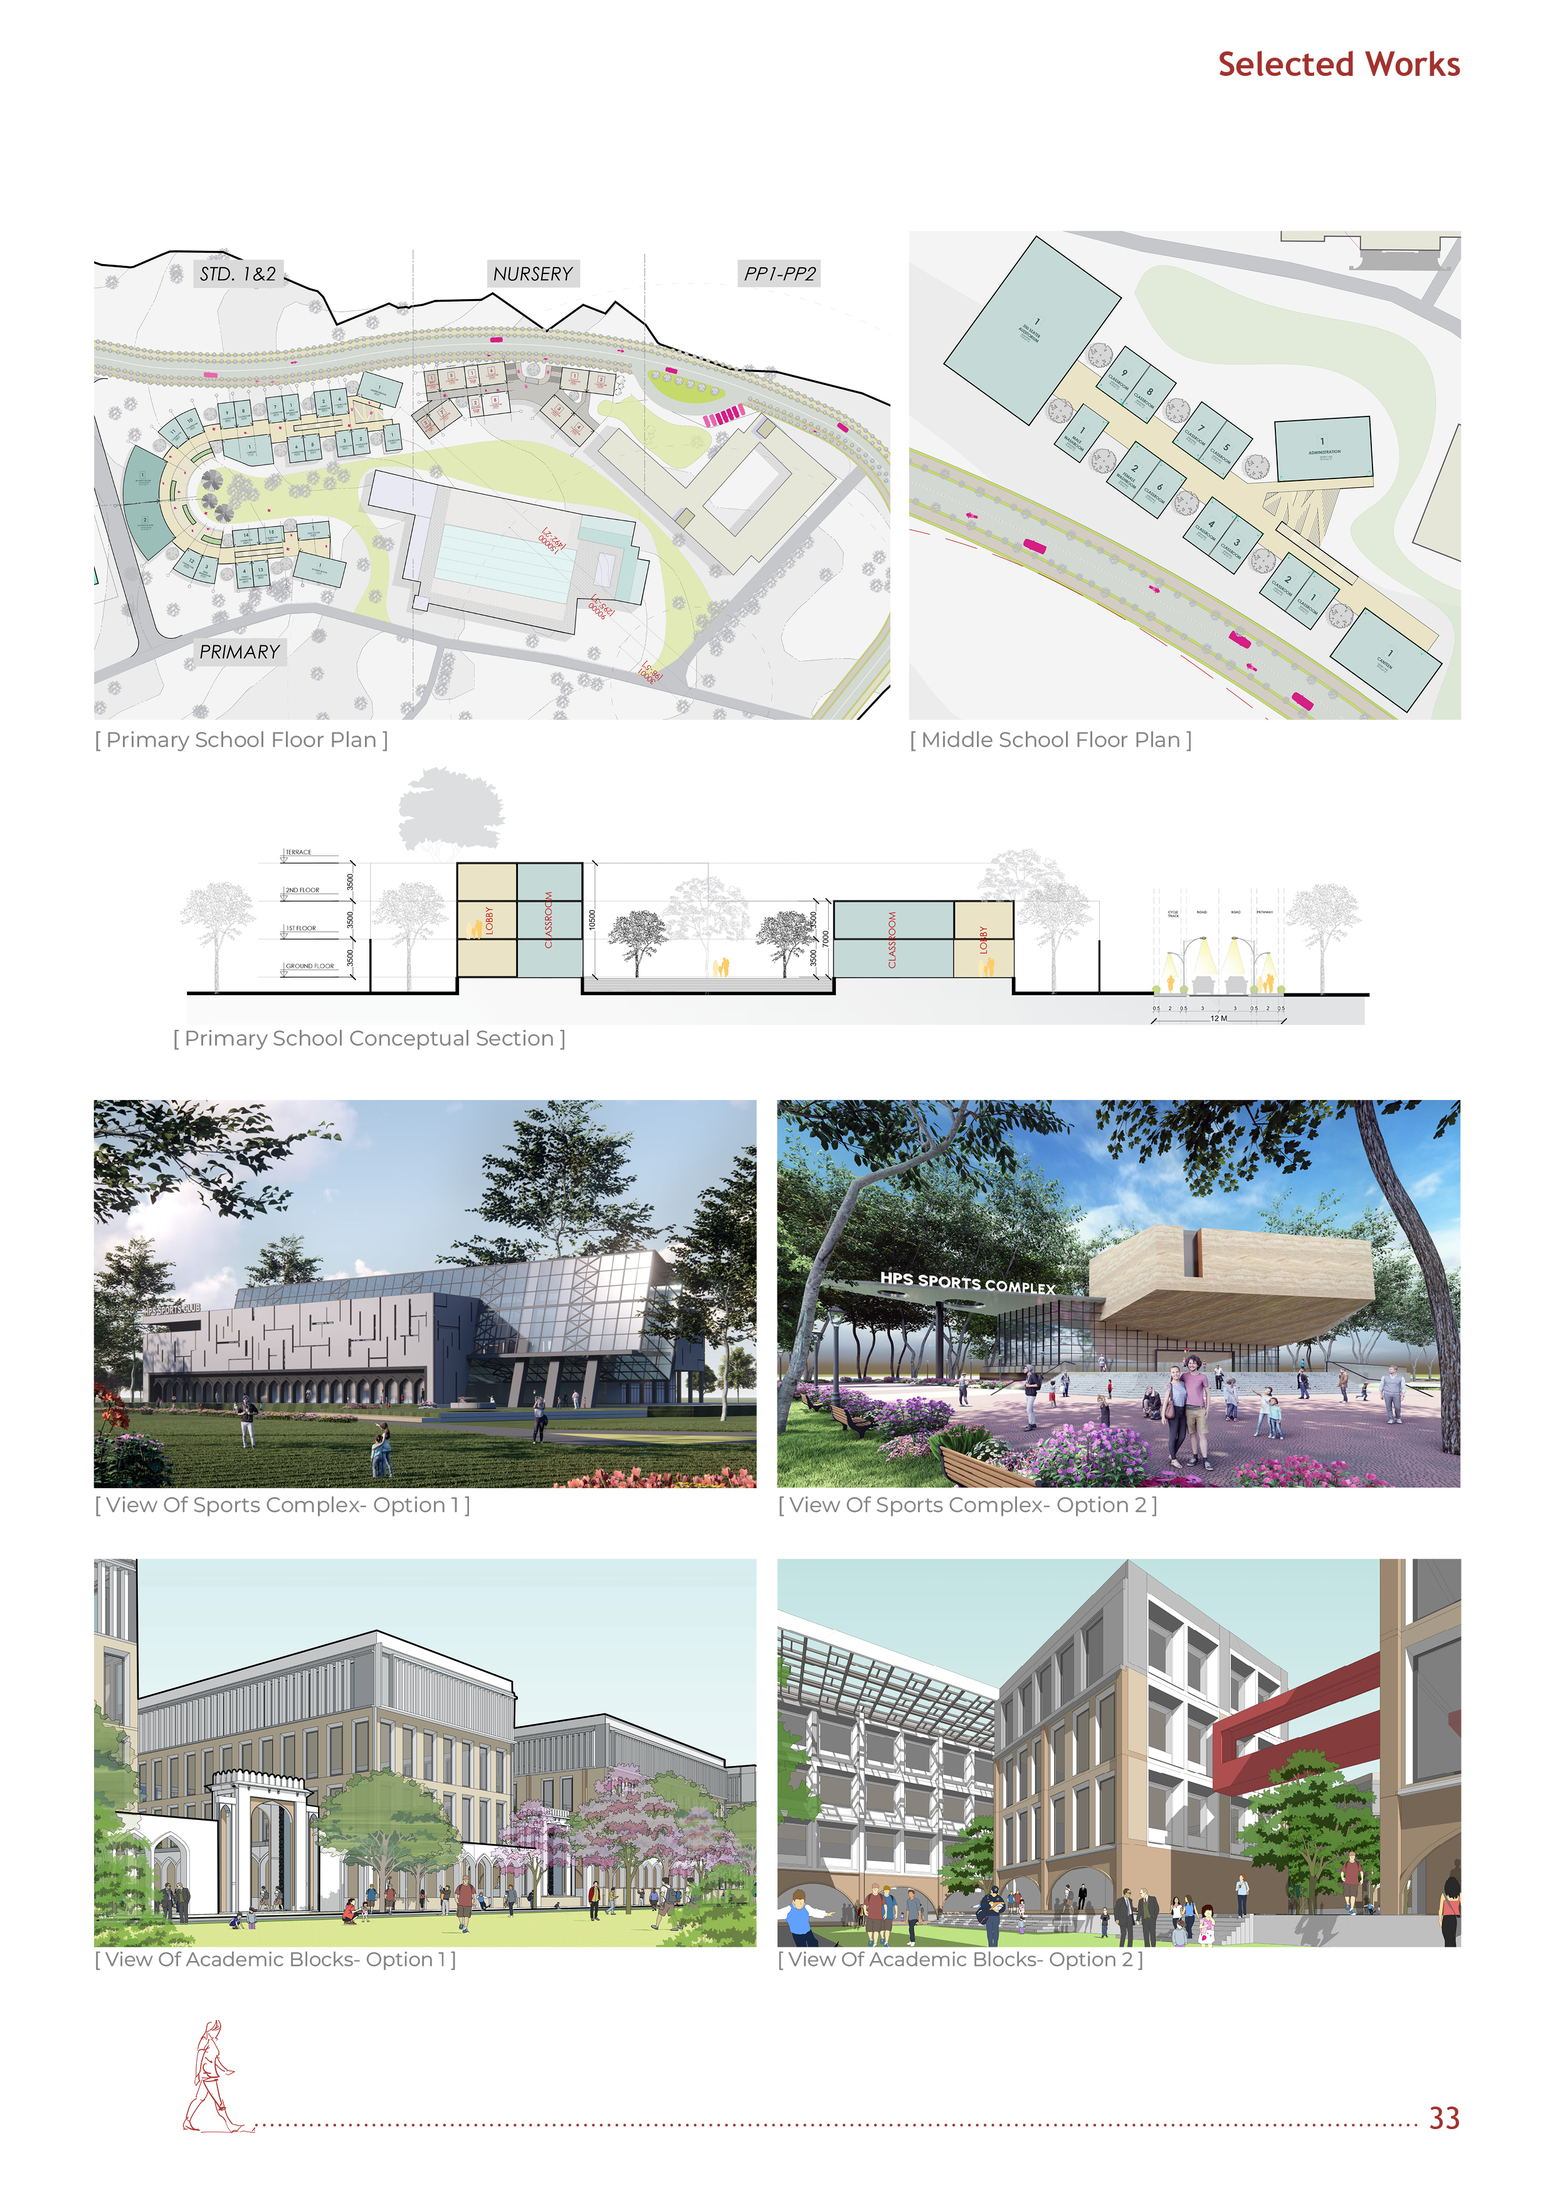
[ Design option comparisons — Sports Complex and Academic Block renders ]