Project Details
Year
2026
Location
San Francisco, CA
Category
Residential
Type
Professional
Role
Floor Plans, 3D Modelling, Rendering, Permitting & CDs
Scale/Area
3 Residential Projects — Remodels, ADUs, DPW Permits
Tools Used
Design Narrative
A suite of three residential projects completed at Q-Arch Designs in San Francisco, encompassing Victorian remodels, ADU additions, and public right-of-way permitting. The Ashbury Street project converts a multi-level Victorian with an attic master suite addition and ground-floor ADU. The Brazil Avenue project delivers a permitted 515 SF first-floor Accessory Dwelling Unit with Title 24 compliance. The Holly Park Circle project involves San Francisco DPW street landscaping and sidewalk grading permits with ADA-compliant cross-slopes and drought-tolerant California native plantings.
Project Gallery
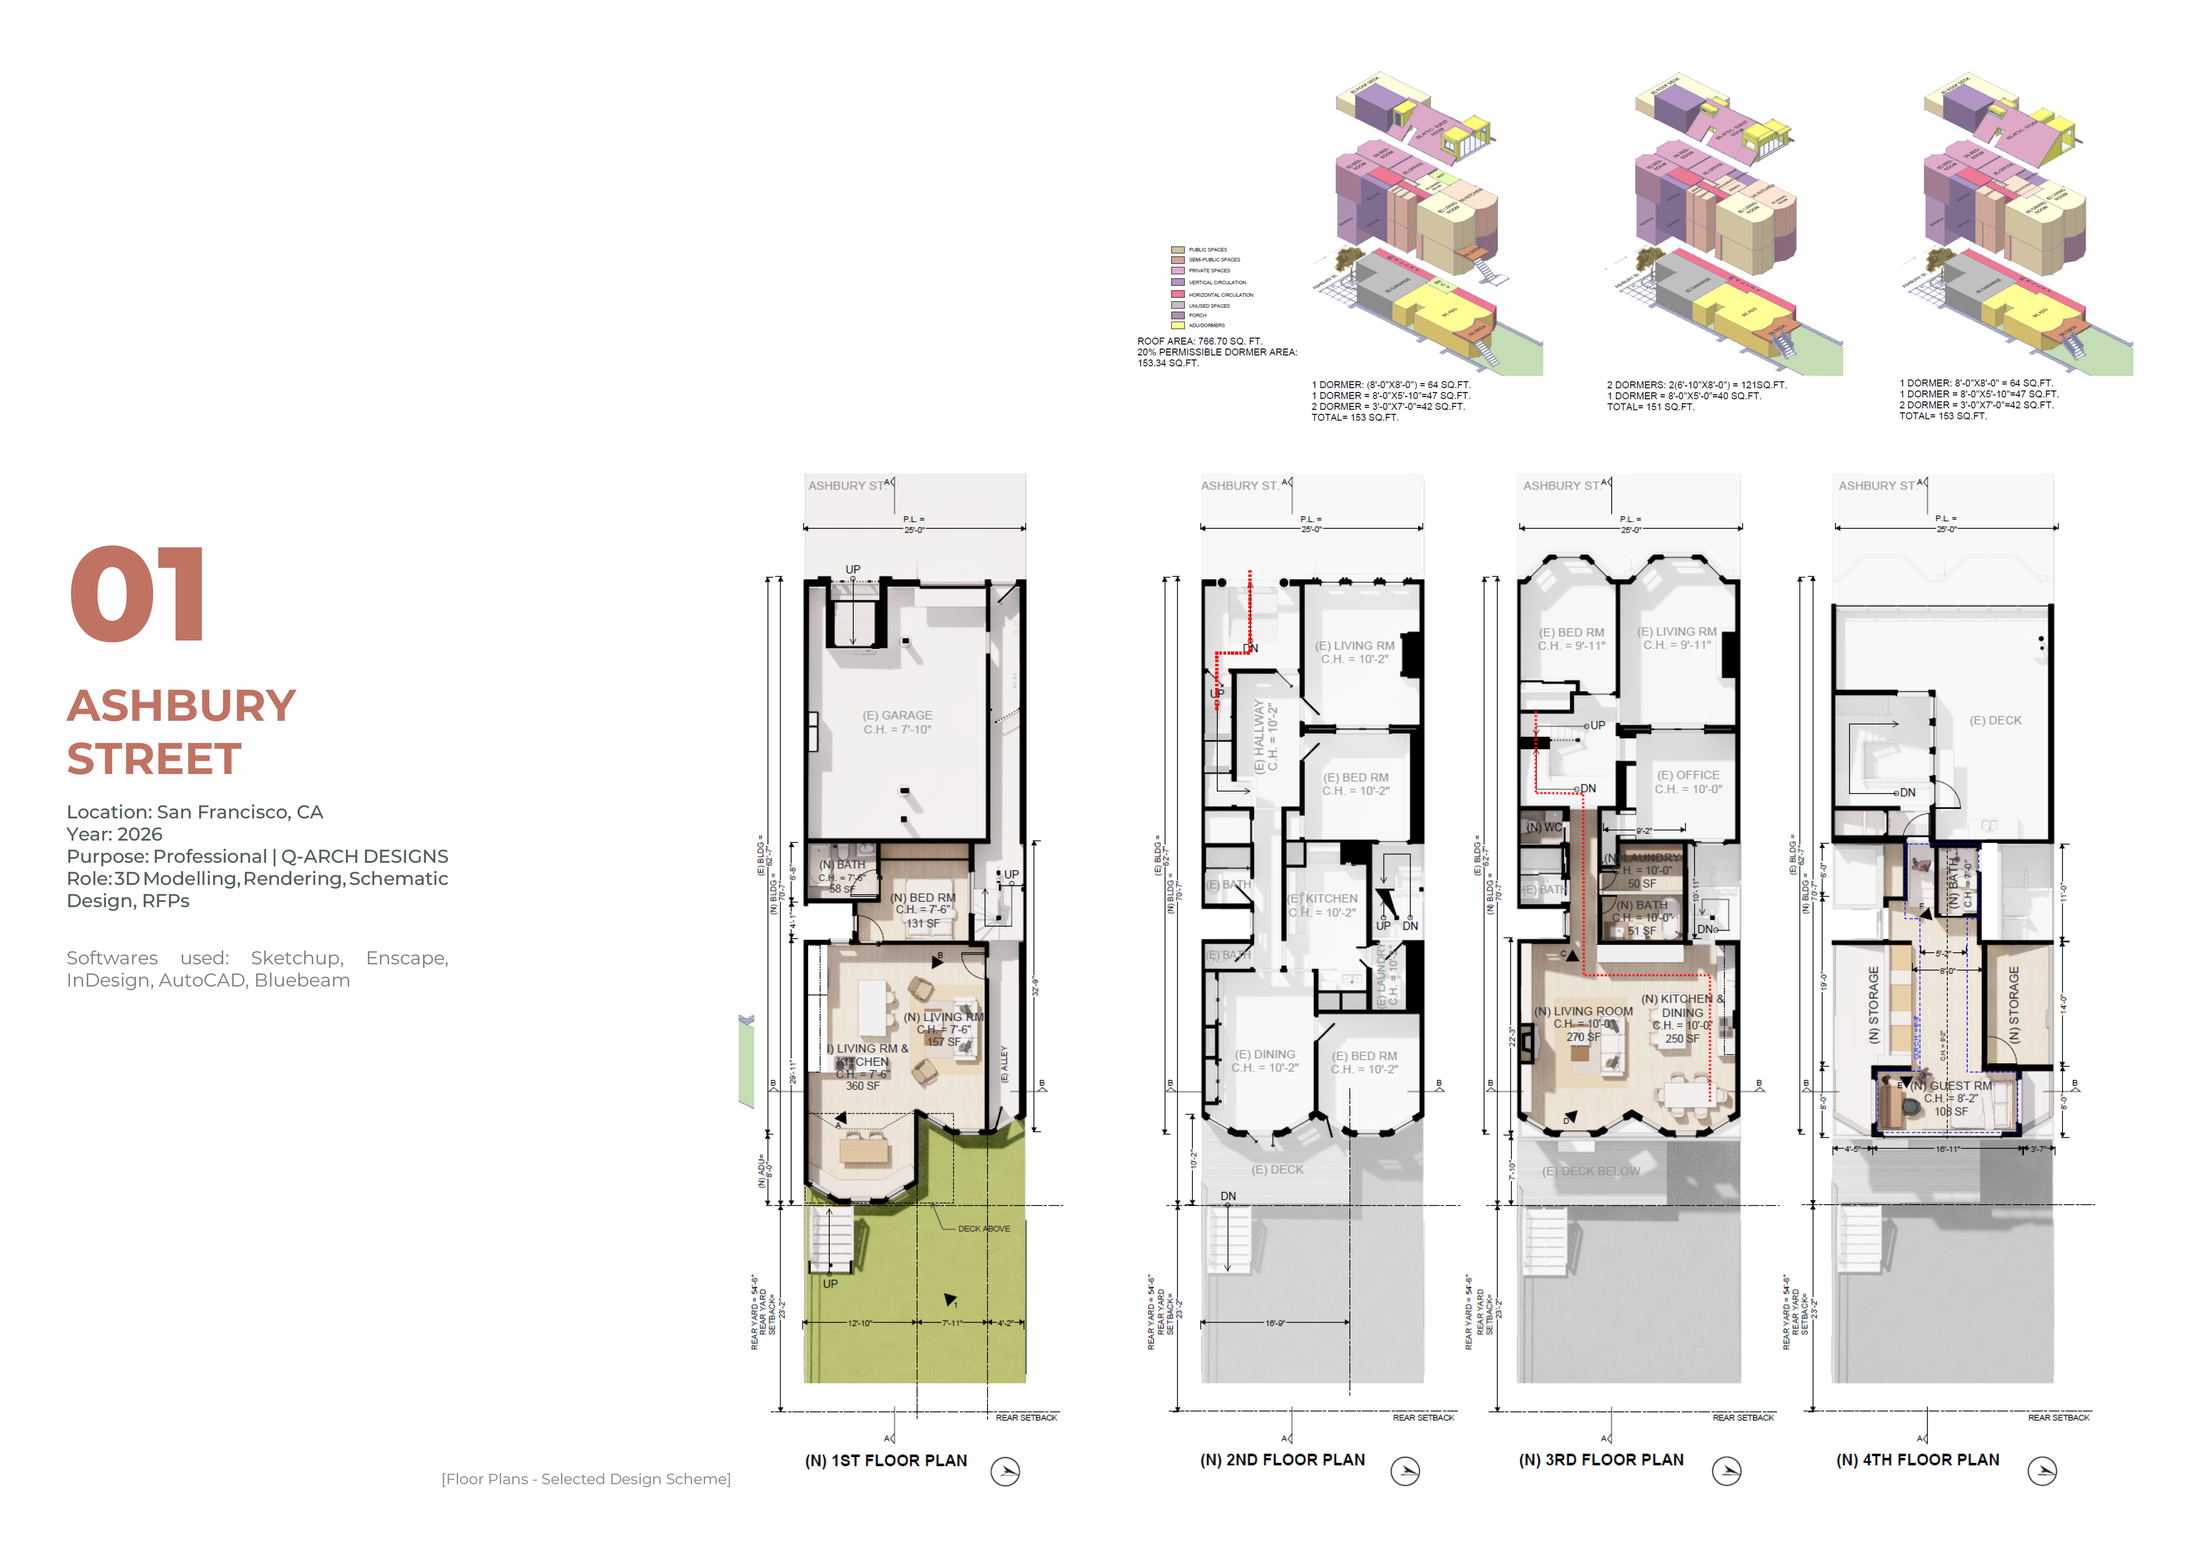
[ Ashbury Street — floor plans, axonometric massing, attic volume calculations ]
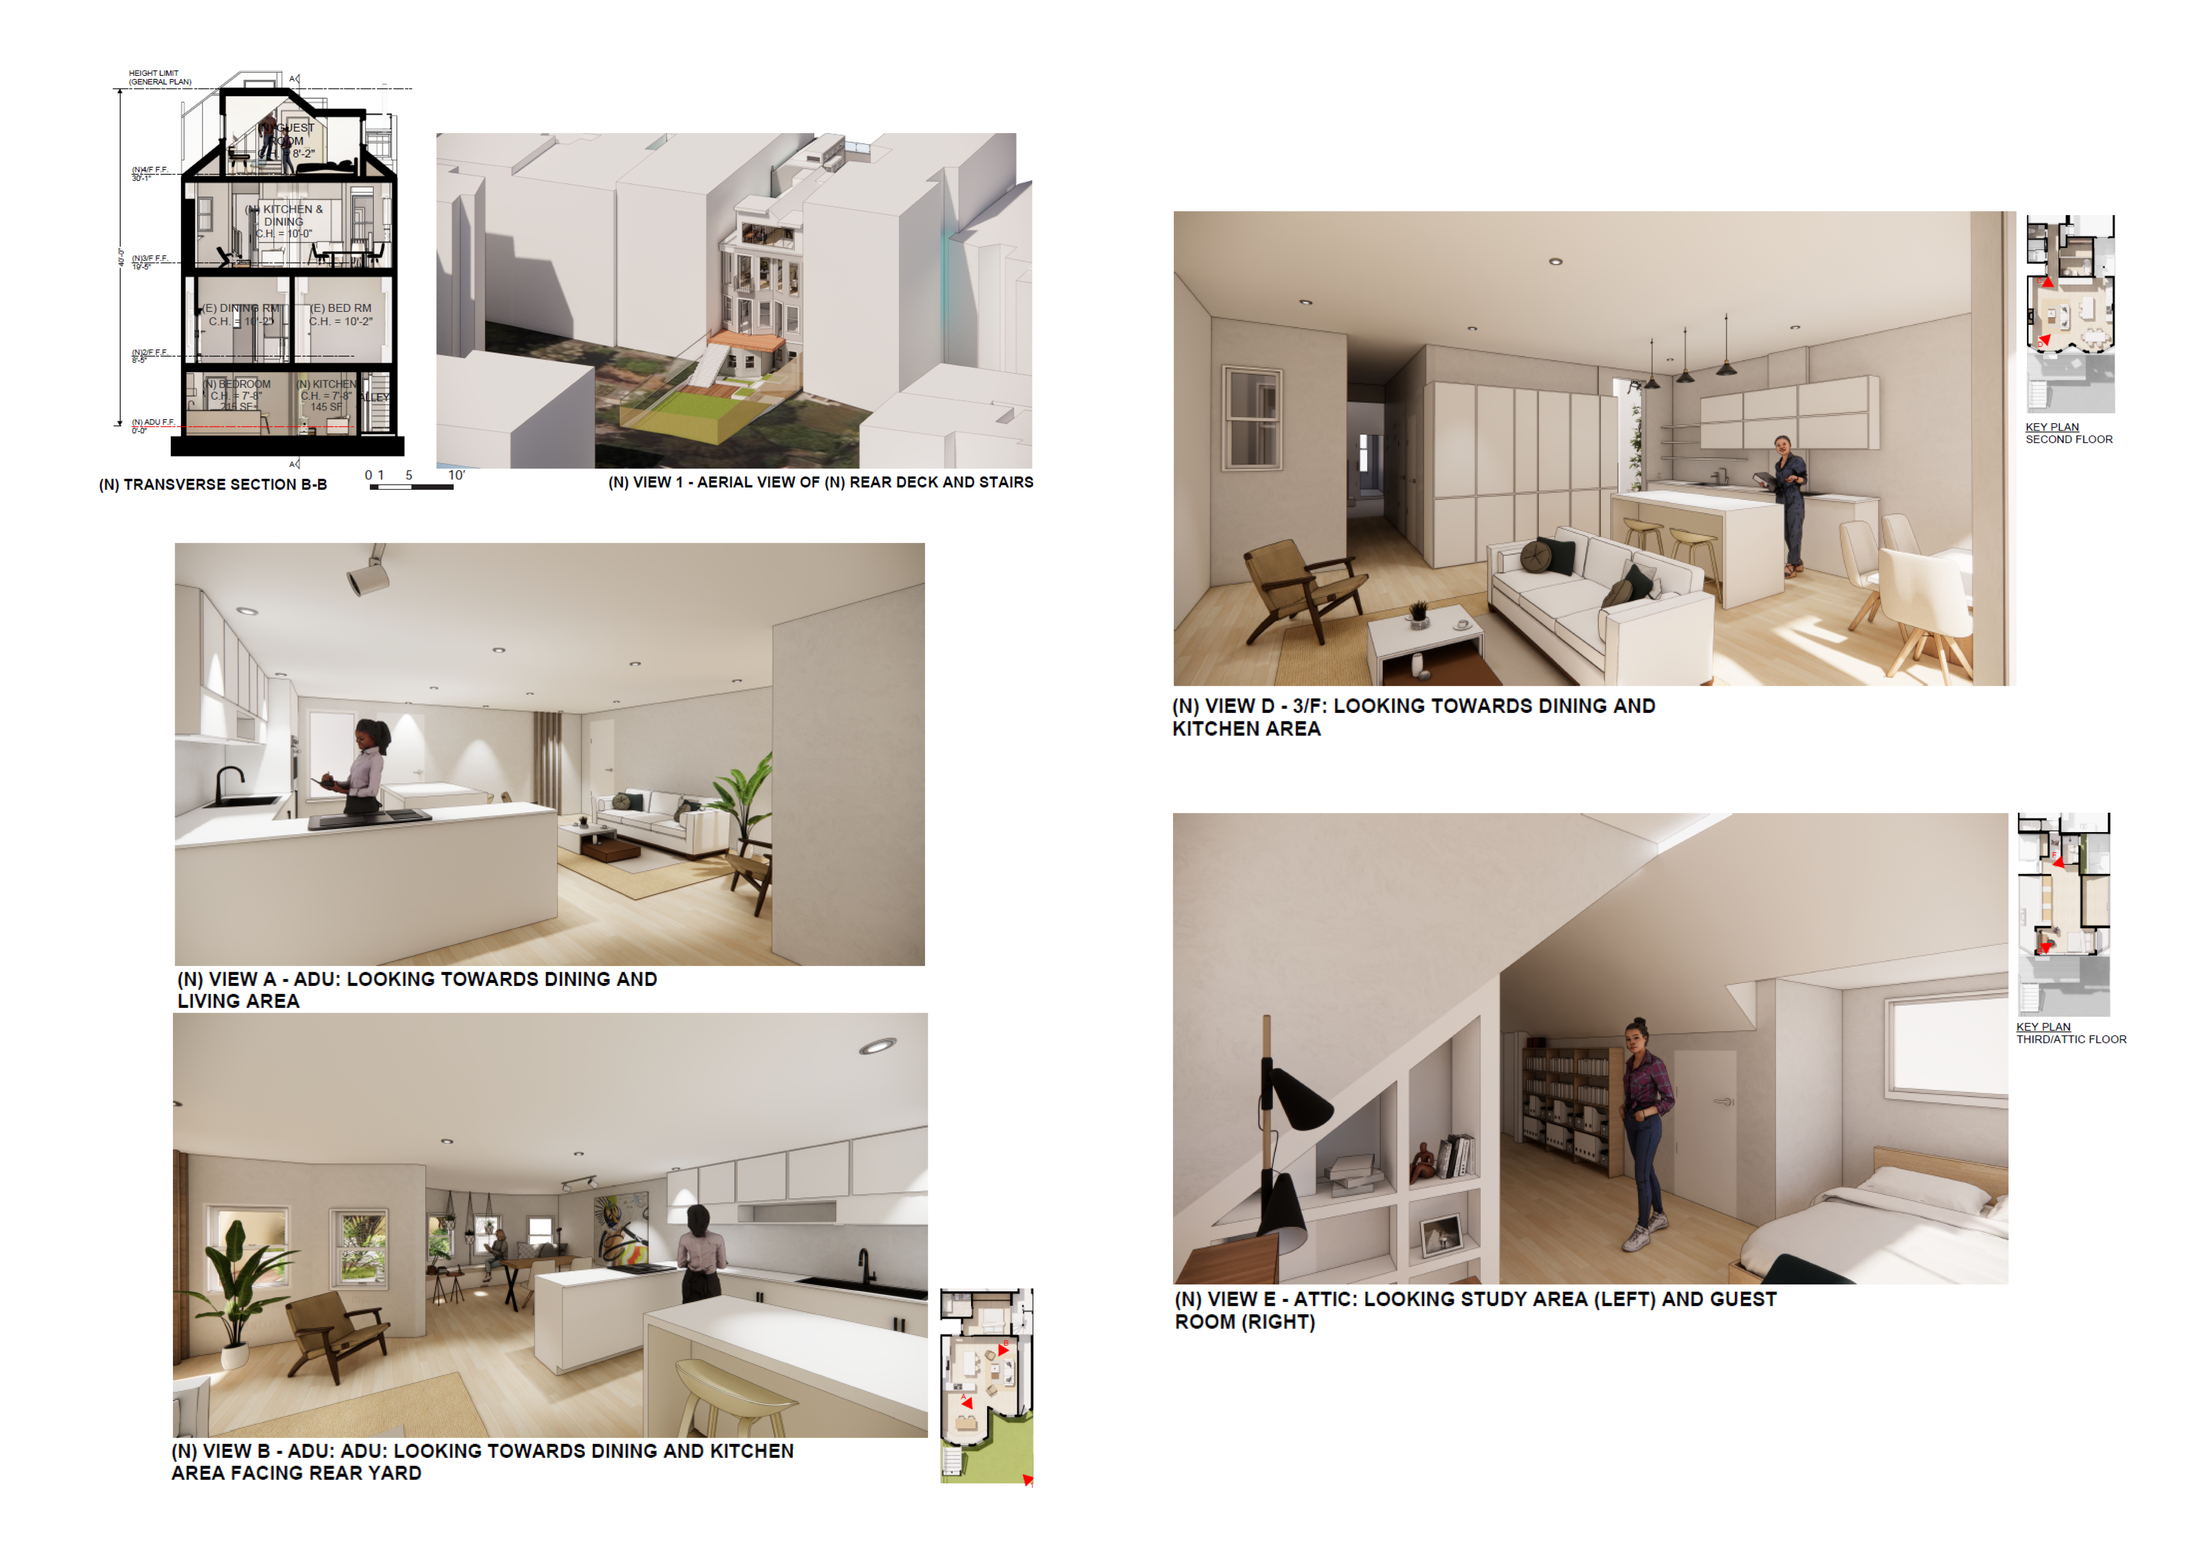
[ Ashbury Street — section, rear deck axon, and interior Enscape renders ]
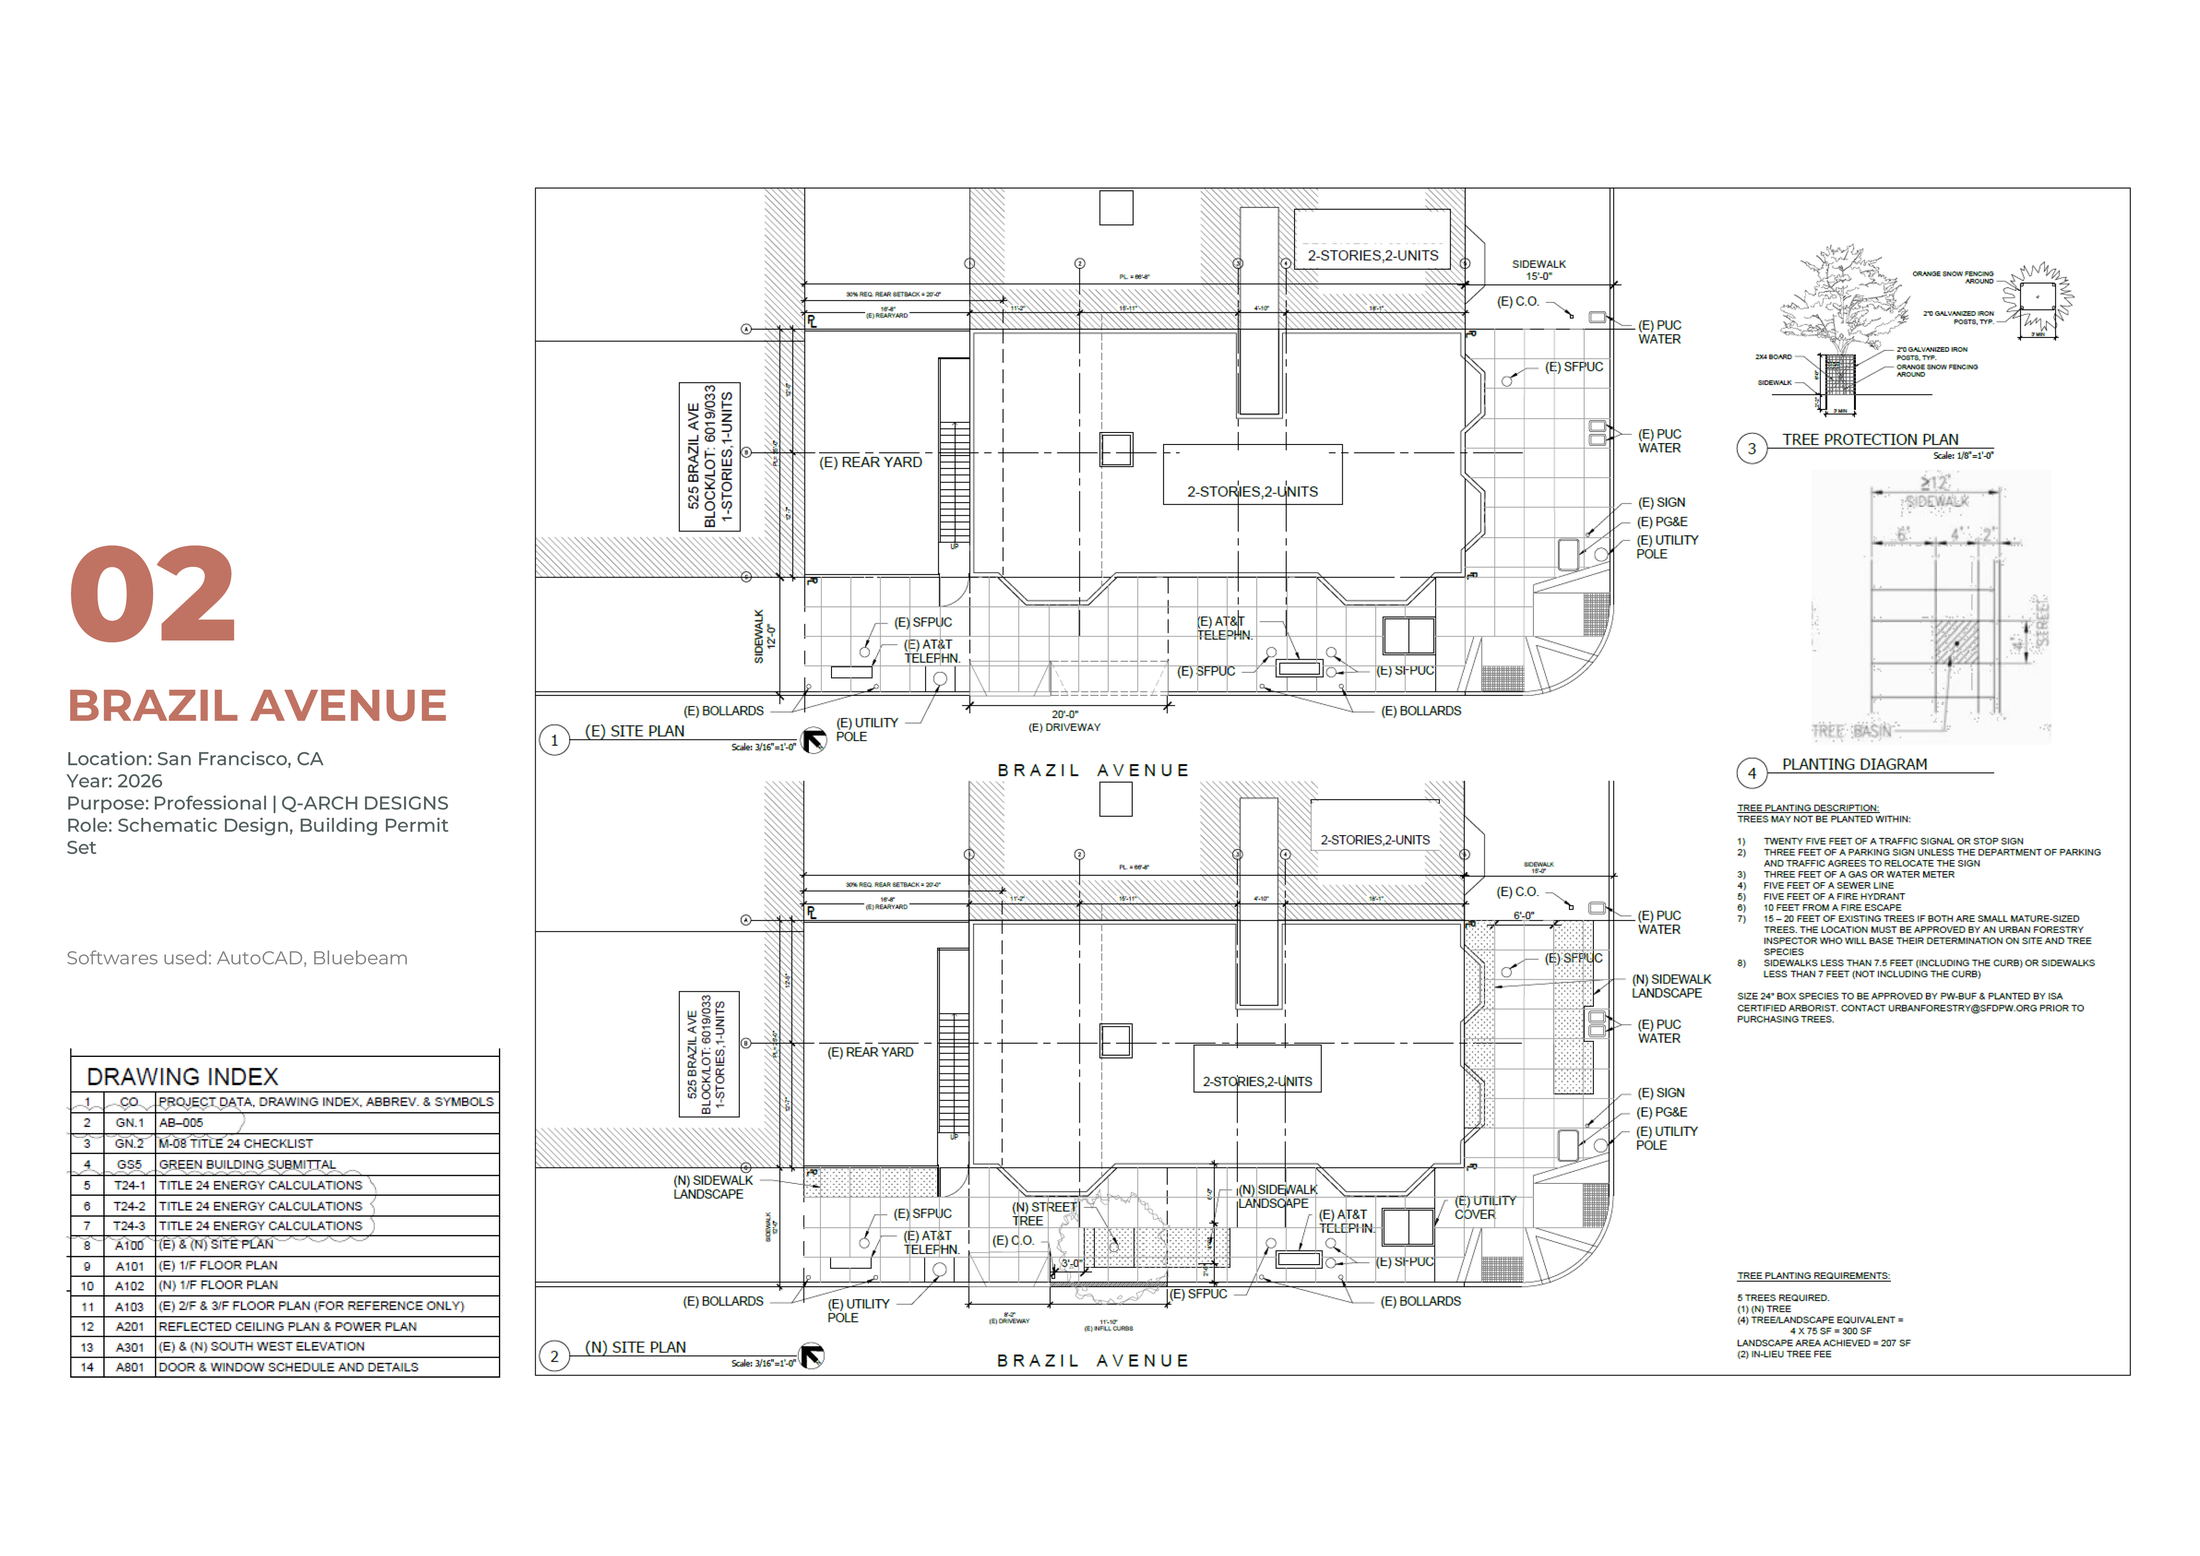
[ Brazil Avenue — existing vs. proposed site plan and DPW tree details ]
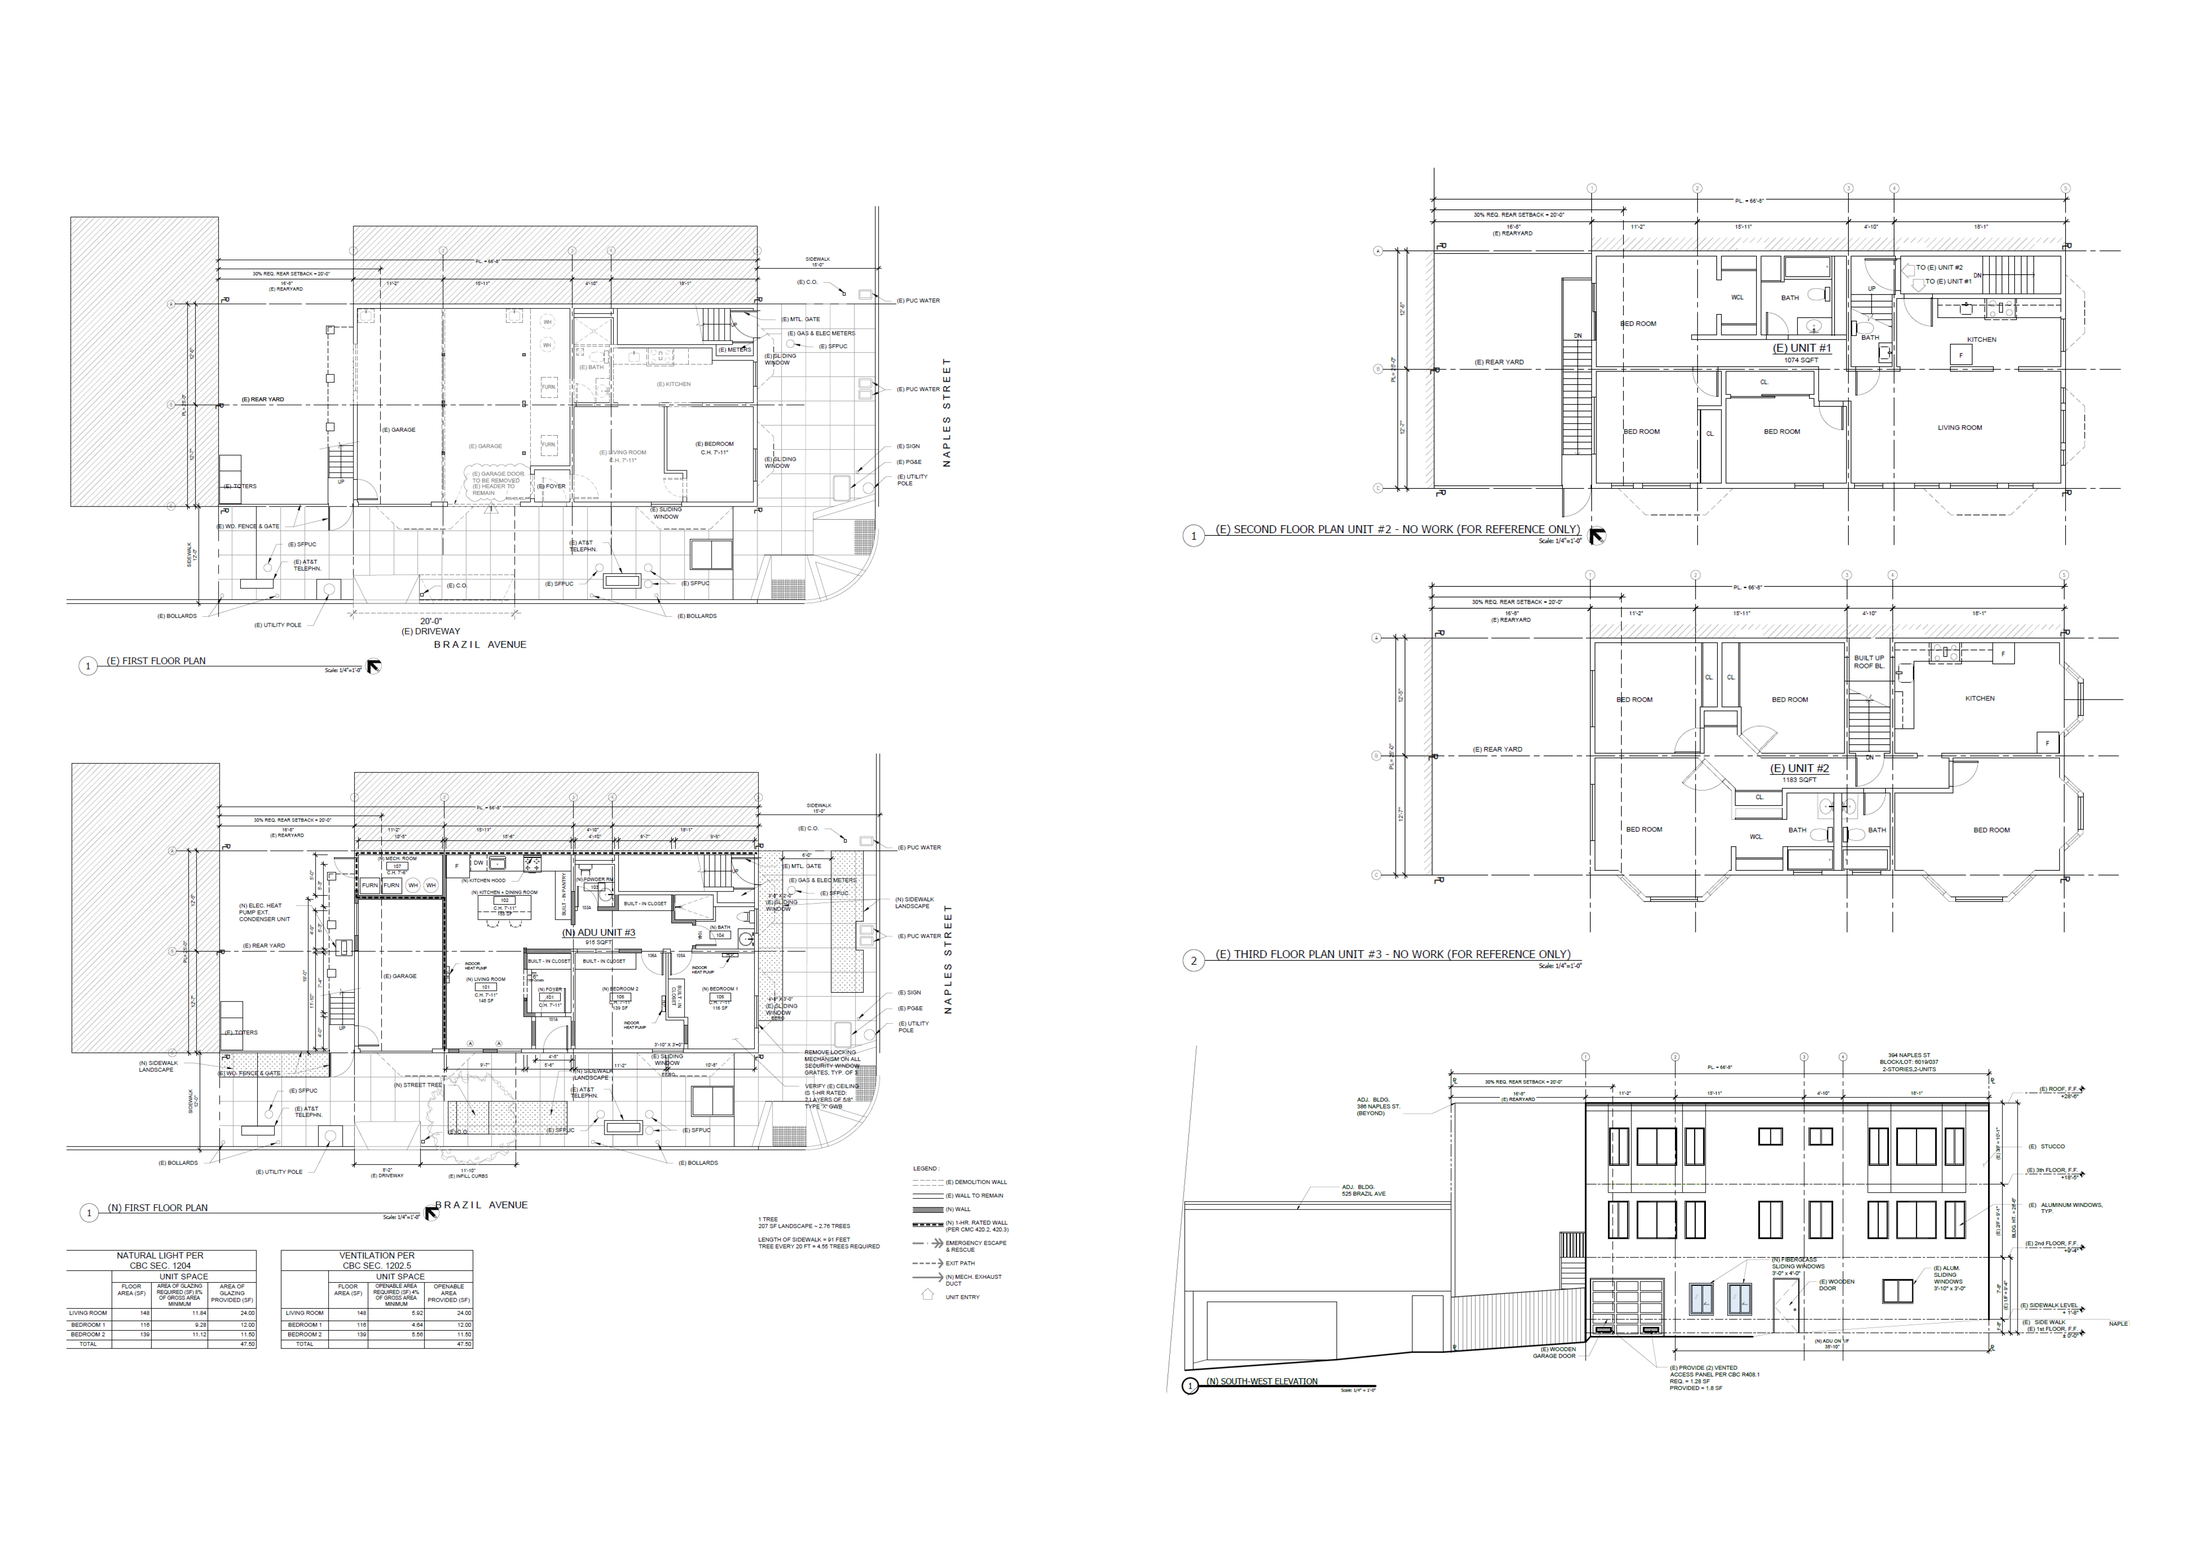
[ Brazil Avenue — ADU floor plans, elevation, and Title 24 calculations ]
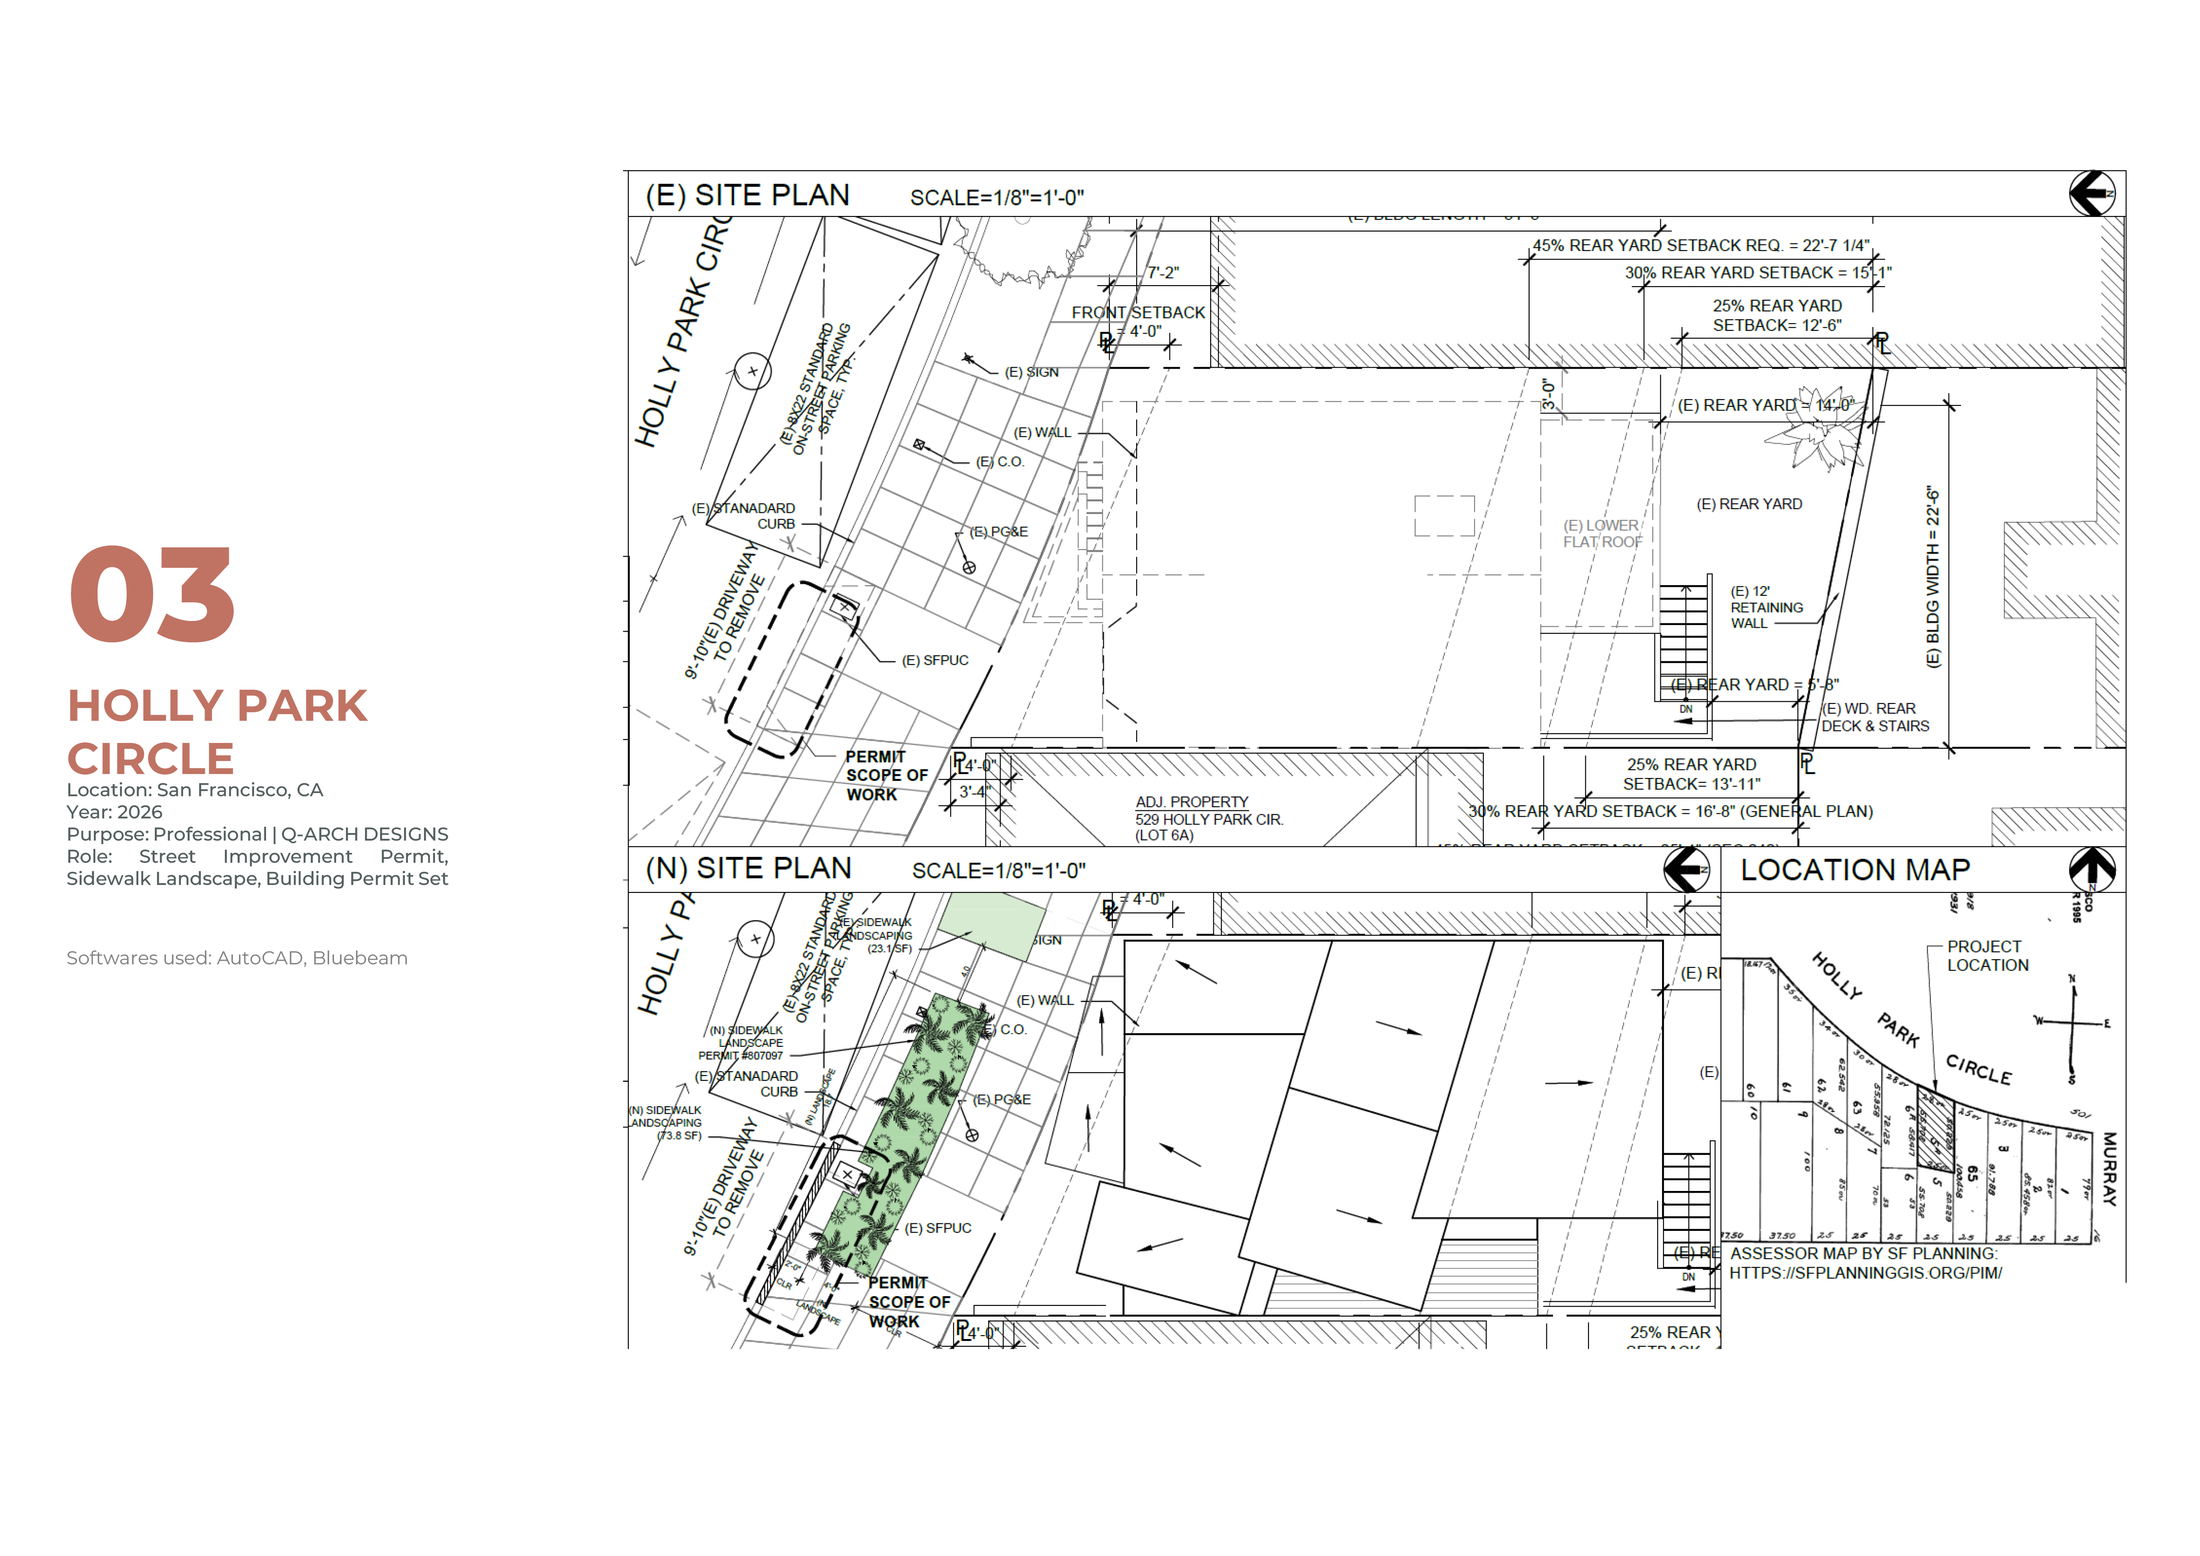
[ Holly Park Circle — site plans and assessor parcel maps ]
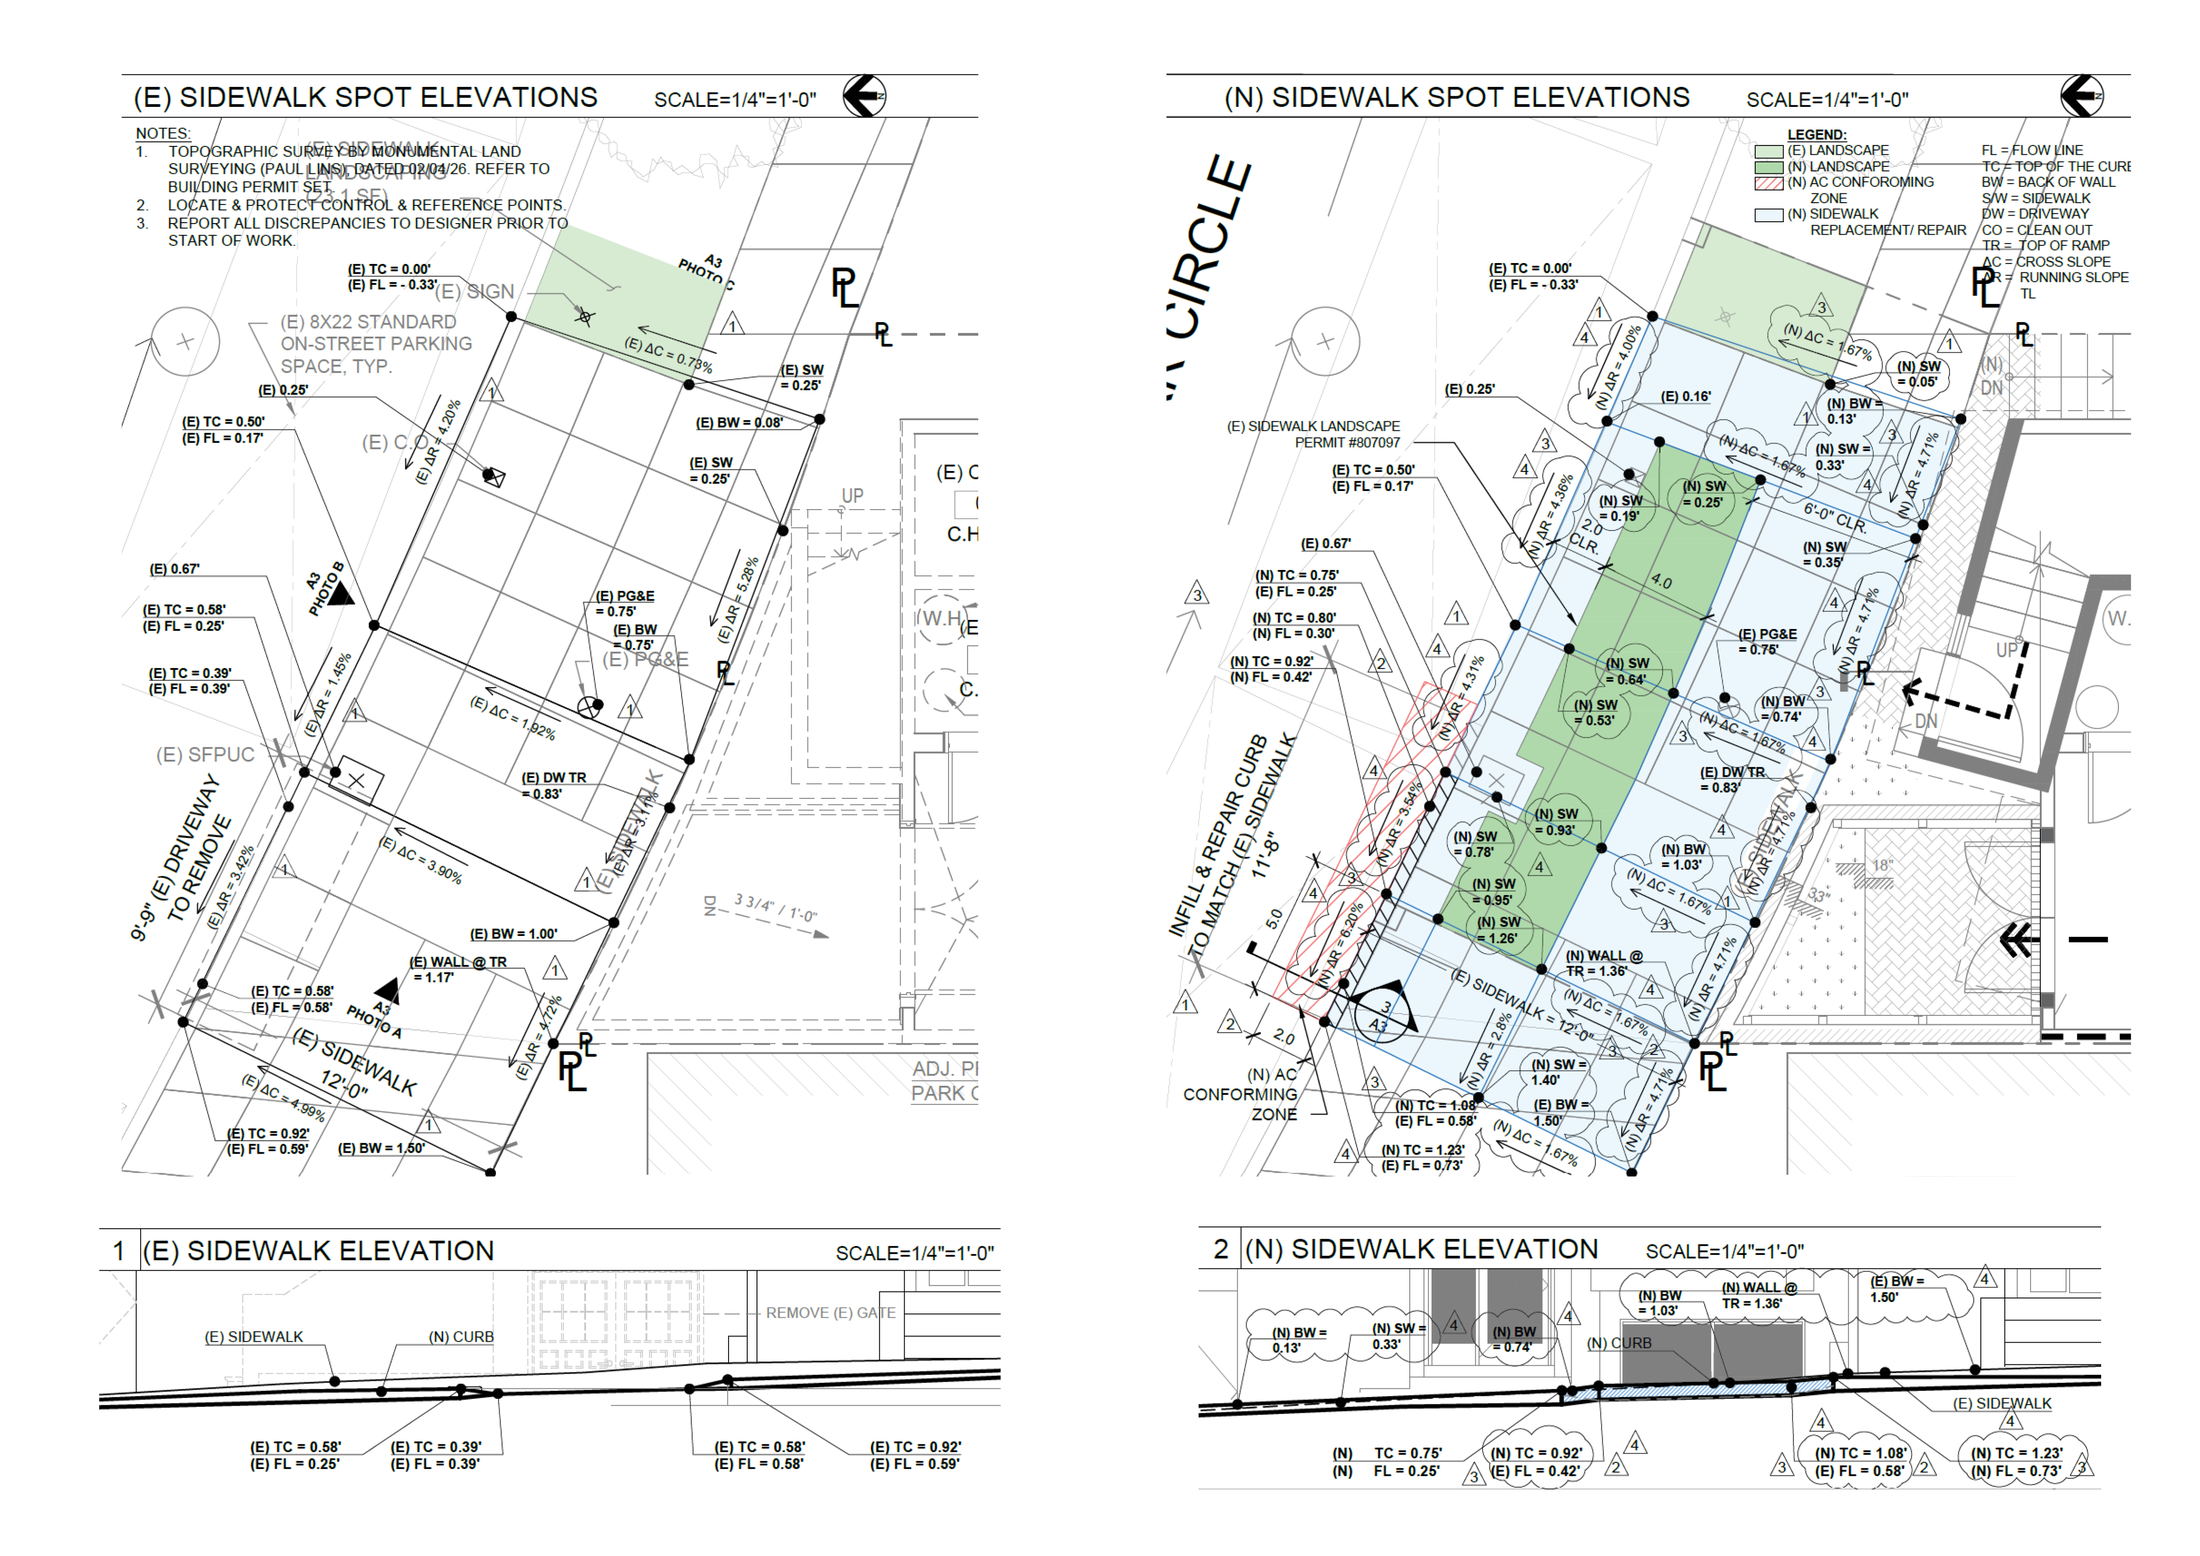
[ Holly Park Circle — sidewalk elevation profiles and ADA slope compliance ]
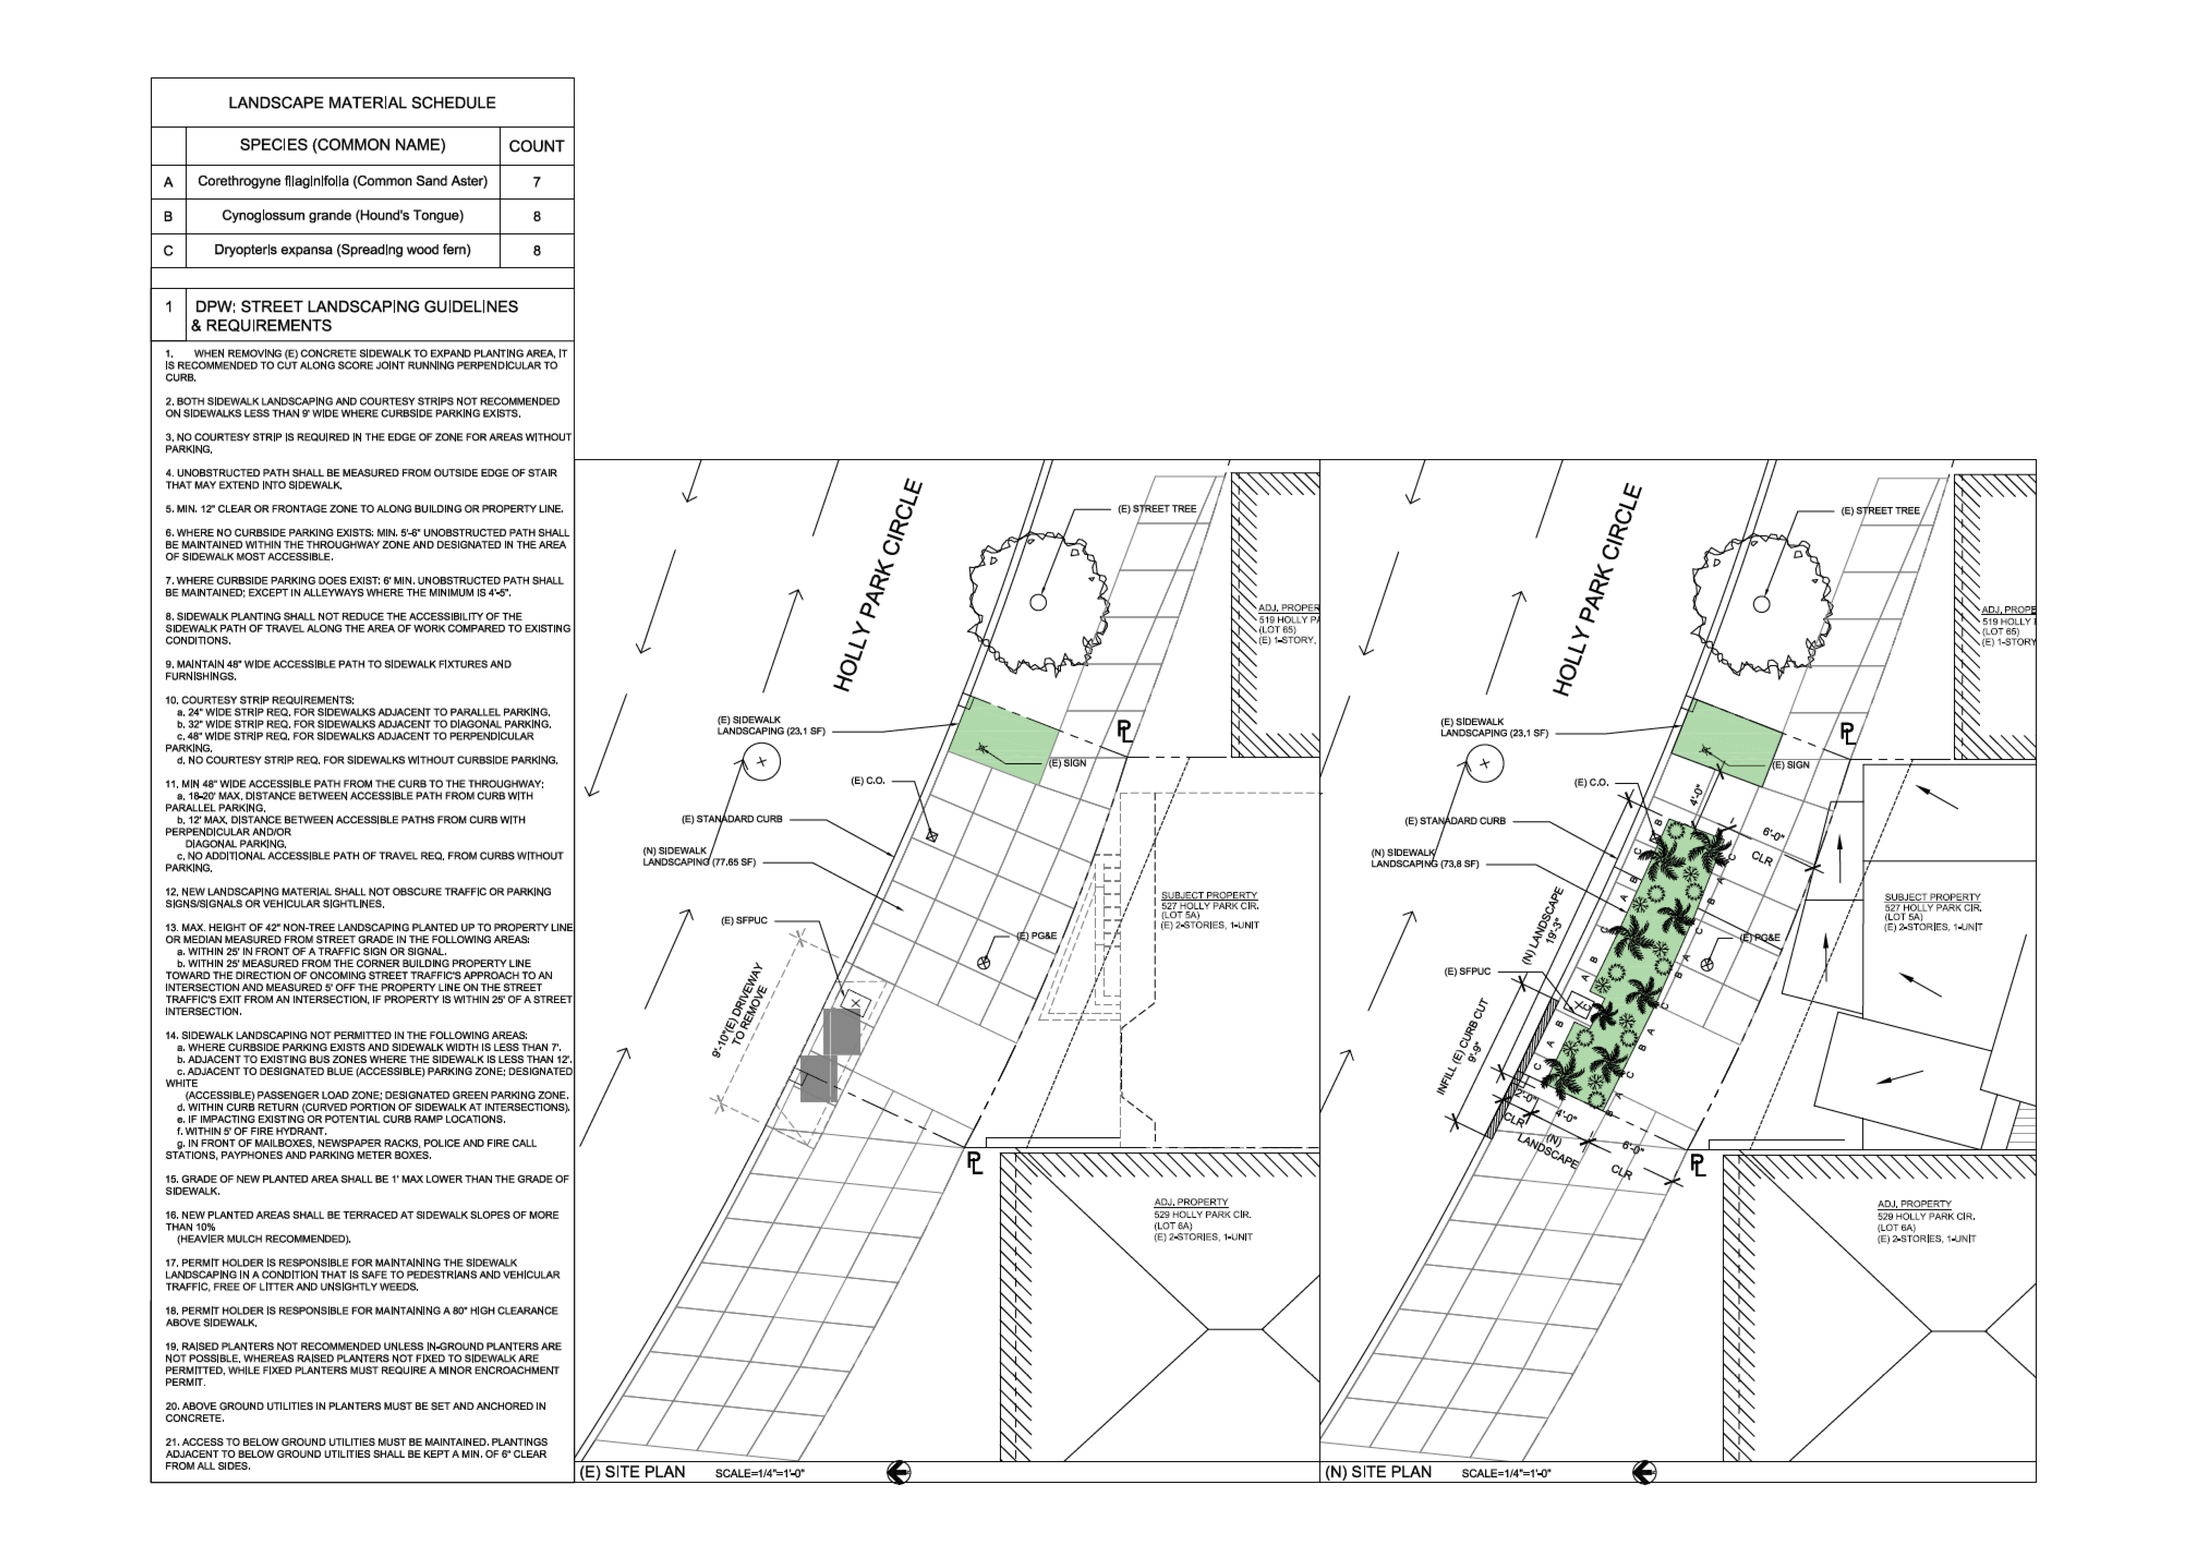
[ Holly Park Circle — street landscaping plan and DPW compliance matrix ]