Project Details
Year
2025
Location
Culver City, CA
Category
Residential
Type
Professional
Role
3D Modelling, Rendering, Schematic Design, RFPs, Physical Models
Scale/Area
67 Units — 57,200 SF Affordable Housing
Tools Used
Design Narrative
A mixed-use affordable housing project designed at Ehrlich Yanai Rhee Chaney Architects (EYRC) for the West Hollywood Community Housing Corporation (WHCHC). The 8-storey development along Washington Boulevard features 62 one-bedroom units and 5 artist lofts with private street-level entries. The massing is inspired by the historic Culver Hotel's wedge shape and Renaissance Revival style, divided into a legible base, middle, and top with open-air single-loaded circulation at the site interior. Communal terraces, a community room, lobby gallery, and 10,060 SF of open space foster resident interaction.
Project Gallery
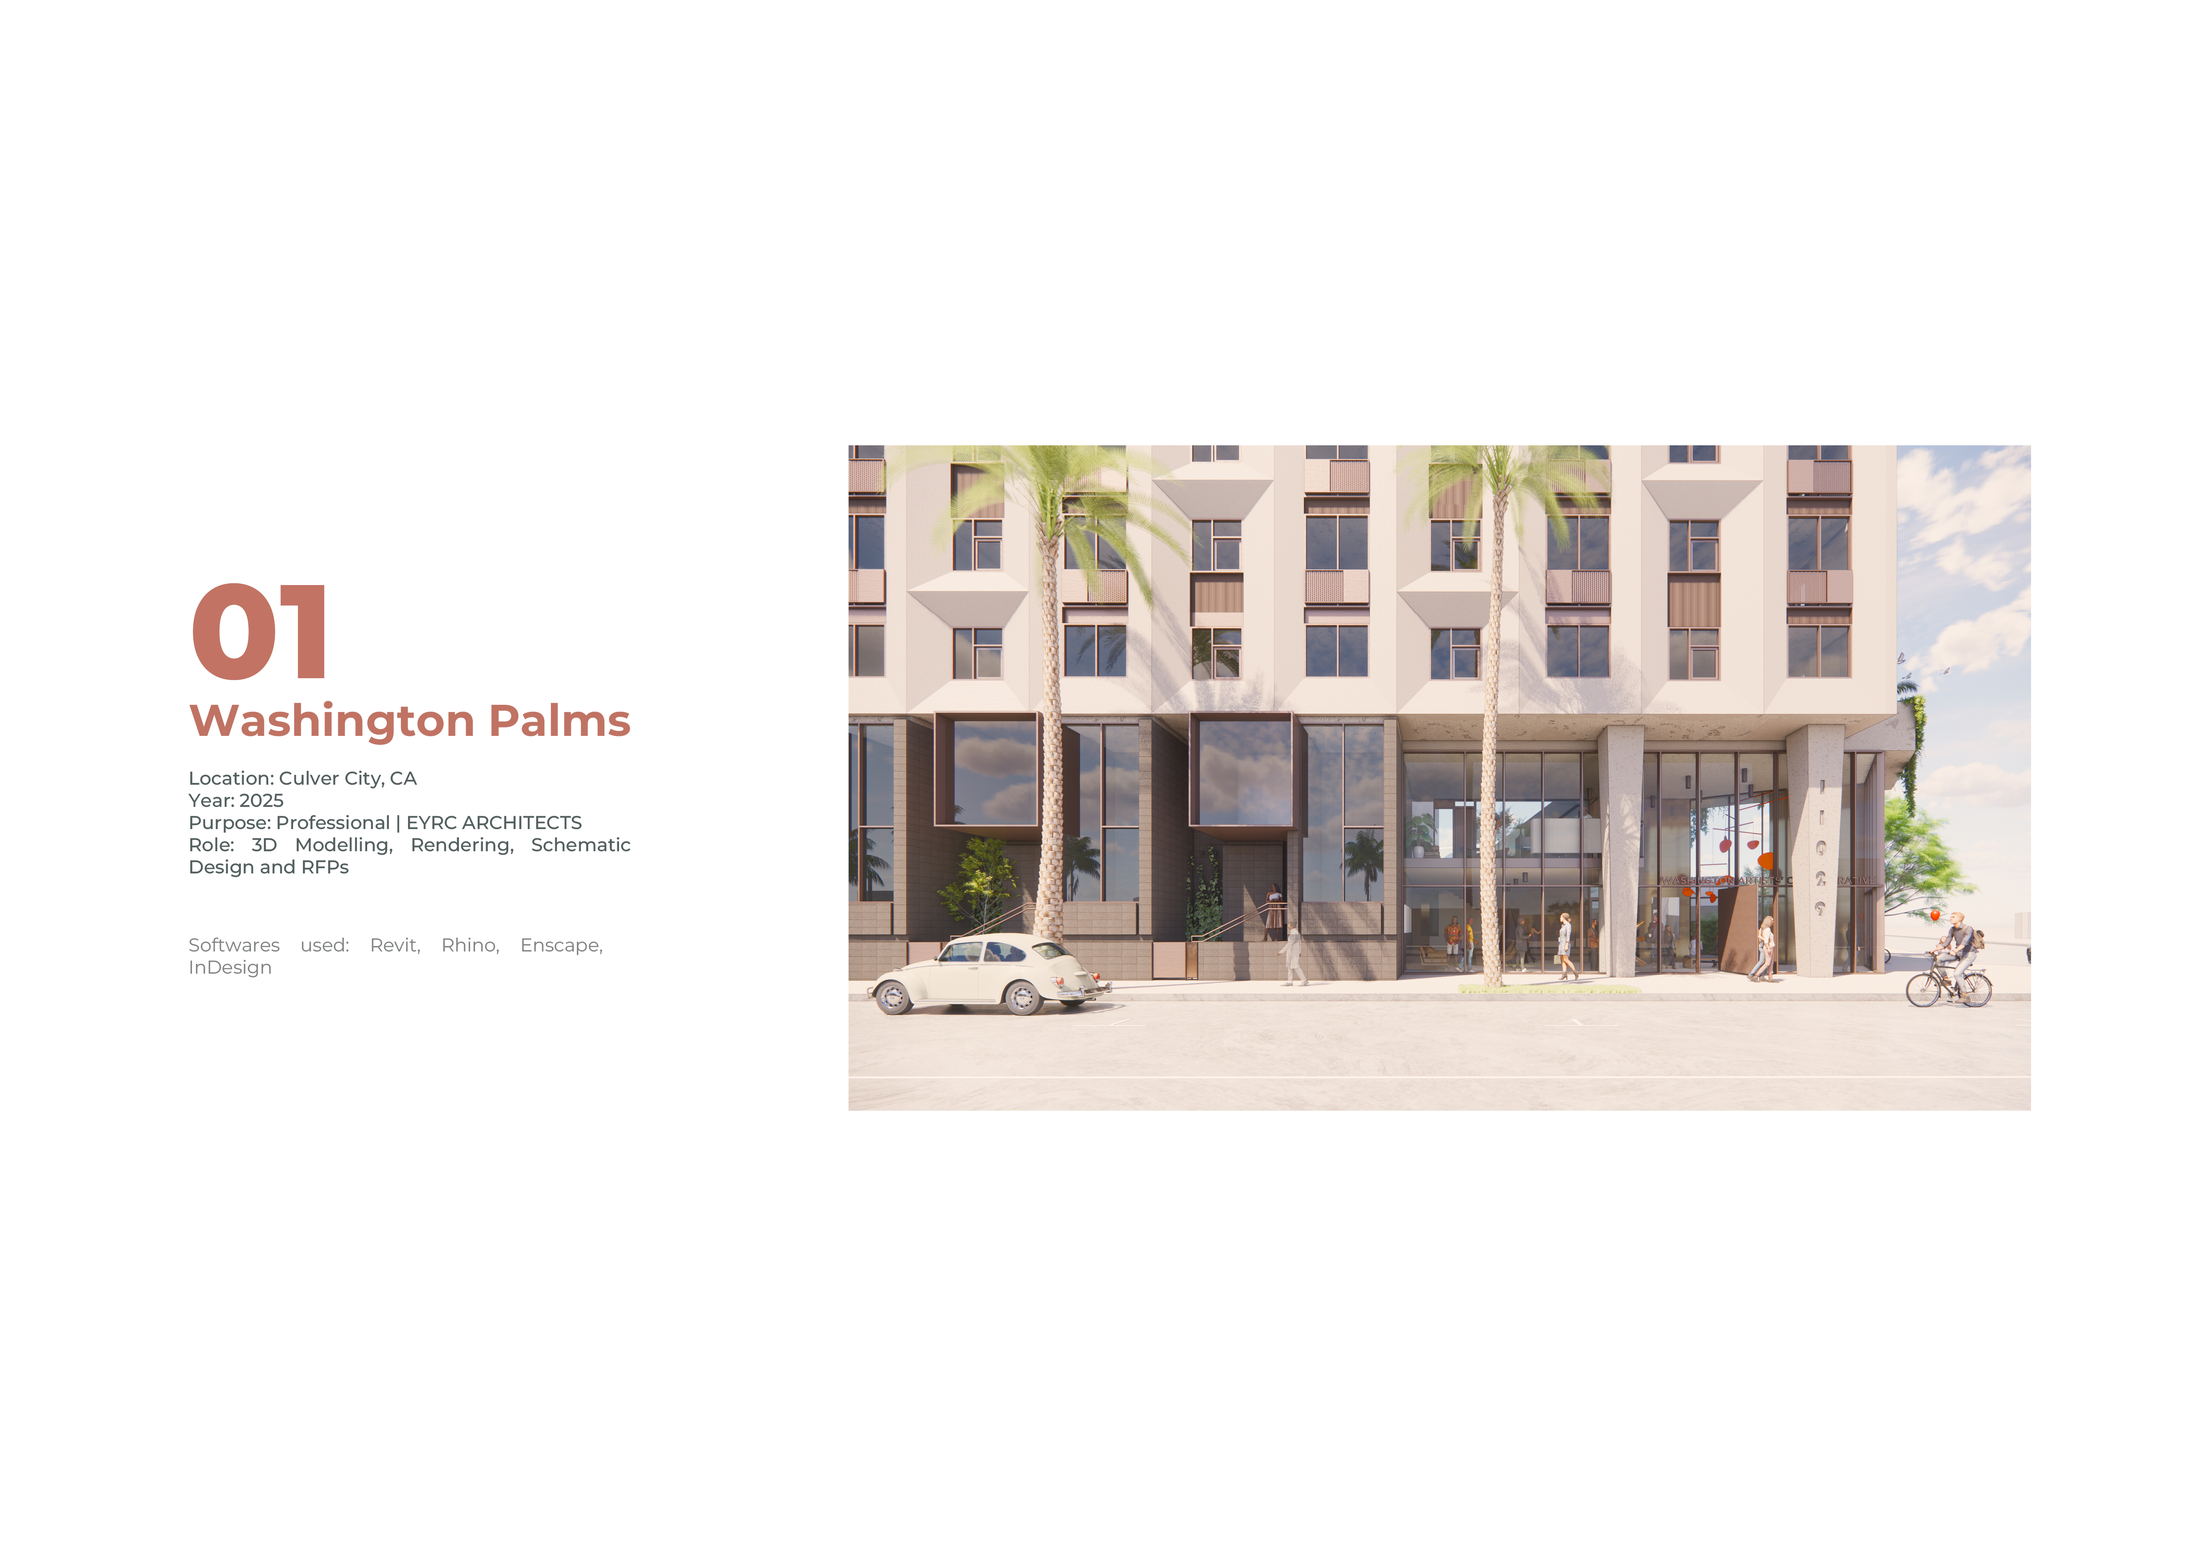
[ Street-level perspective — sculpted facade panels along Washington Blvd ]
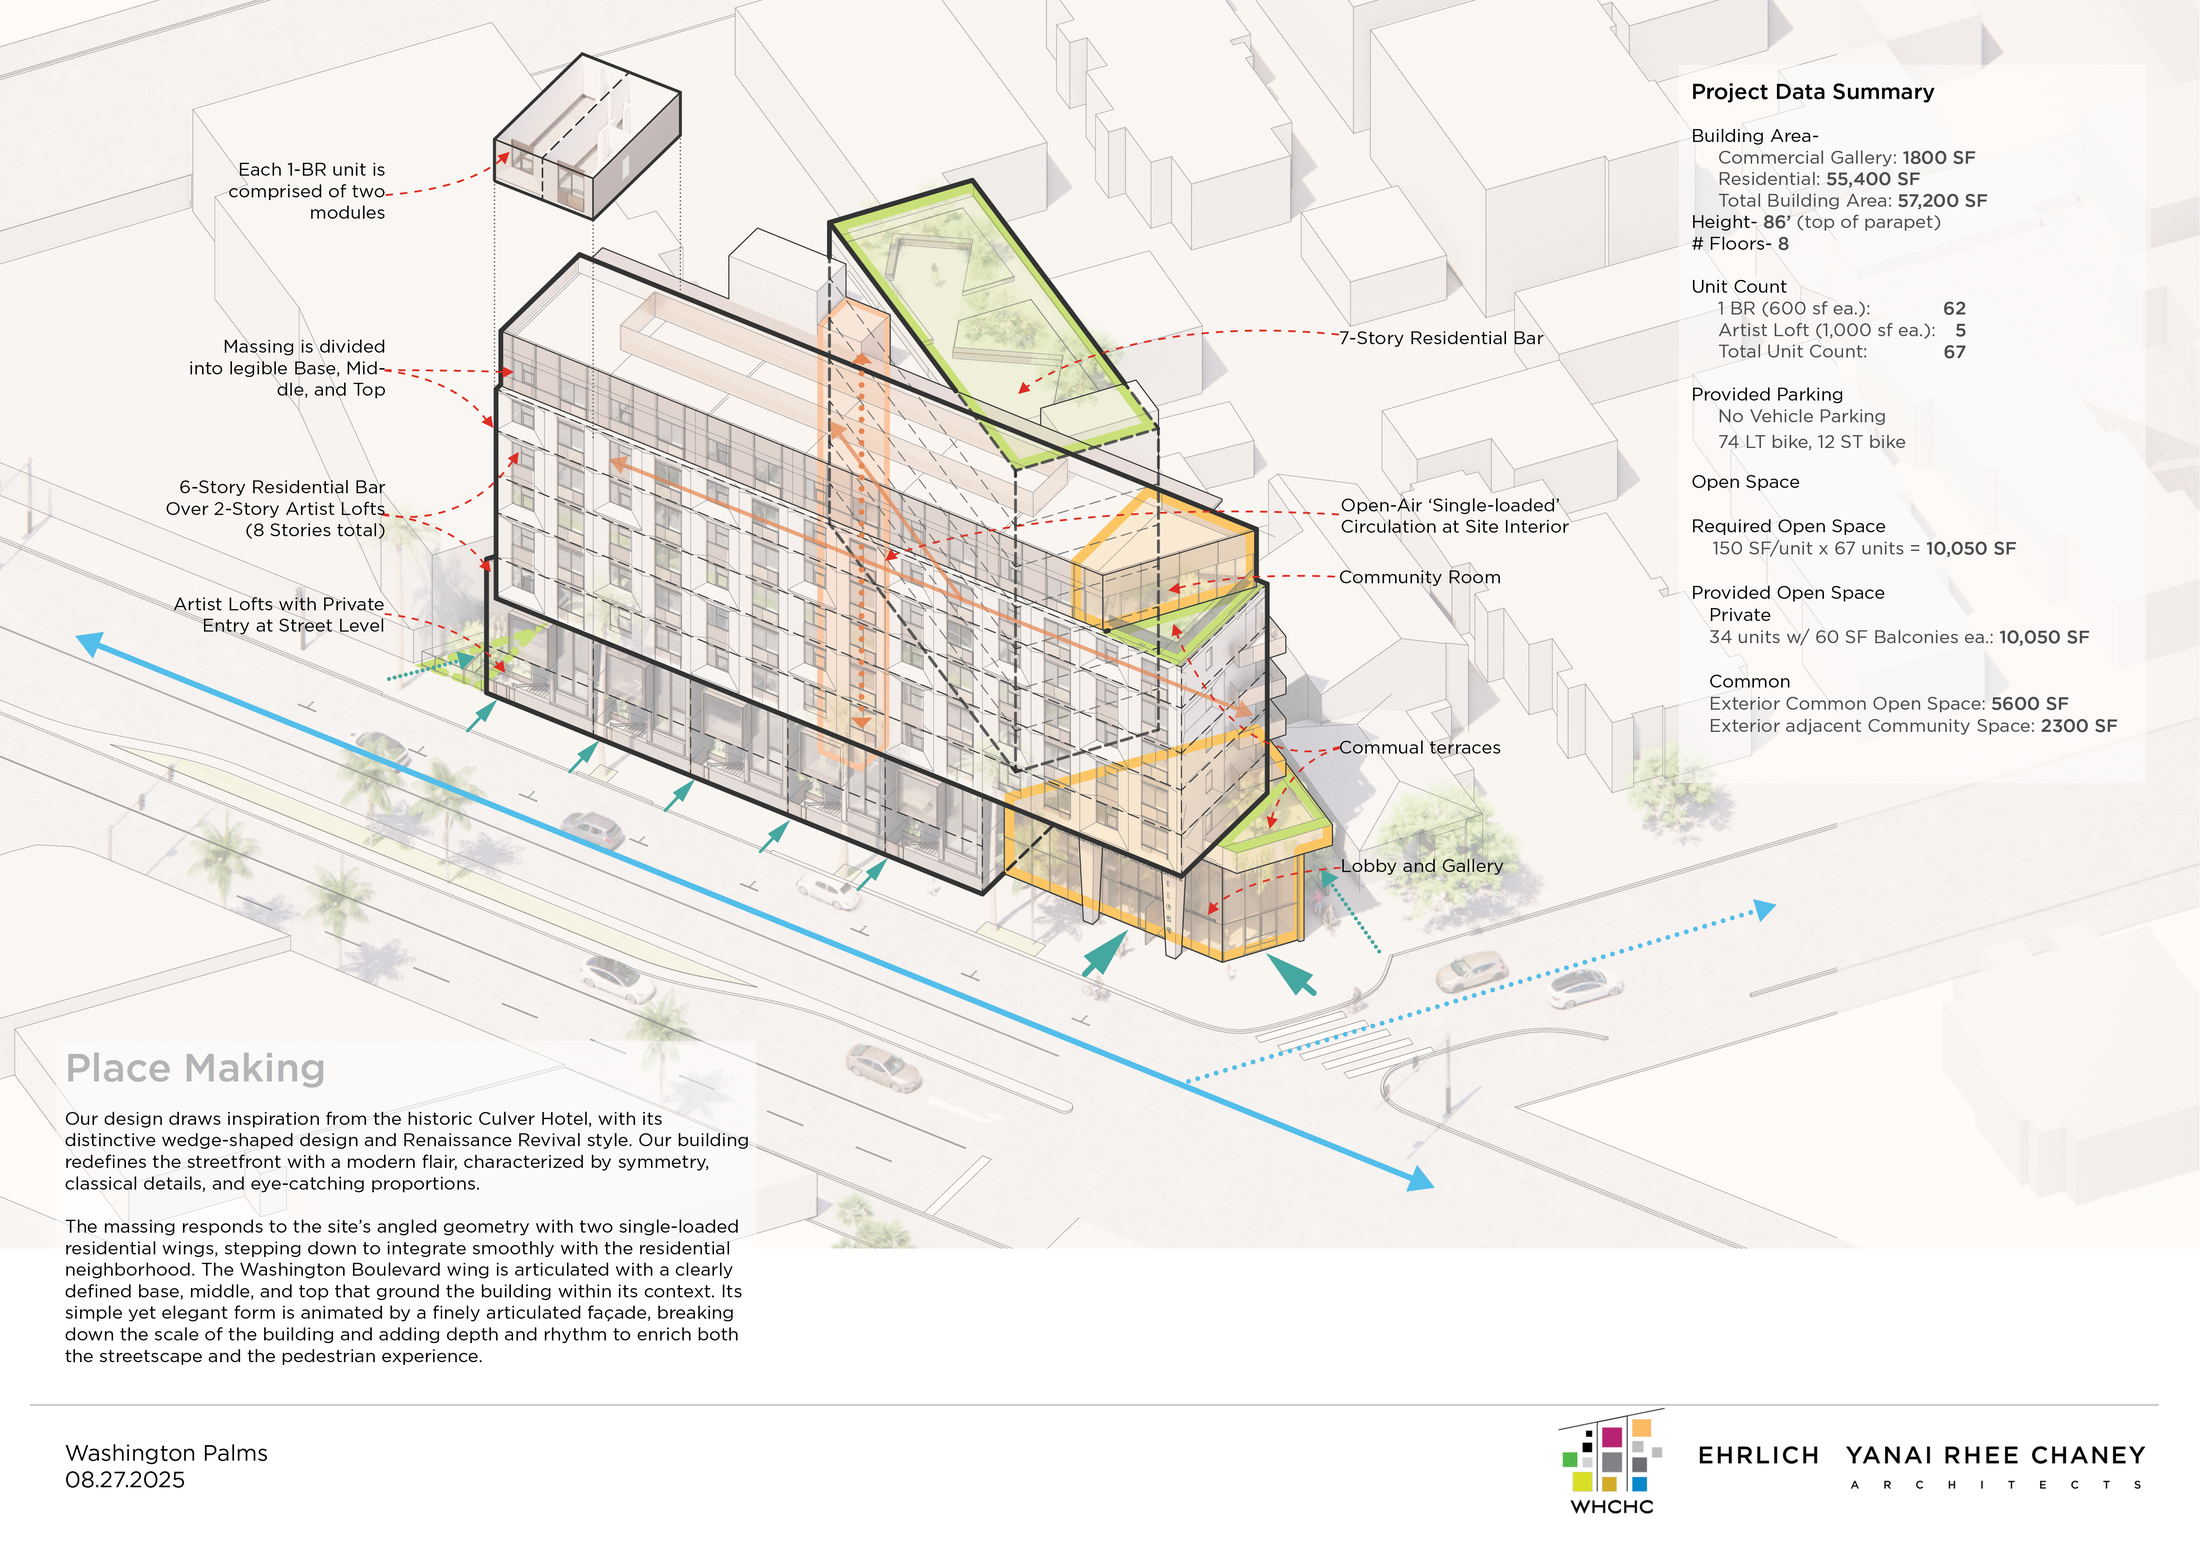
[ Axonometric program diagram and project data summary ]
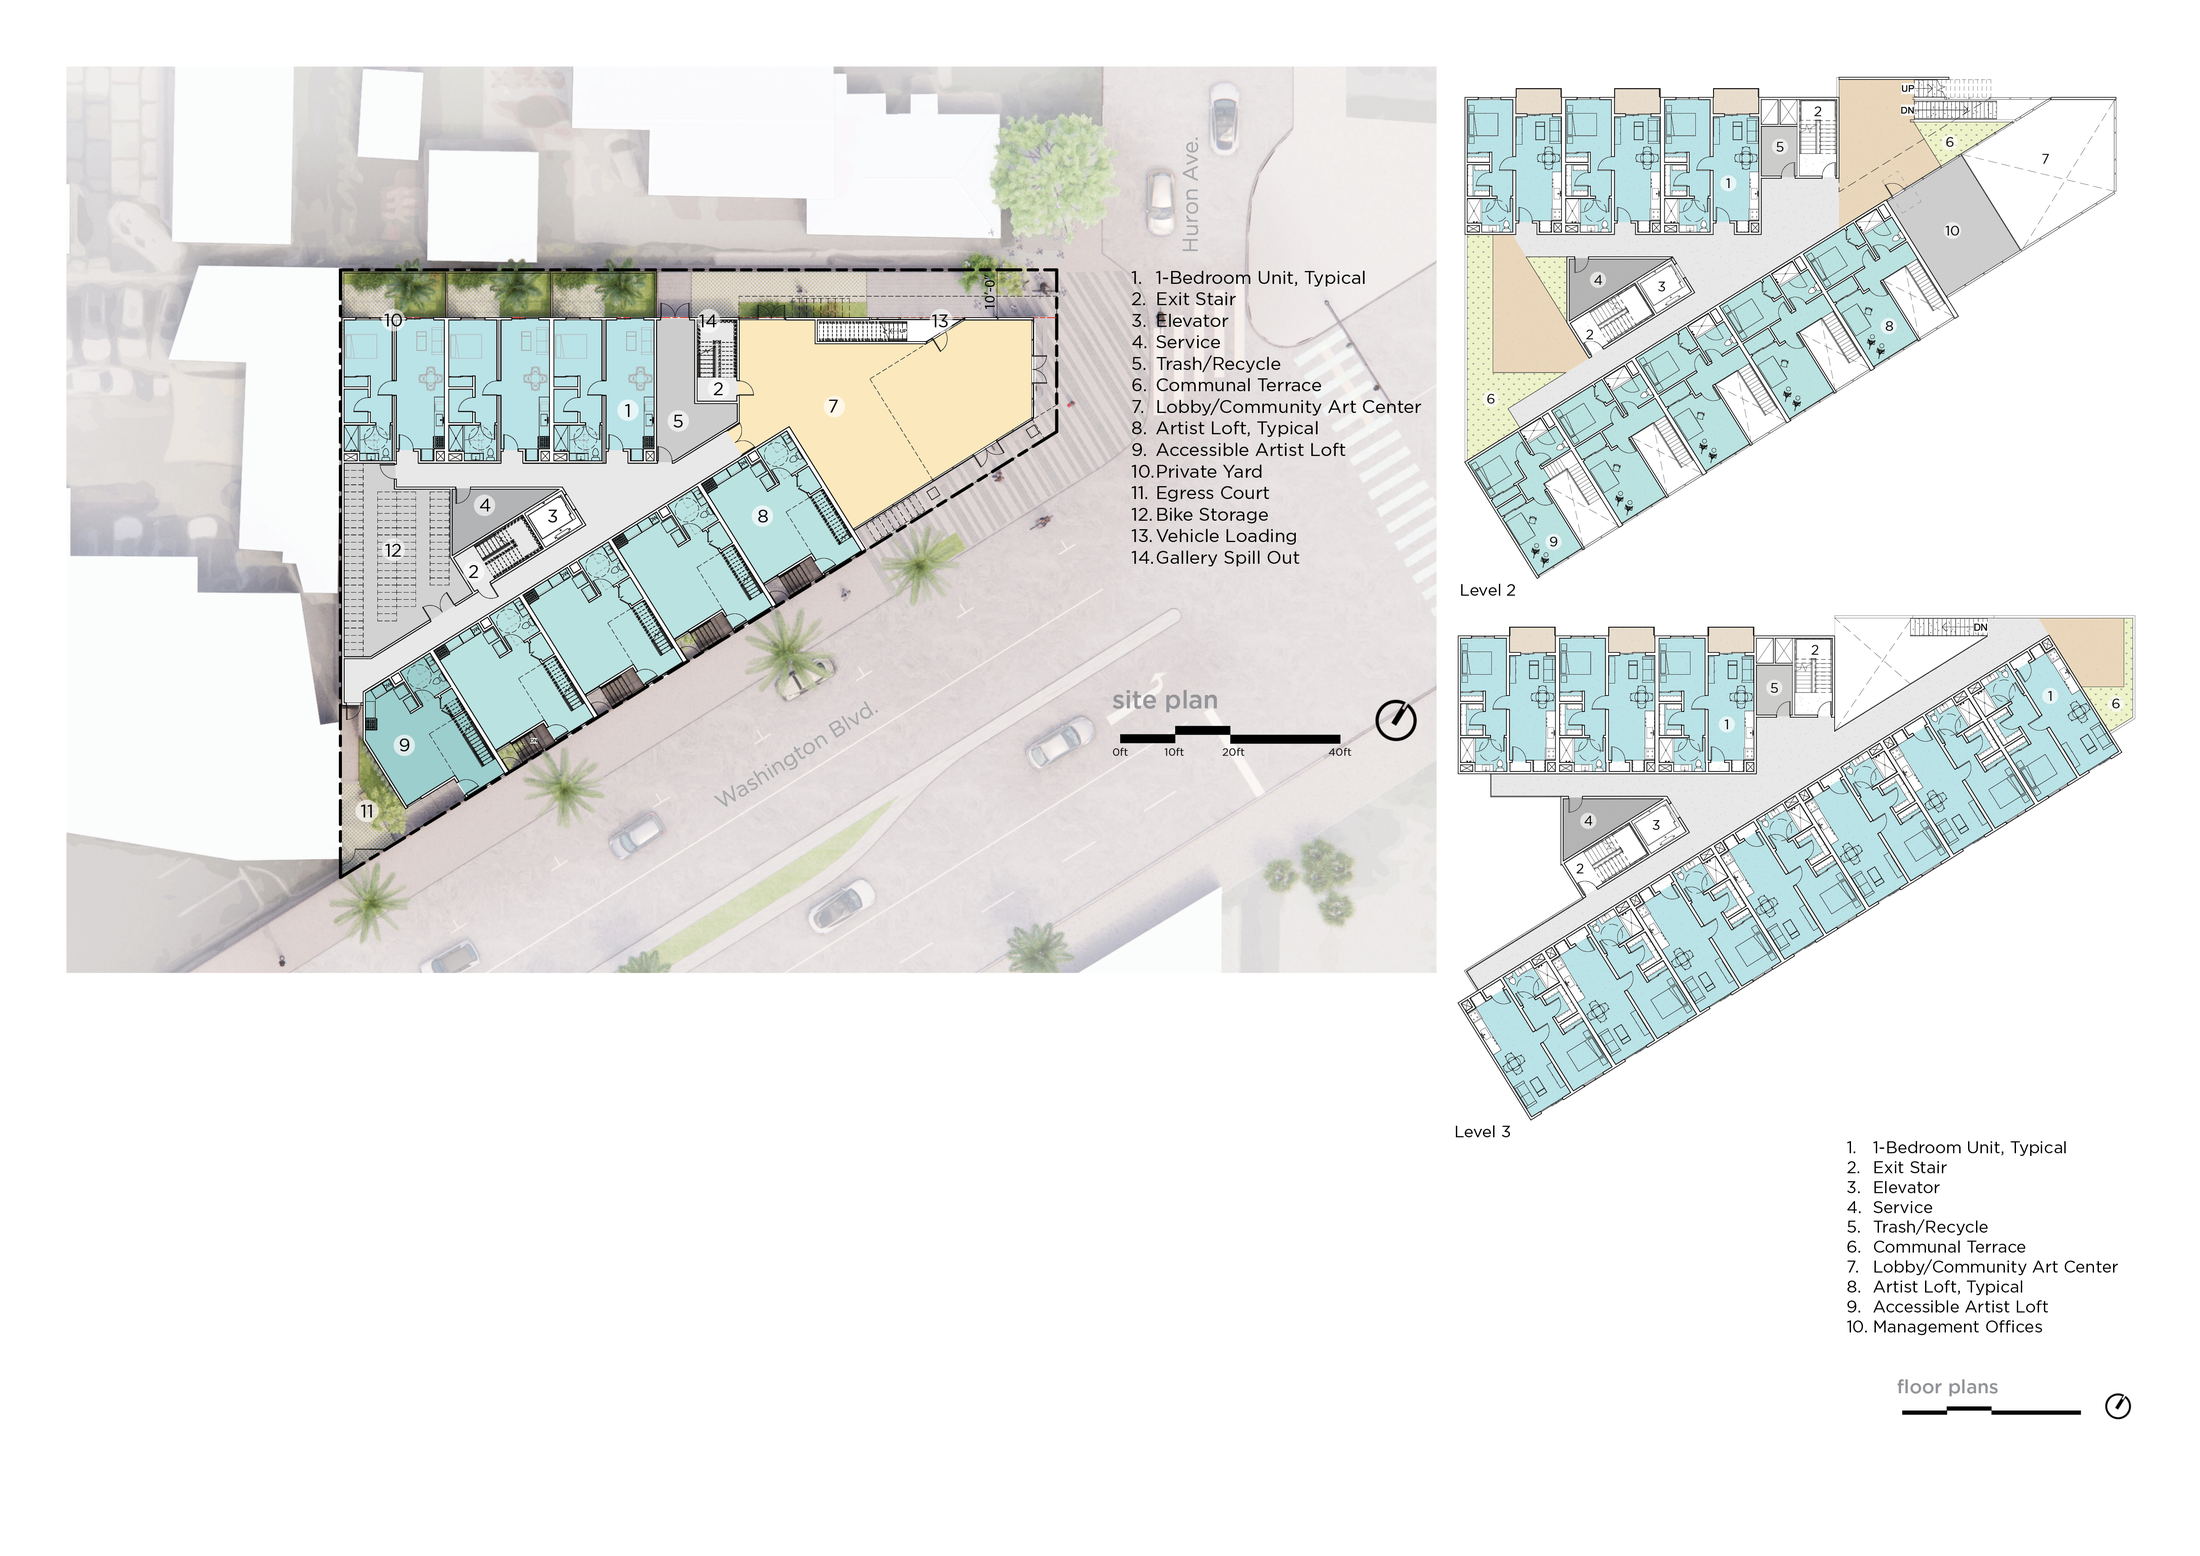
[ Site plan, Level 2 and Level 3 floor plans ]
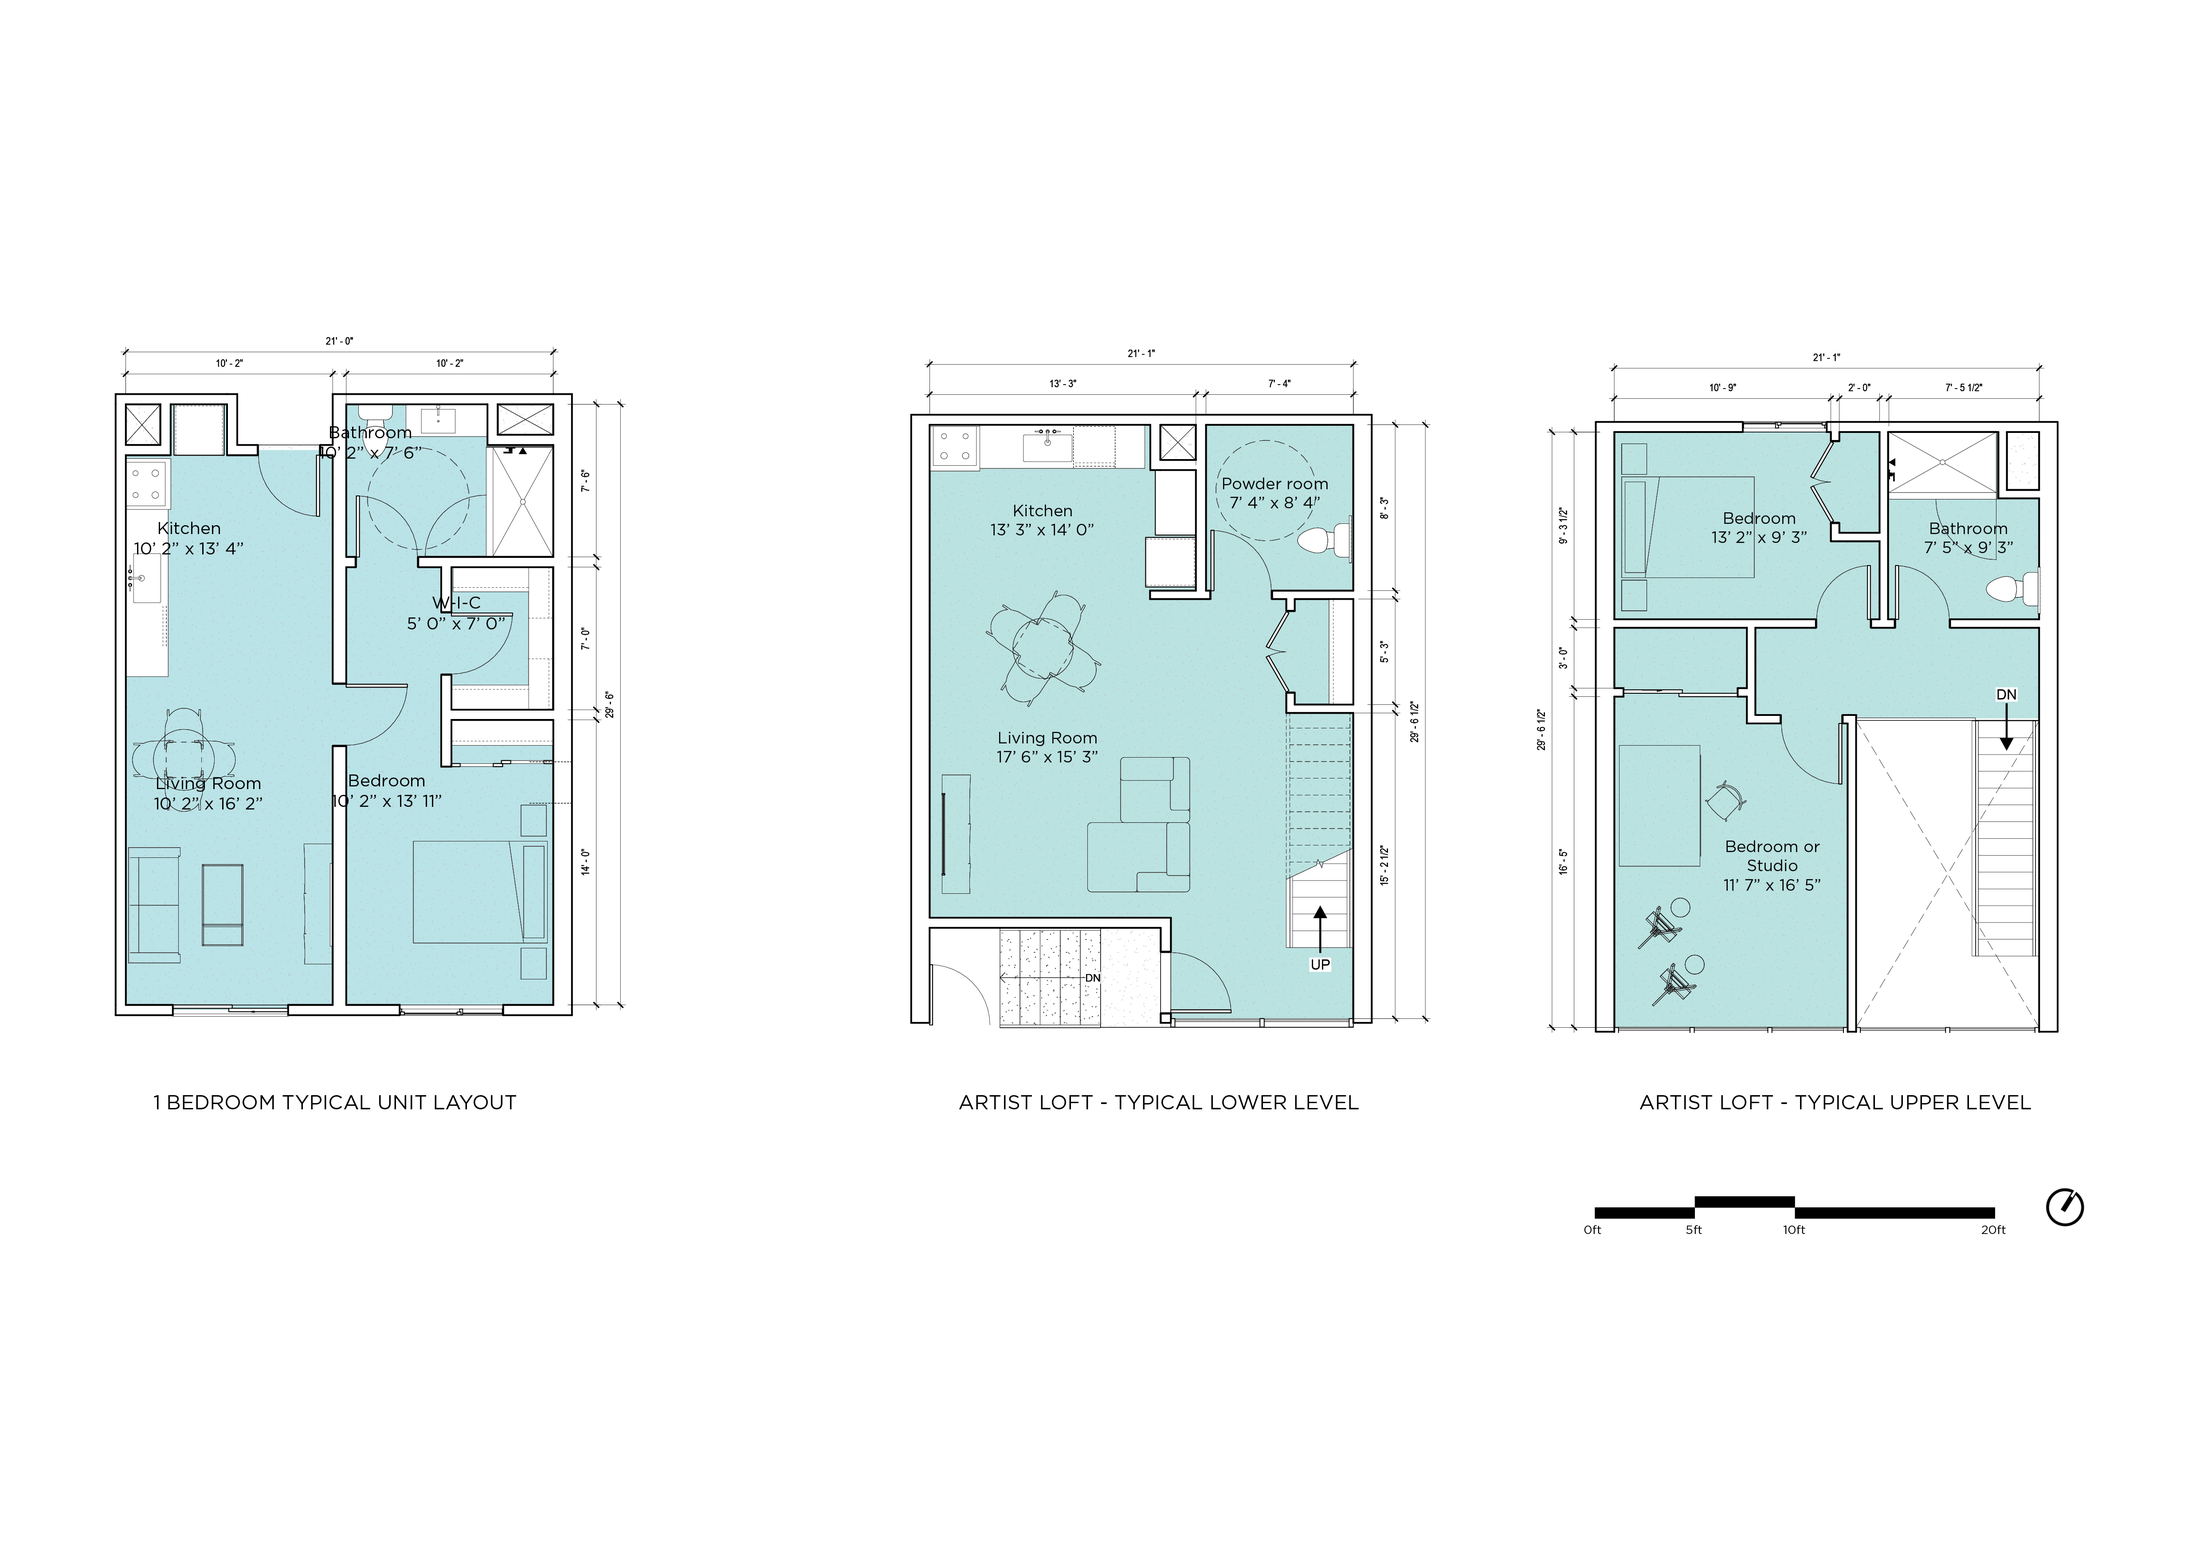
[ 1-bedroom typical unit and artist loft floor plans ]
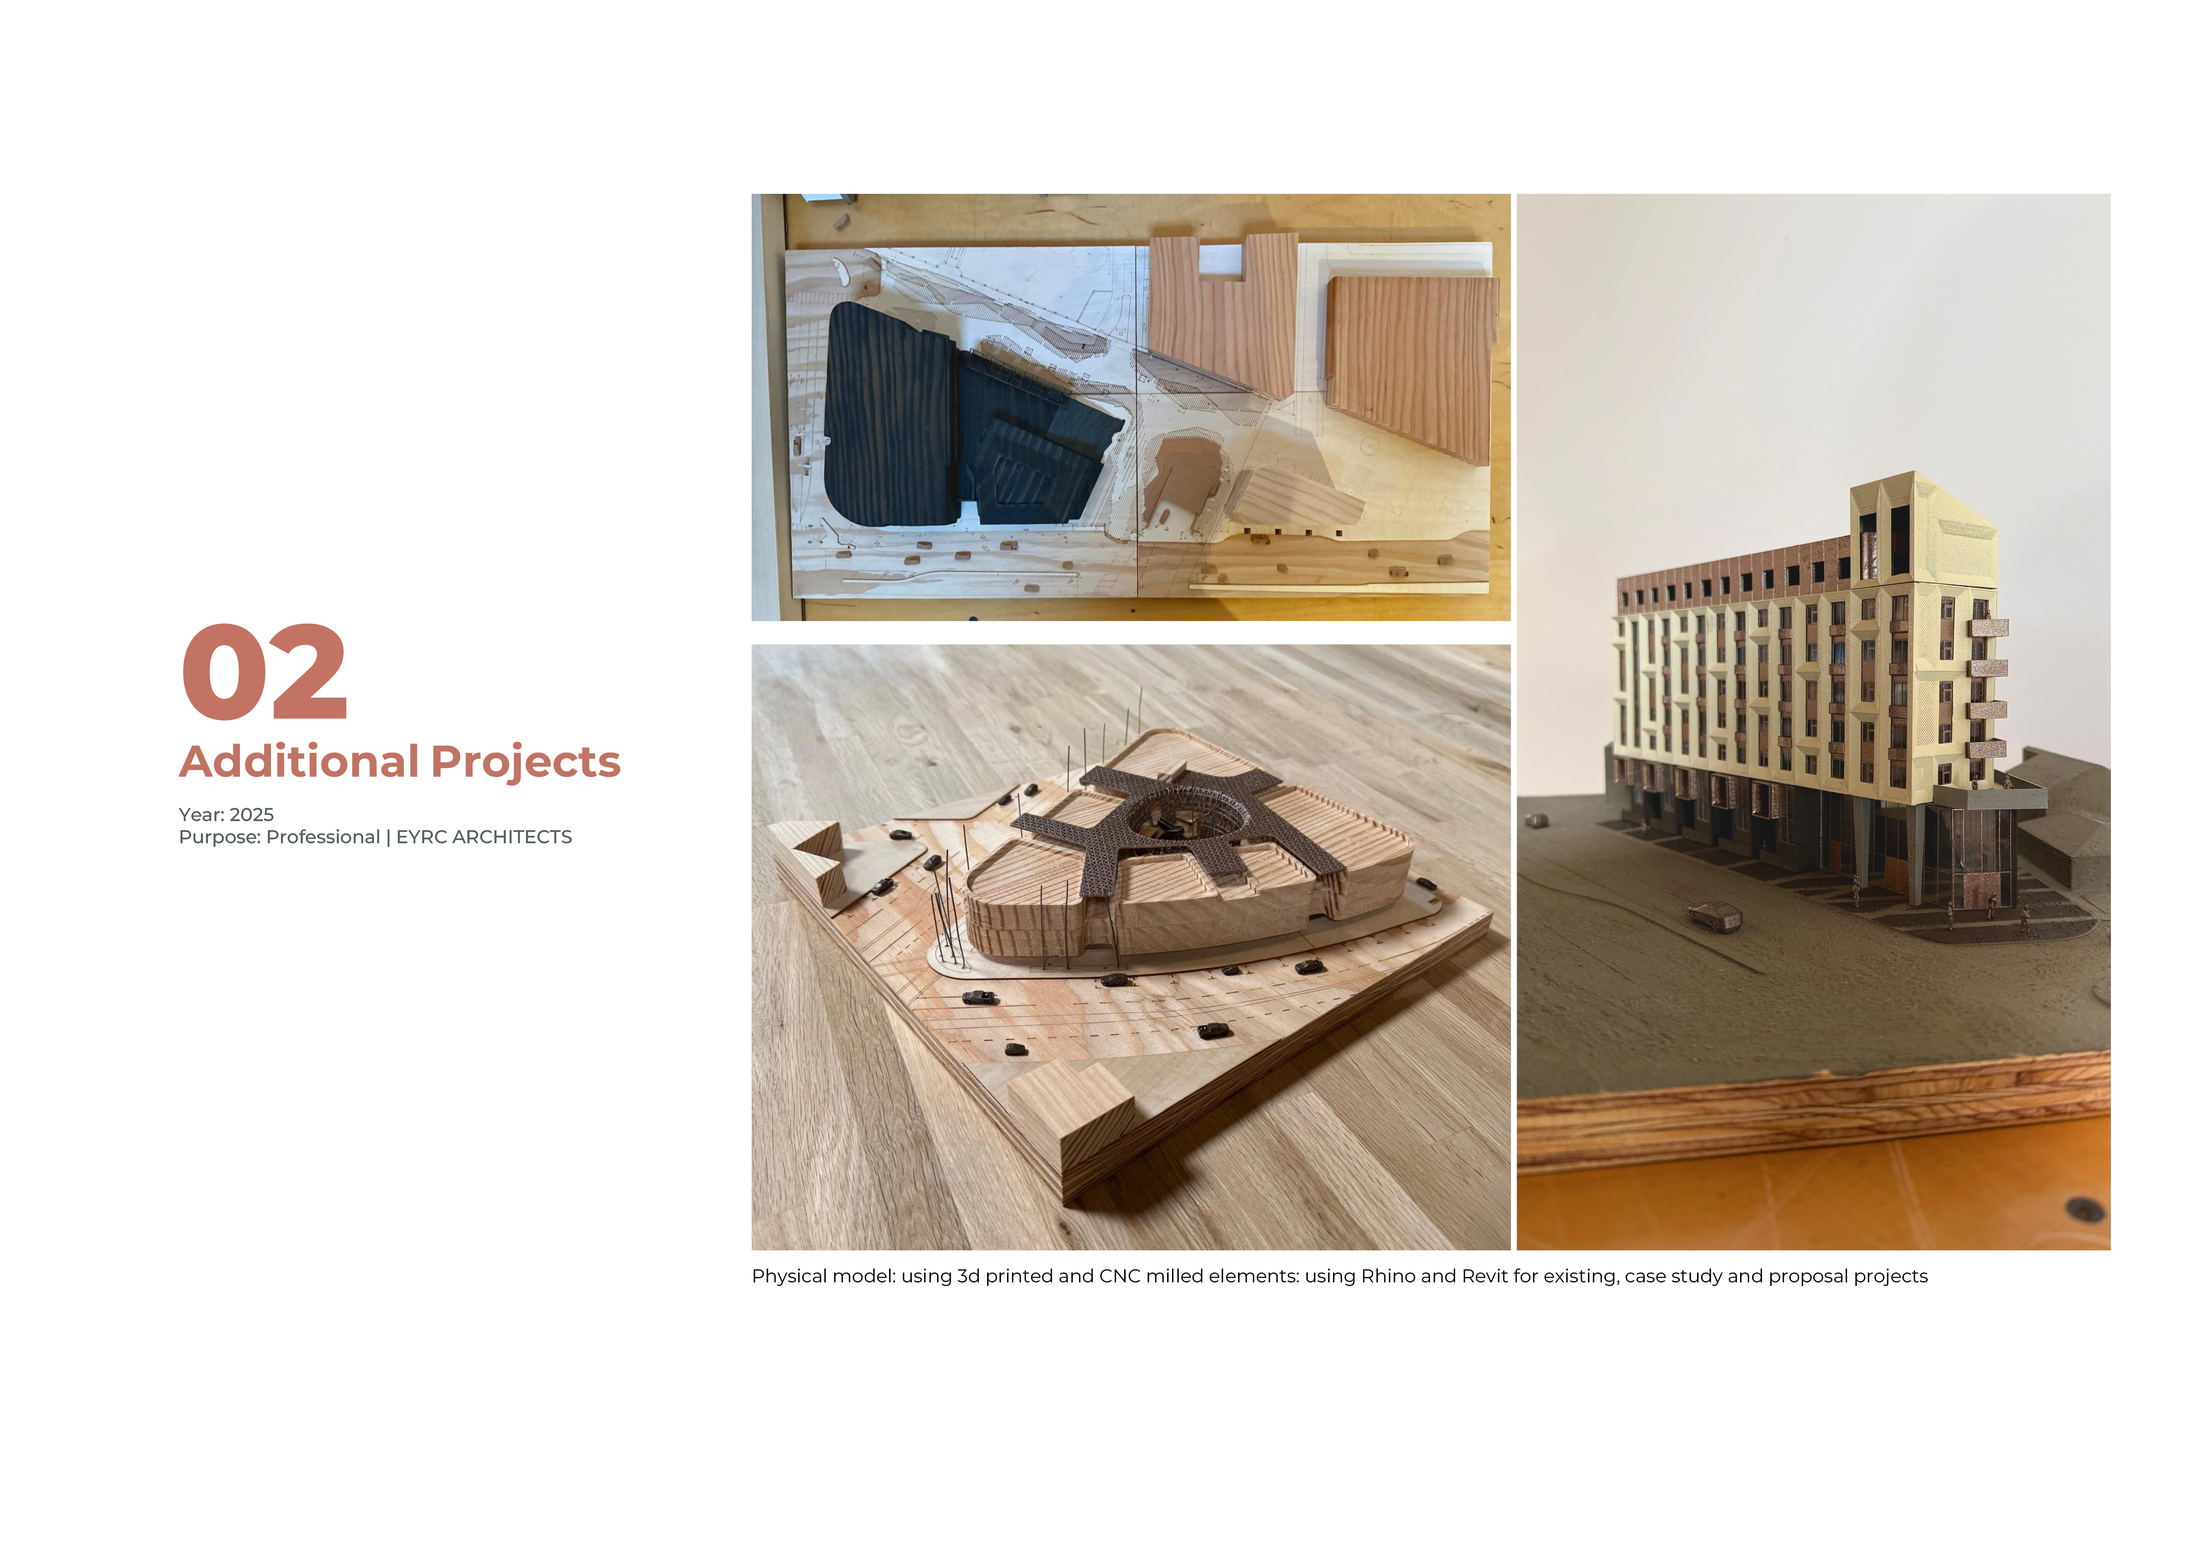
[ CNC-milled site models and 3D-printed facade study ]