Project Details
Year
2024
Location
Salt Lake Sector 5, Kolkata, India
Category
Commercial
Type
Bachelor's Thesis
Role
Individual Thesis Project
Scale/Area
10.5-Acre Commercial Mixed-Use Campus
Tools Used
Design Narrative
A bachelor's thesis project envisioning a contemporary World Trade Centre for Kolkata's IT hub in Salt Lake Sector 5. The 10.5-acre commercial mixed-use campus draws structural inspiration from the Banyan tree's prop-root system, traditional Bengali courtyards, and the cantilever engineering of the Howrah Bridge. The design features biophilic stepped sky gardens, a parametric jaali facade optimised for daylight penetration, and two commercial towers (14 and 27 storeys) connected by a landscaped convention centre and sunken water court. Microclimate analysis through Autodesk Forma informed the massing strategy for wind comfort and heat island mitigation.
Project Gallery
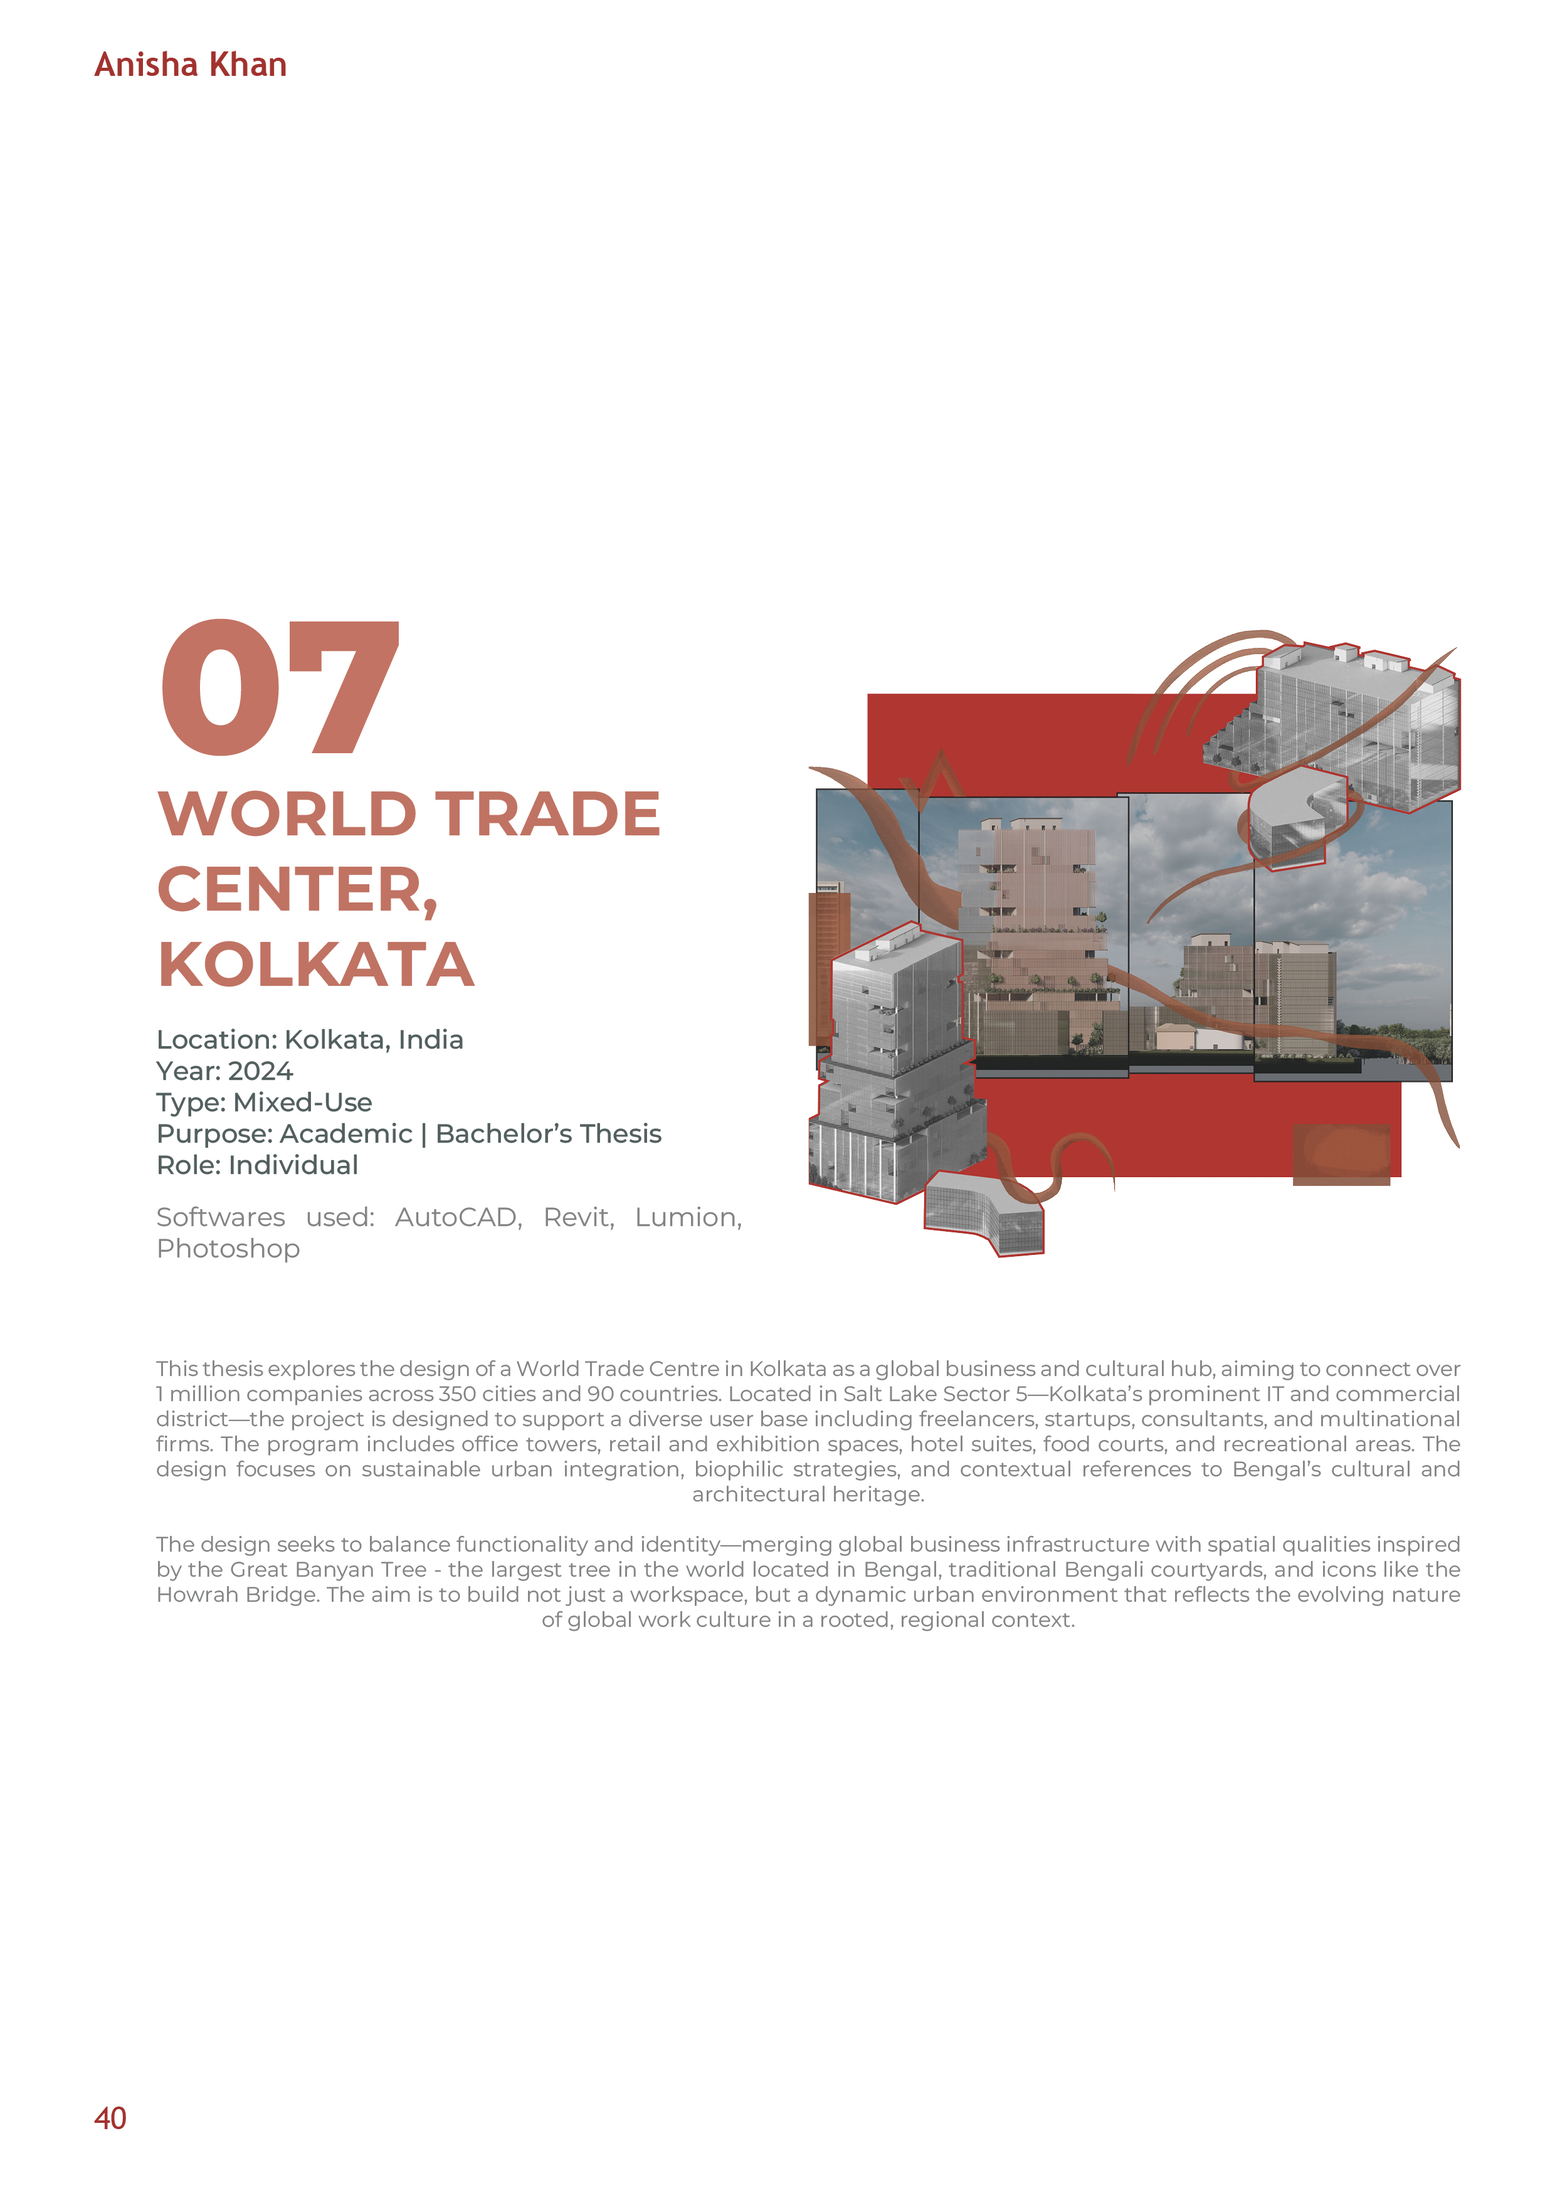
[ Thesis introduction and socio-economic context of Salt Lake Sector 5 ]
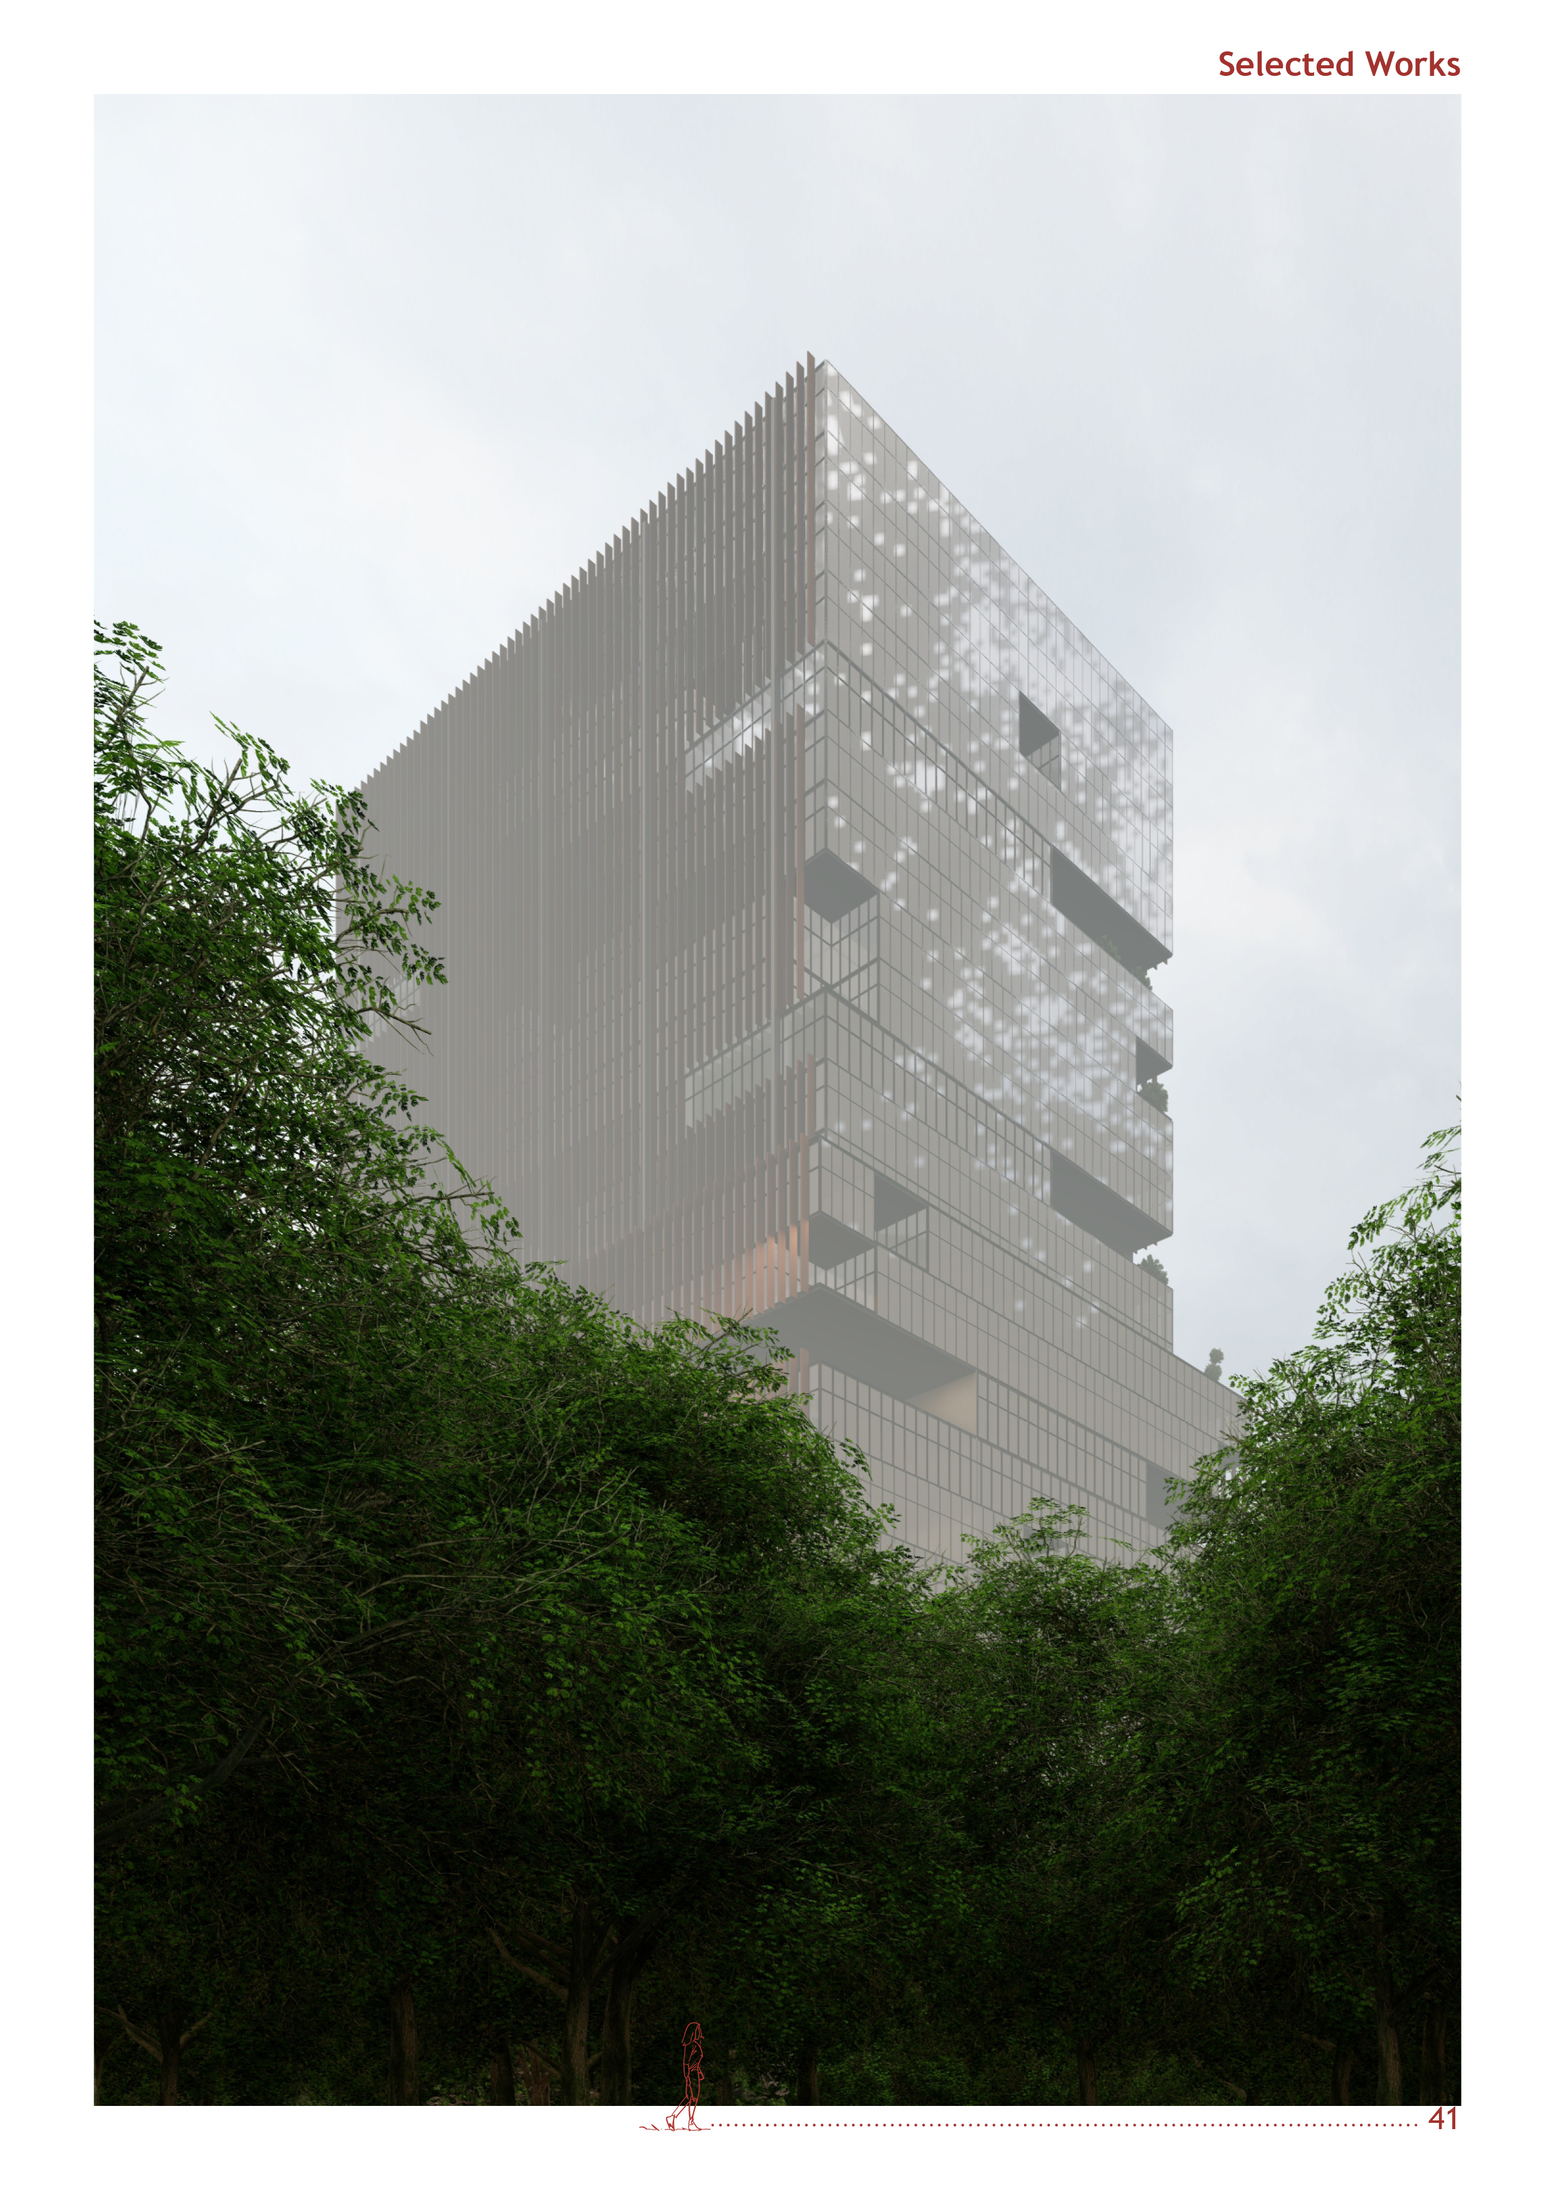
[ Cinematic hero rendering — tower emerging above the tree canopy ]
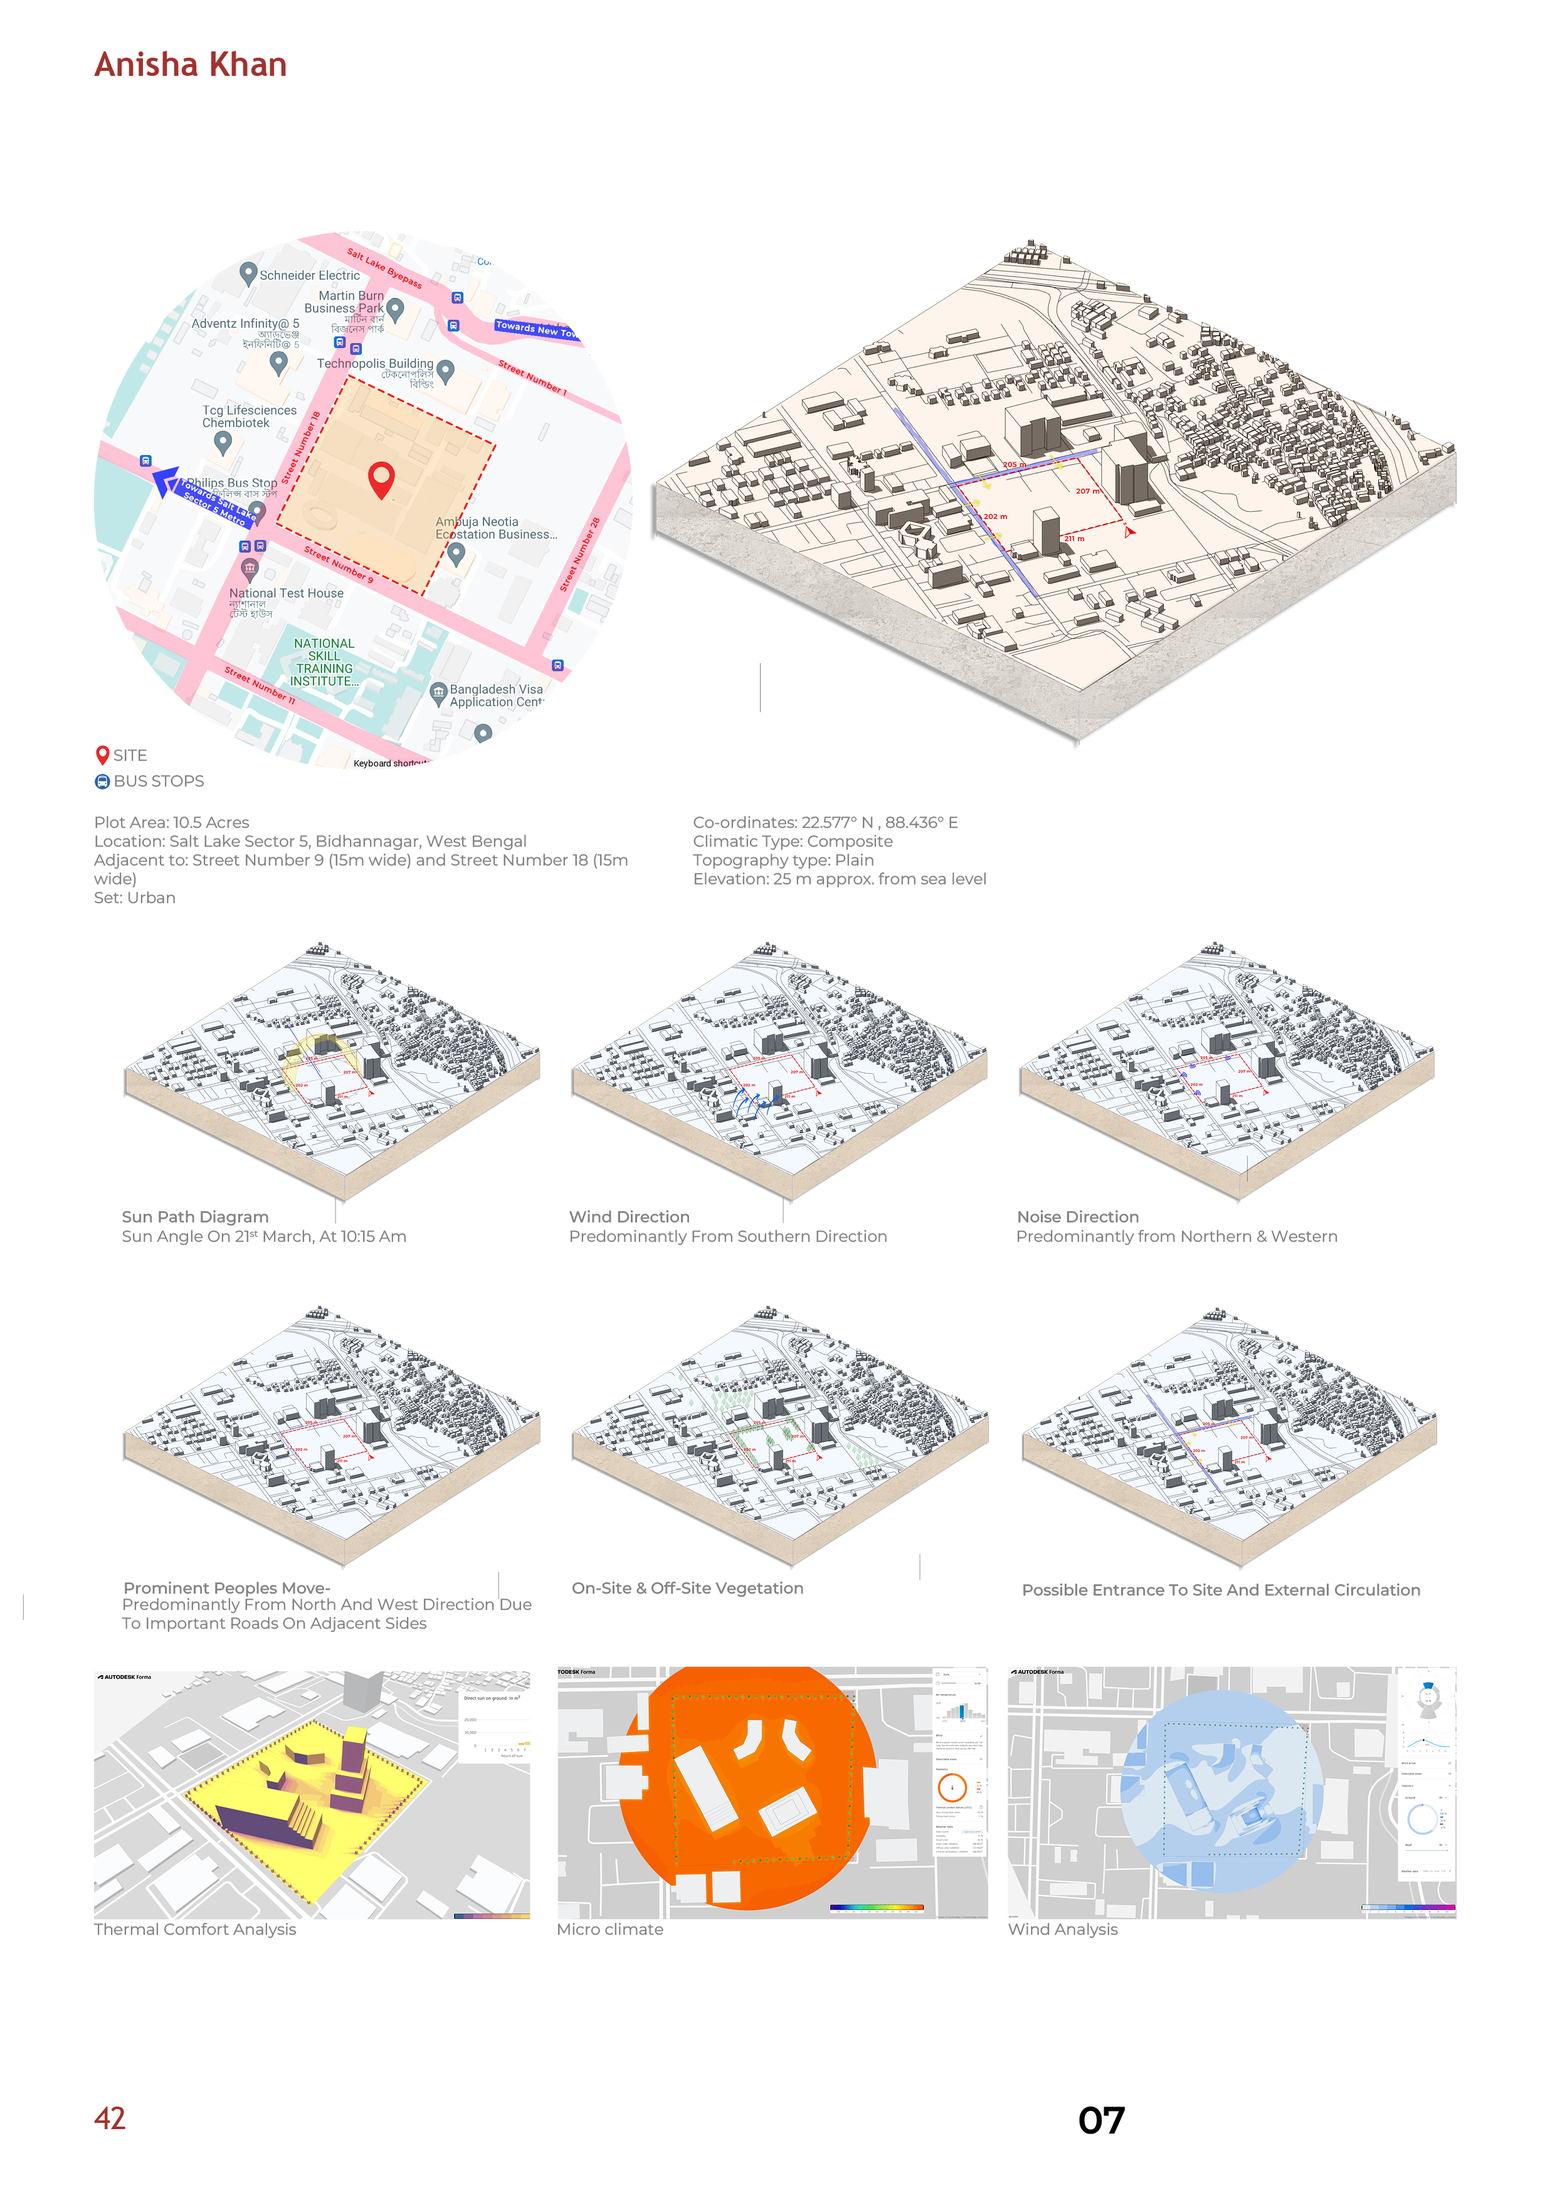
[ Microclimate analysis — wind, solar, monsoon, and Forma simulations ]
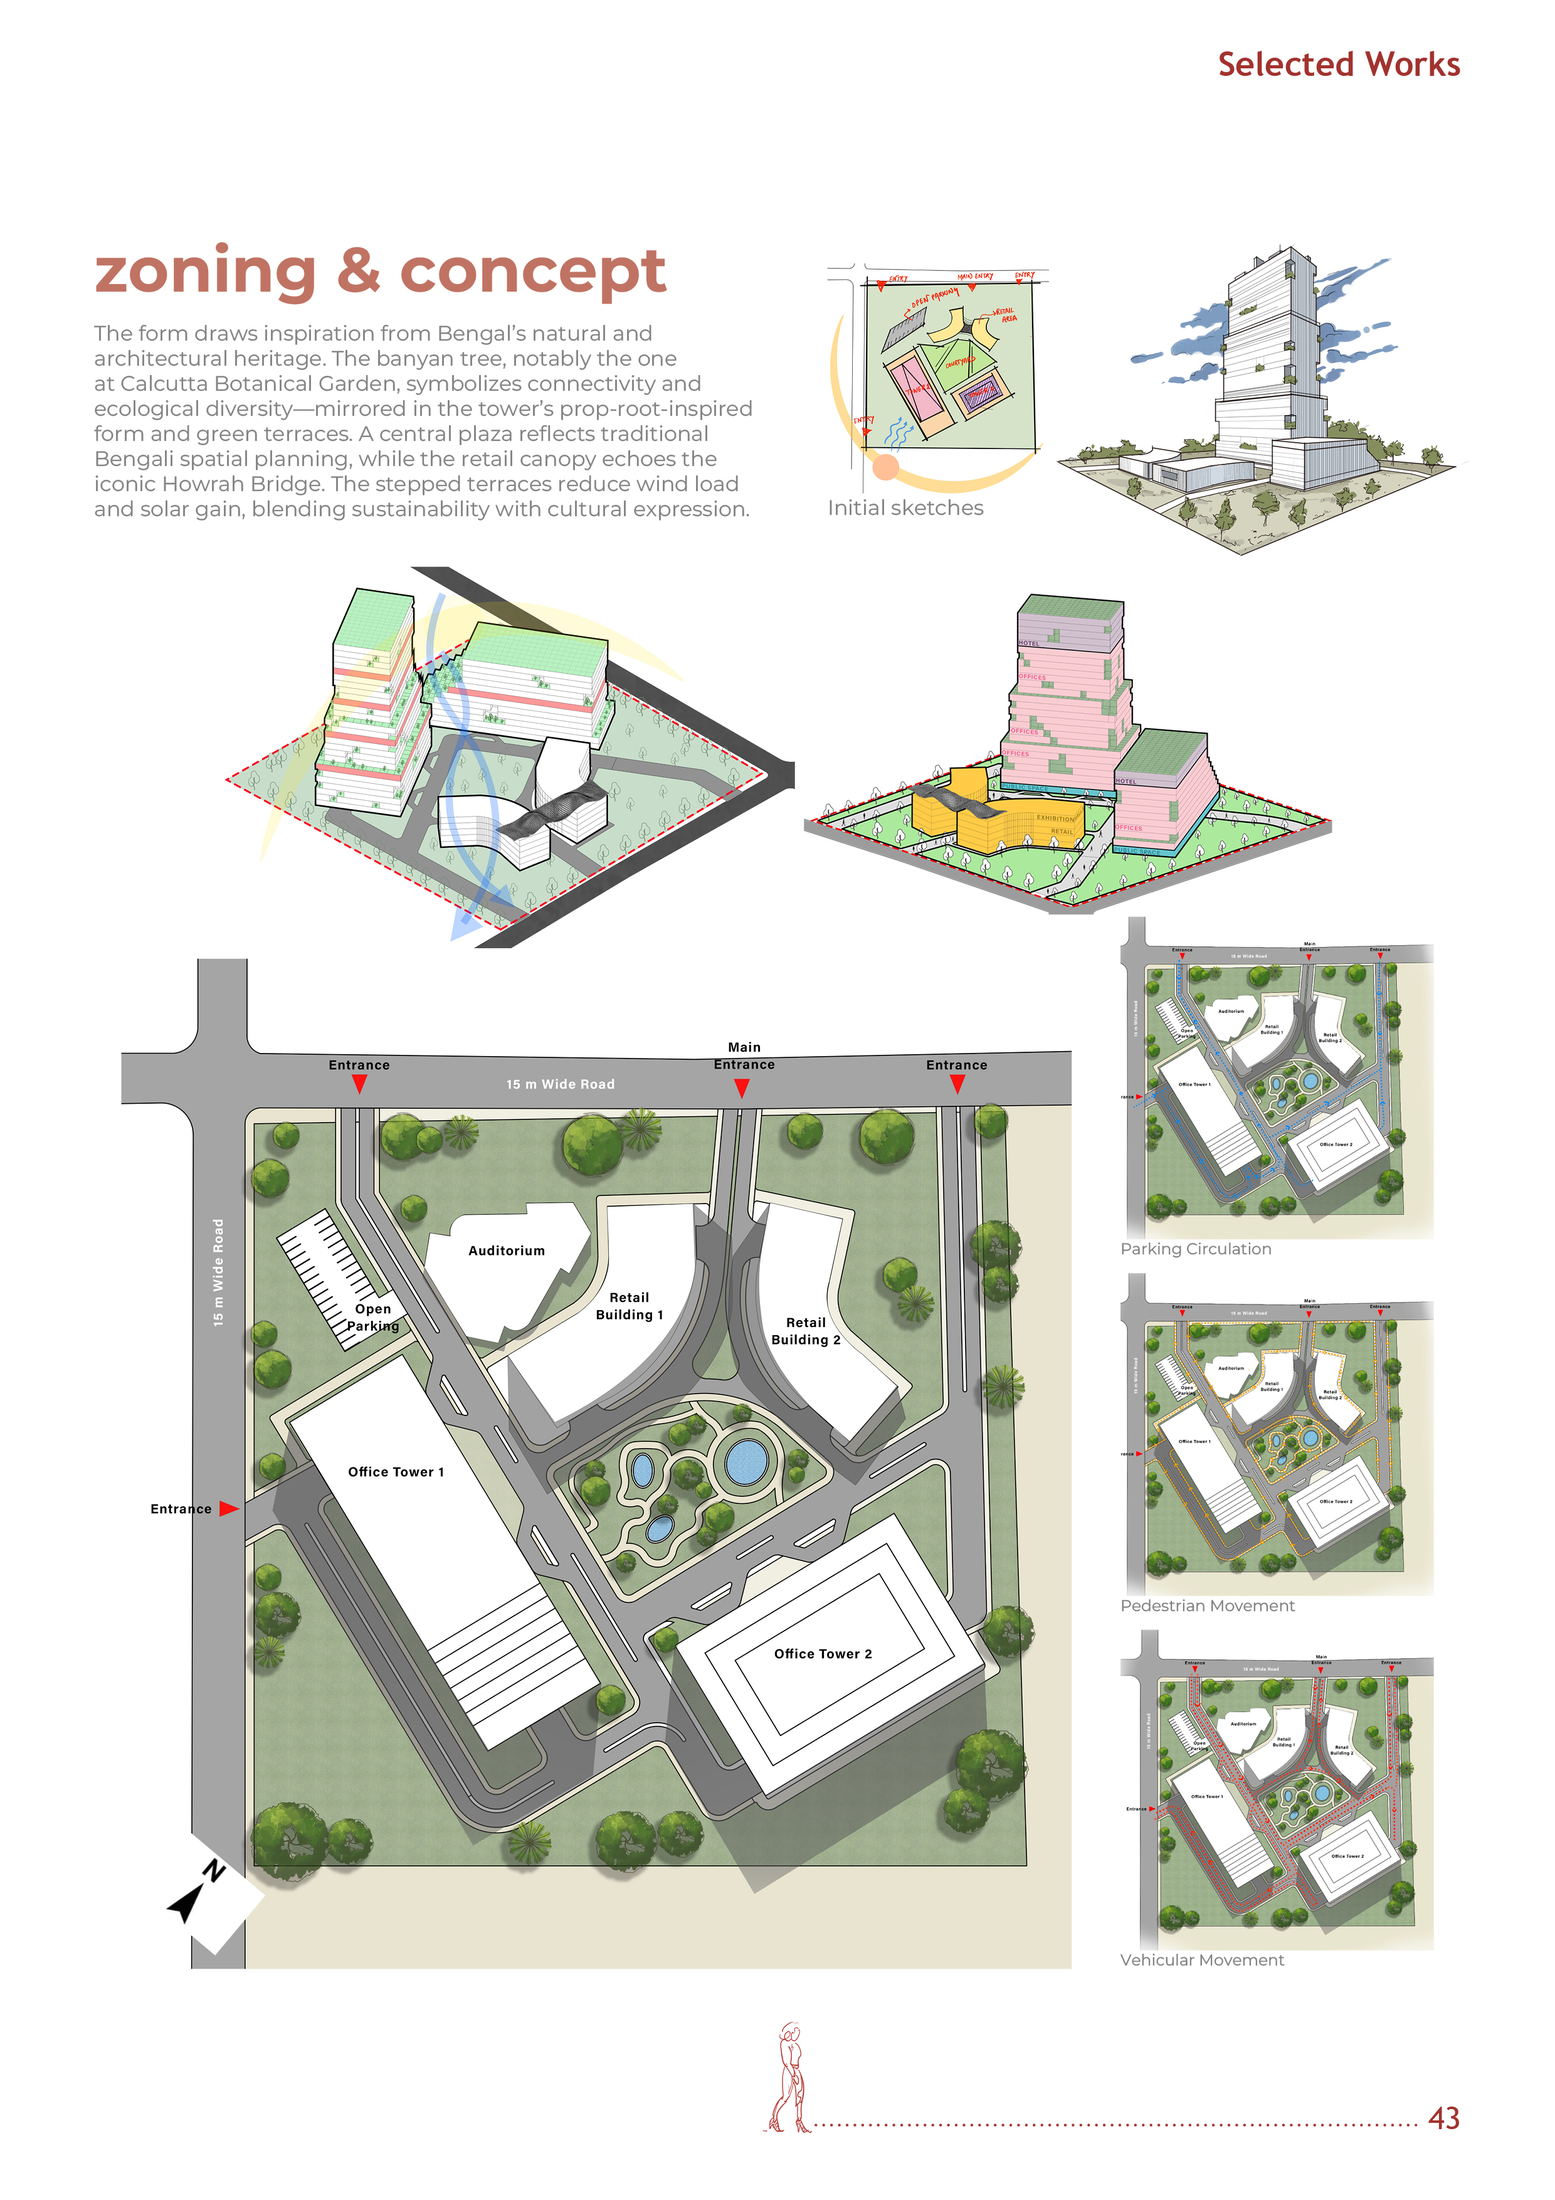
[ Master site plan, zoning axonometrics, and circulation diagrams ]
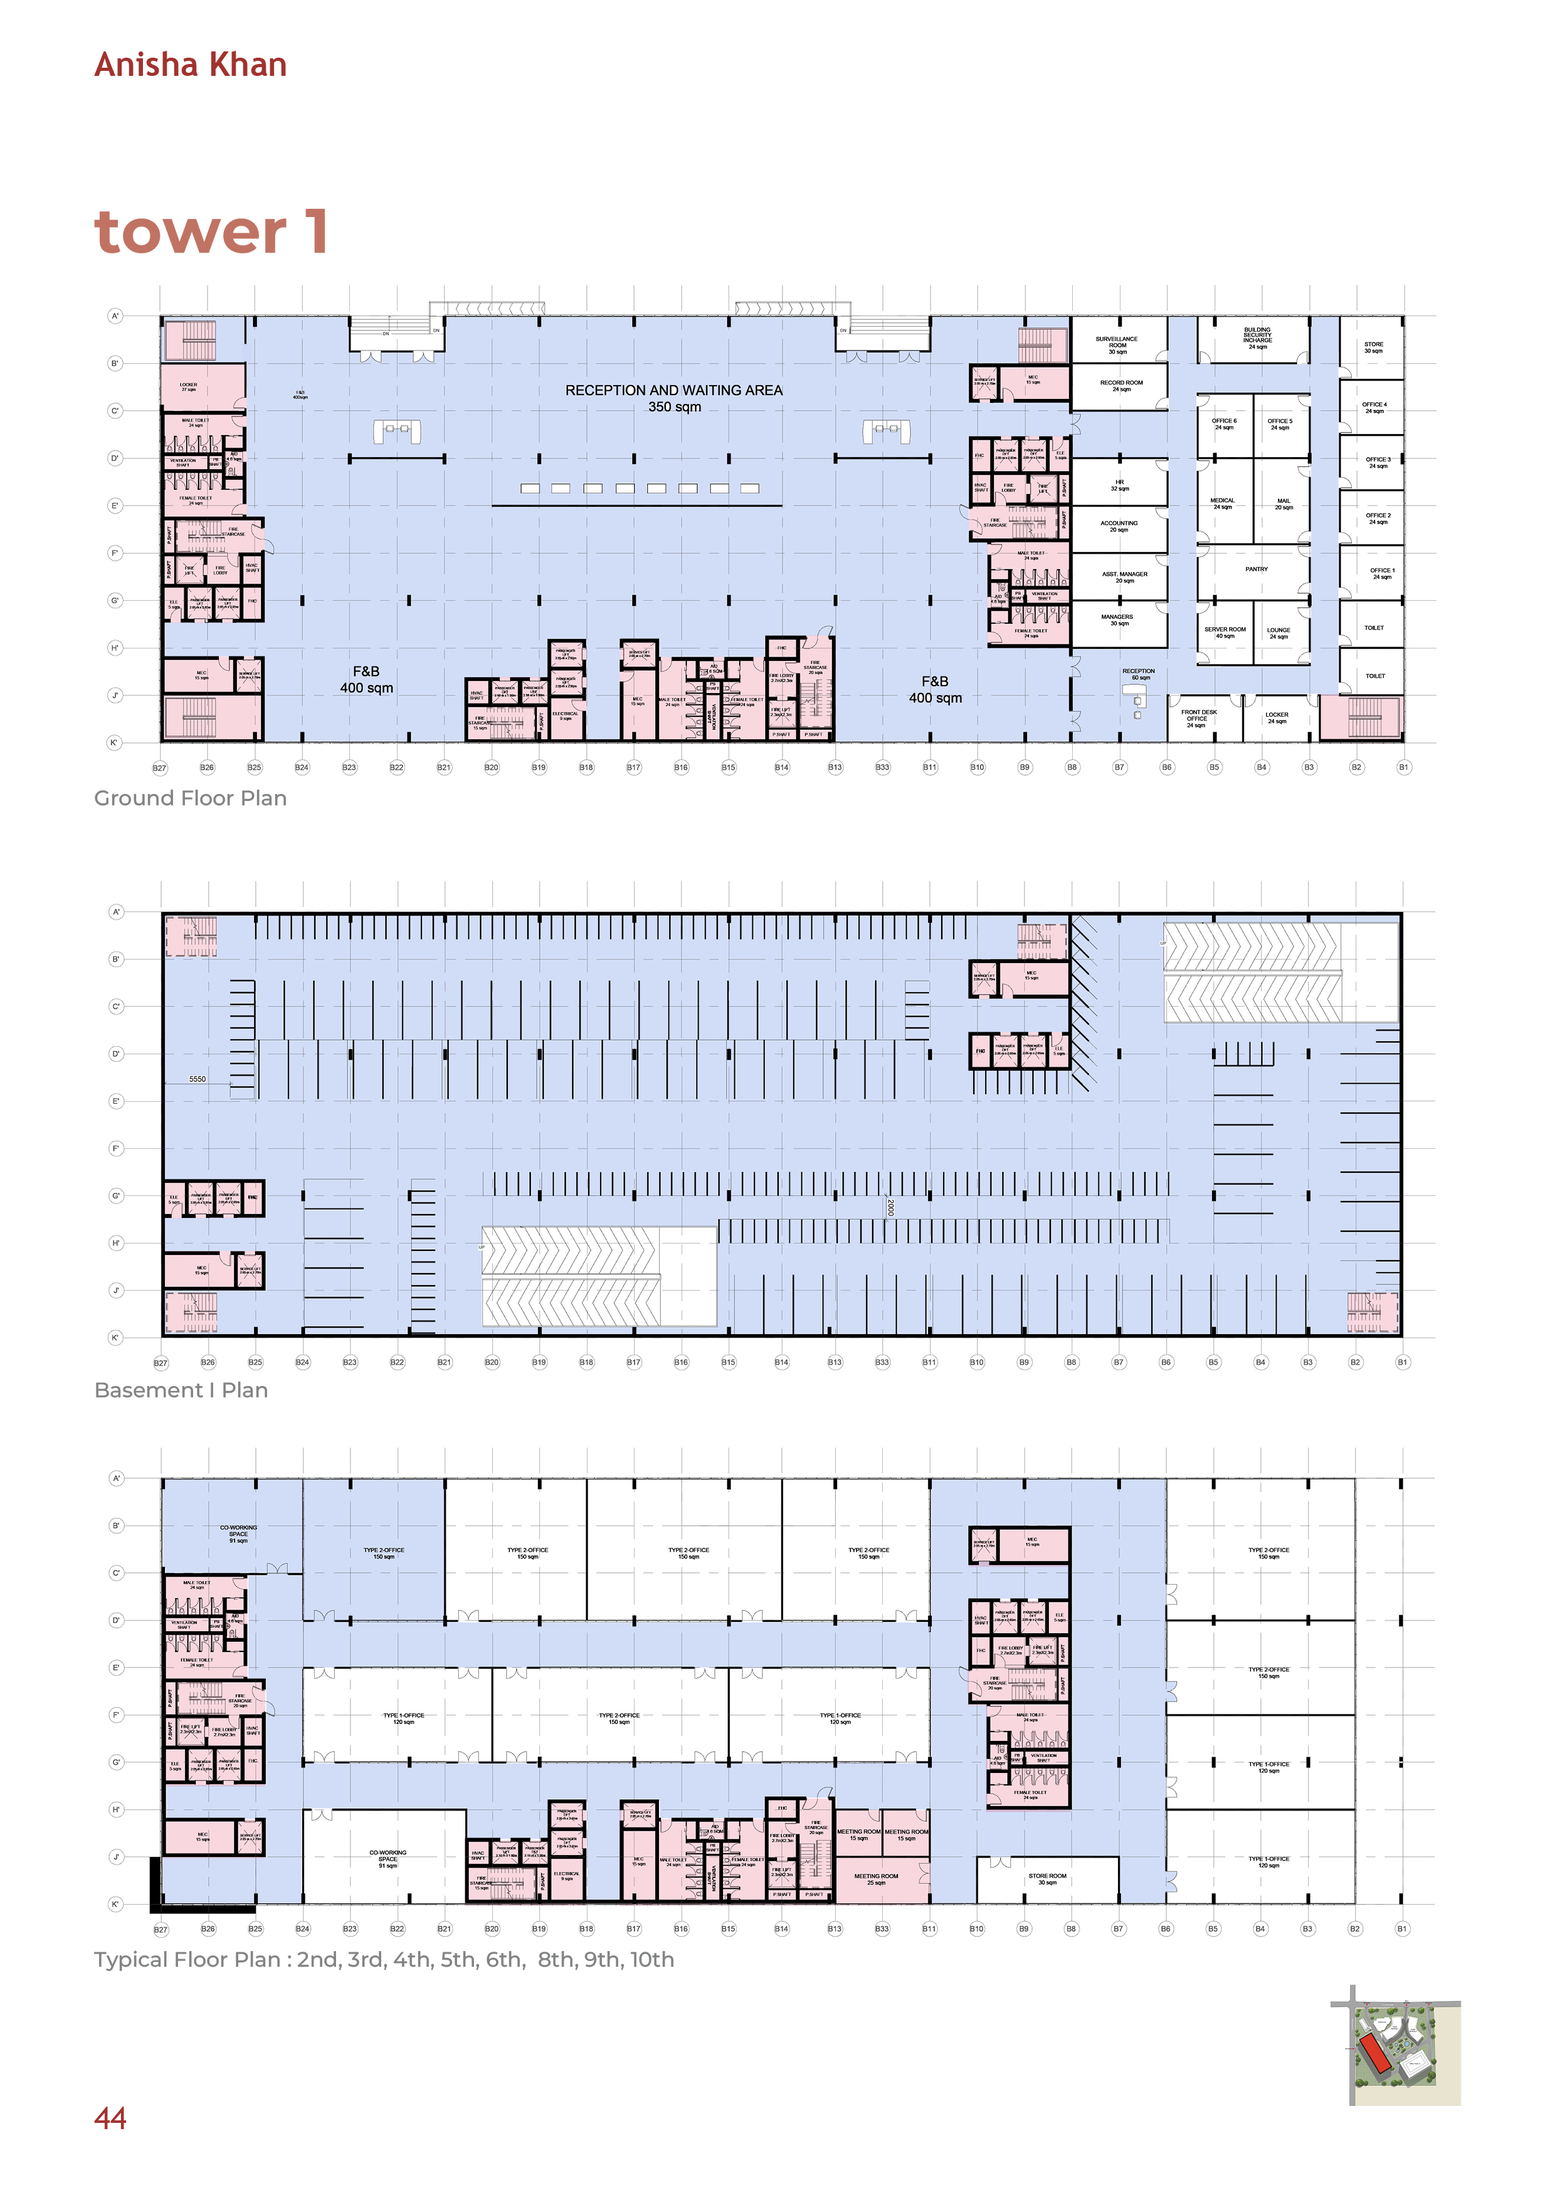
[ Tower 1 floor plans — lobby, basement parking, typical office ]
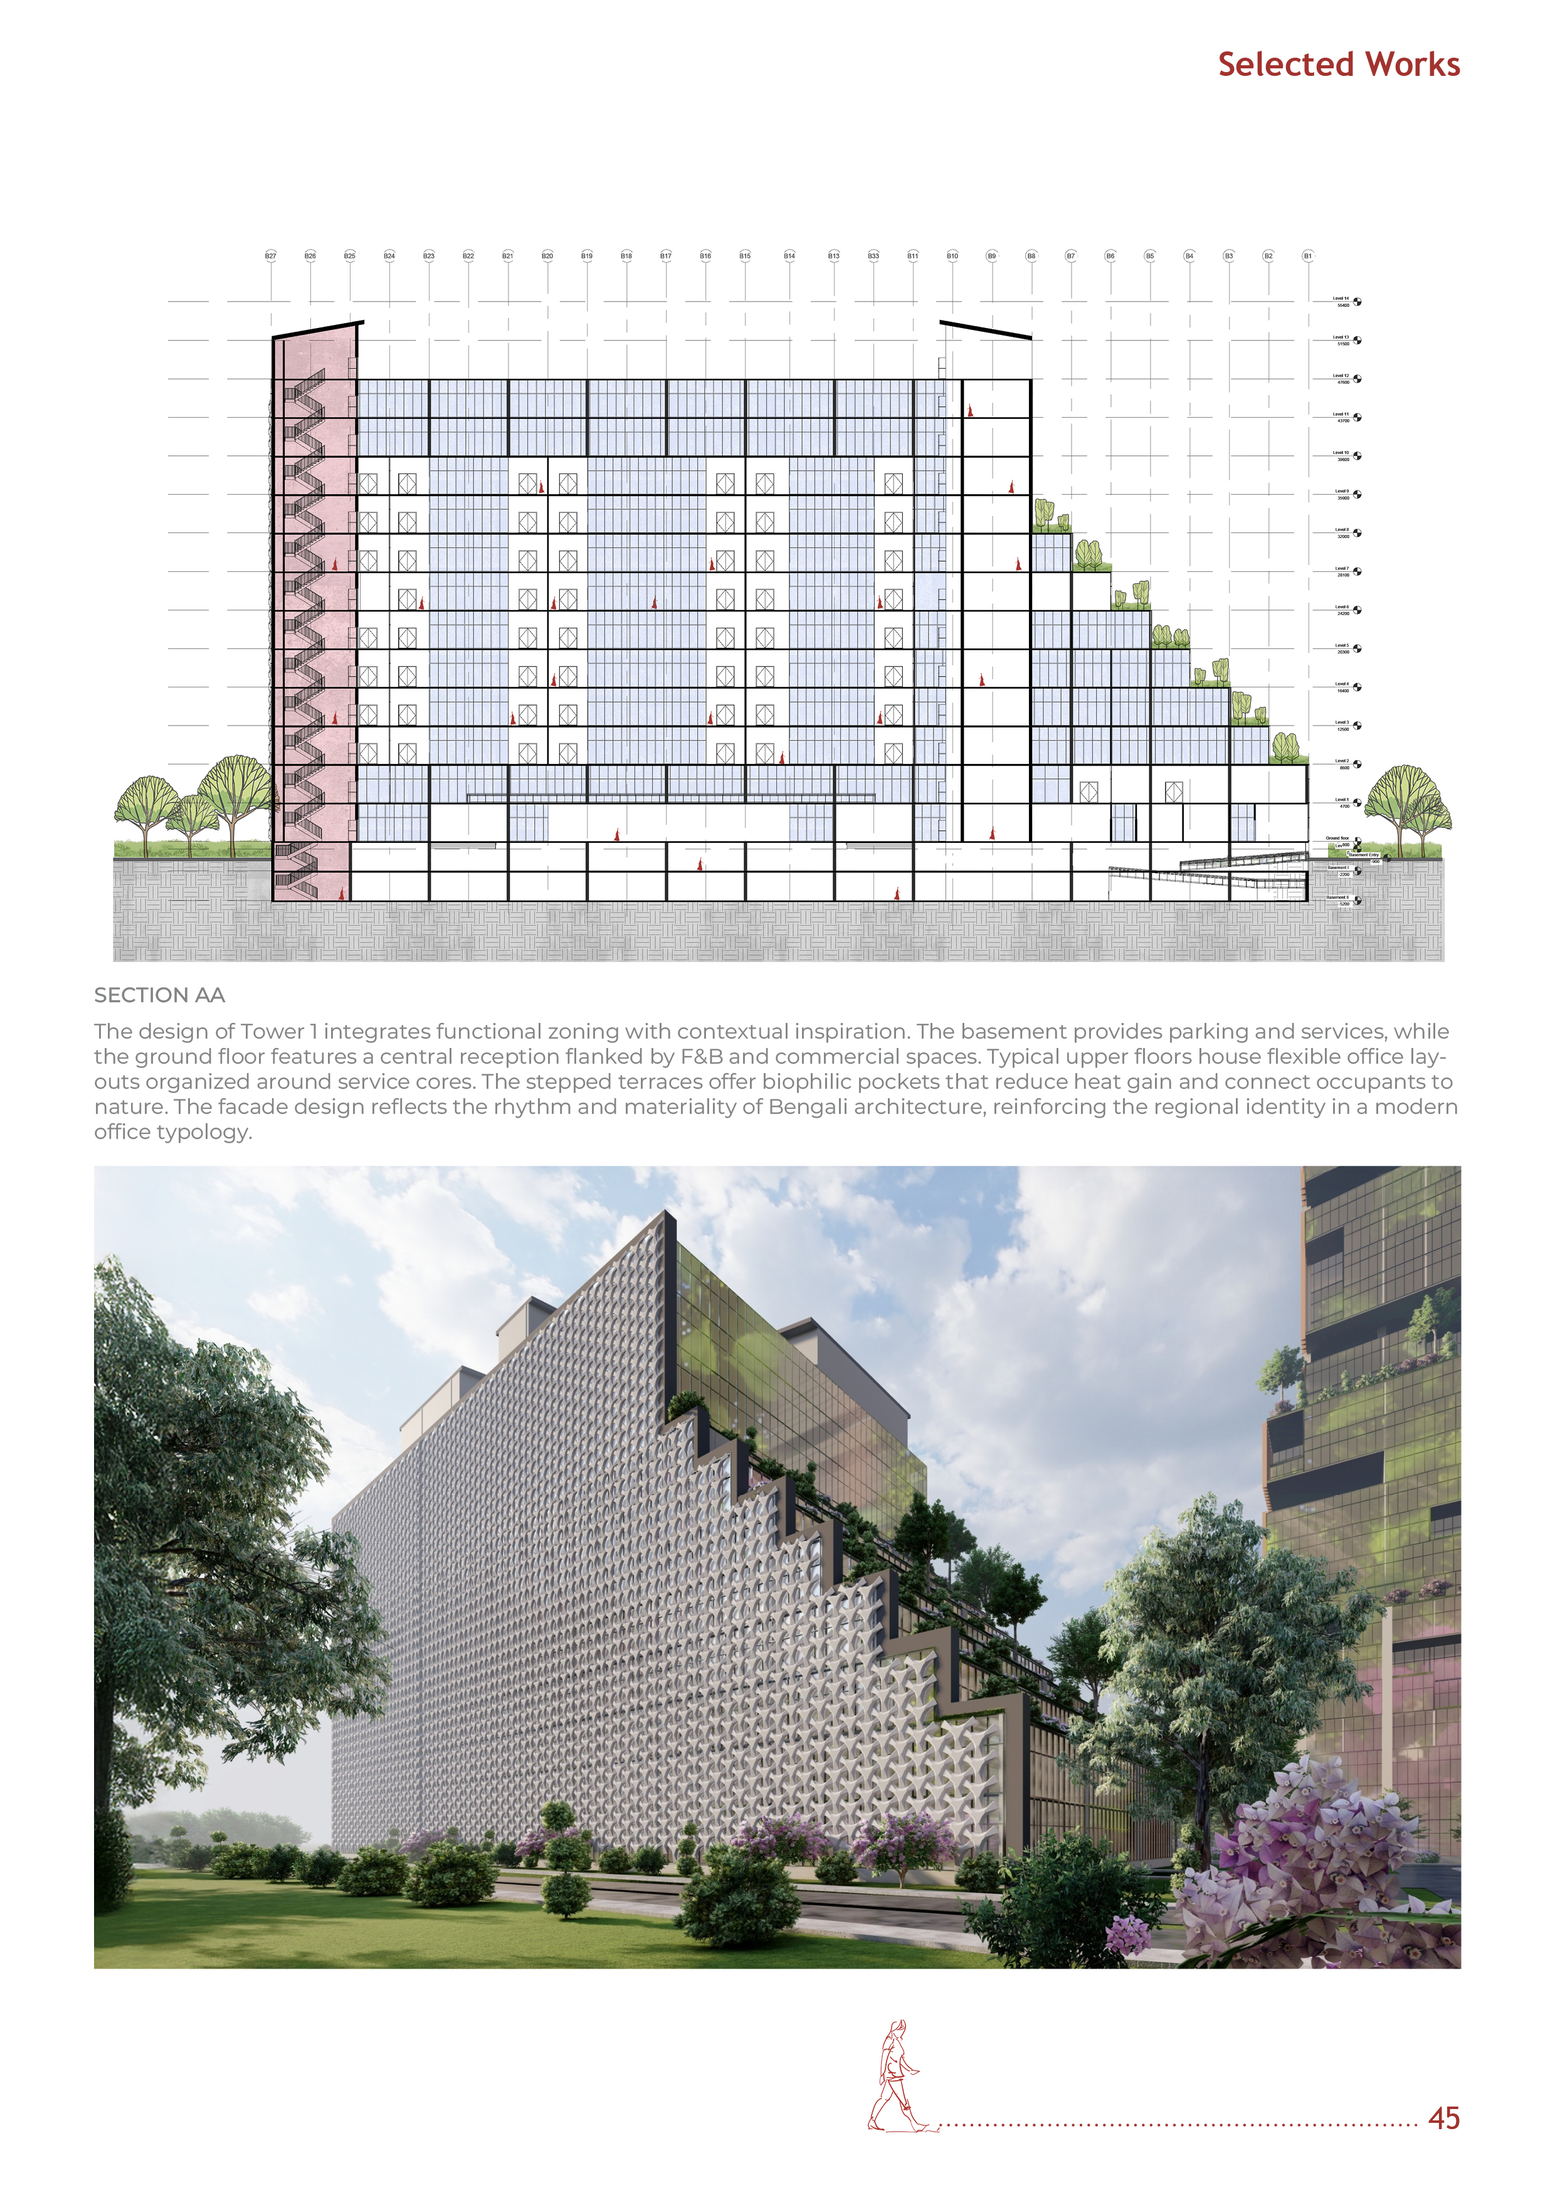
[ Tower 1 section and parametric jaali facade perspective ]
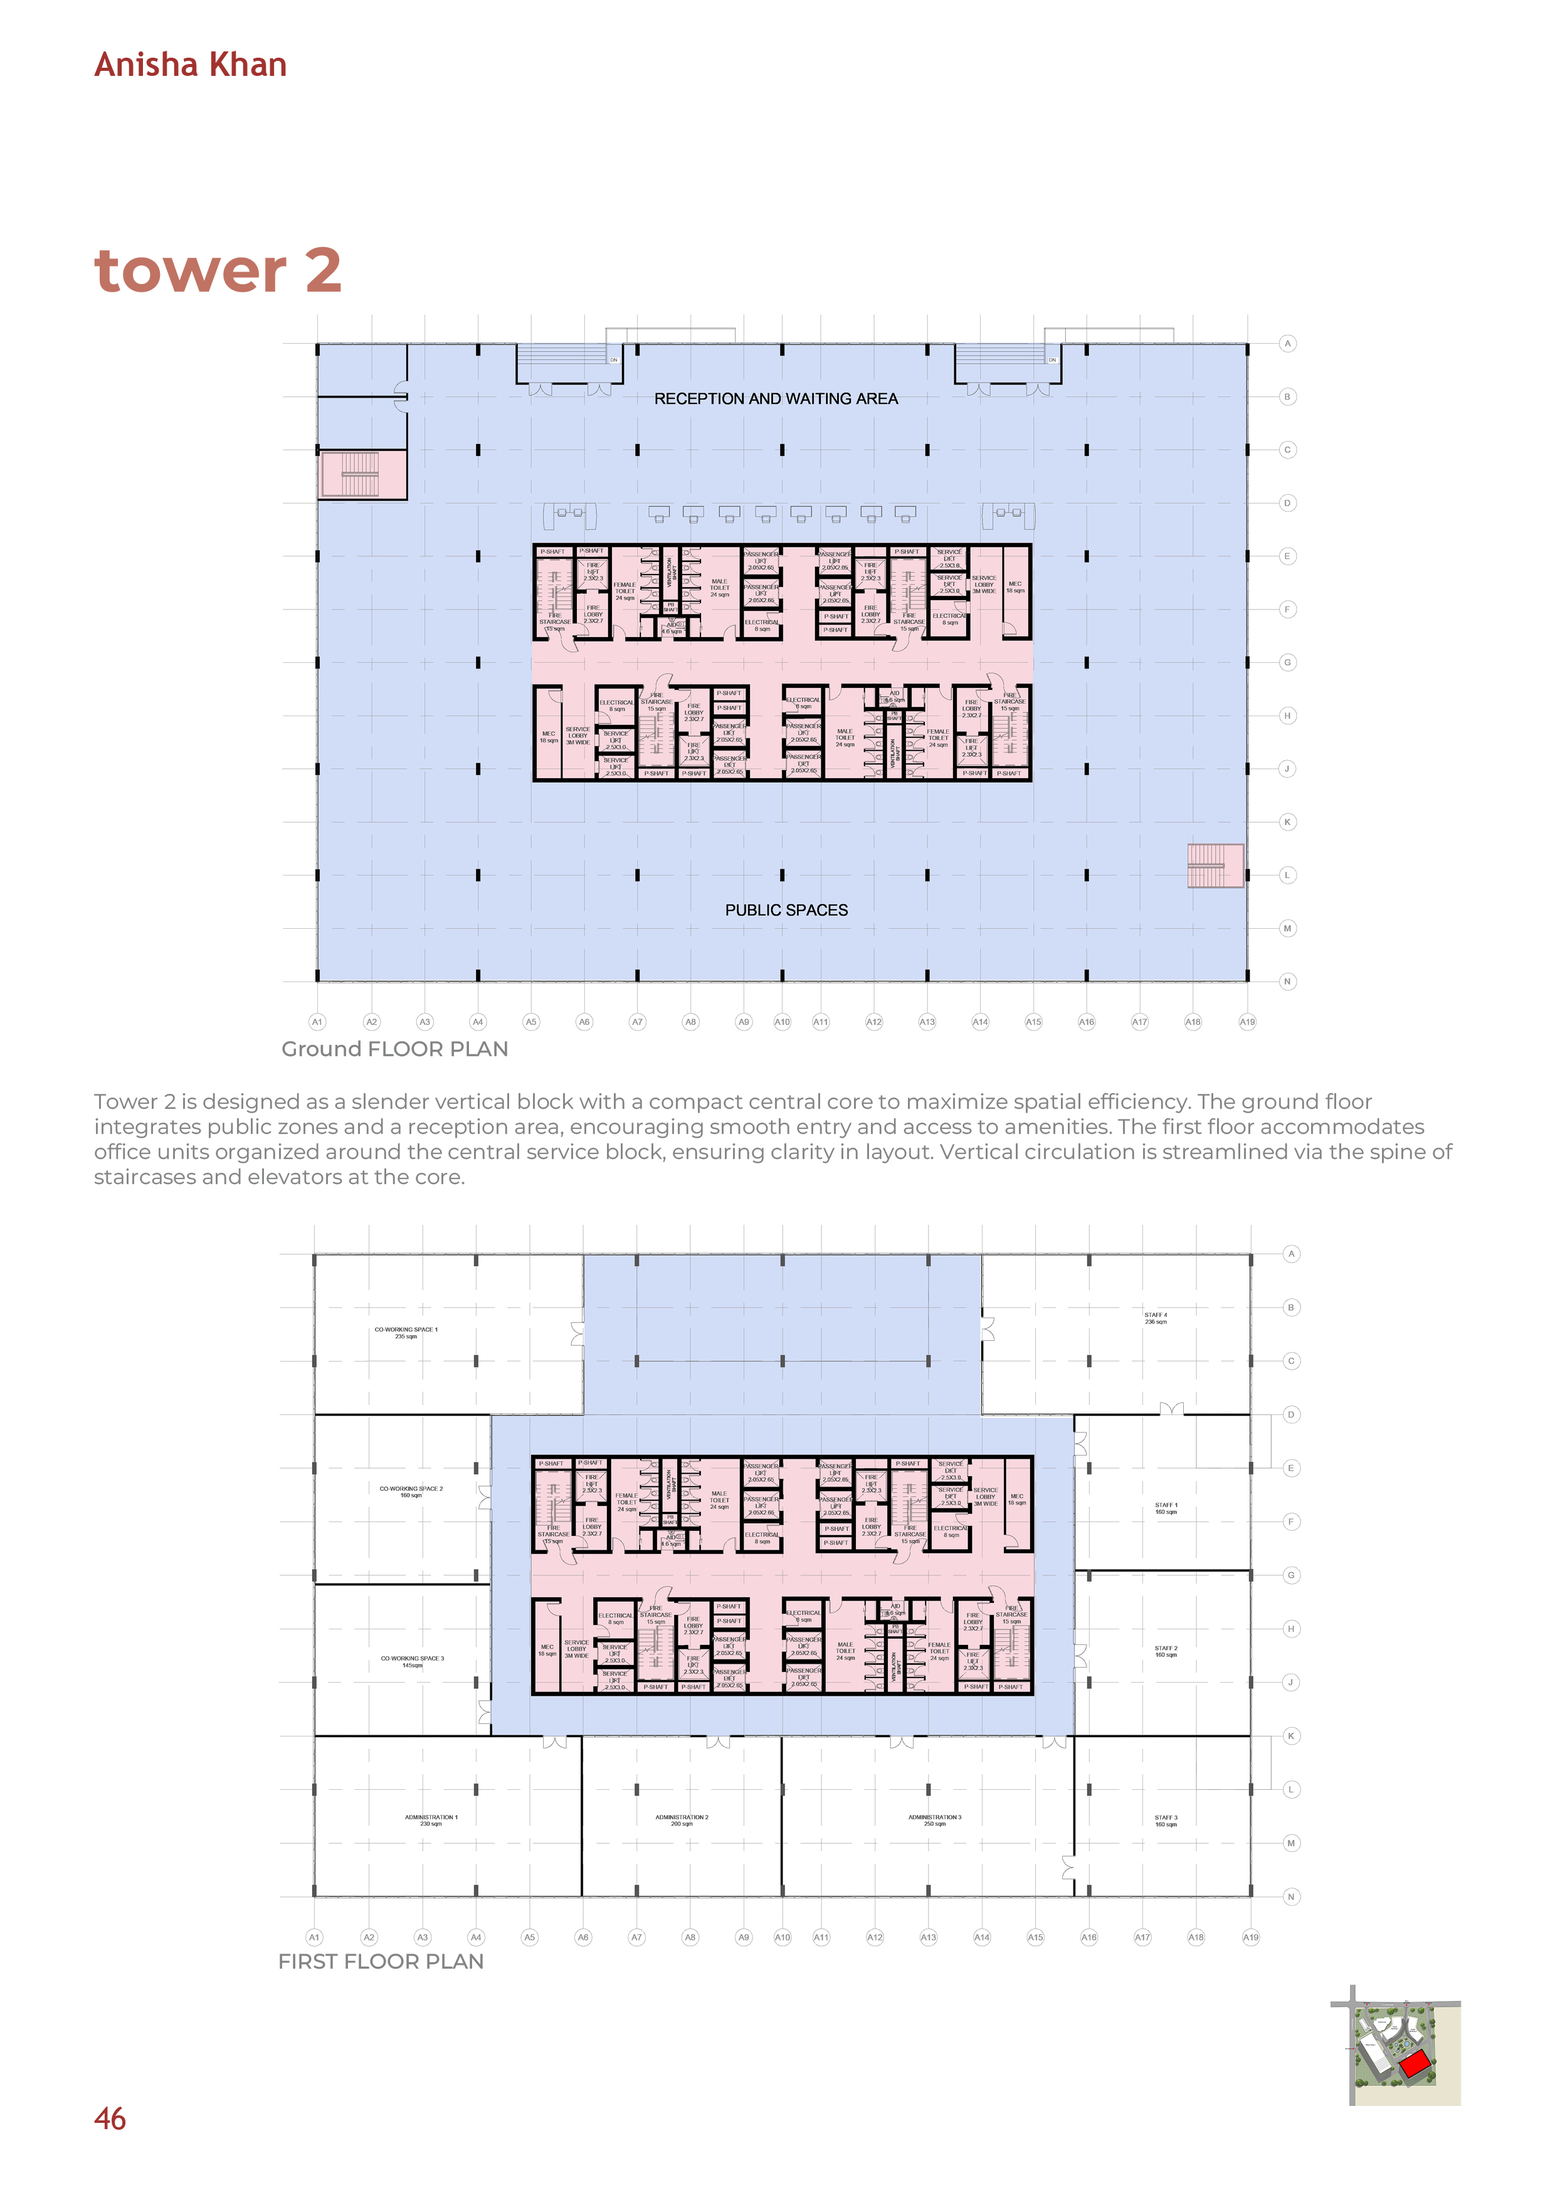
[ Tower 2 ground floor and executive convention facilities ]
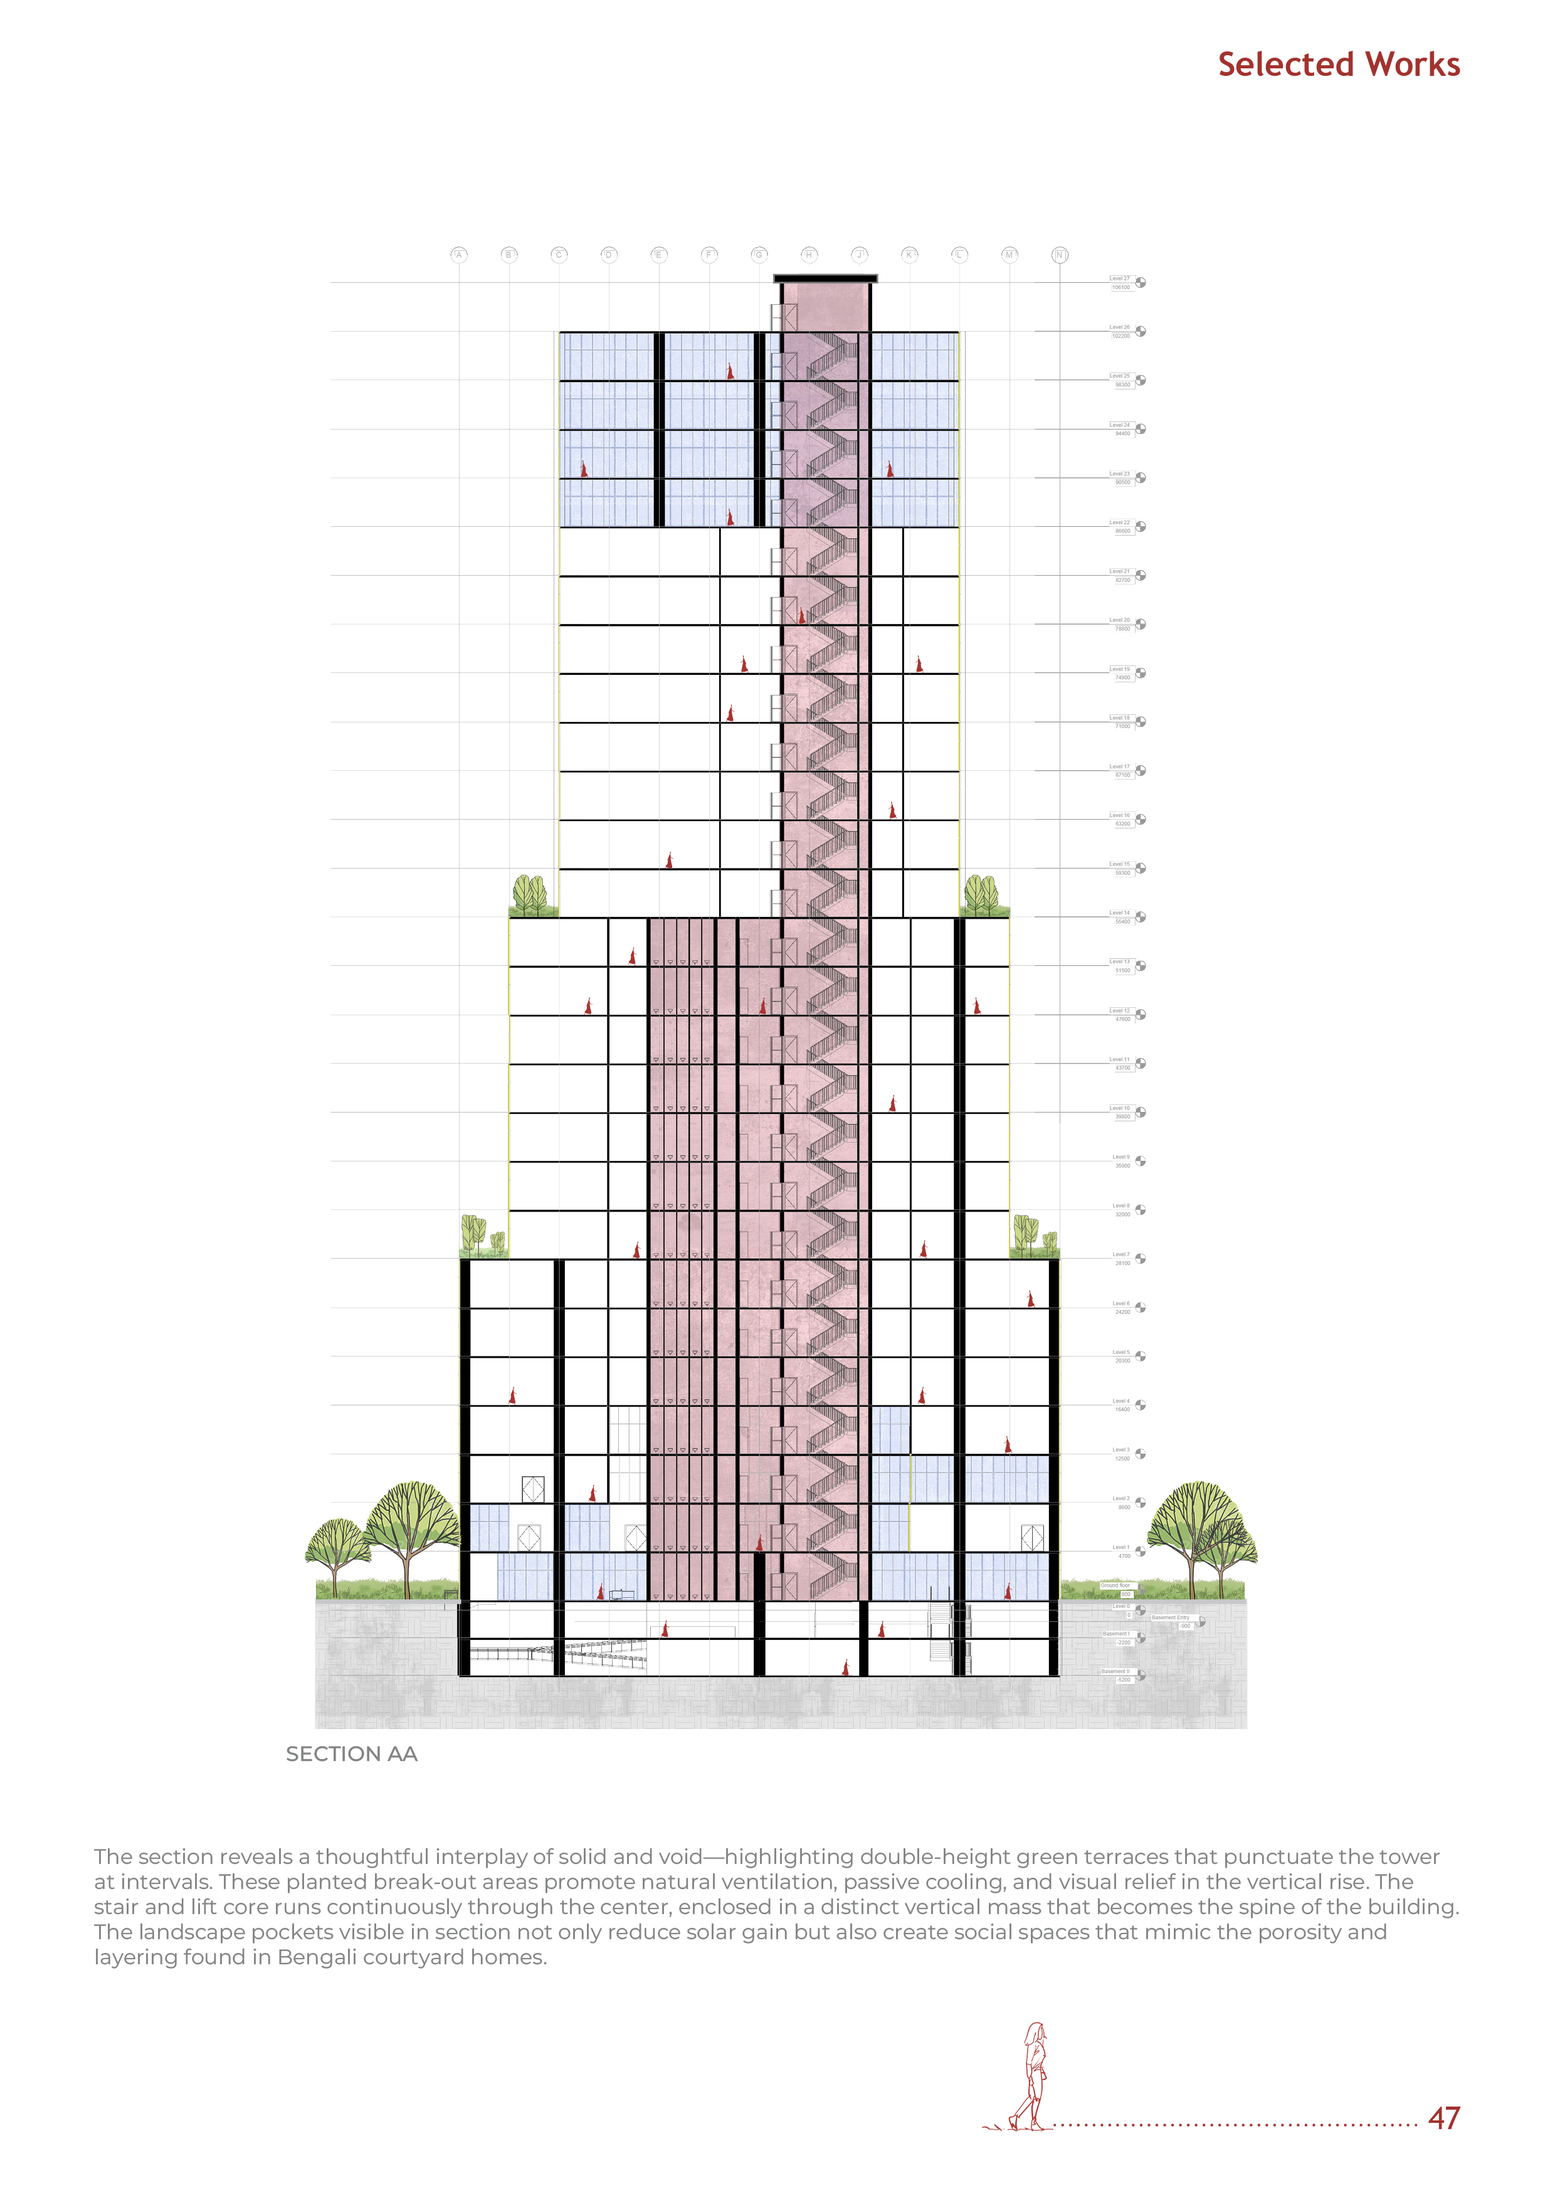
[ Tower 2 section — 27 storeys with double-height sky gardens ]
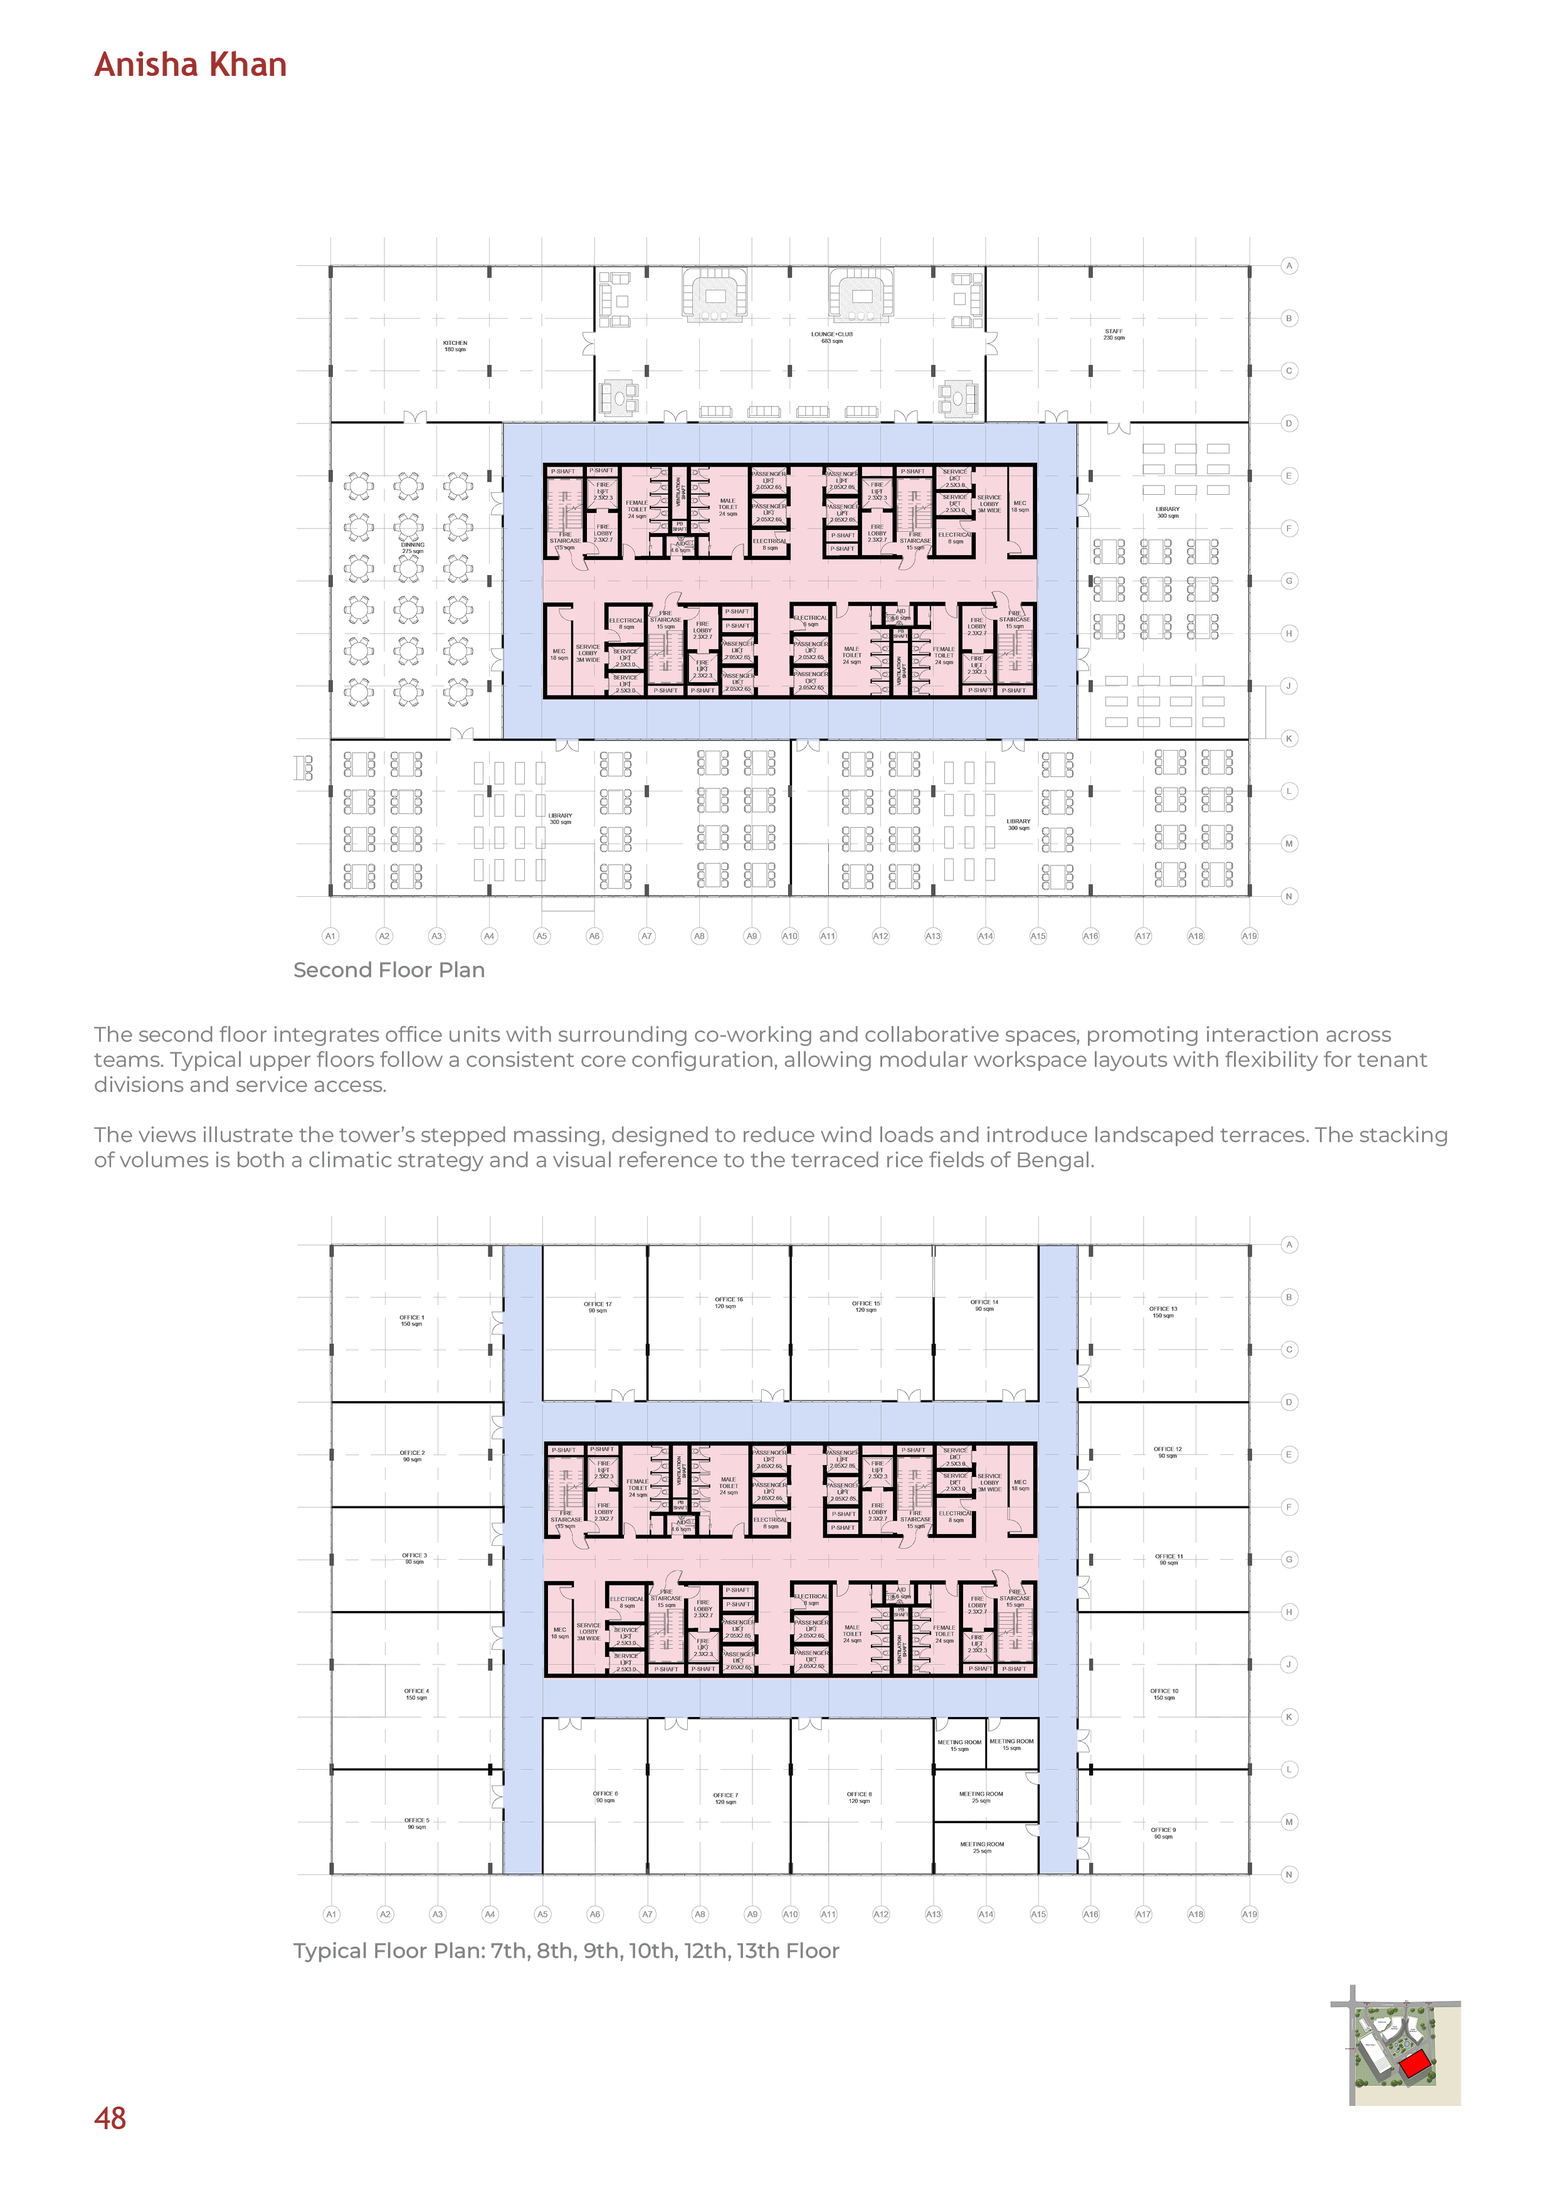
[ Tower 2 typical office floor plan — column-free floor plates ]
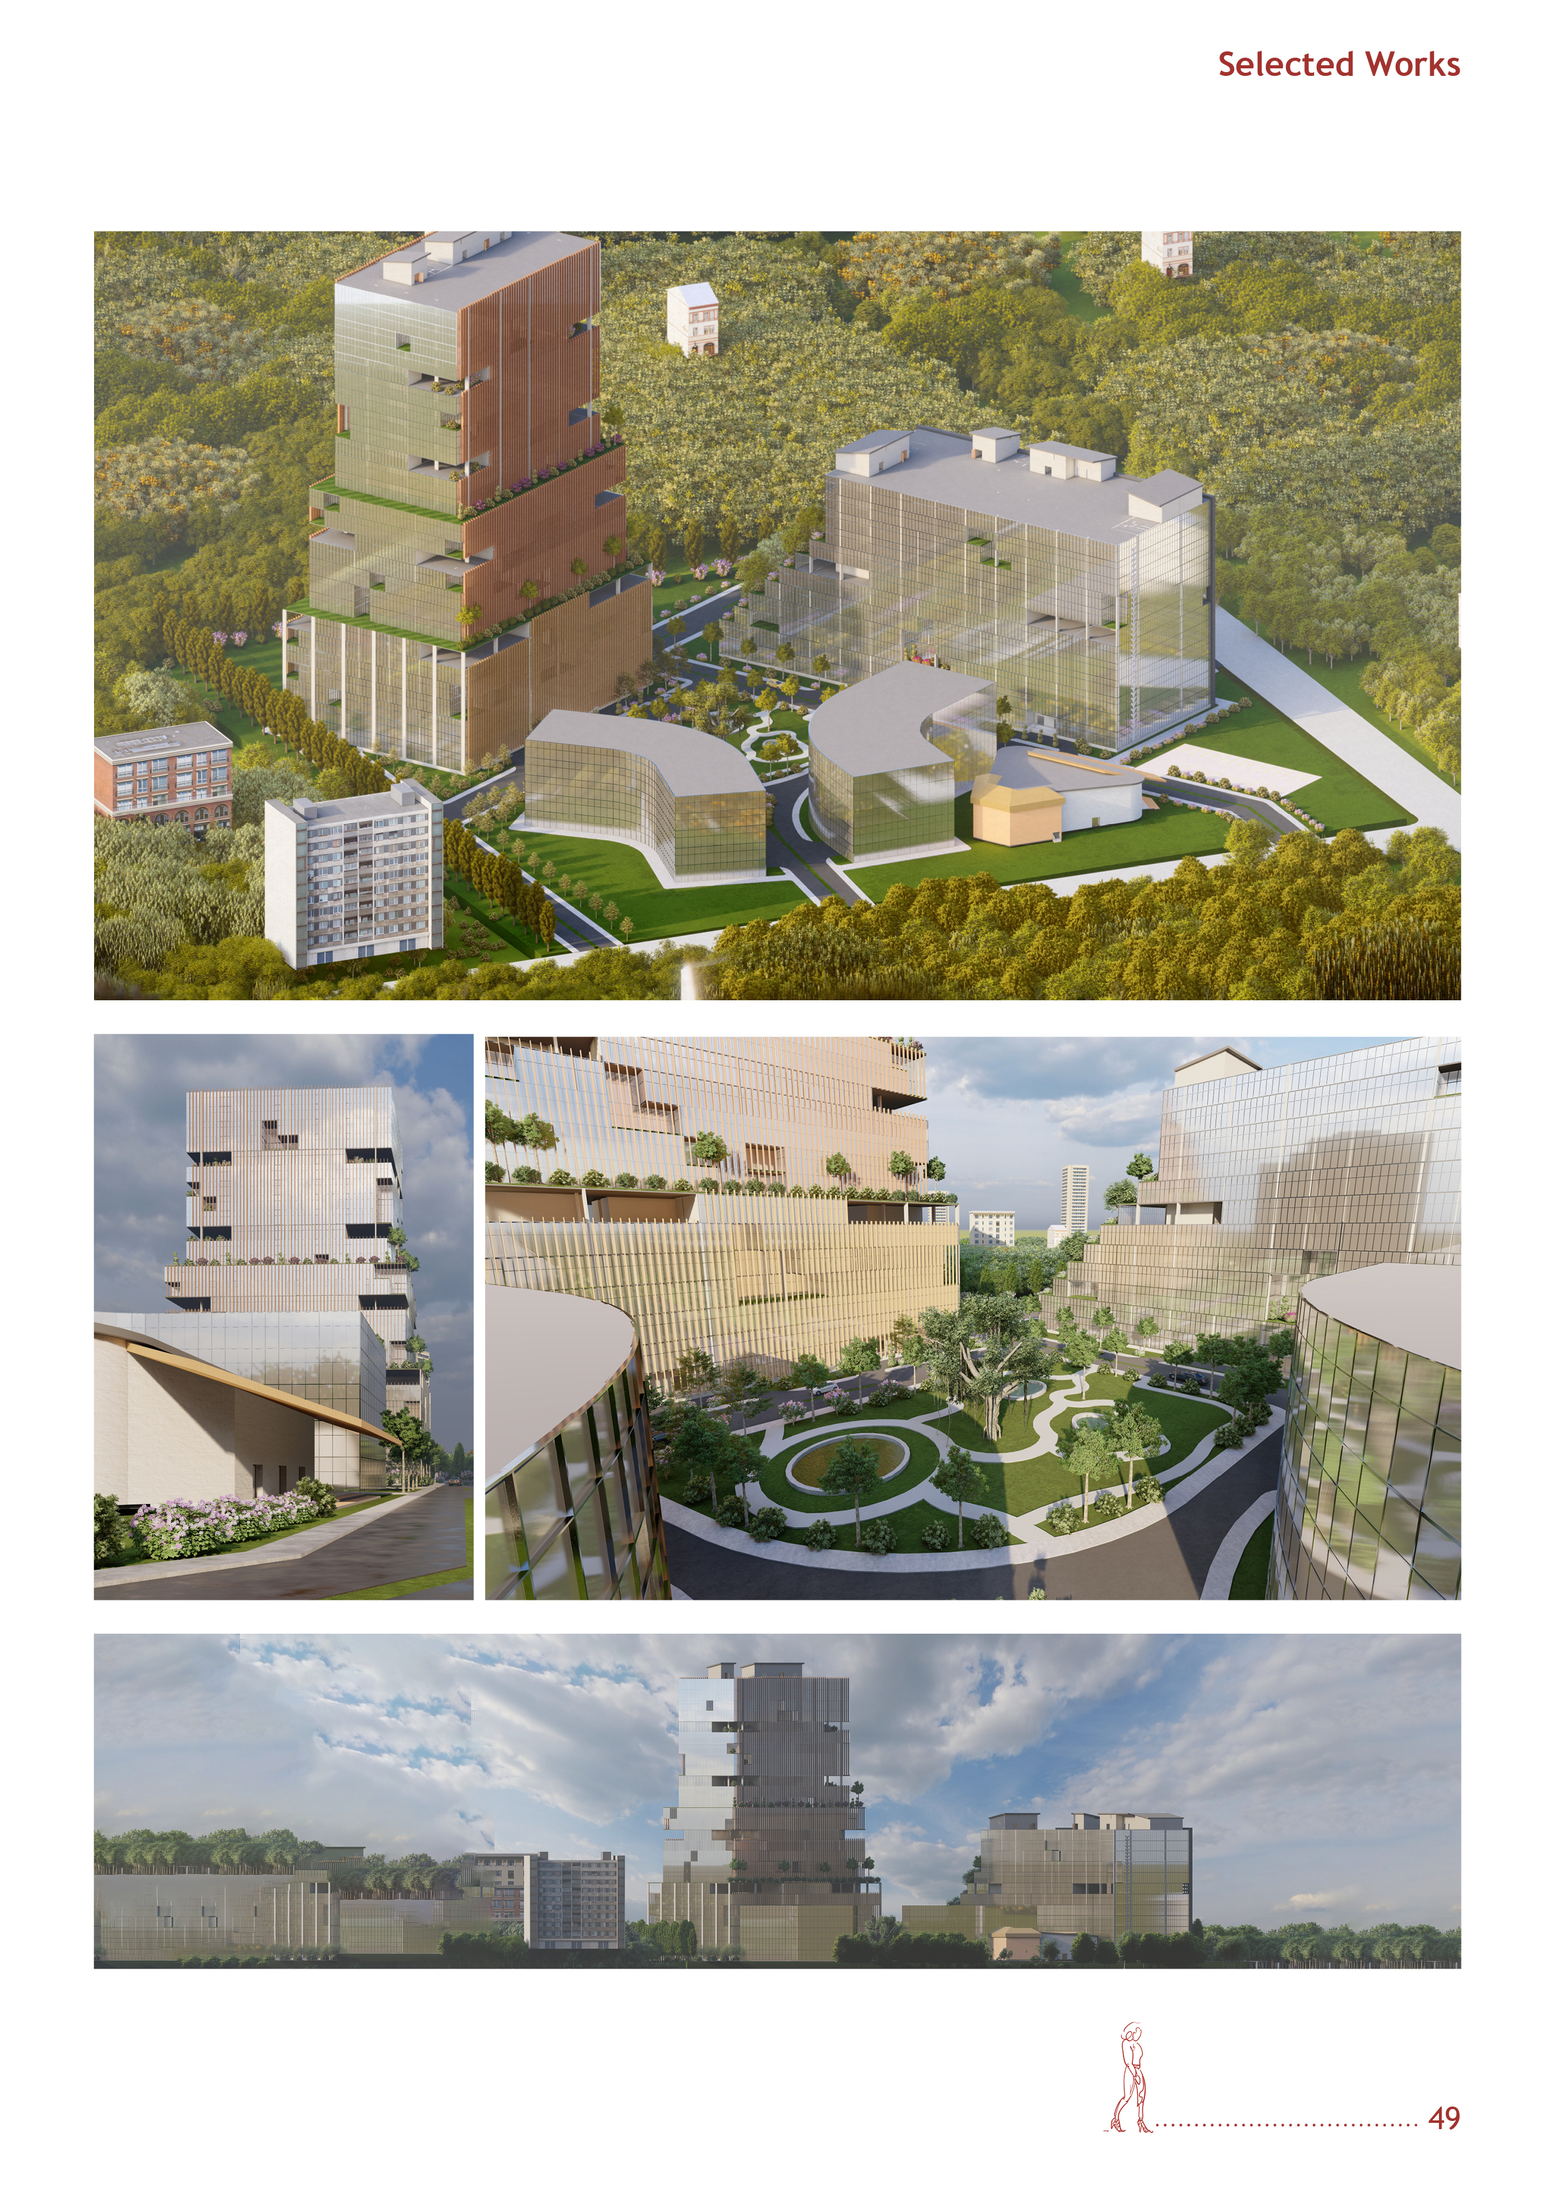
[ Aerial, street-level, banyan plaza, and twilight skyline renders ]