A nine-storey school campus on a constrained 8,676 sq.m plot in Vasant Vihar, Thane West, developed at Architect Hafeez Contractor for Apeejay Education. Forty per cent of the site had to be given over to playground, so the building folds into an L along the plot edges and holds the open ground at the centre.
The design was developed from the principal architect’s concept sketches through a form-development study into the full set of plans, elevations and permit drawings.
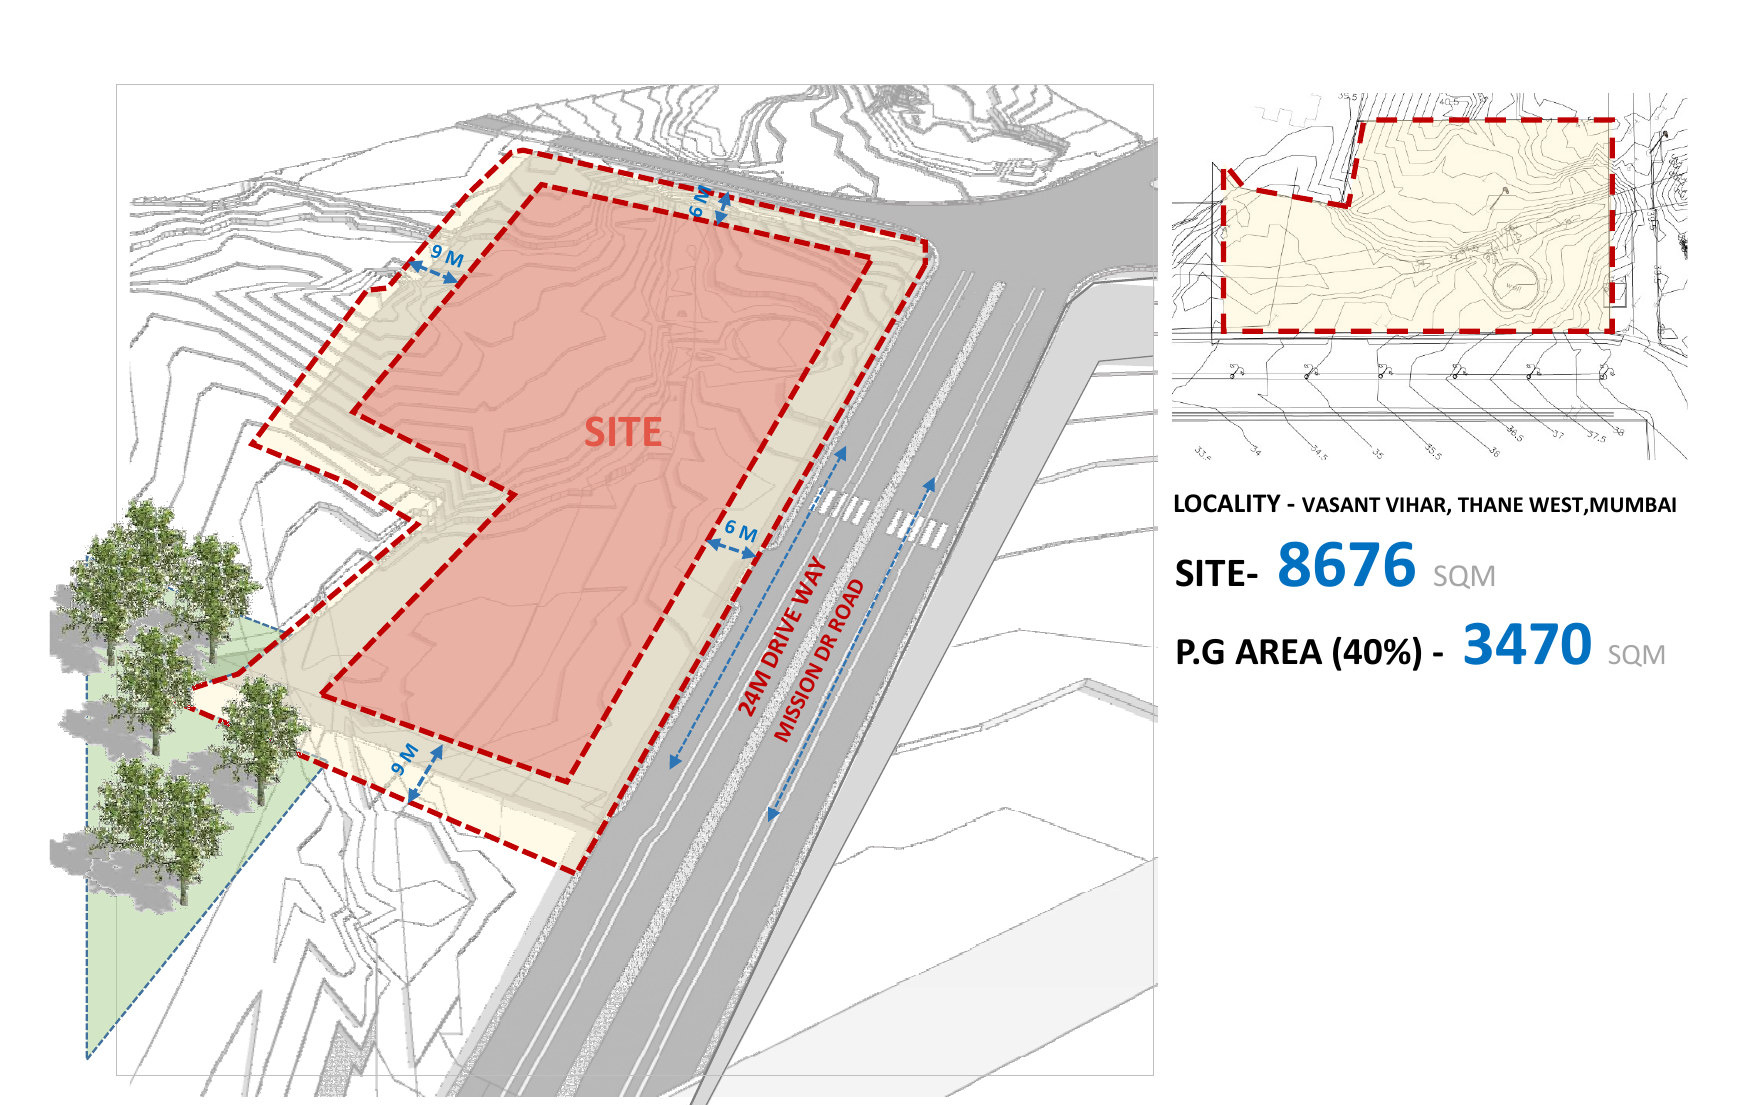
[ Site — locality, plot area and playground allocation ]
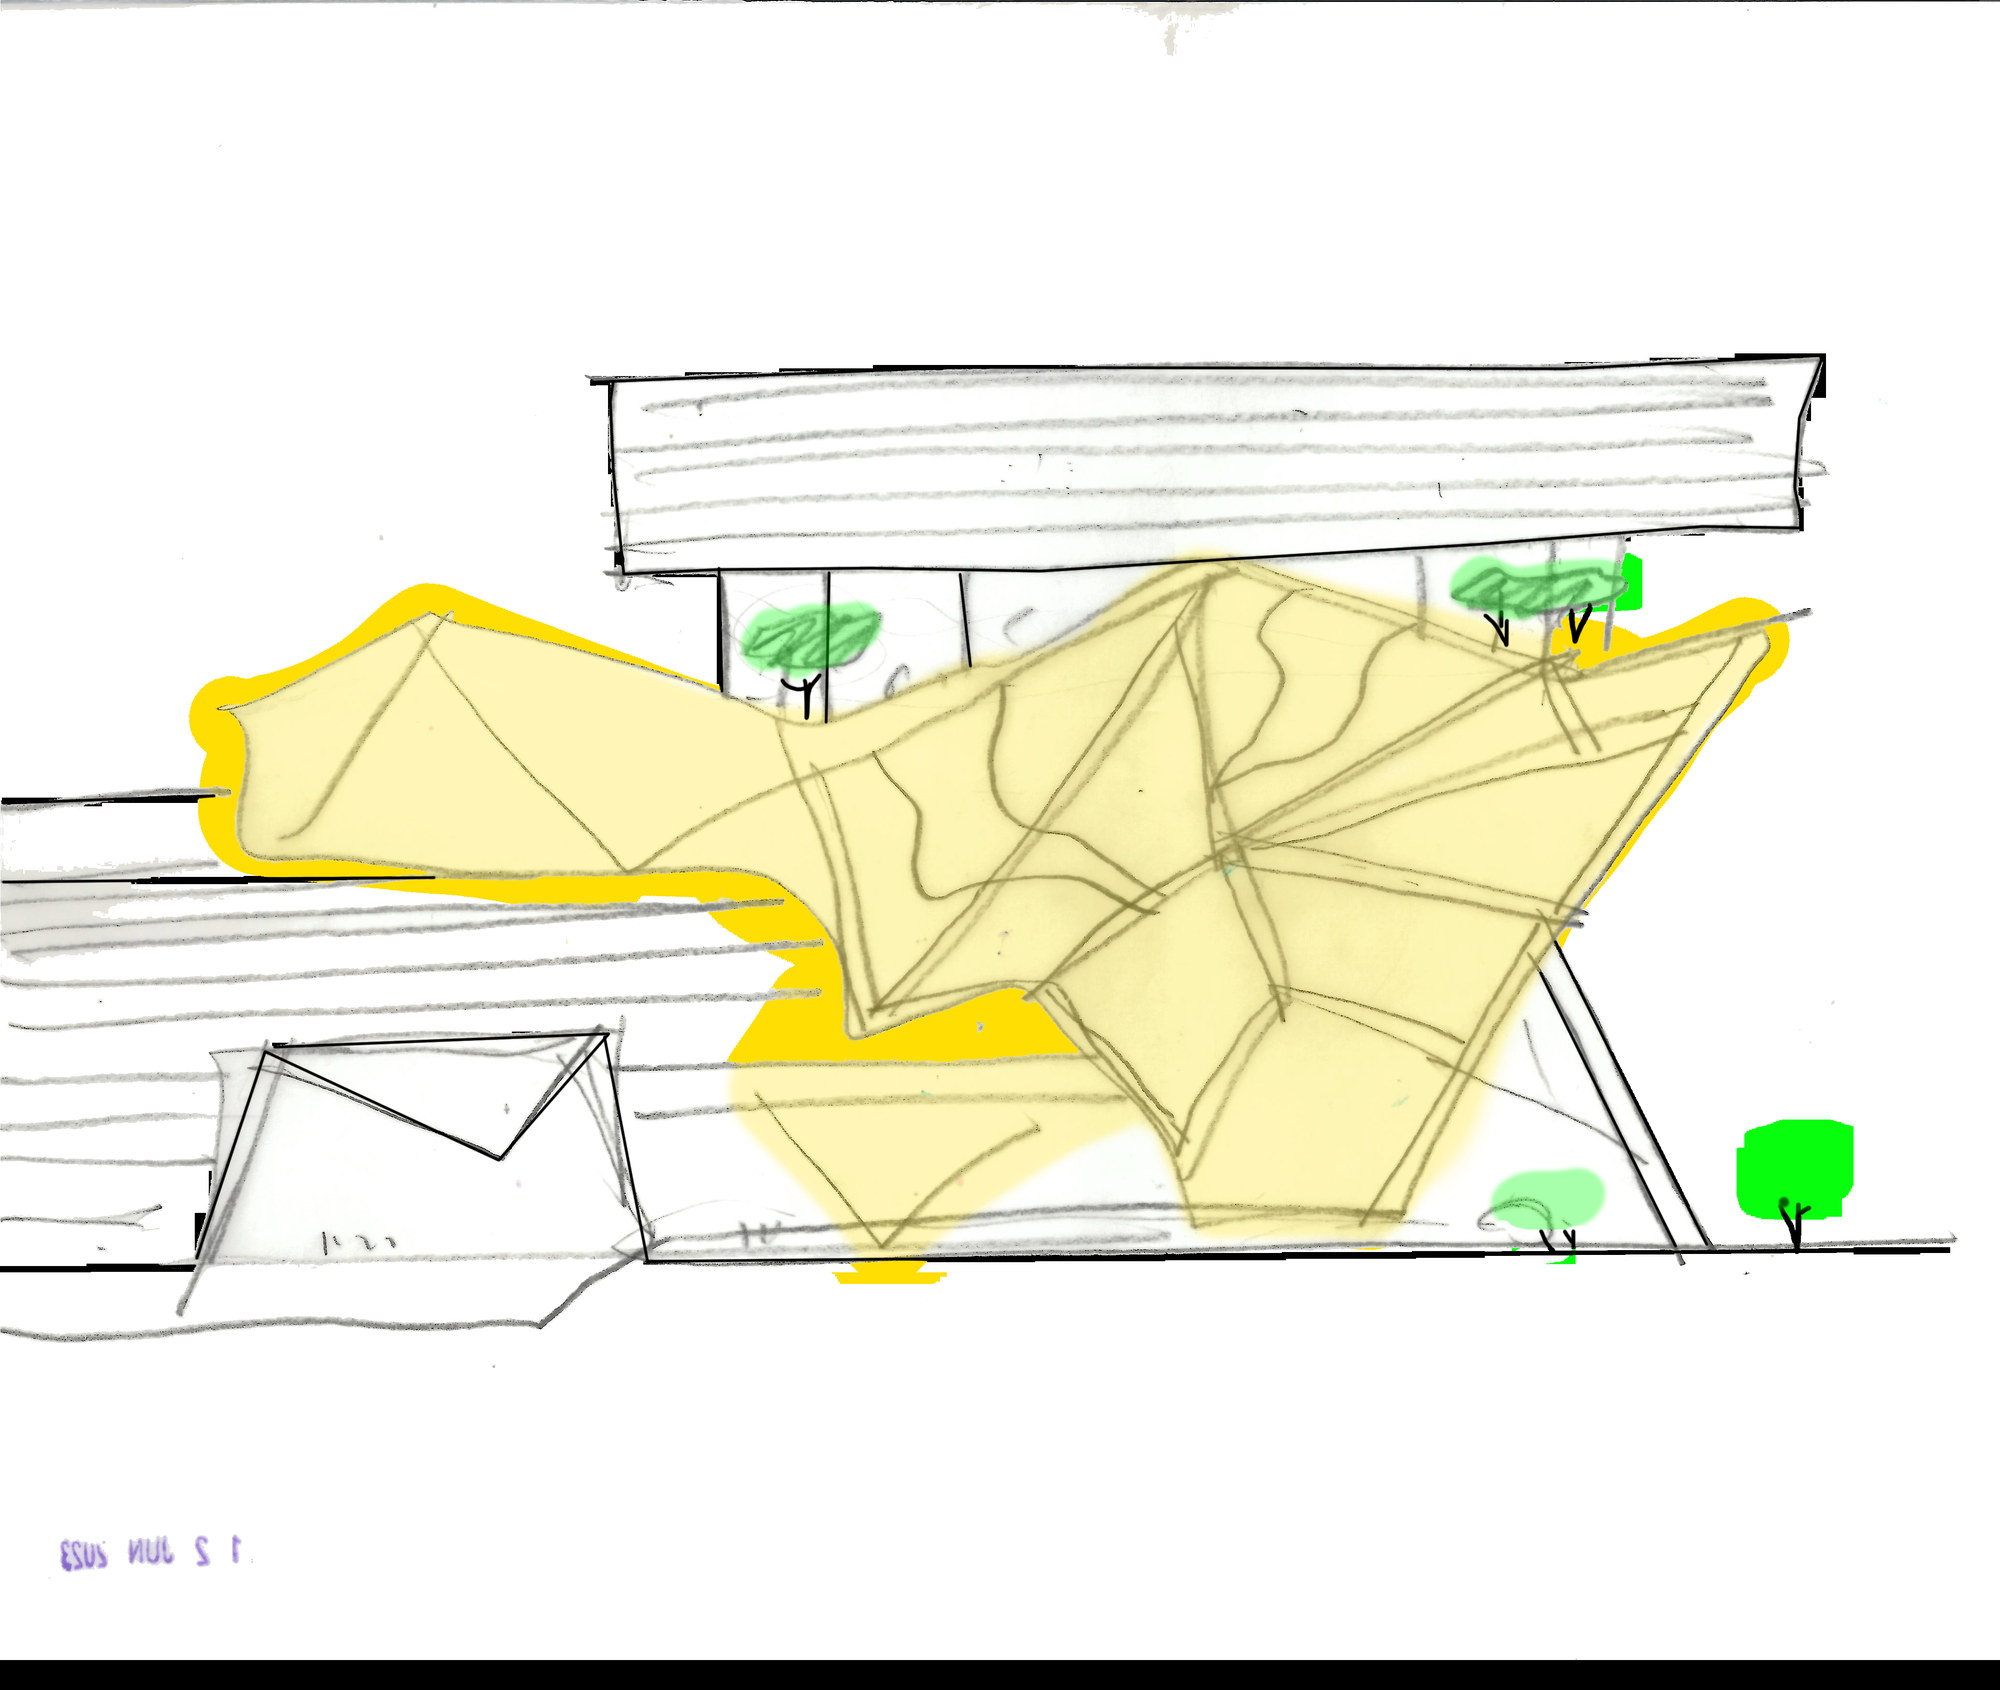
[ Concept — Architect Hafeez Contractor’s sketches ]
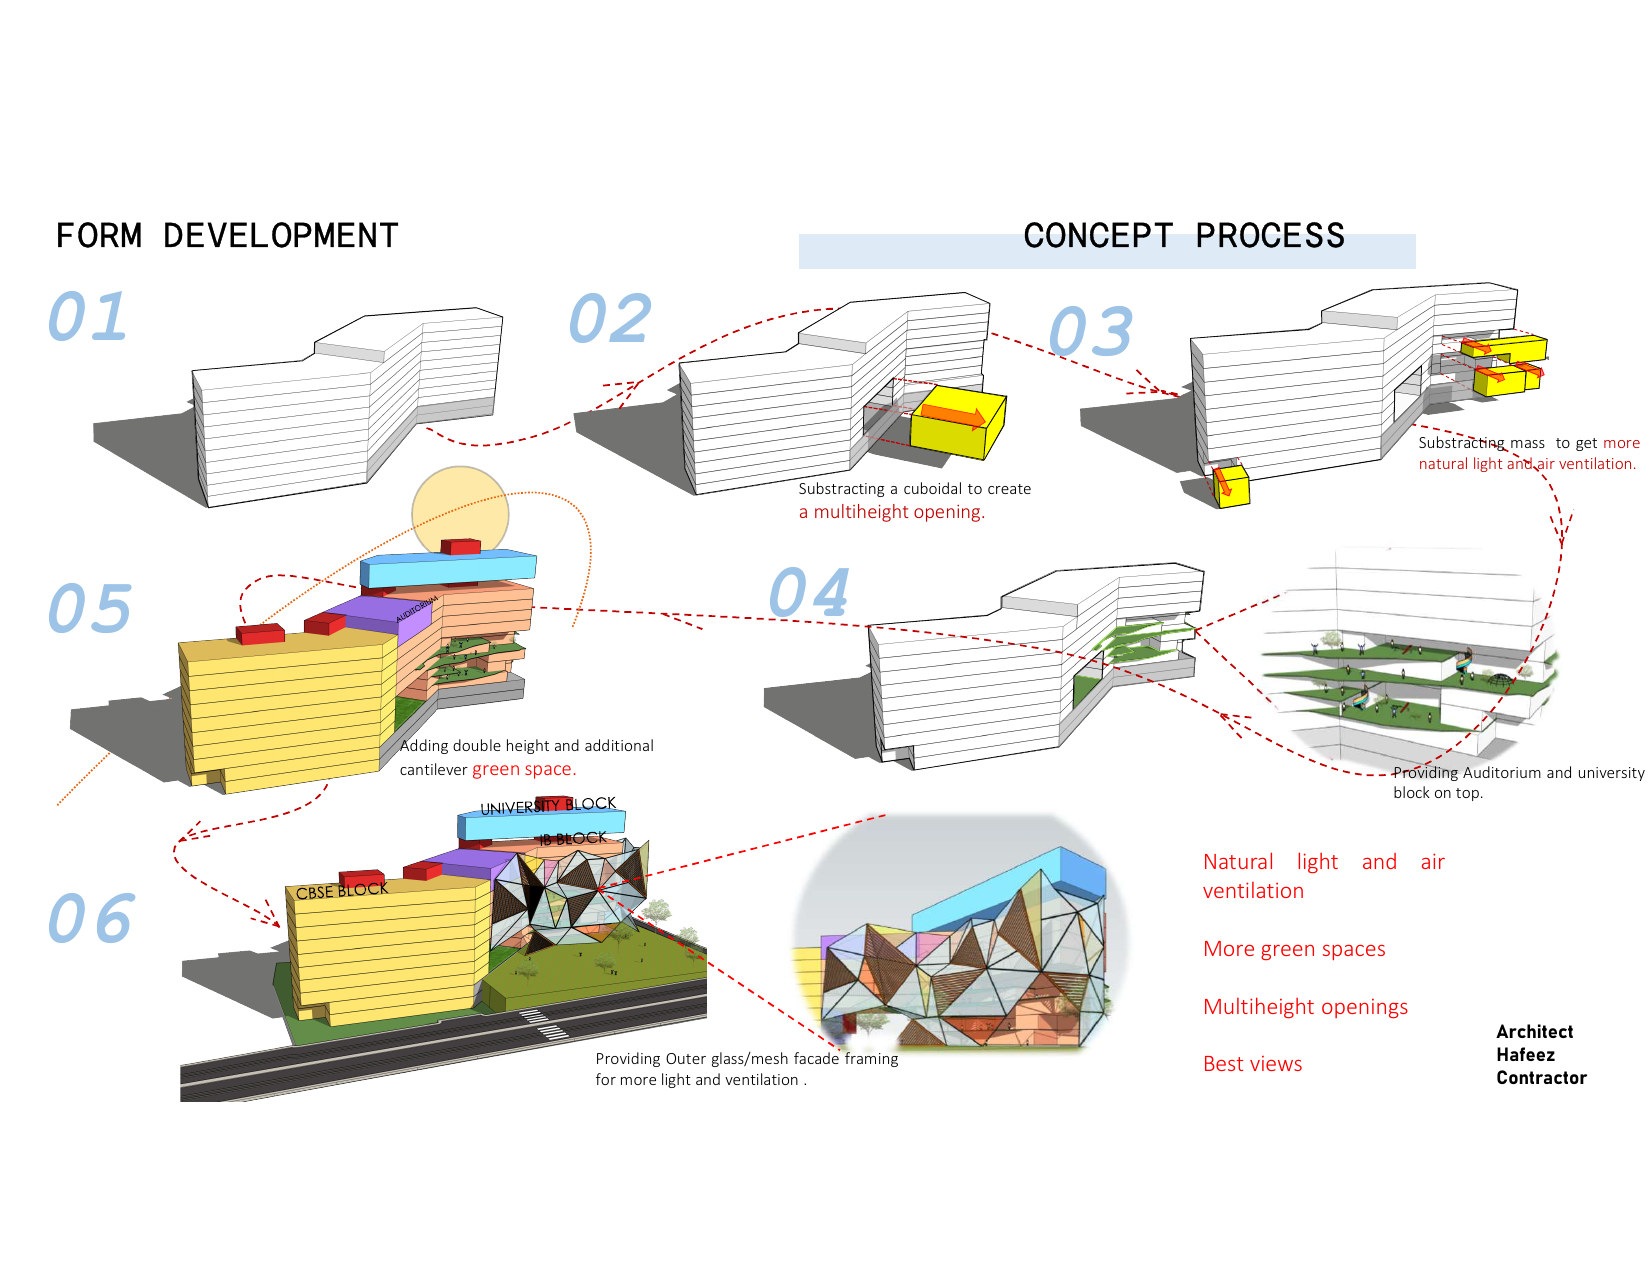
[ Form development — massing steps from block to folded roof ]
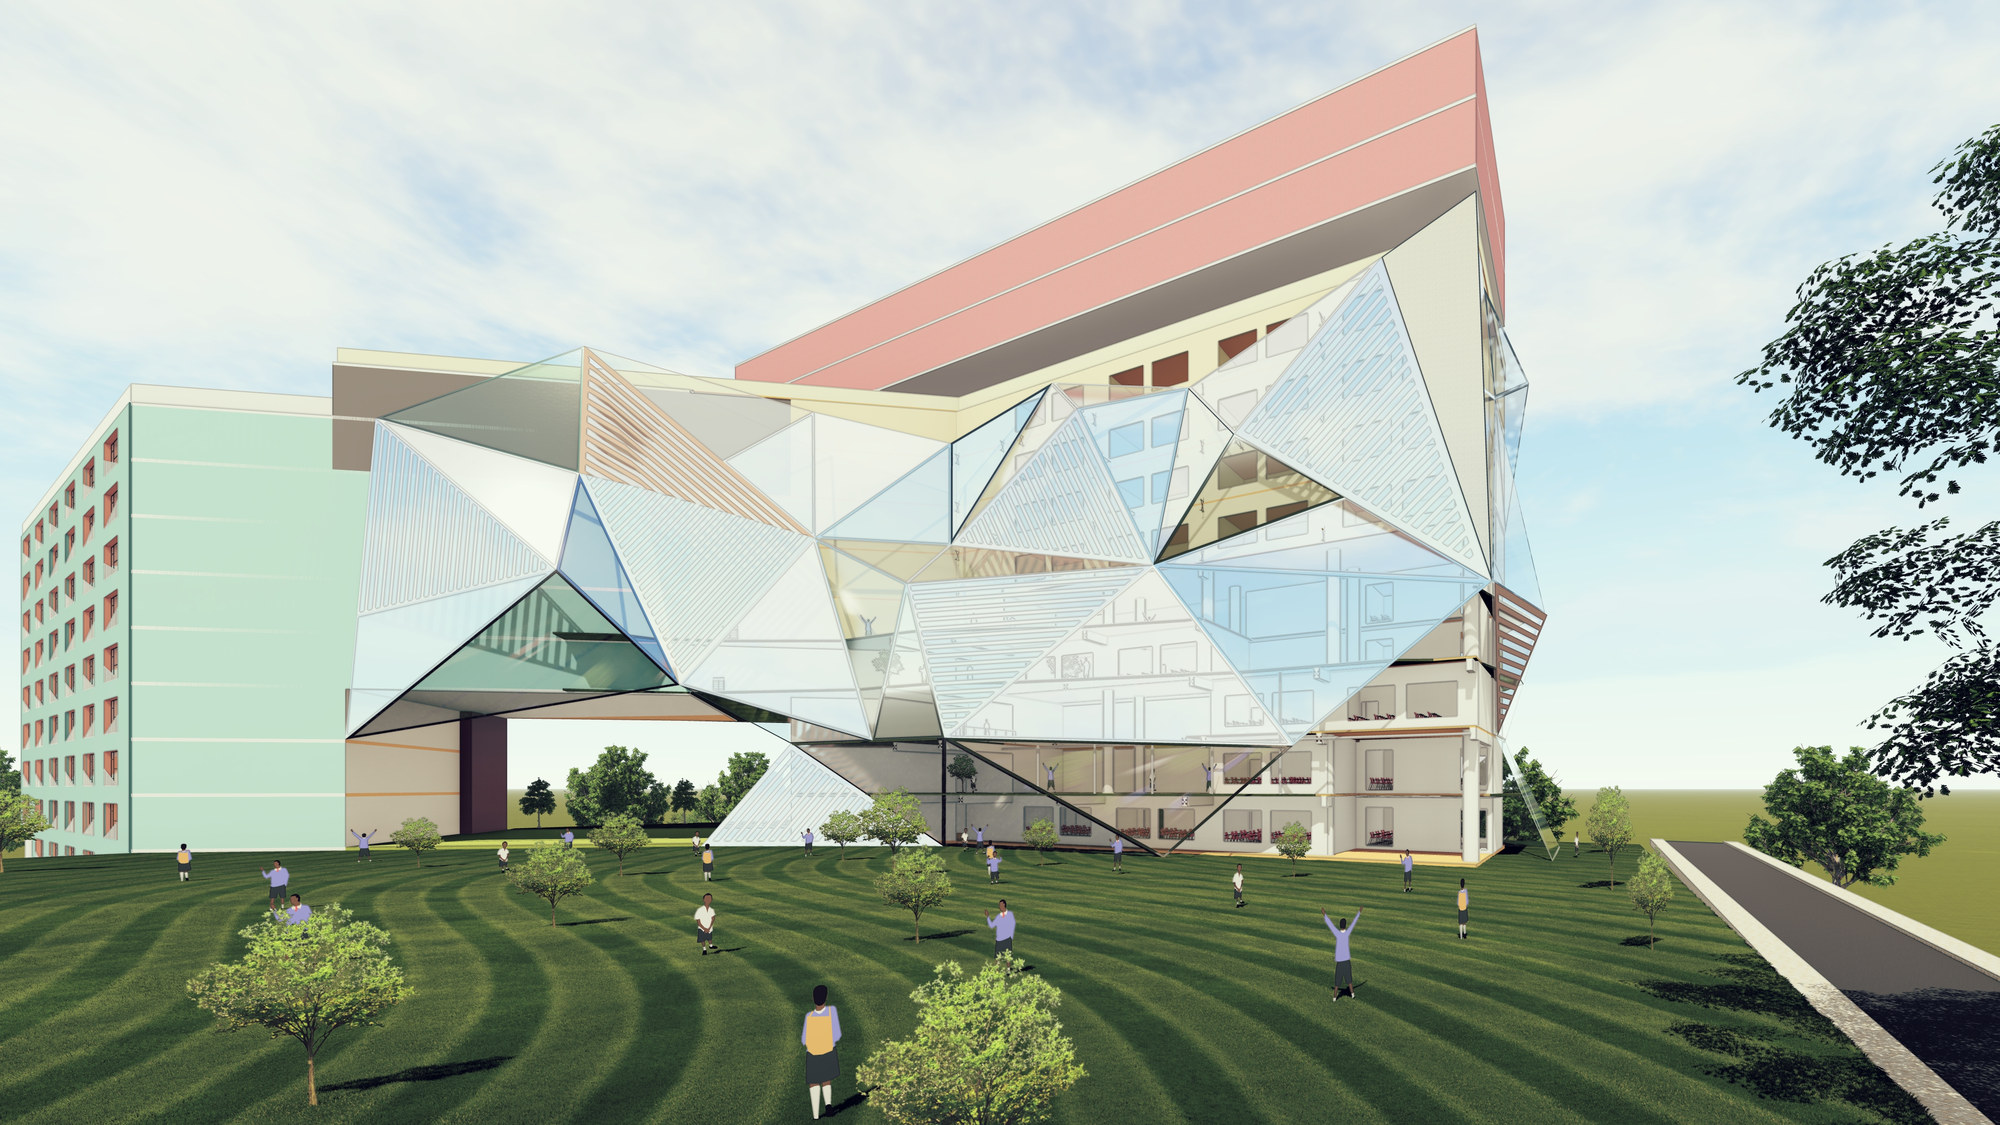
[ Approach view — the folded entrance canopy from the playground ]
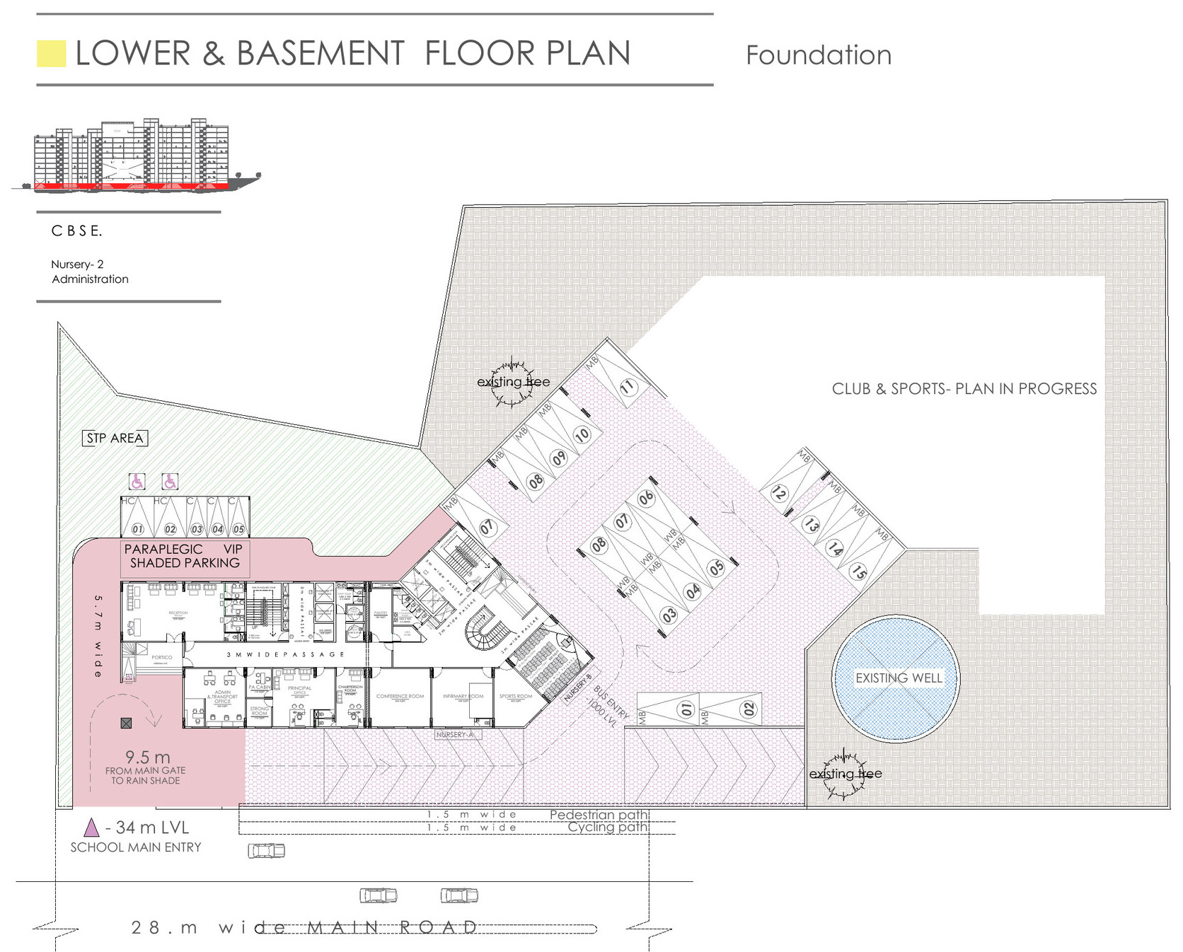
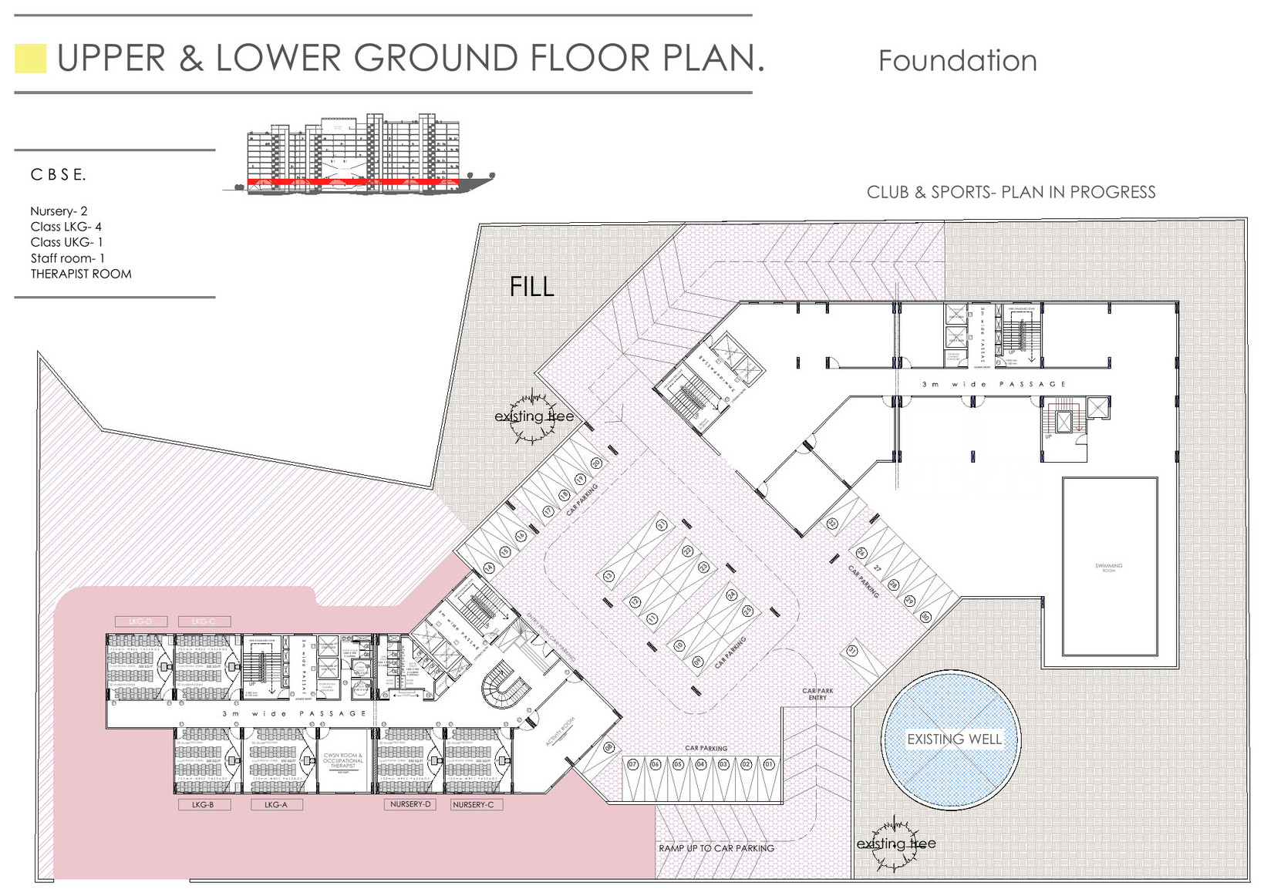
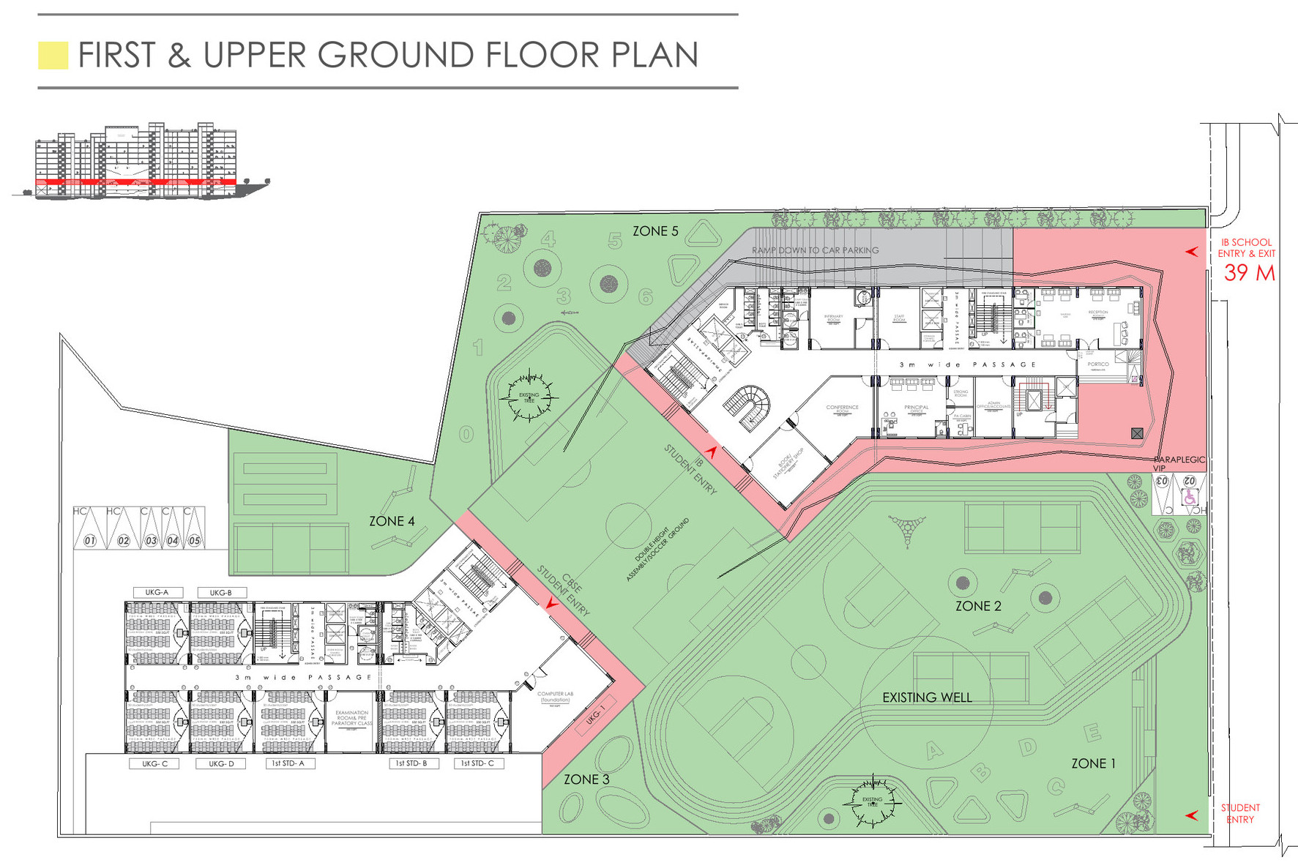
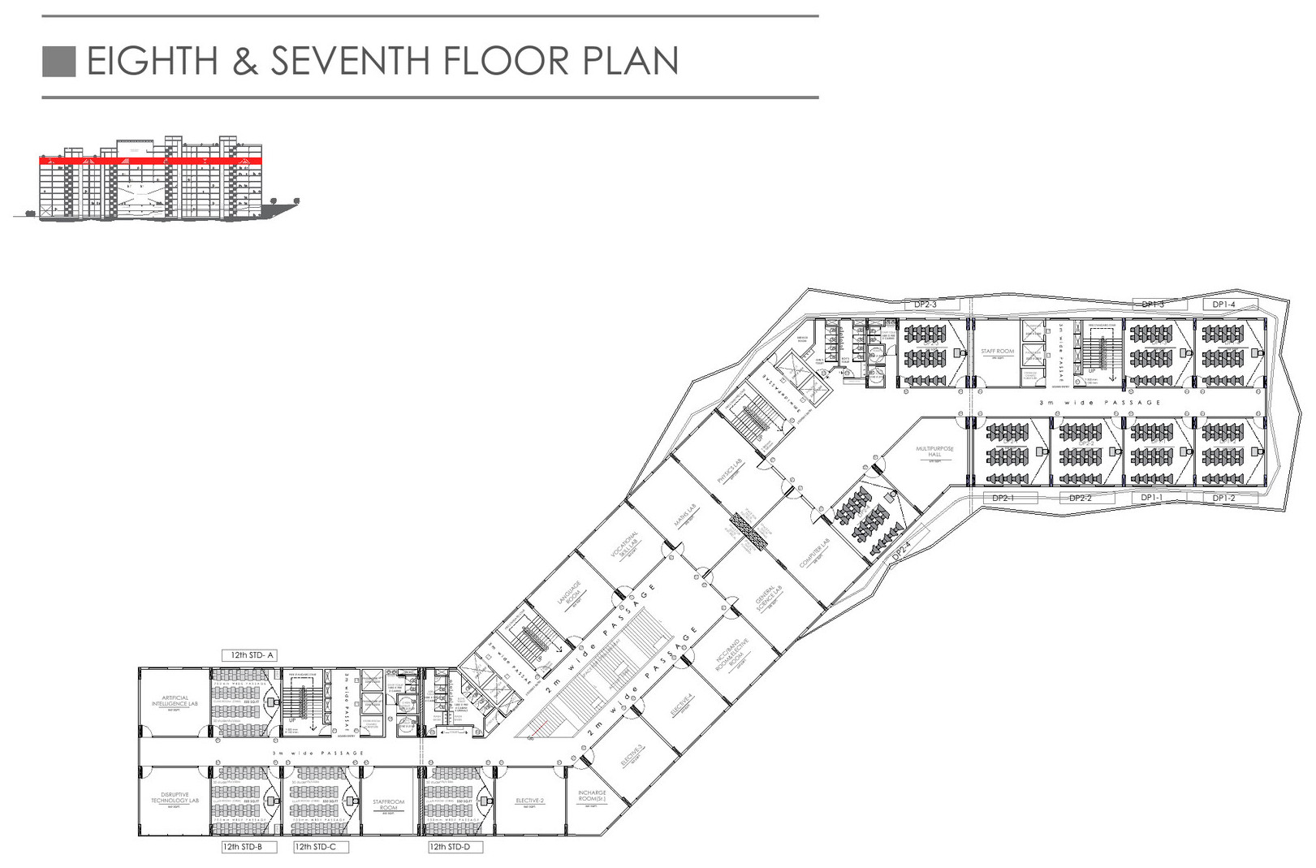
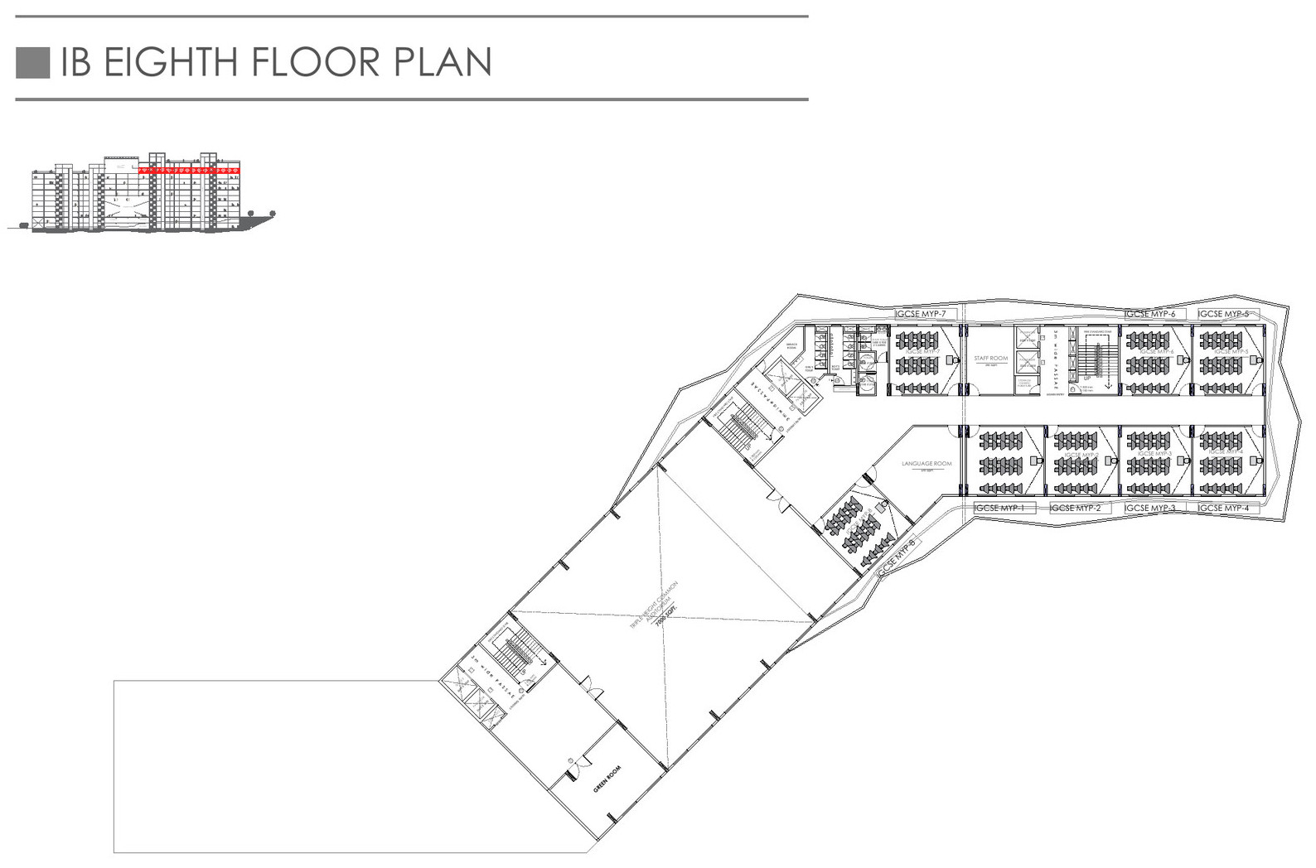
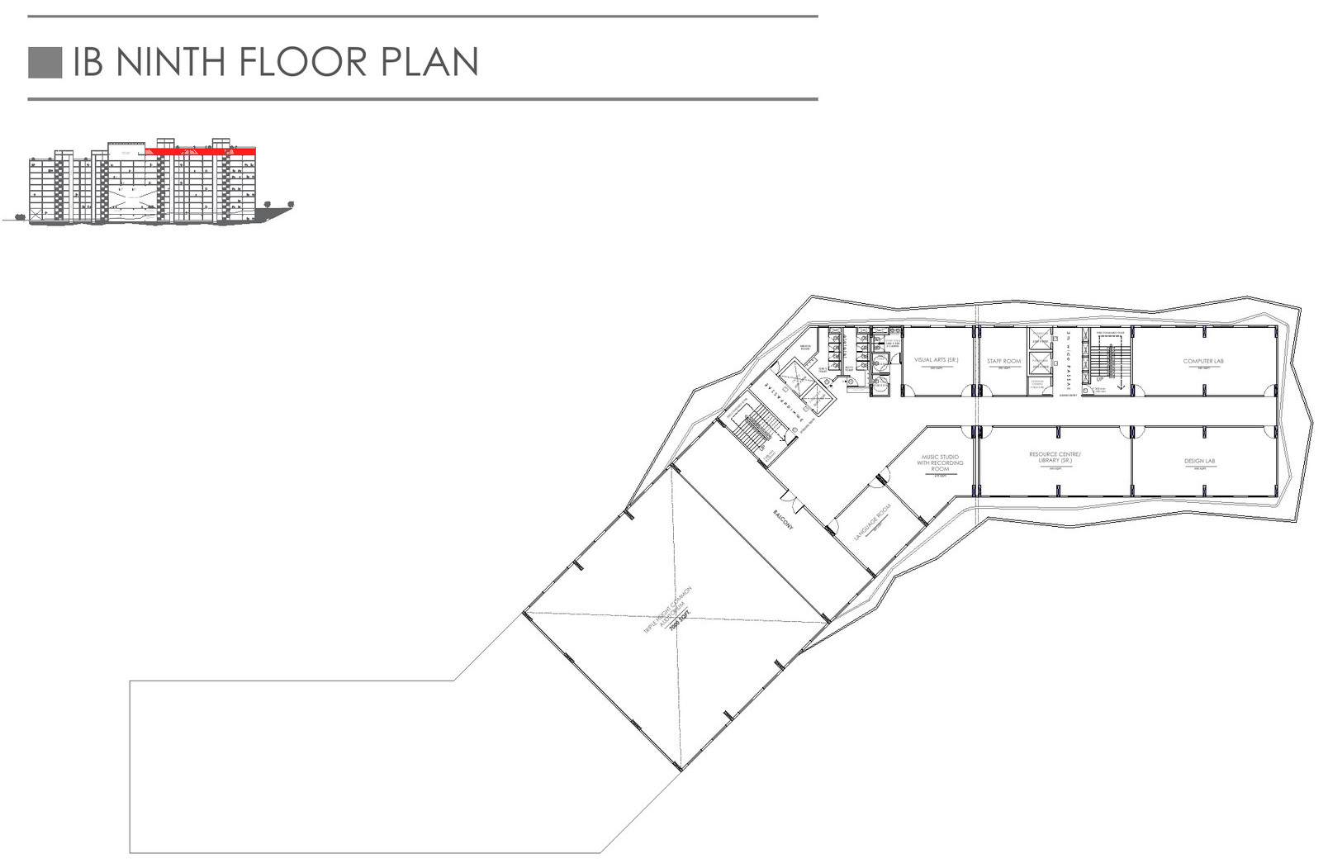
[ Floor plans — basement through ninth ]
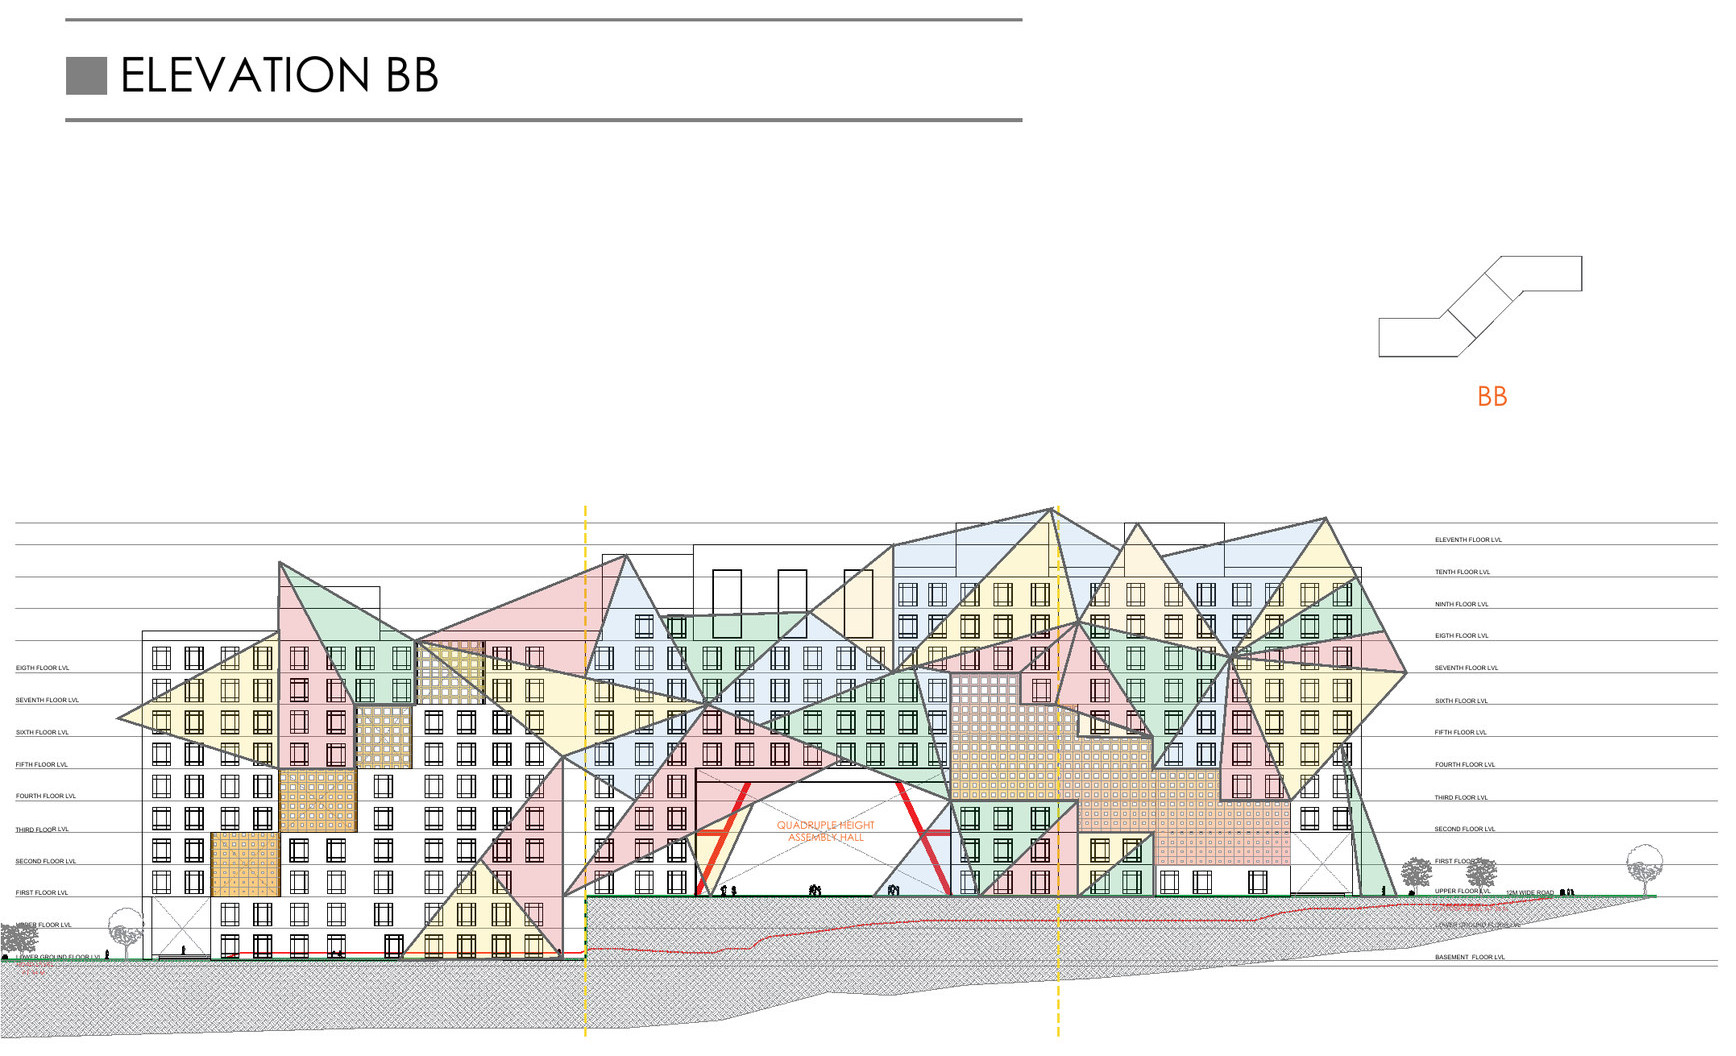
[ Elevation BB — the folded entrance front ]
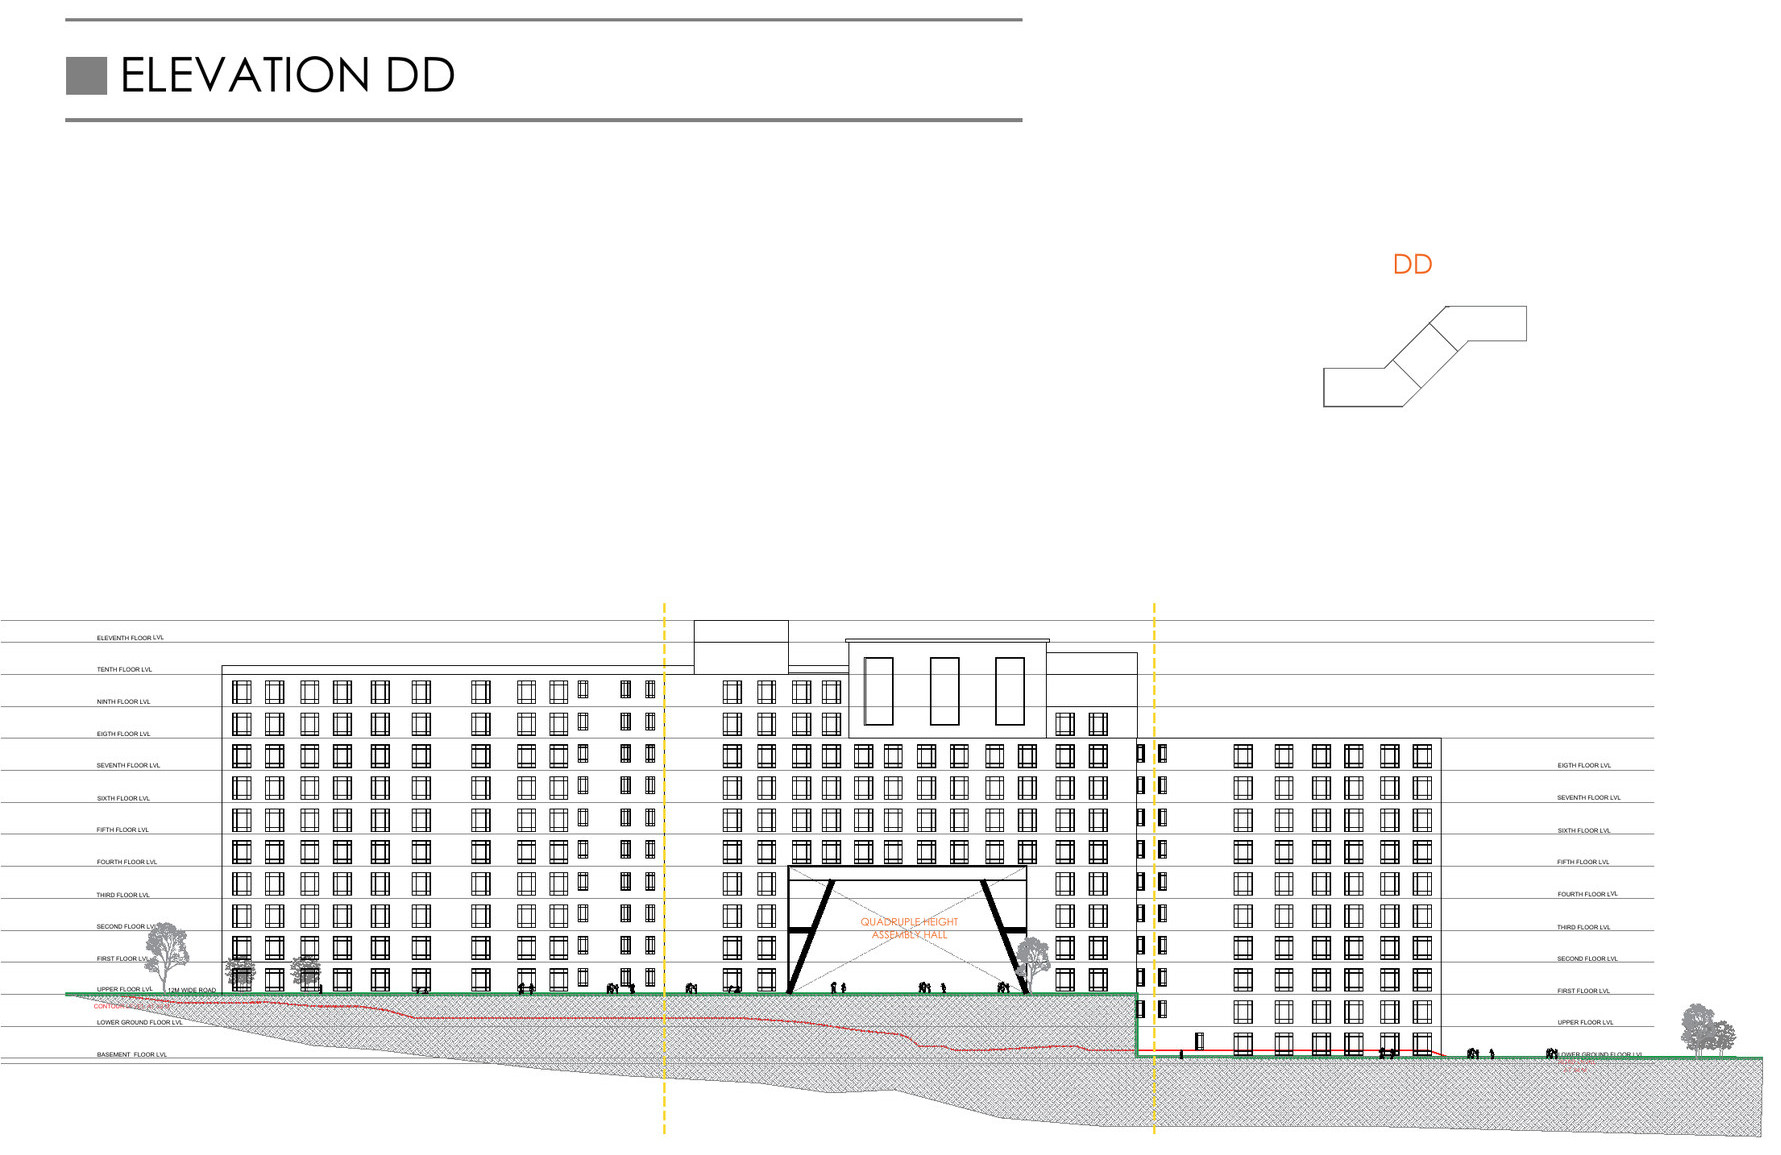
[ Elevation DD — the classroom wing ]