An addition and remodel on Holly Park Circle. The house sits on a sloping corner lot facing the park, which sets both the section and the street work: the ground falls across the frontage, so the sidewalk, the entry and the new floor levels all have to be resolved together.
The building permit set documents existing and proposed at every level with elevations and sections. Alongside it, a separate DPW street improvement package covers the sidewalk grading, ADA-compliant cross-slopes and a drought-tolerant California native planting strip.
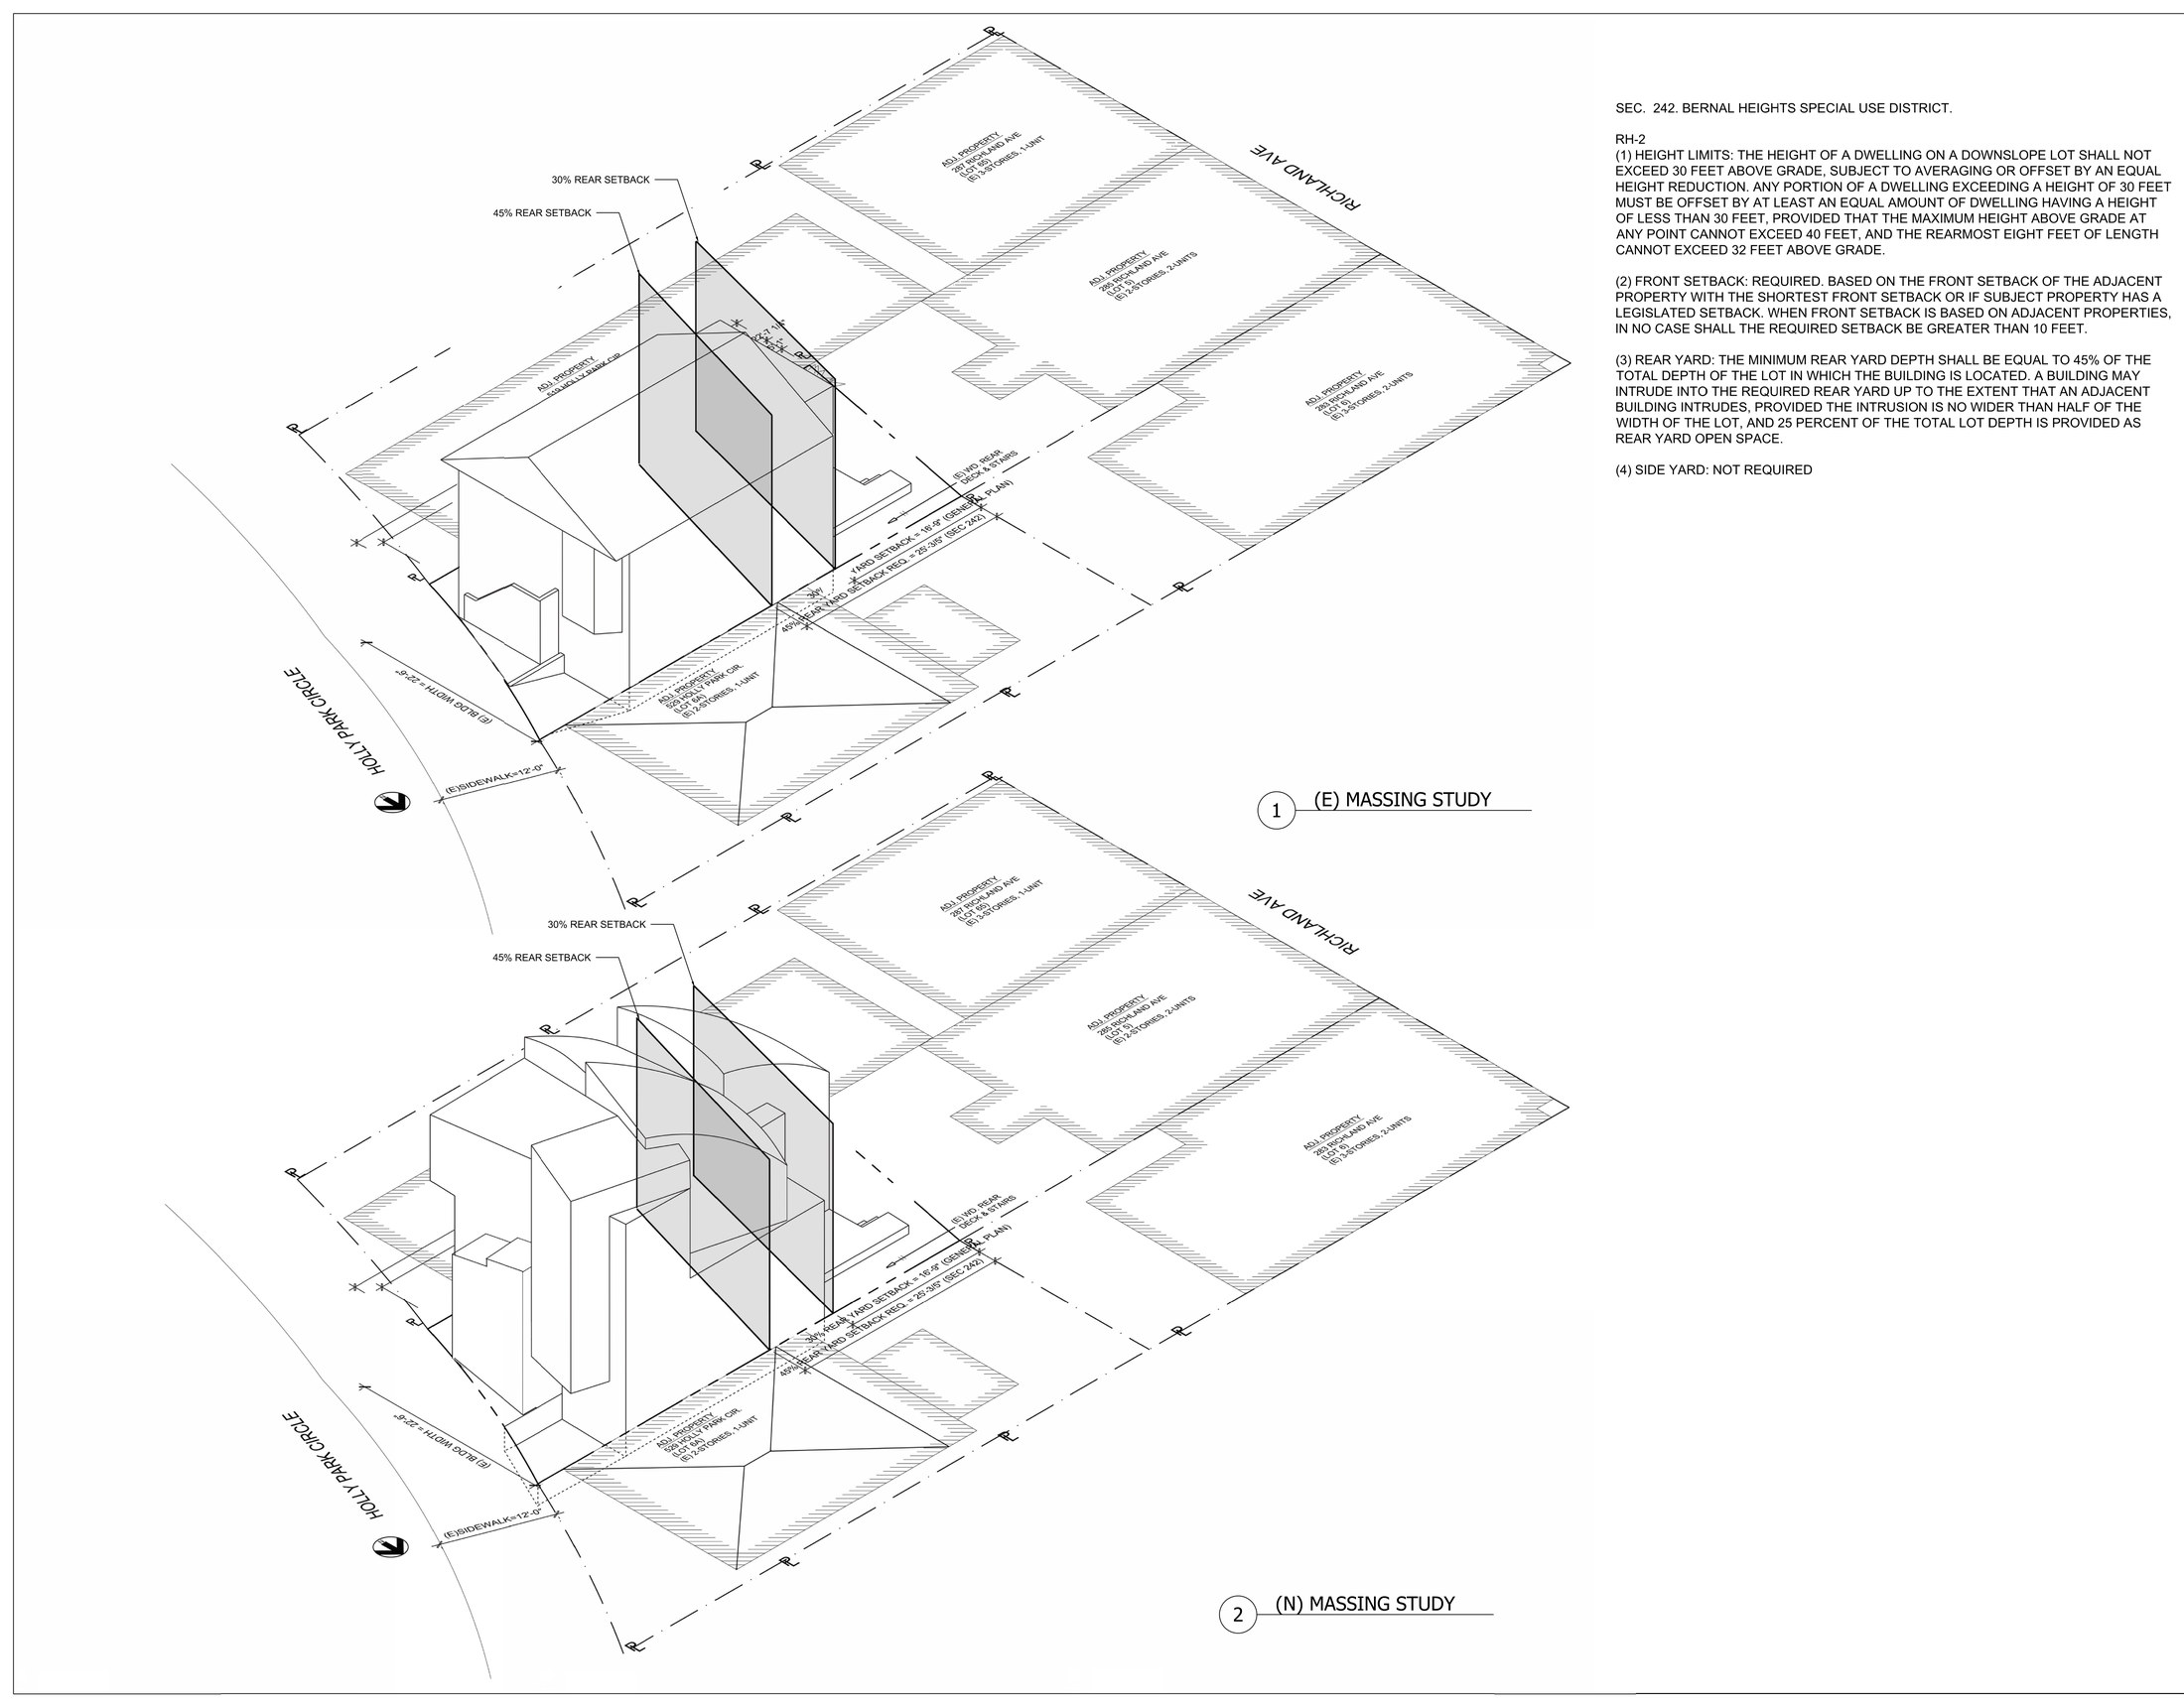
[ Massing axonometric ]
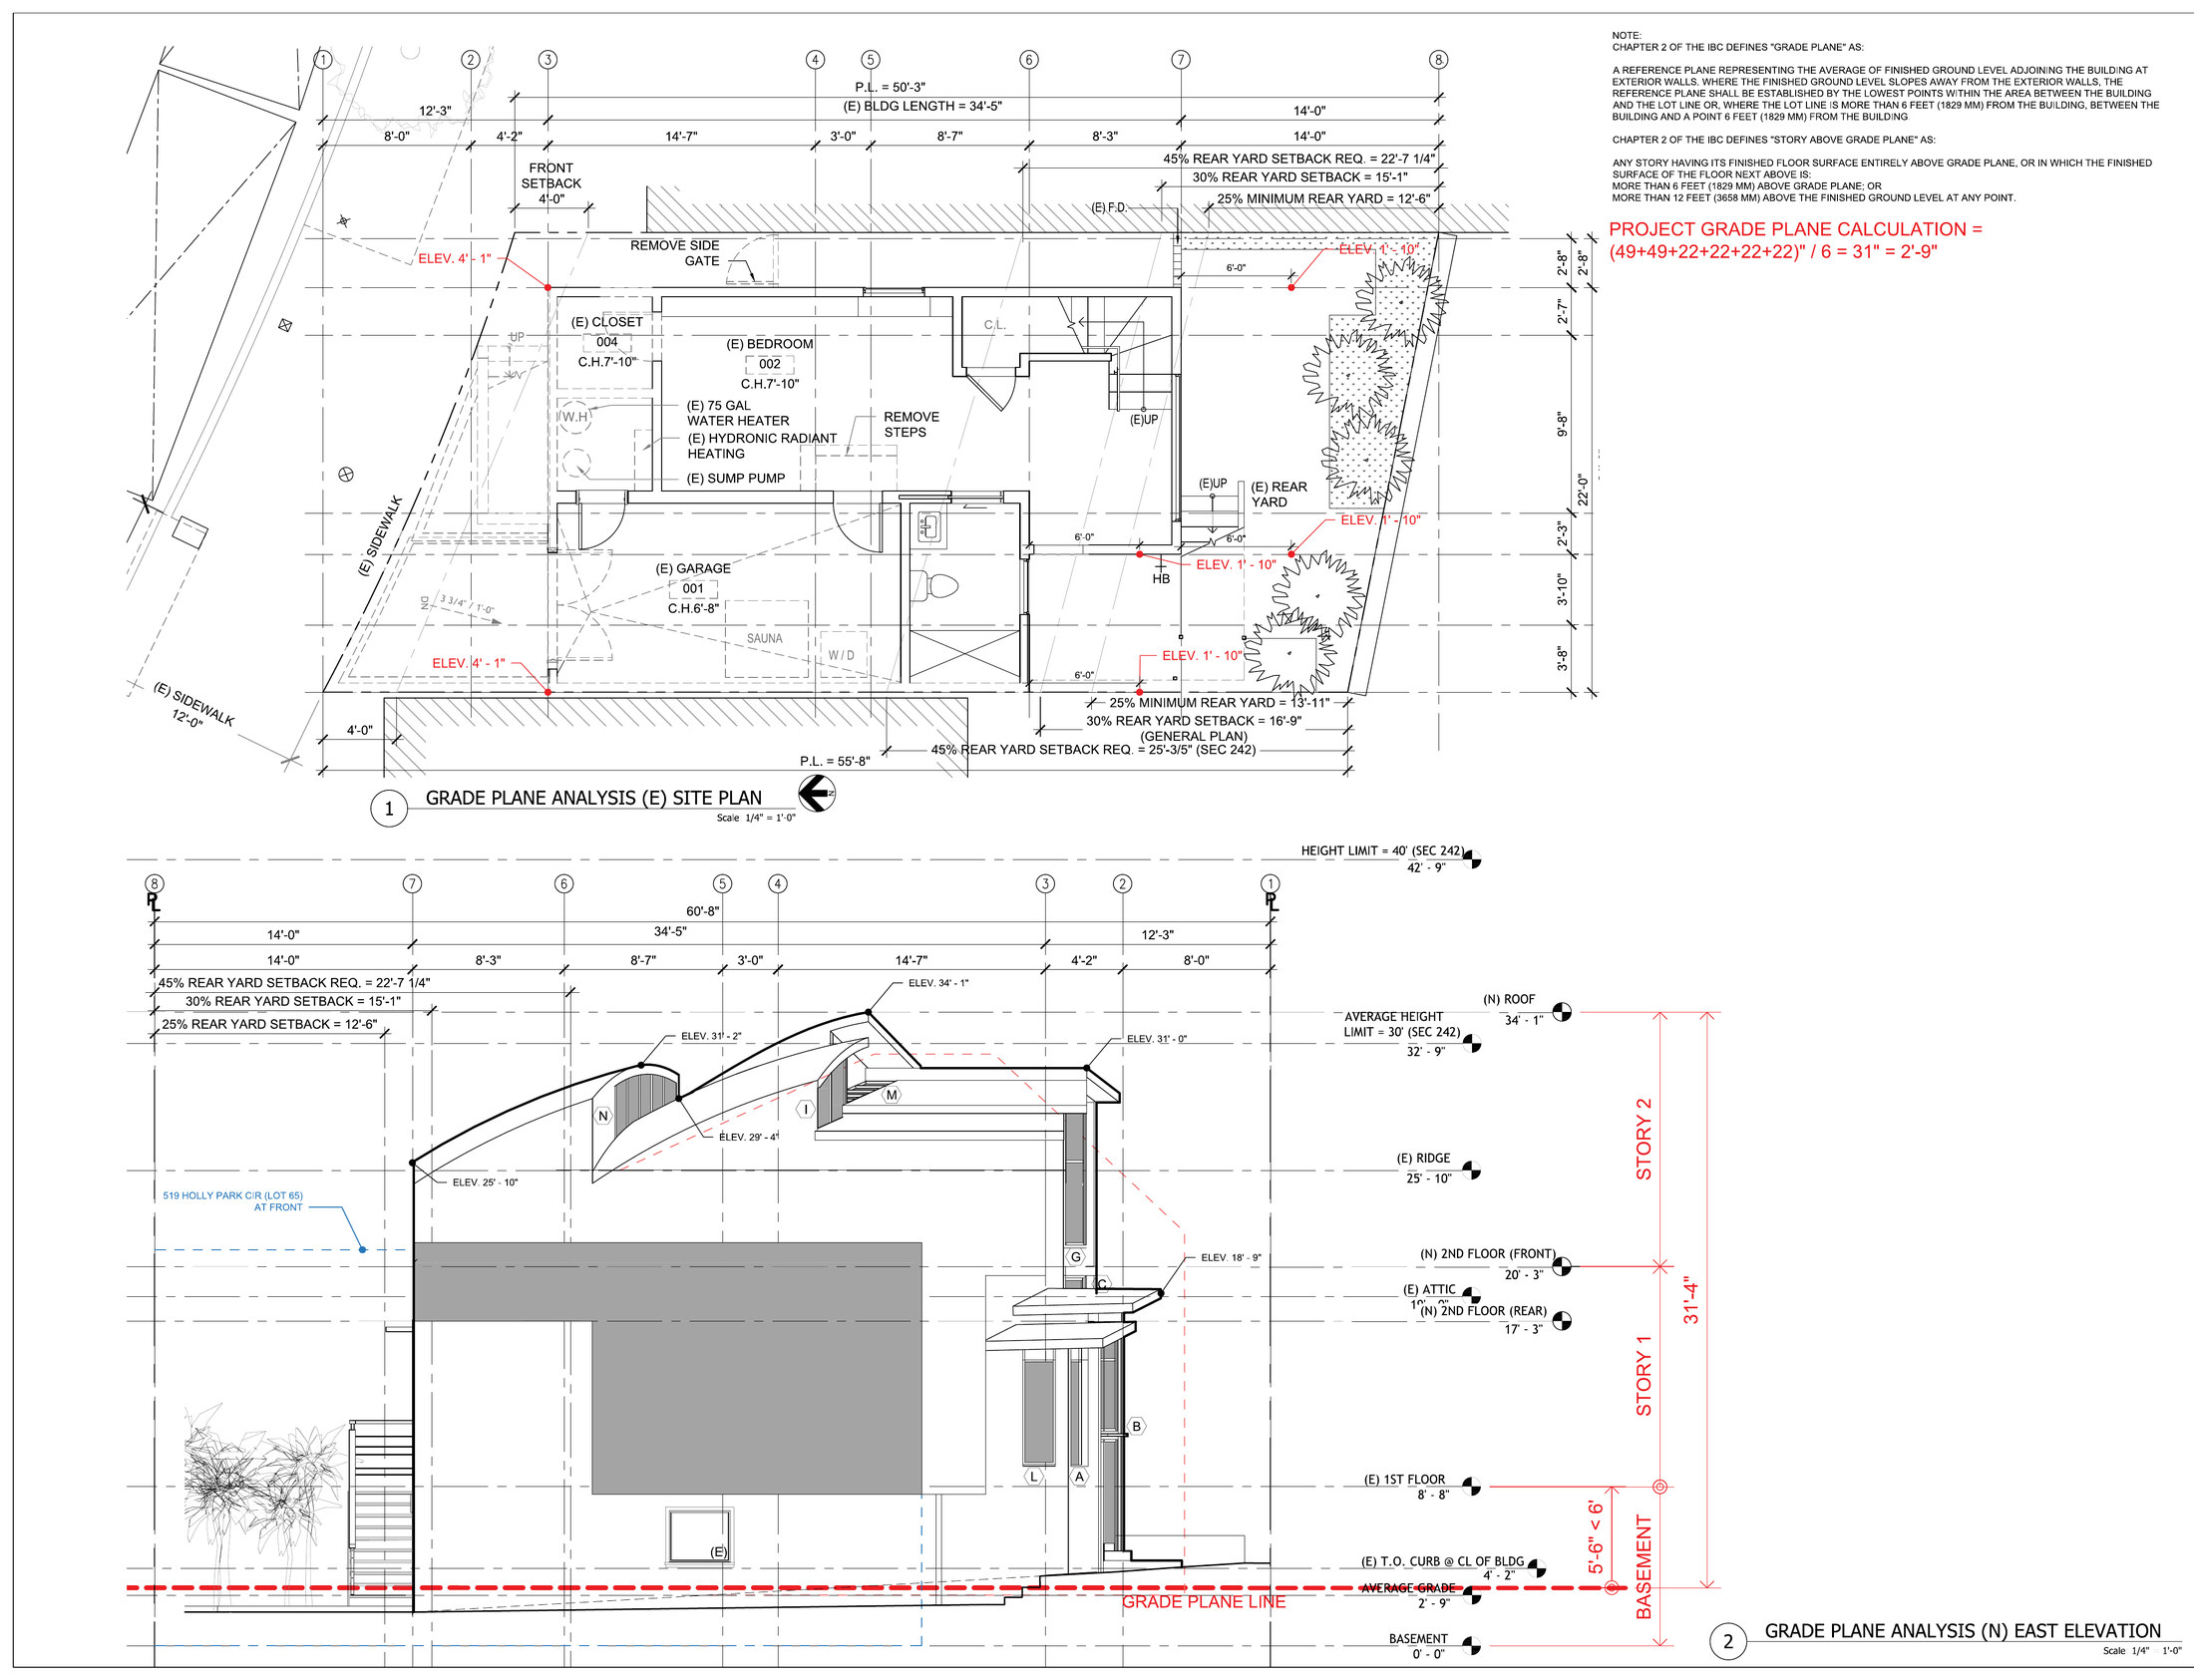
[ Site plan on the corner lot ]
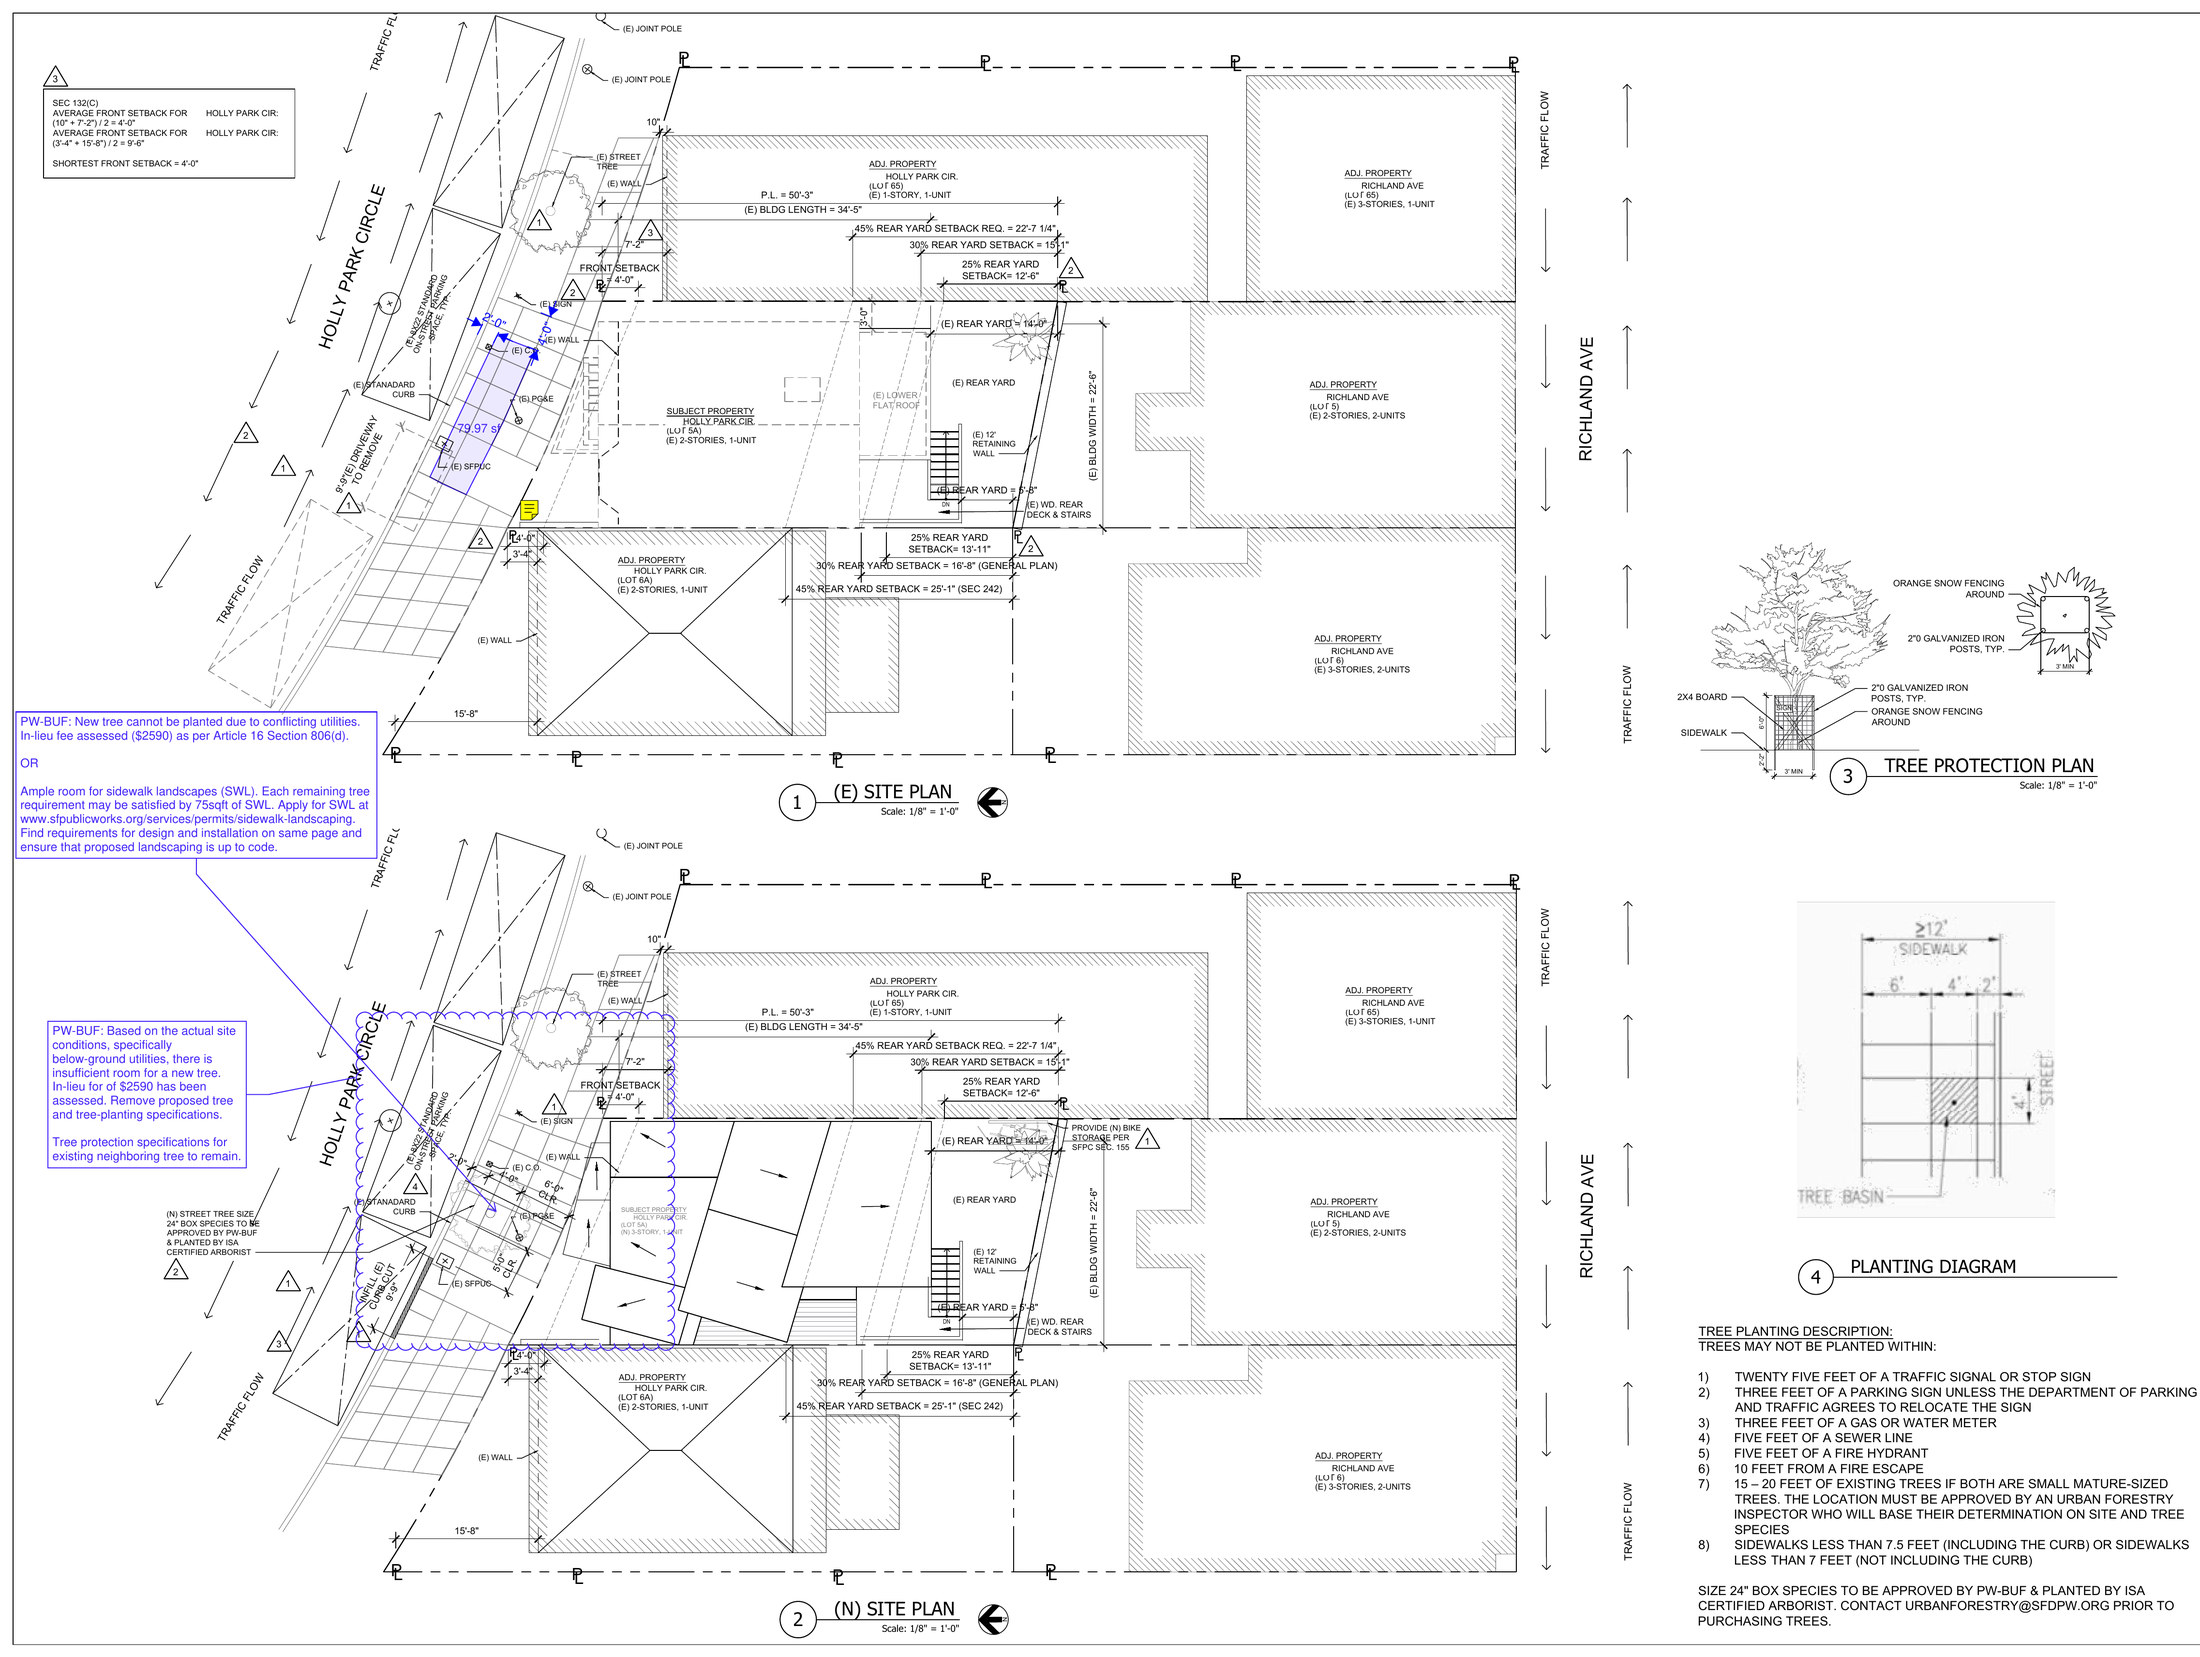
[ Survey — the fall across the frontage ]
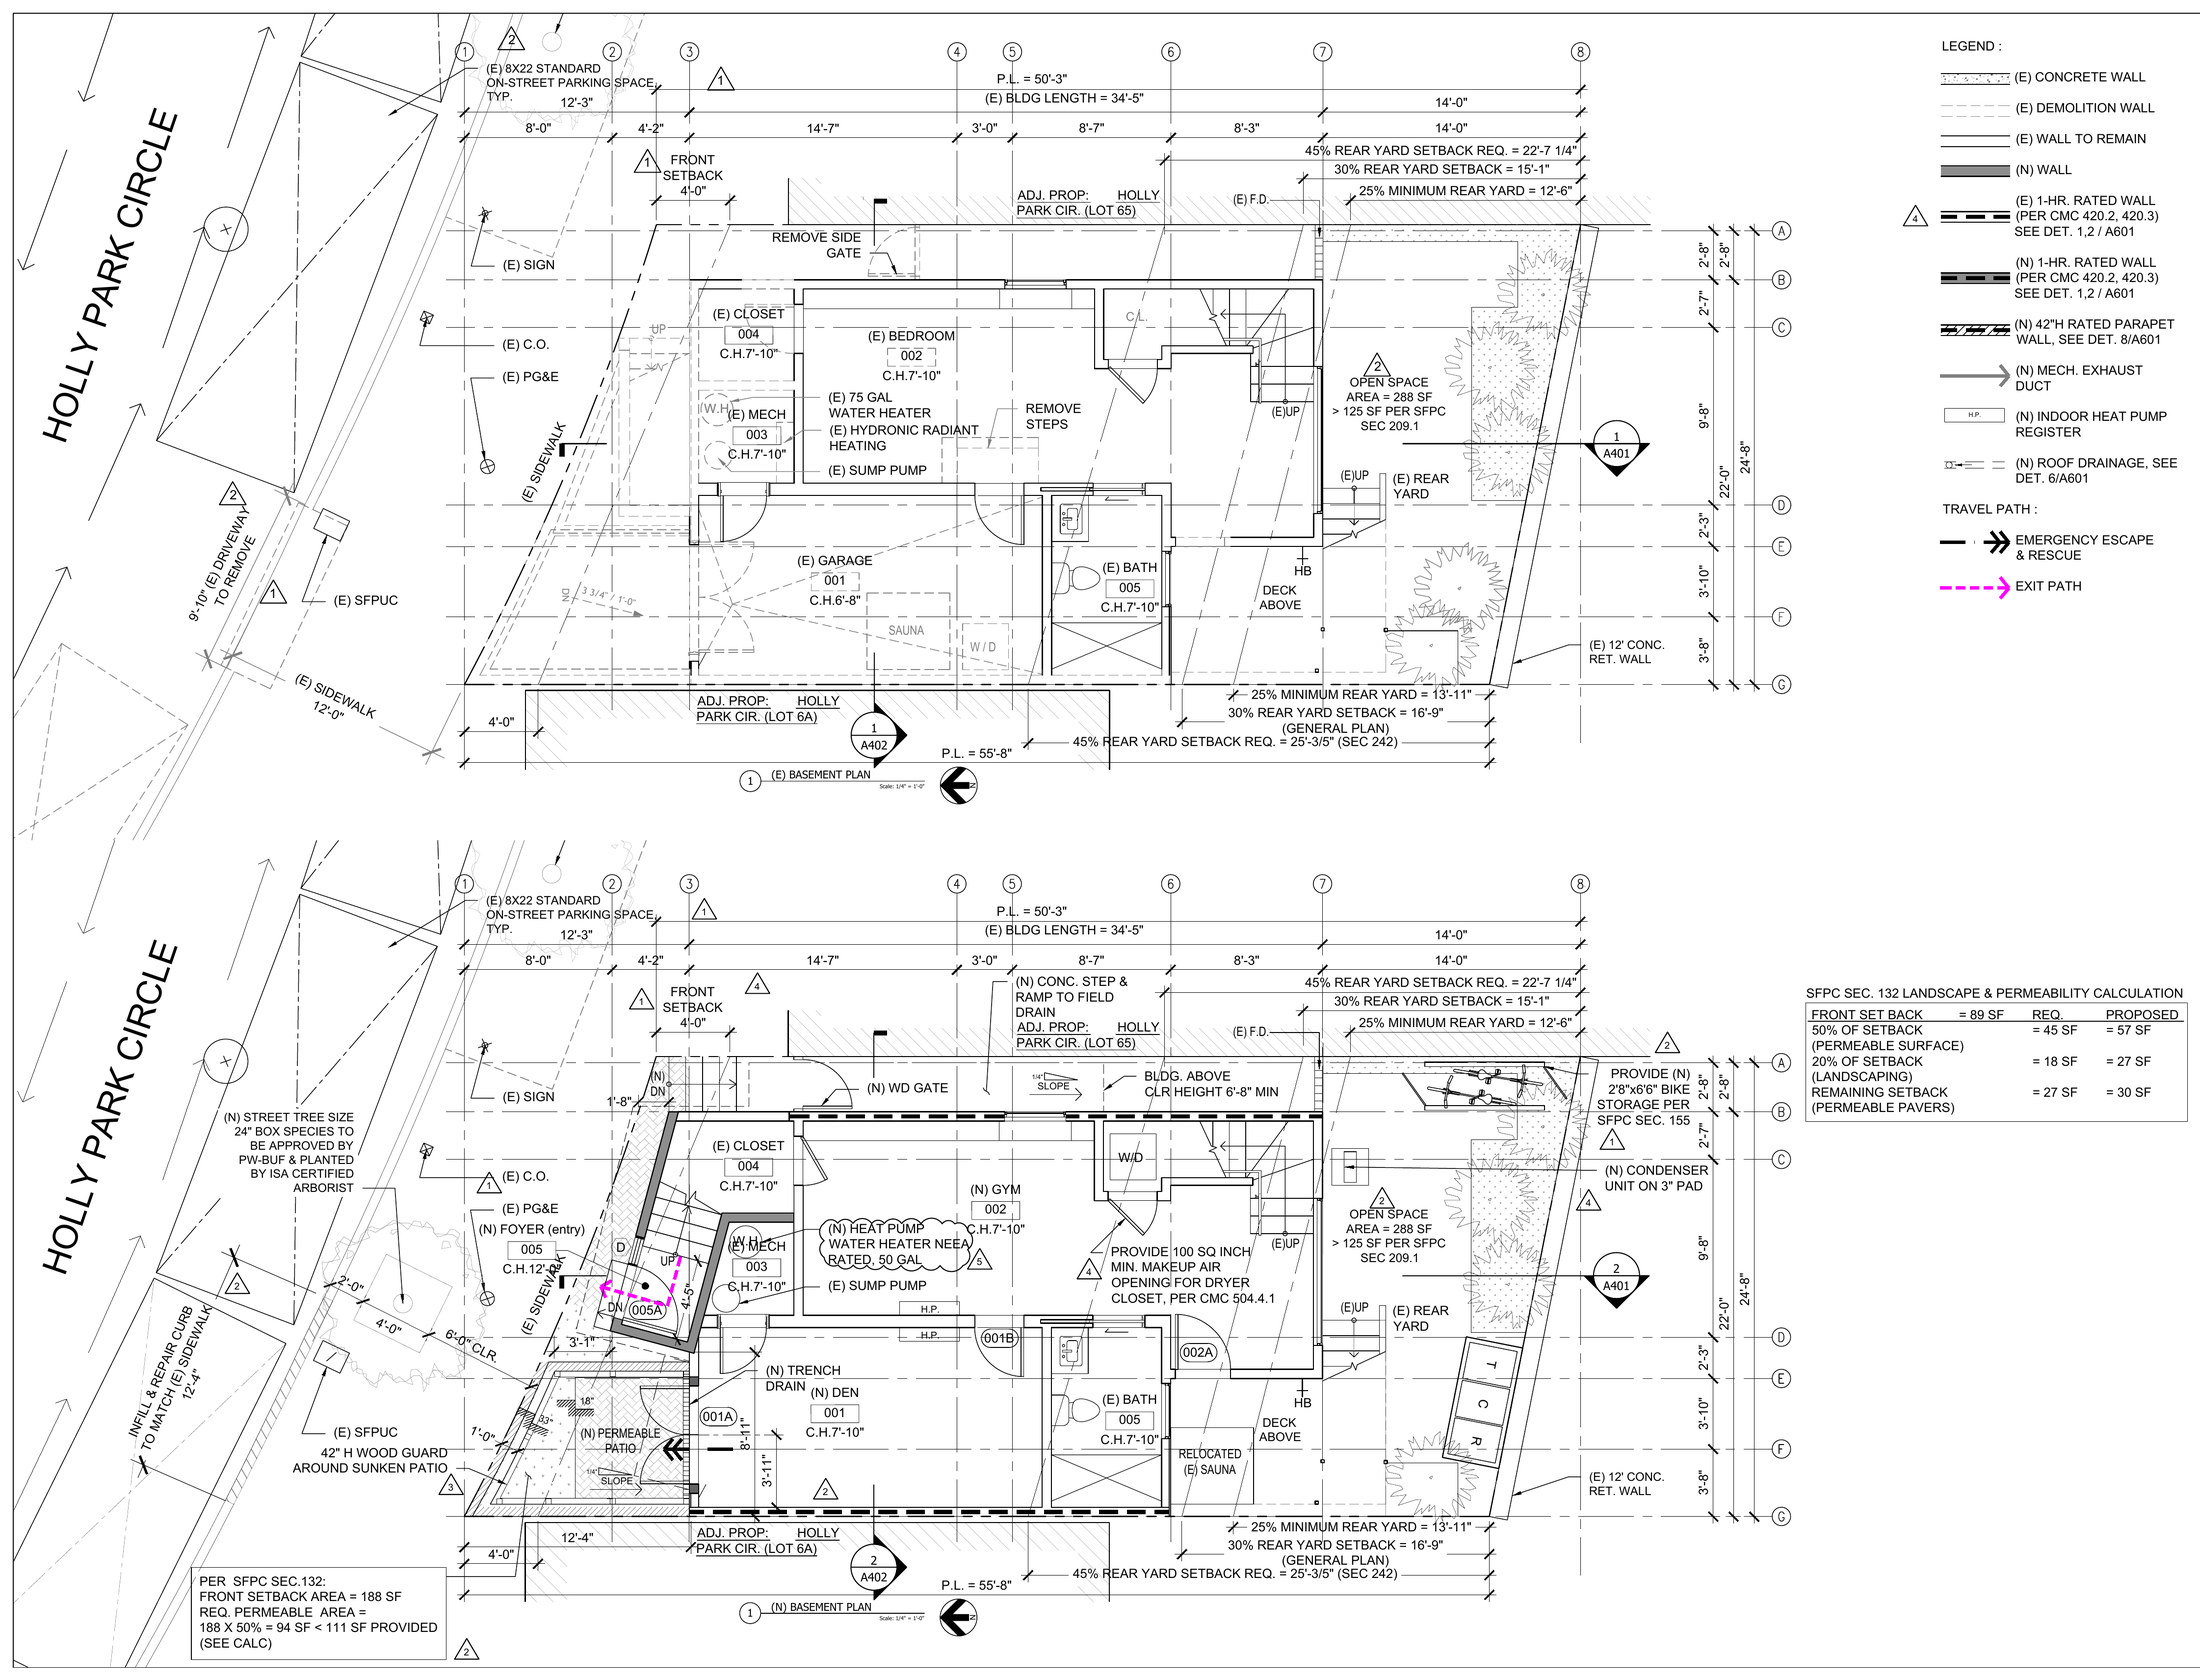
[ First floor — existing conditions and the new ADU ]
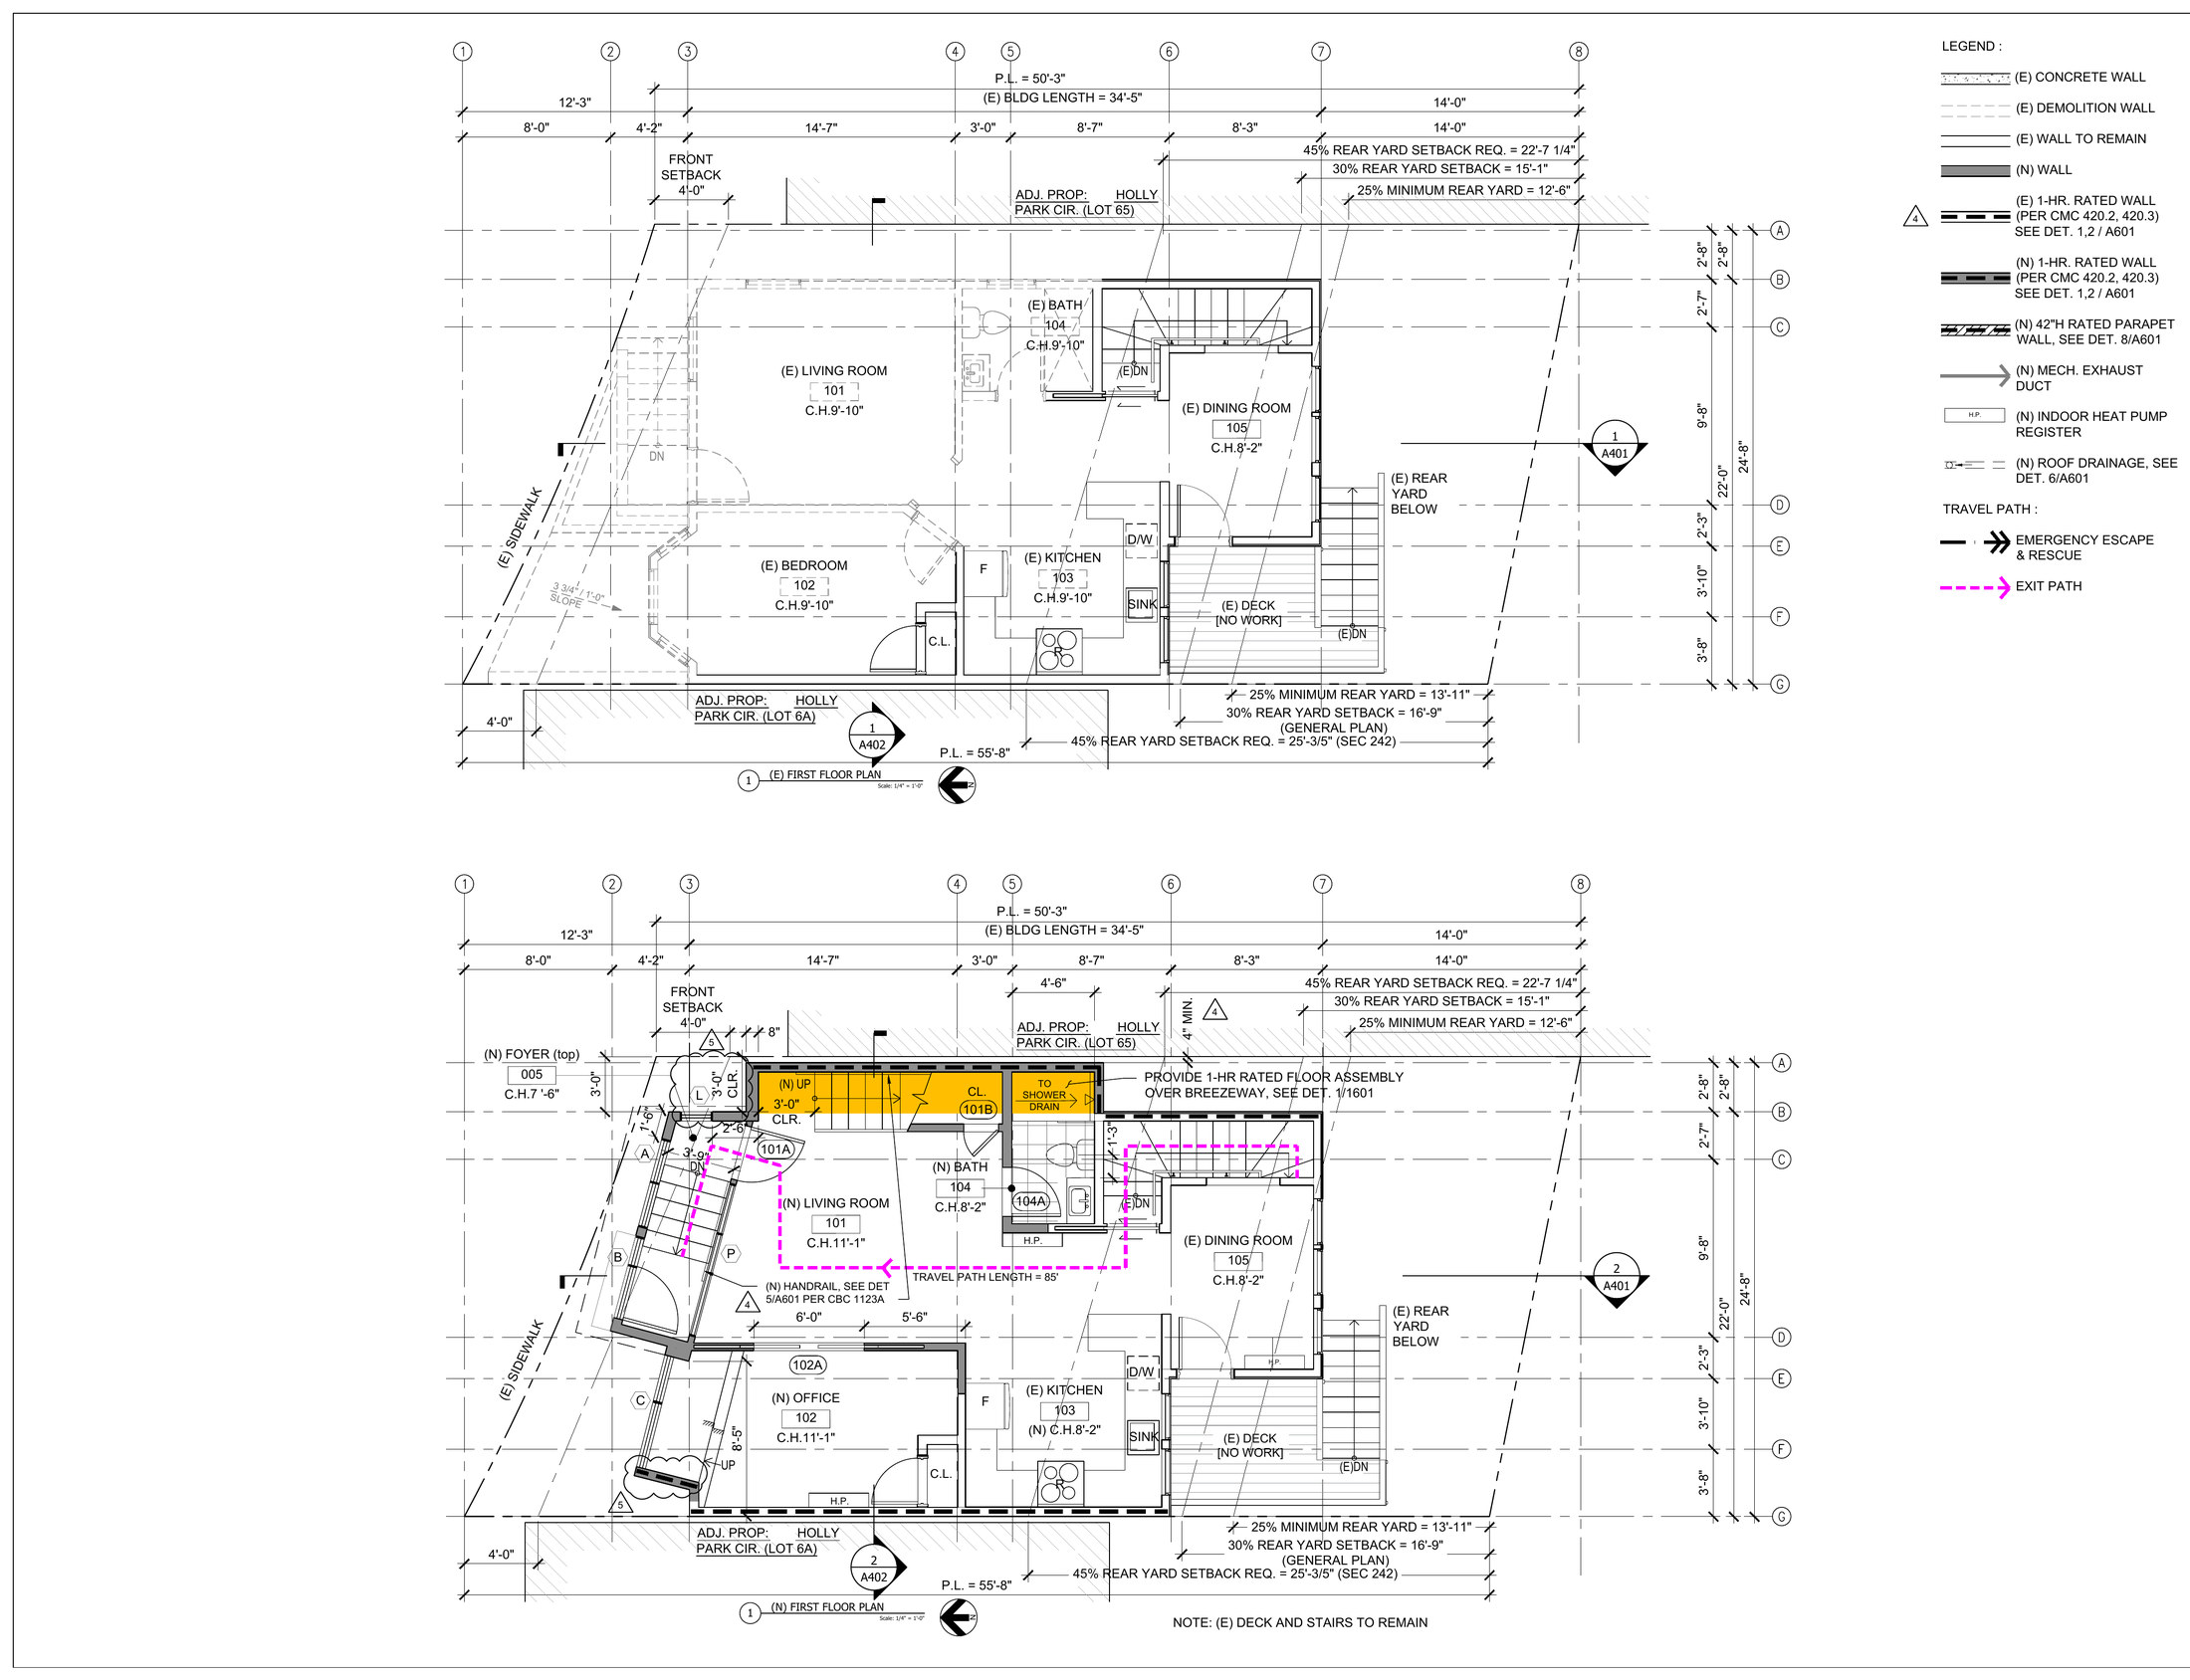
[ Proposed — lower level ]
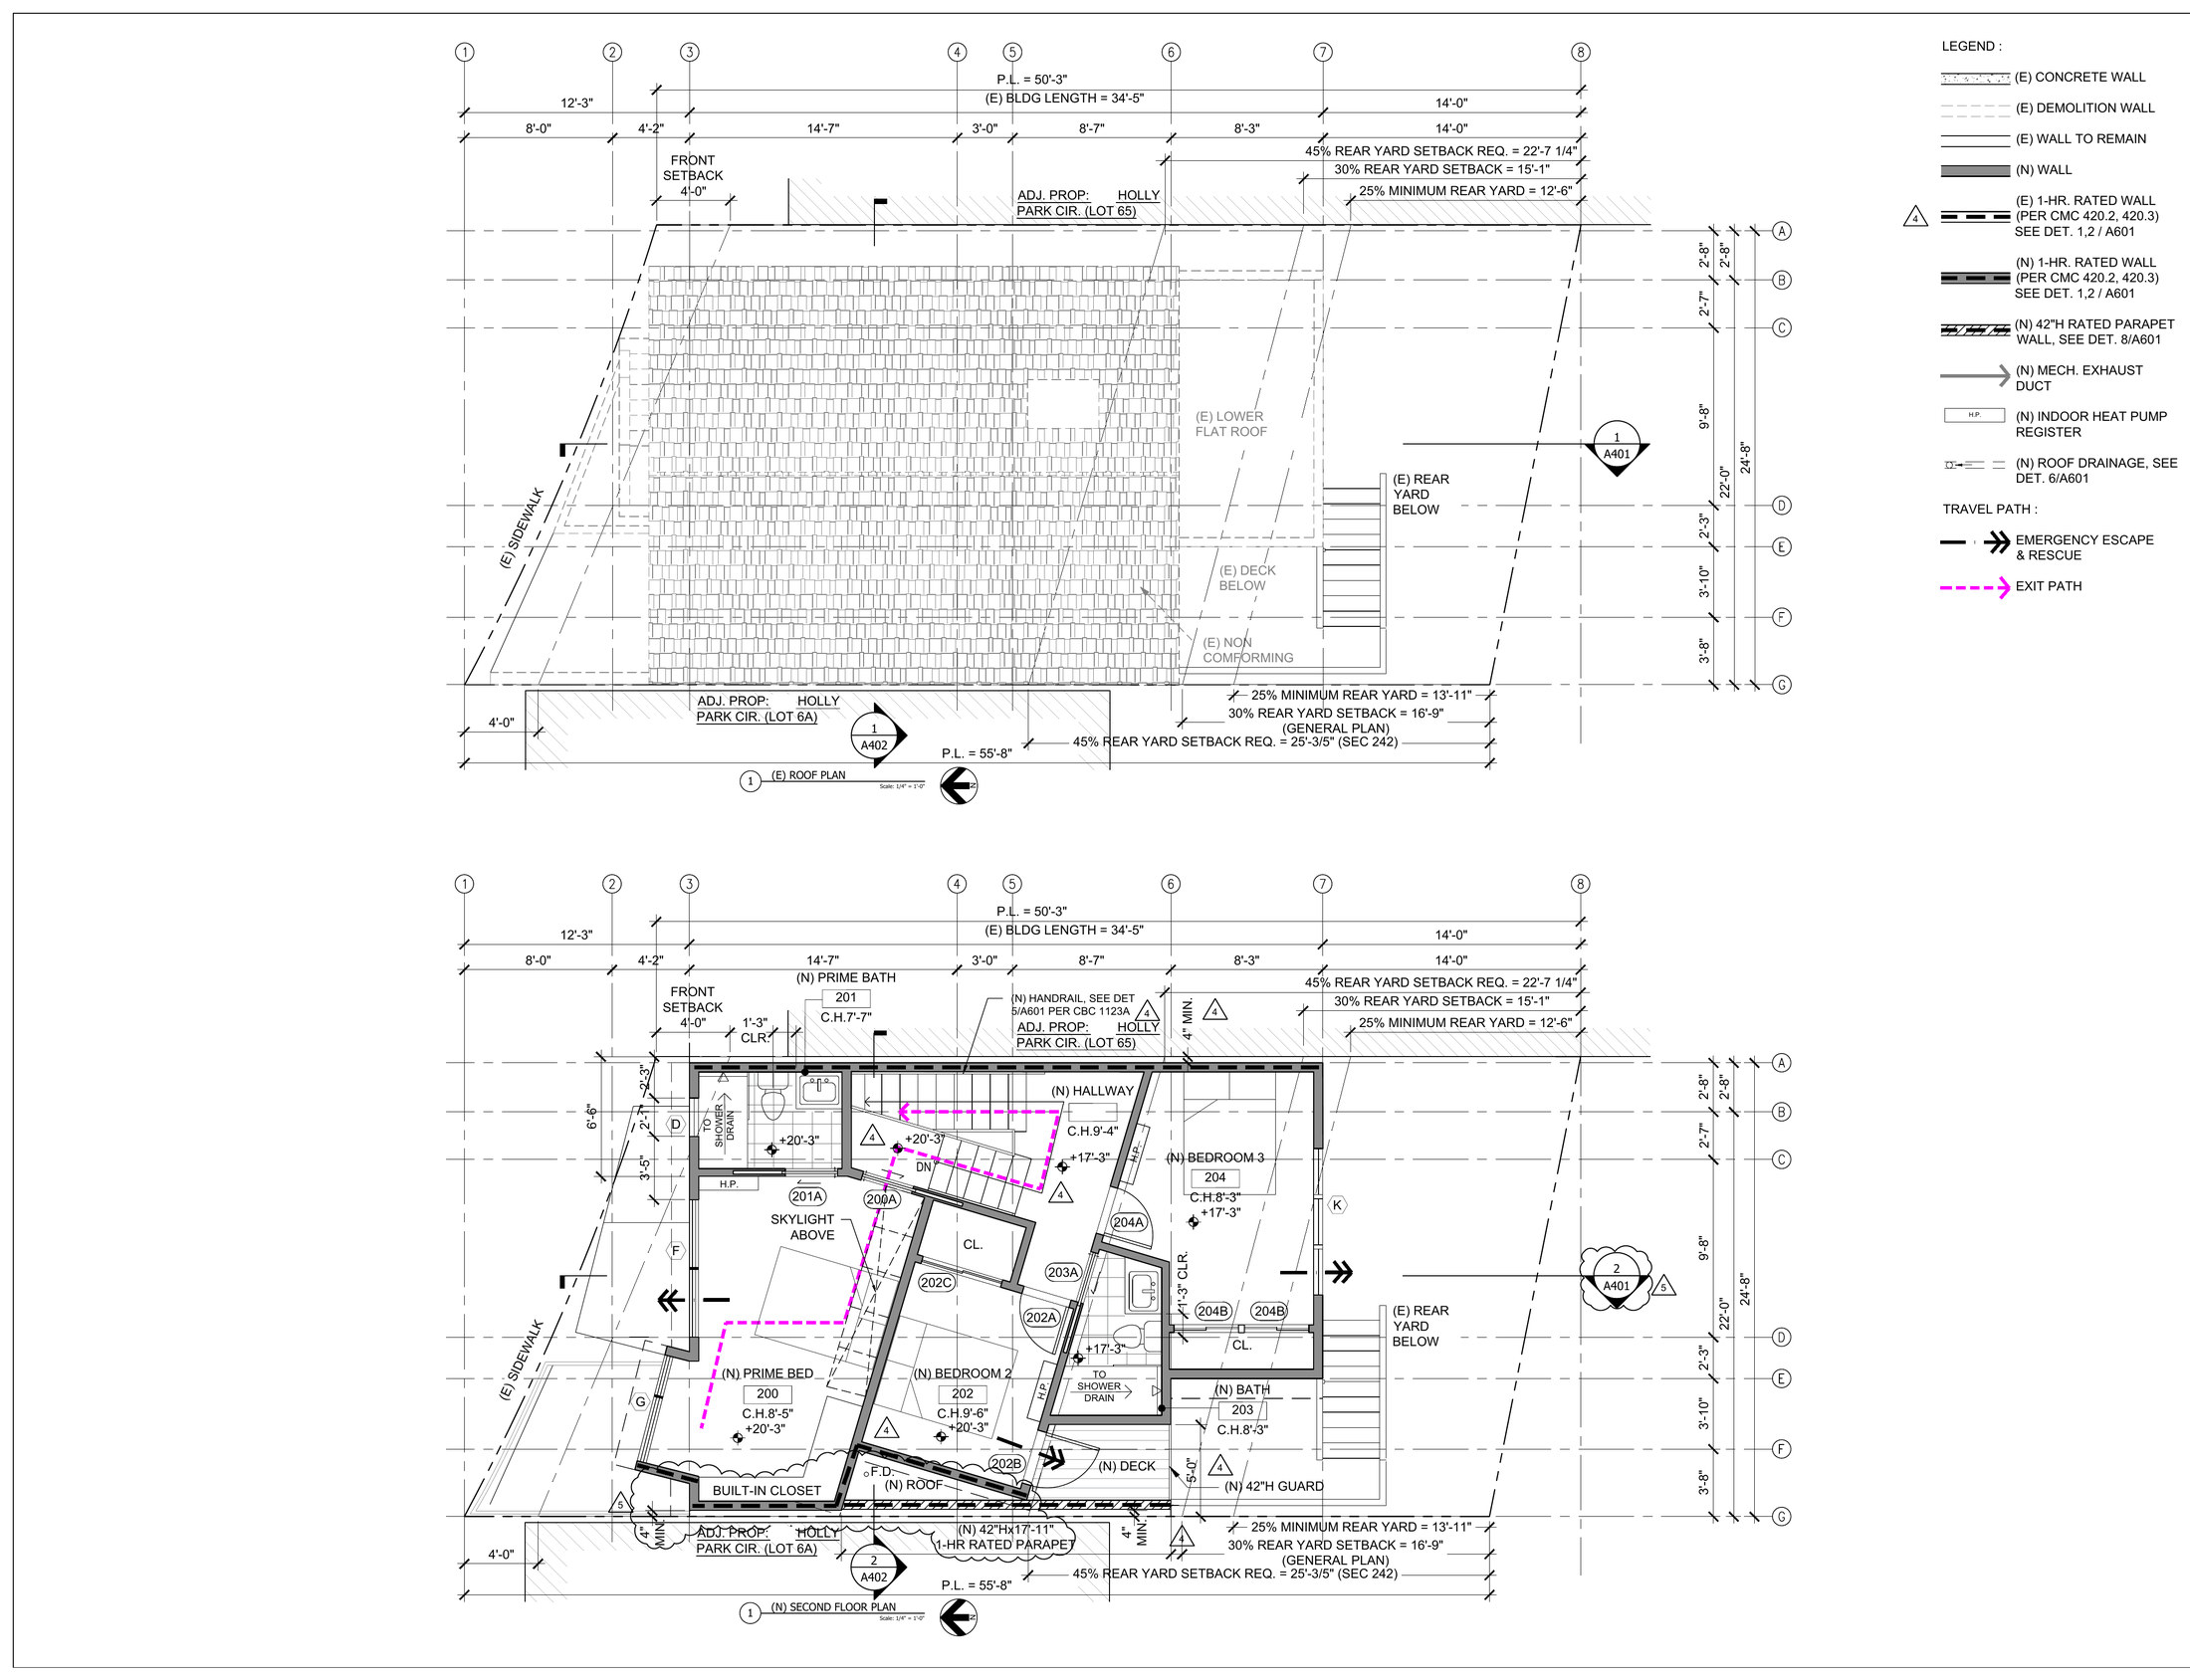
[ Proposed — upper level ]
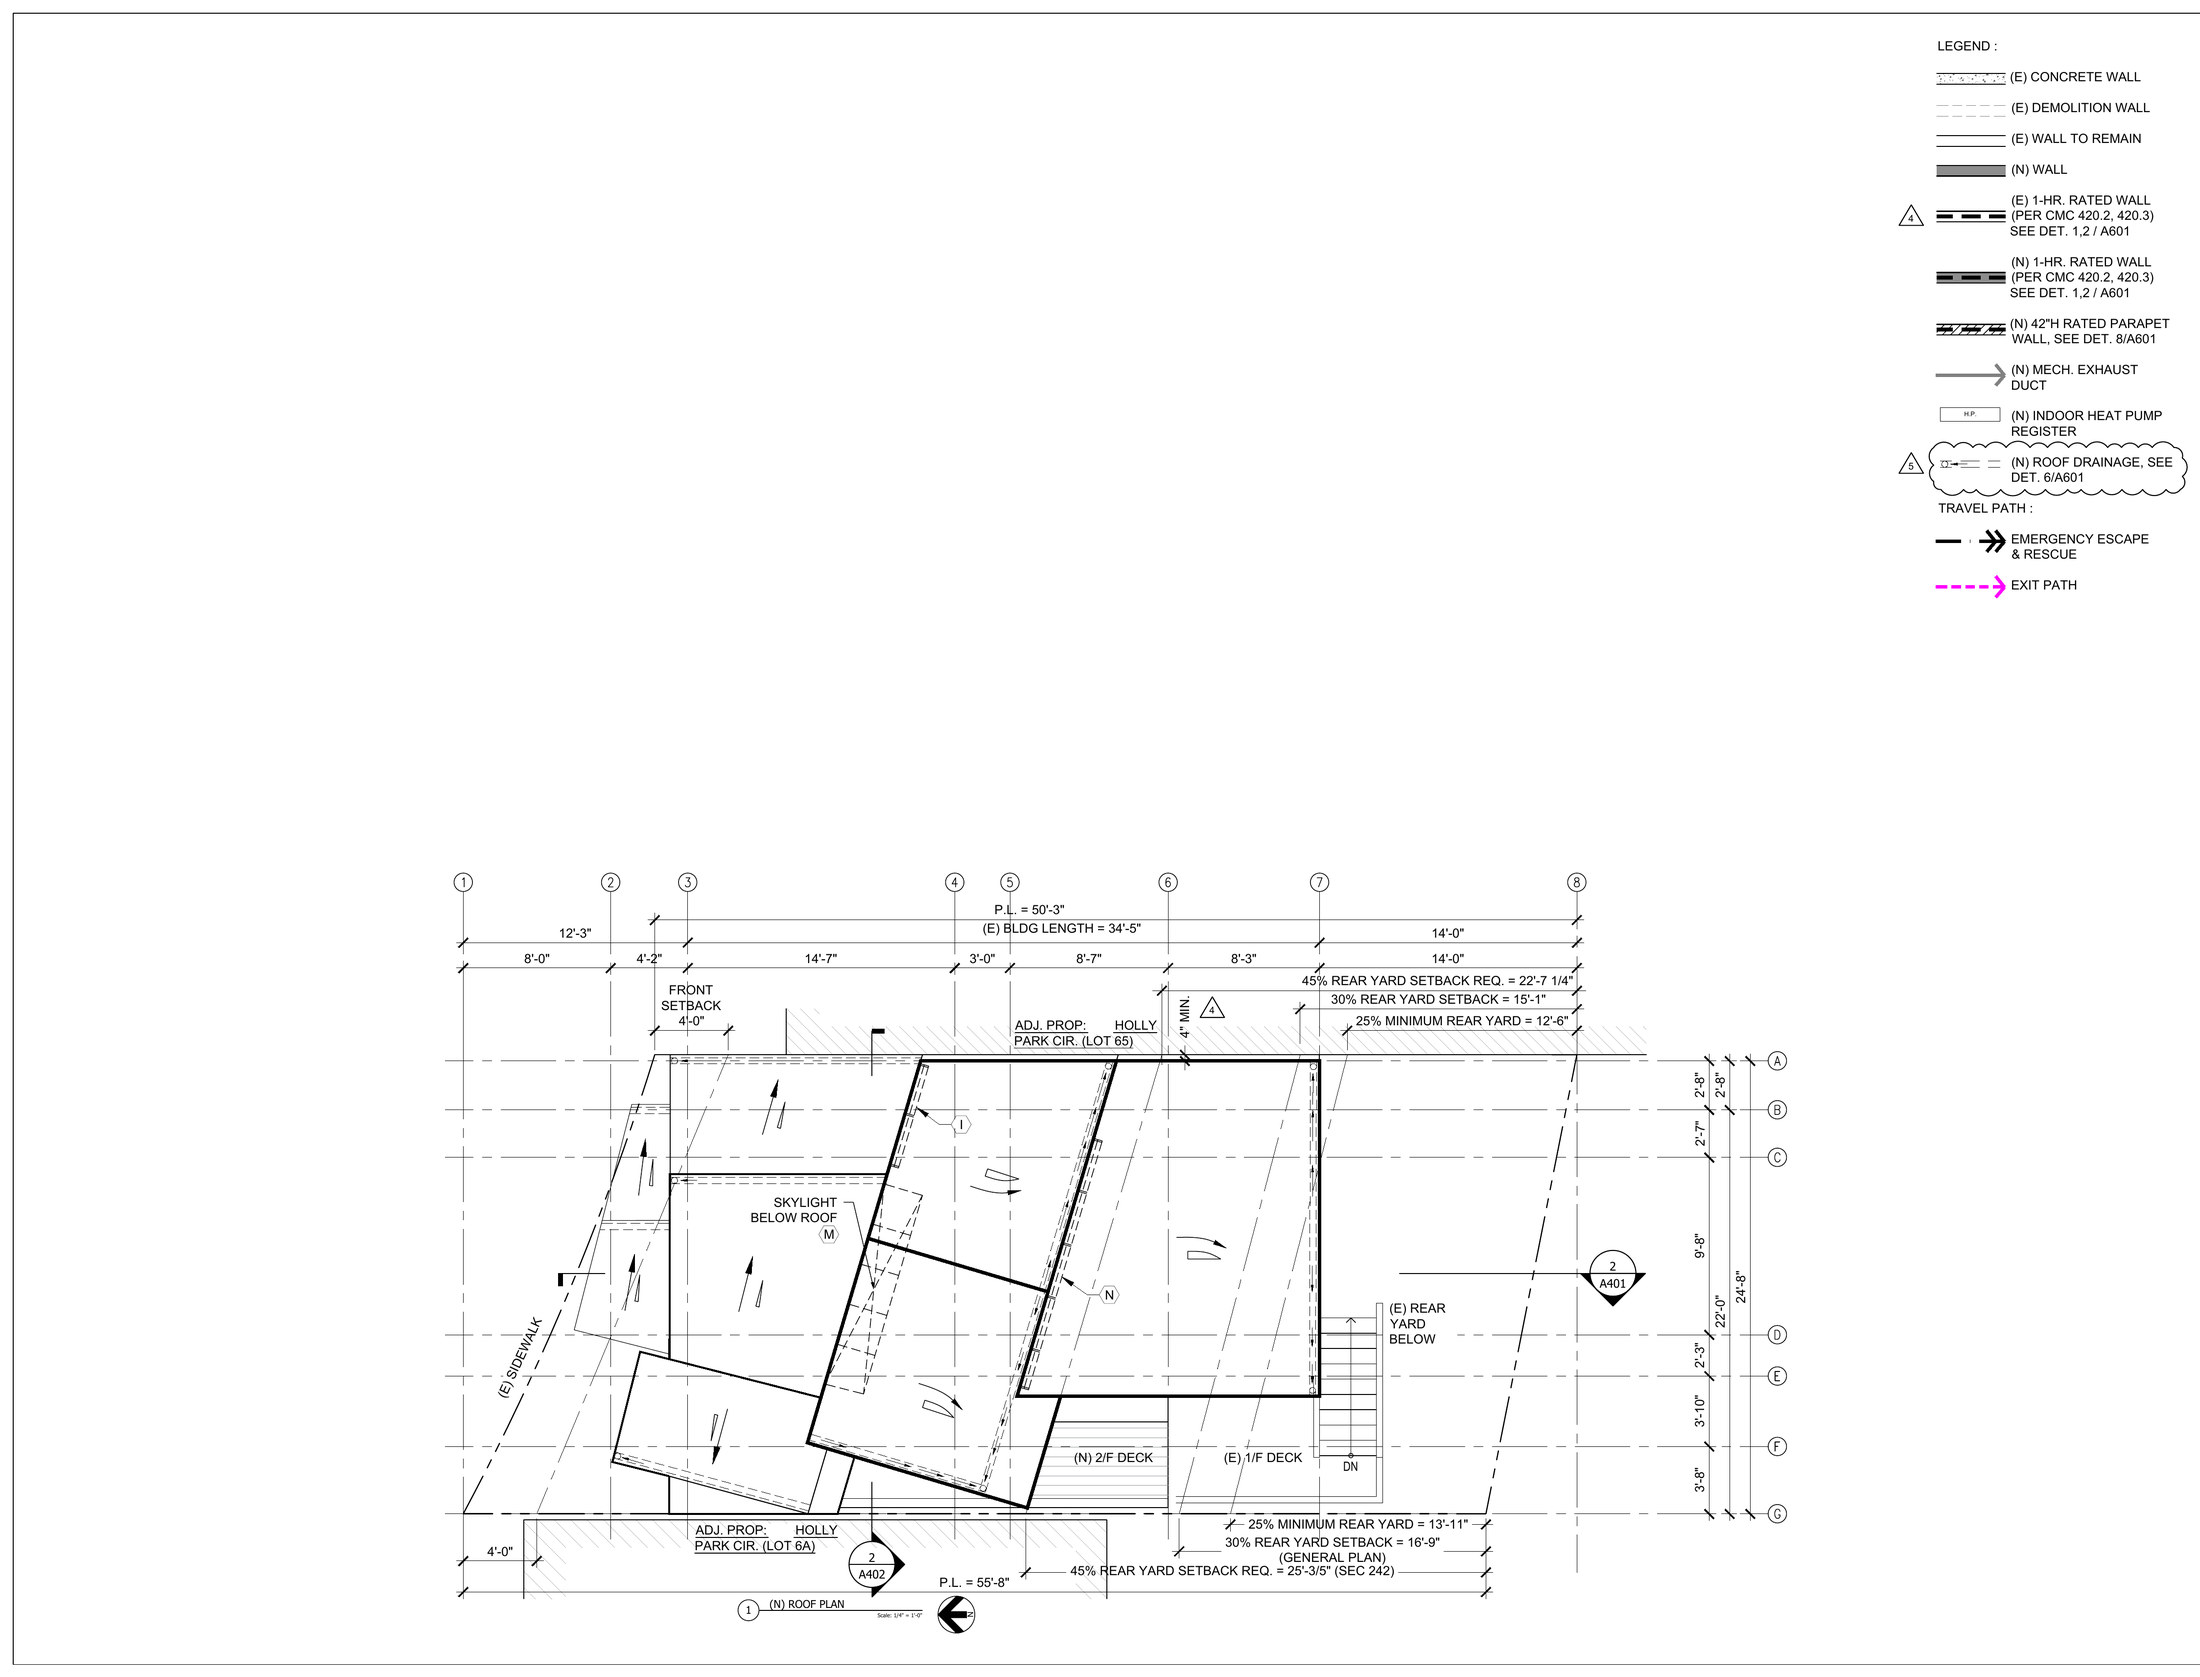
[ Proposed — roof ]
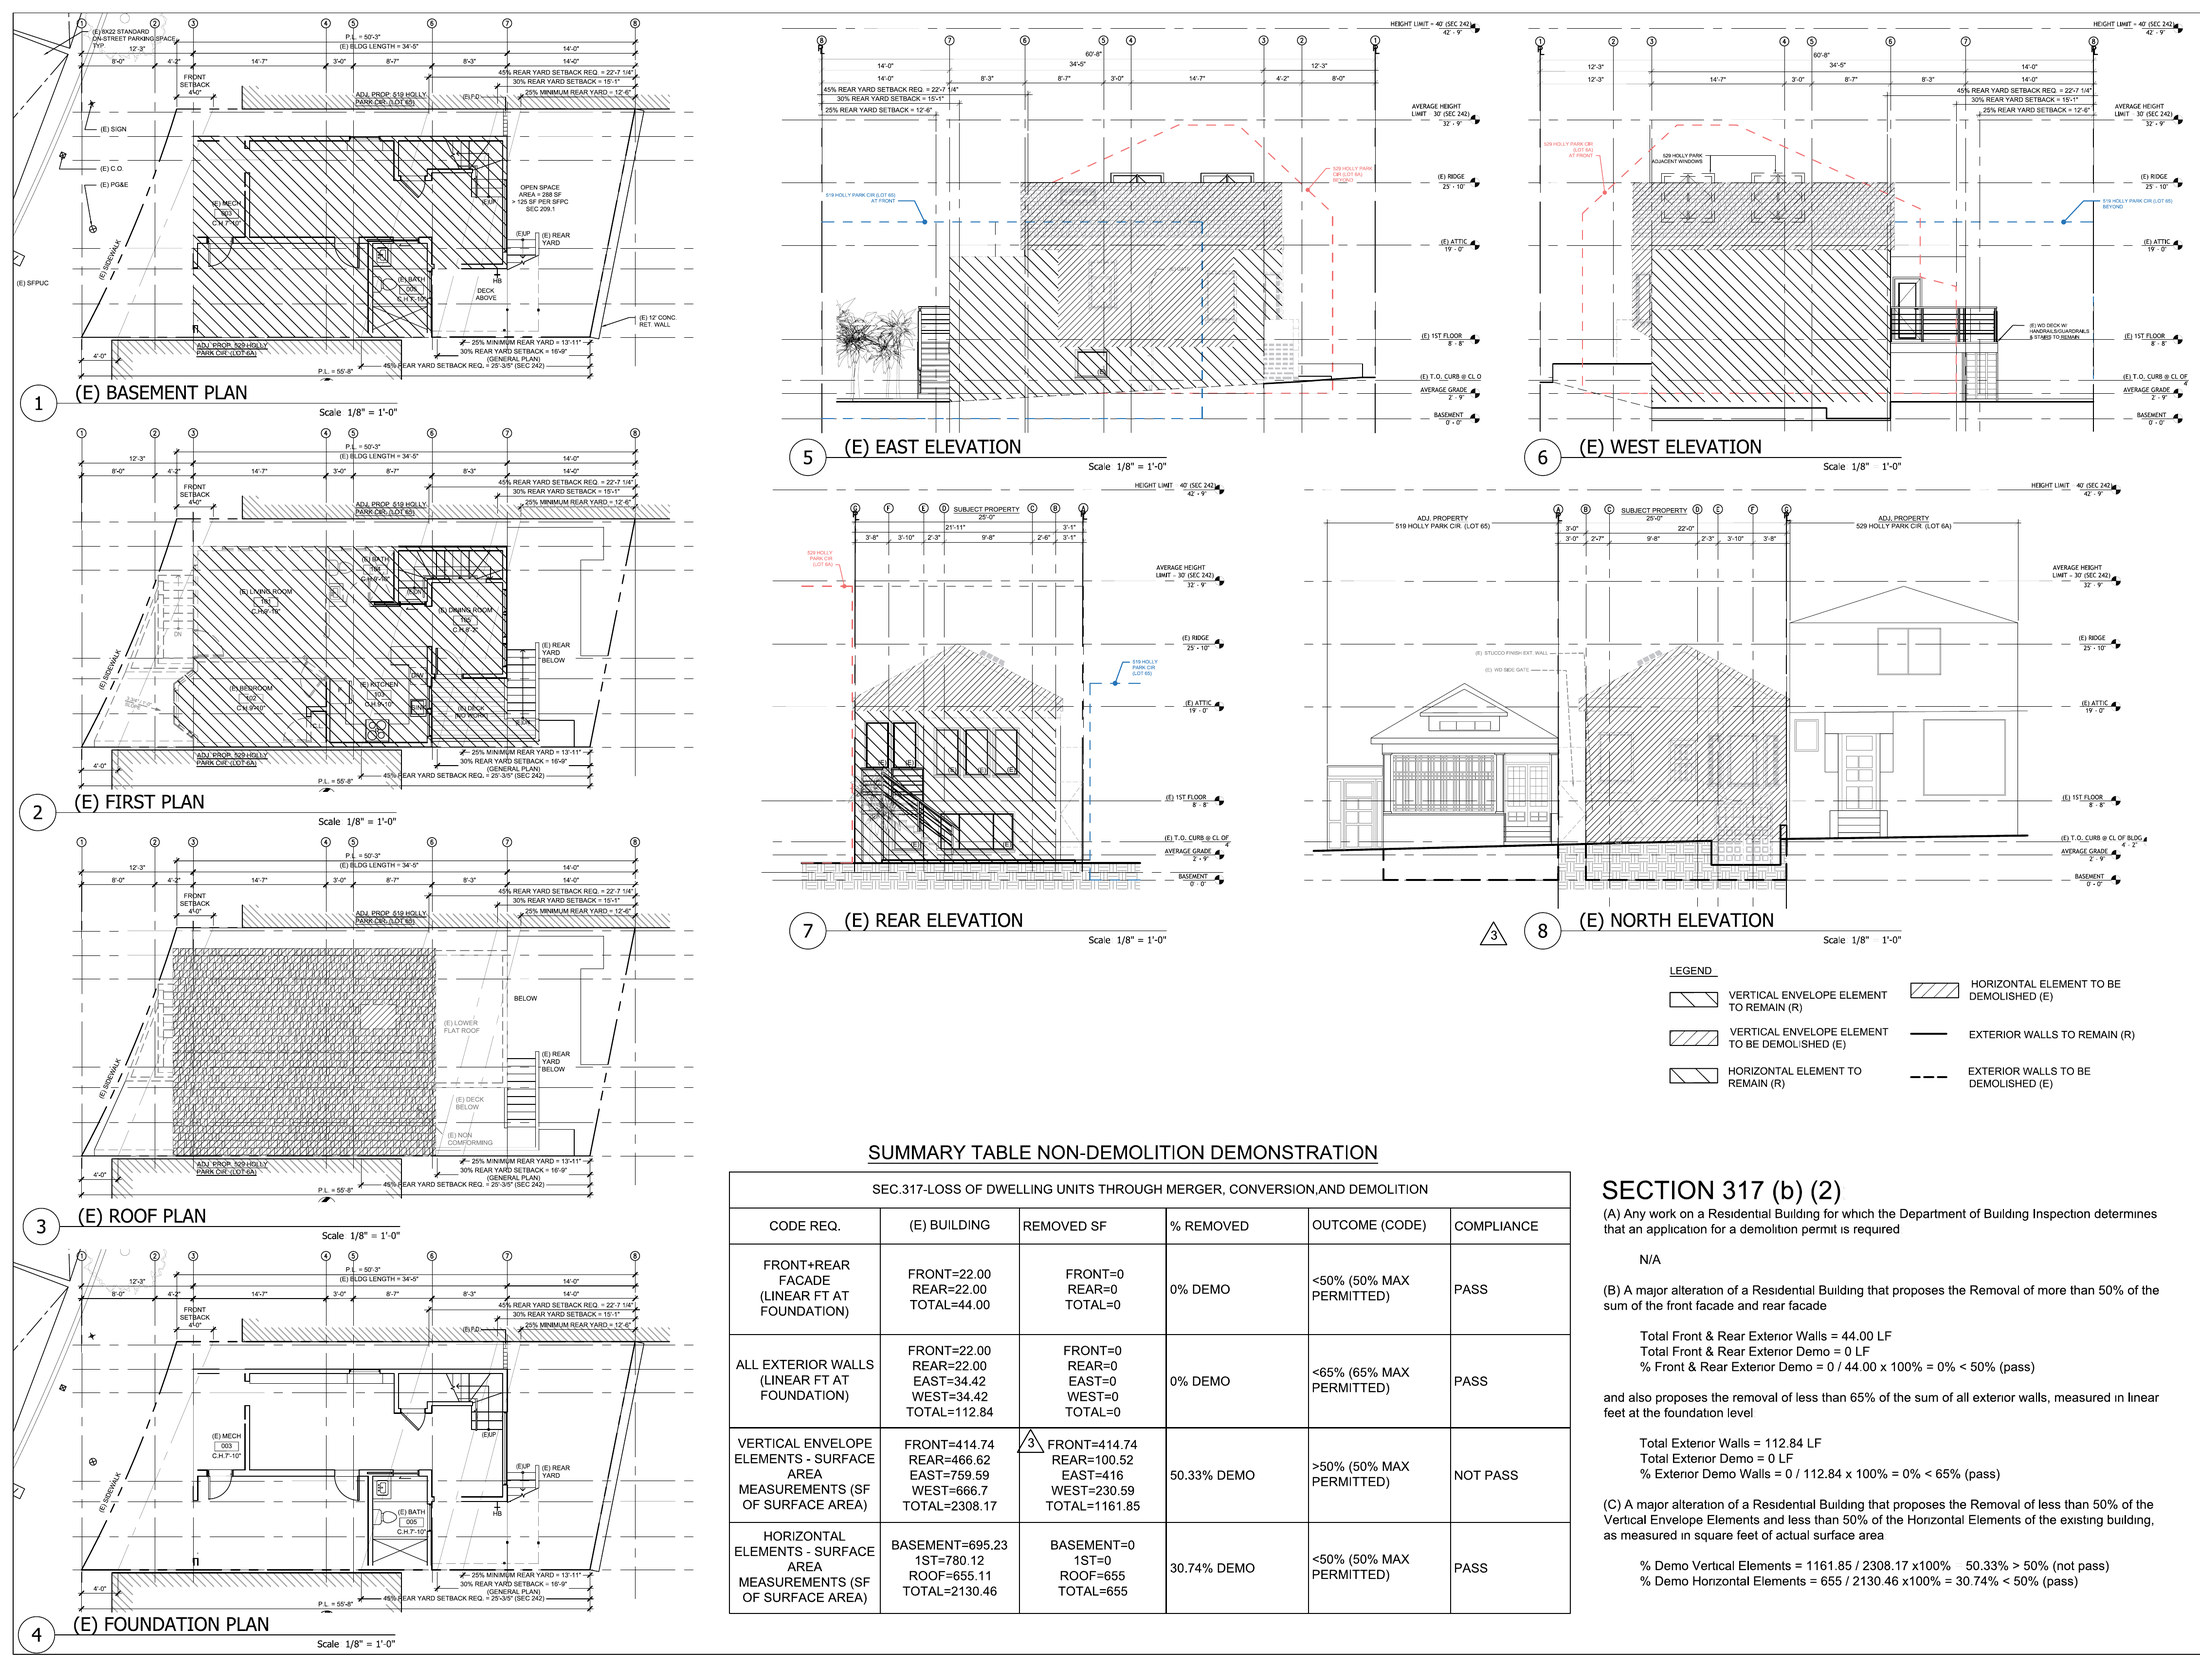
[ Existing elevations ]
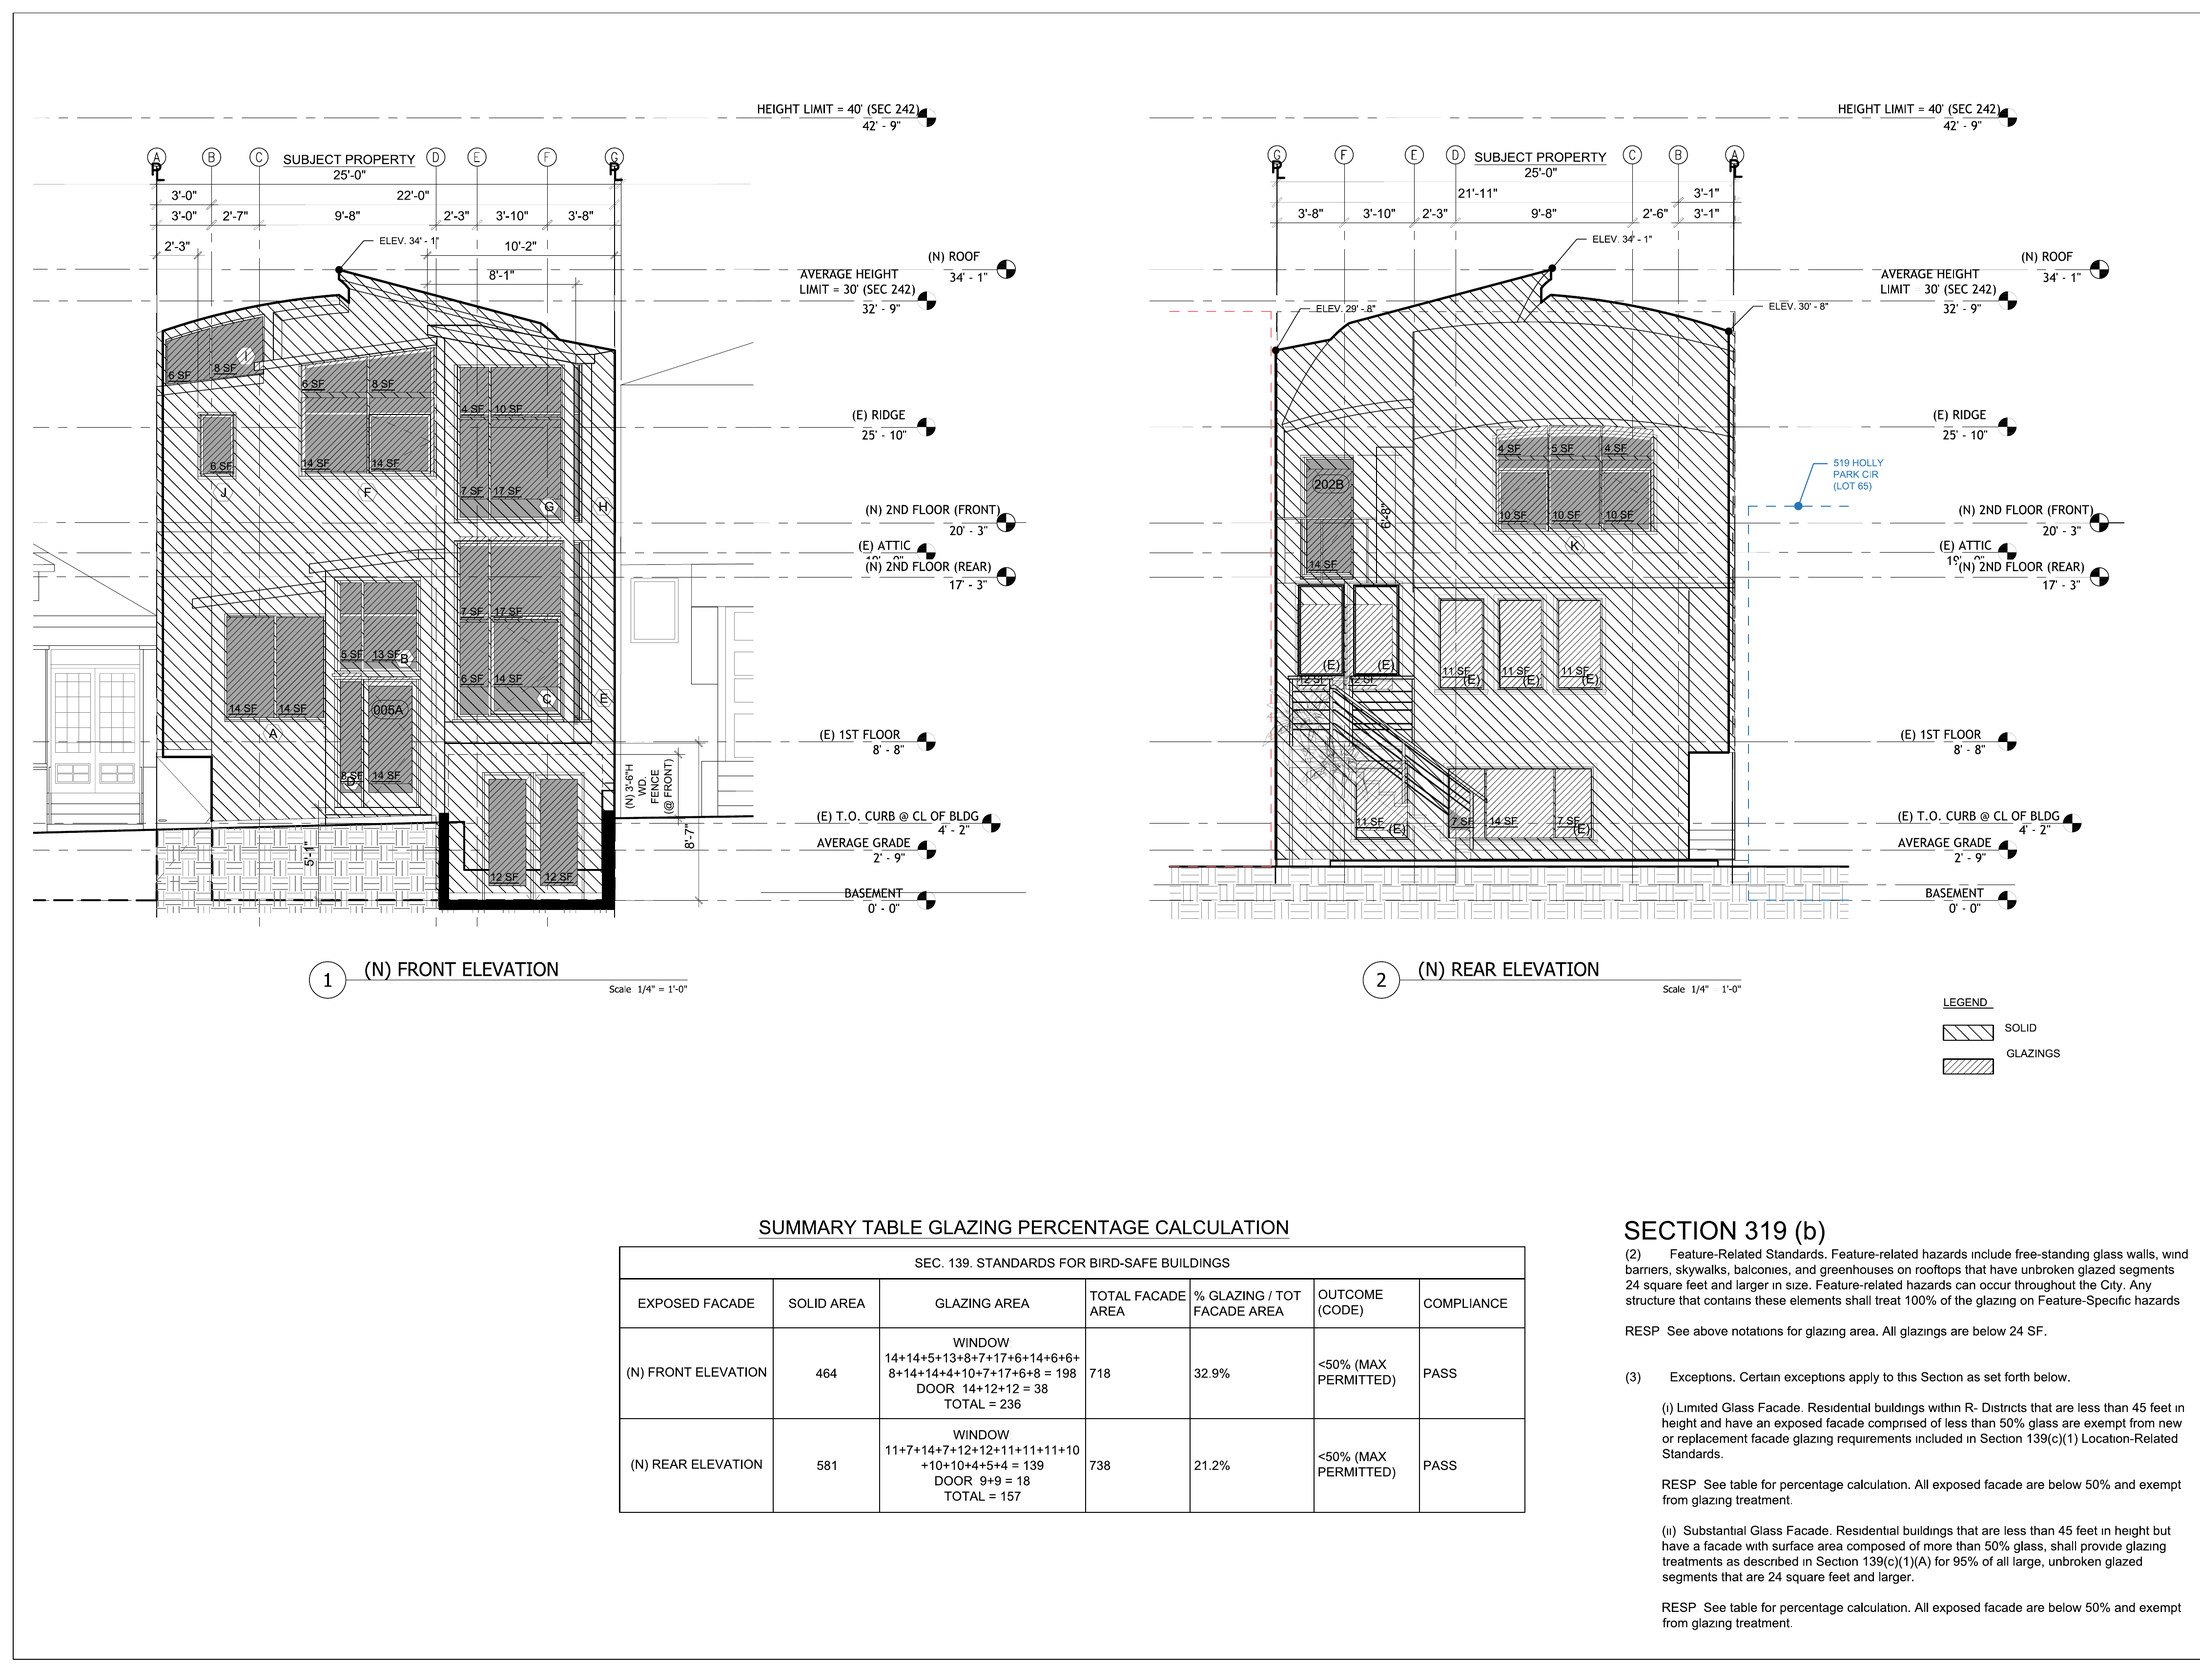
[ Proposed elevations ]
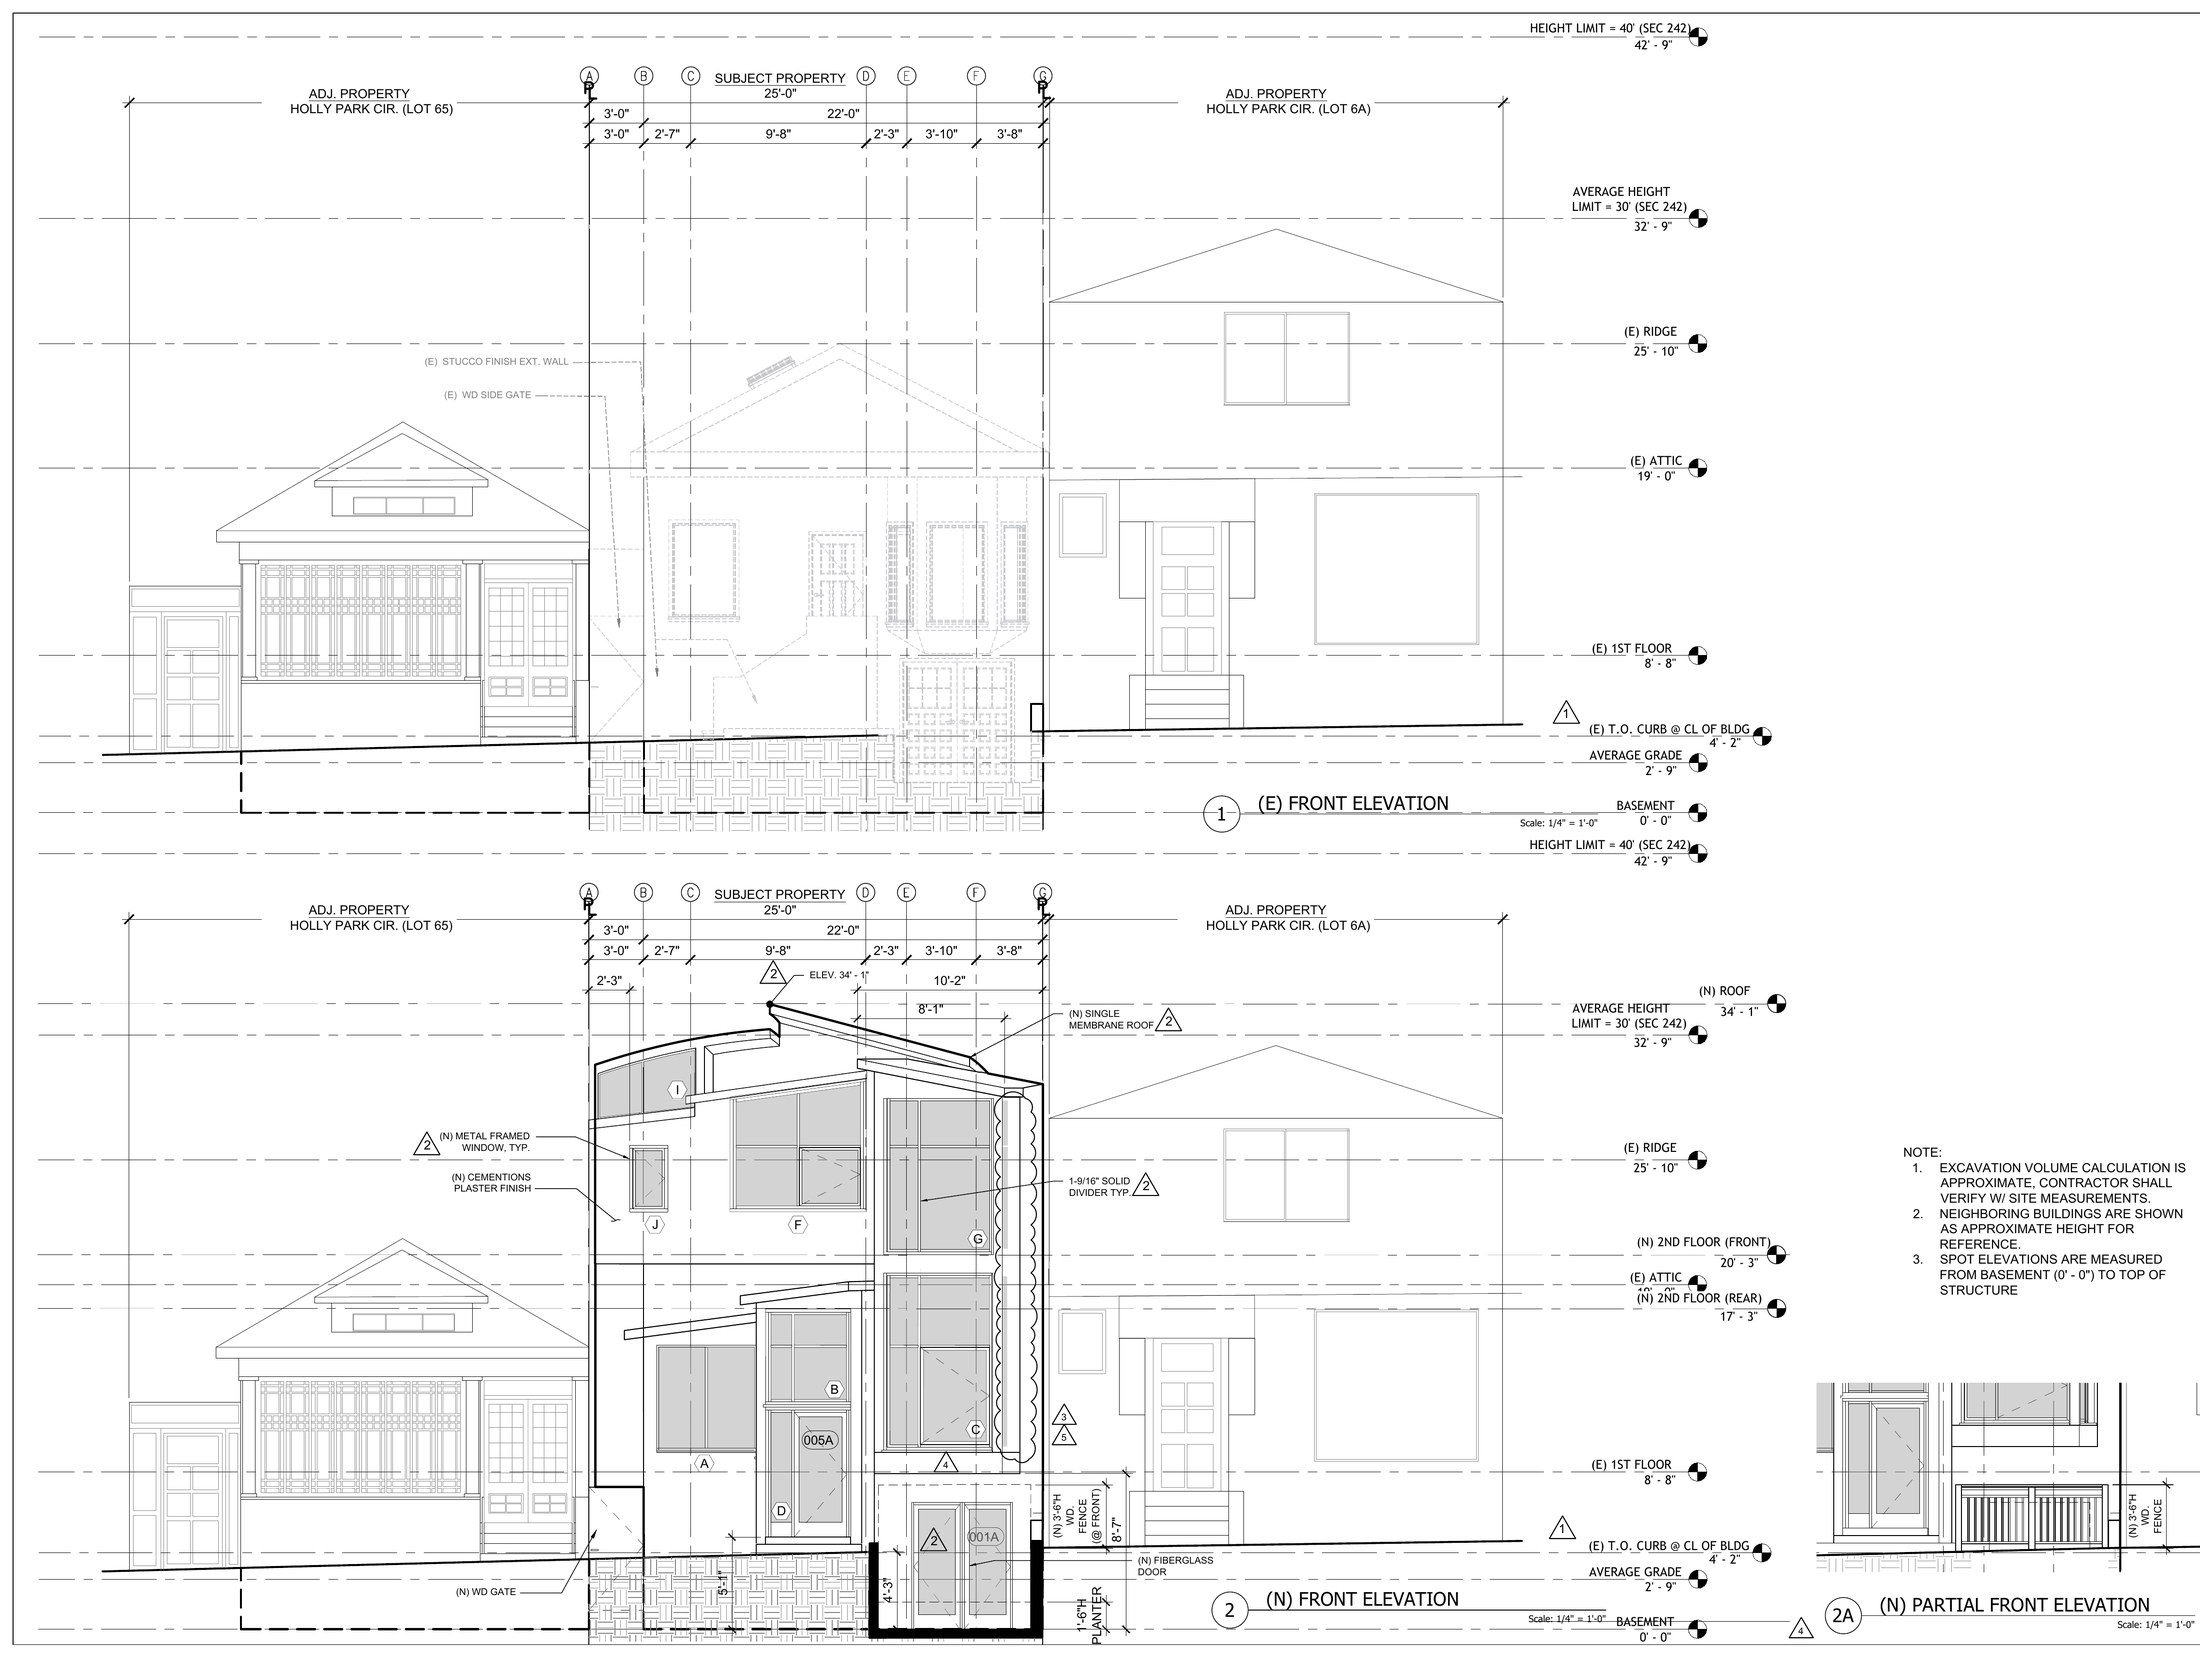
[ Elevation A ]
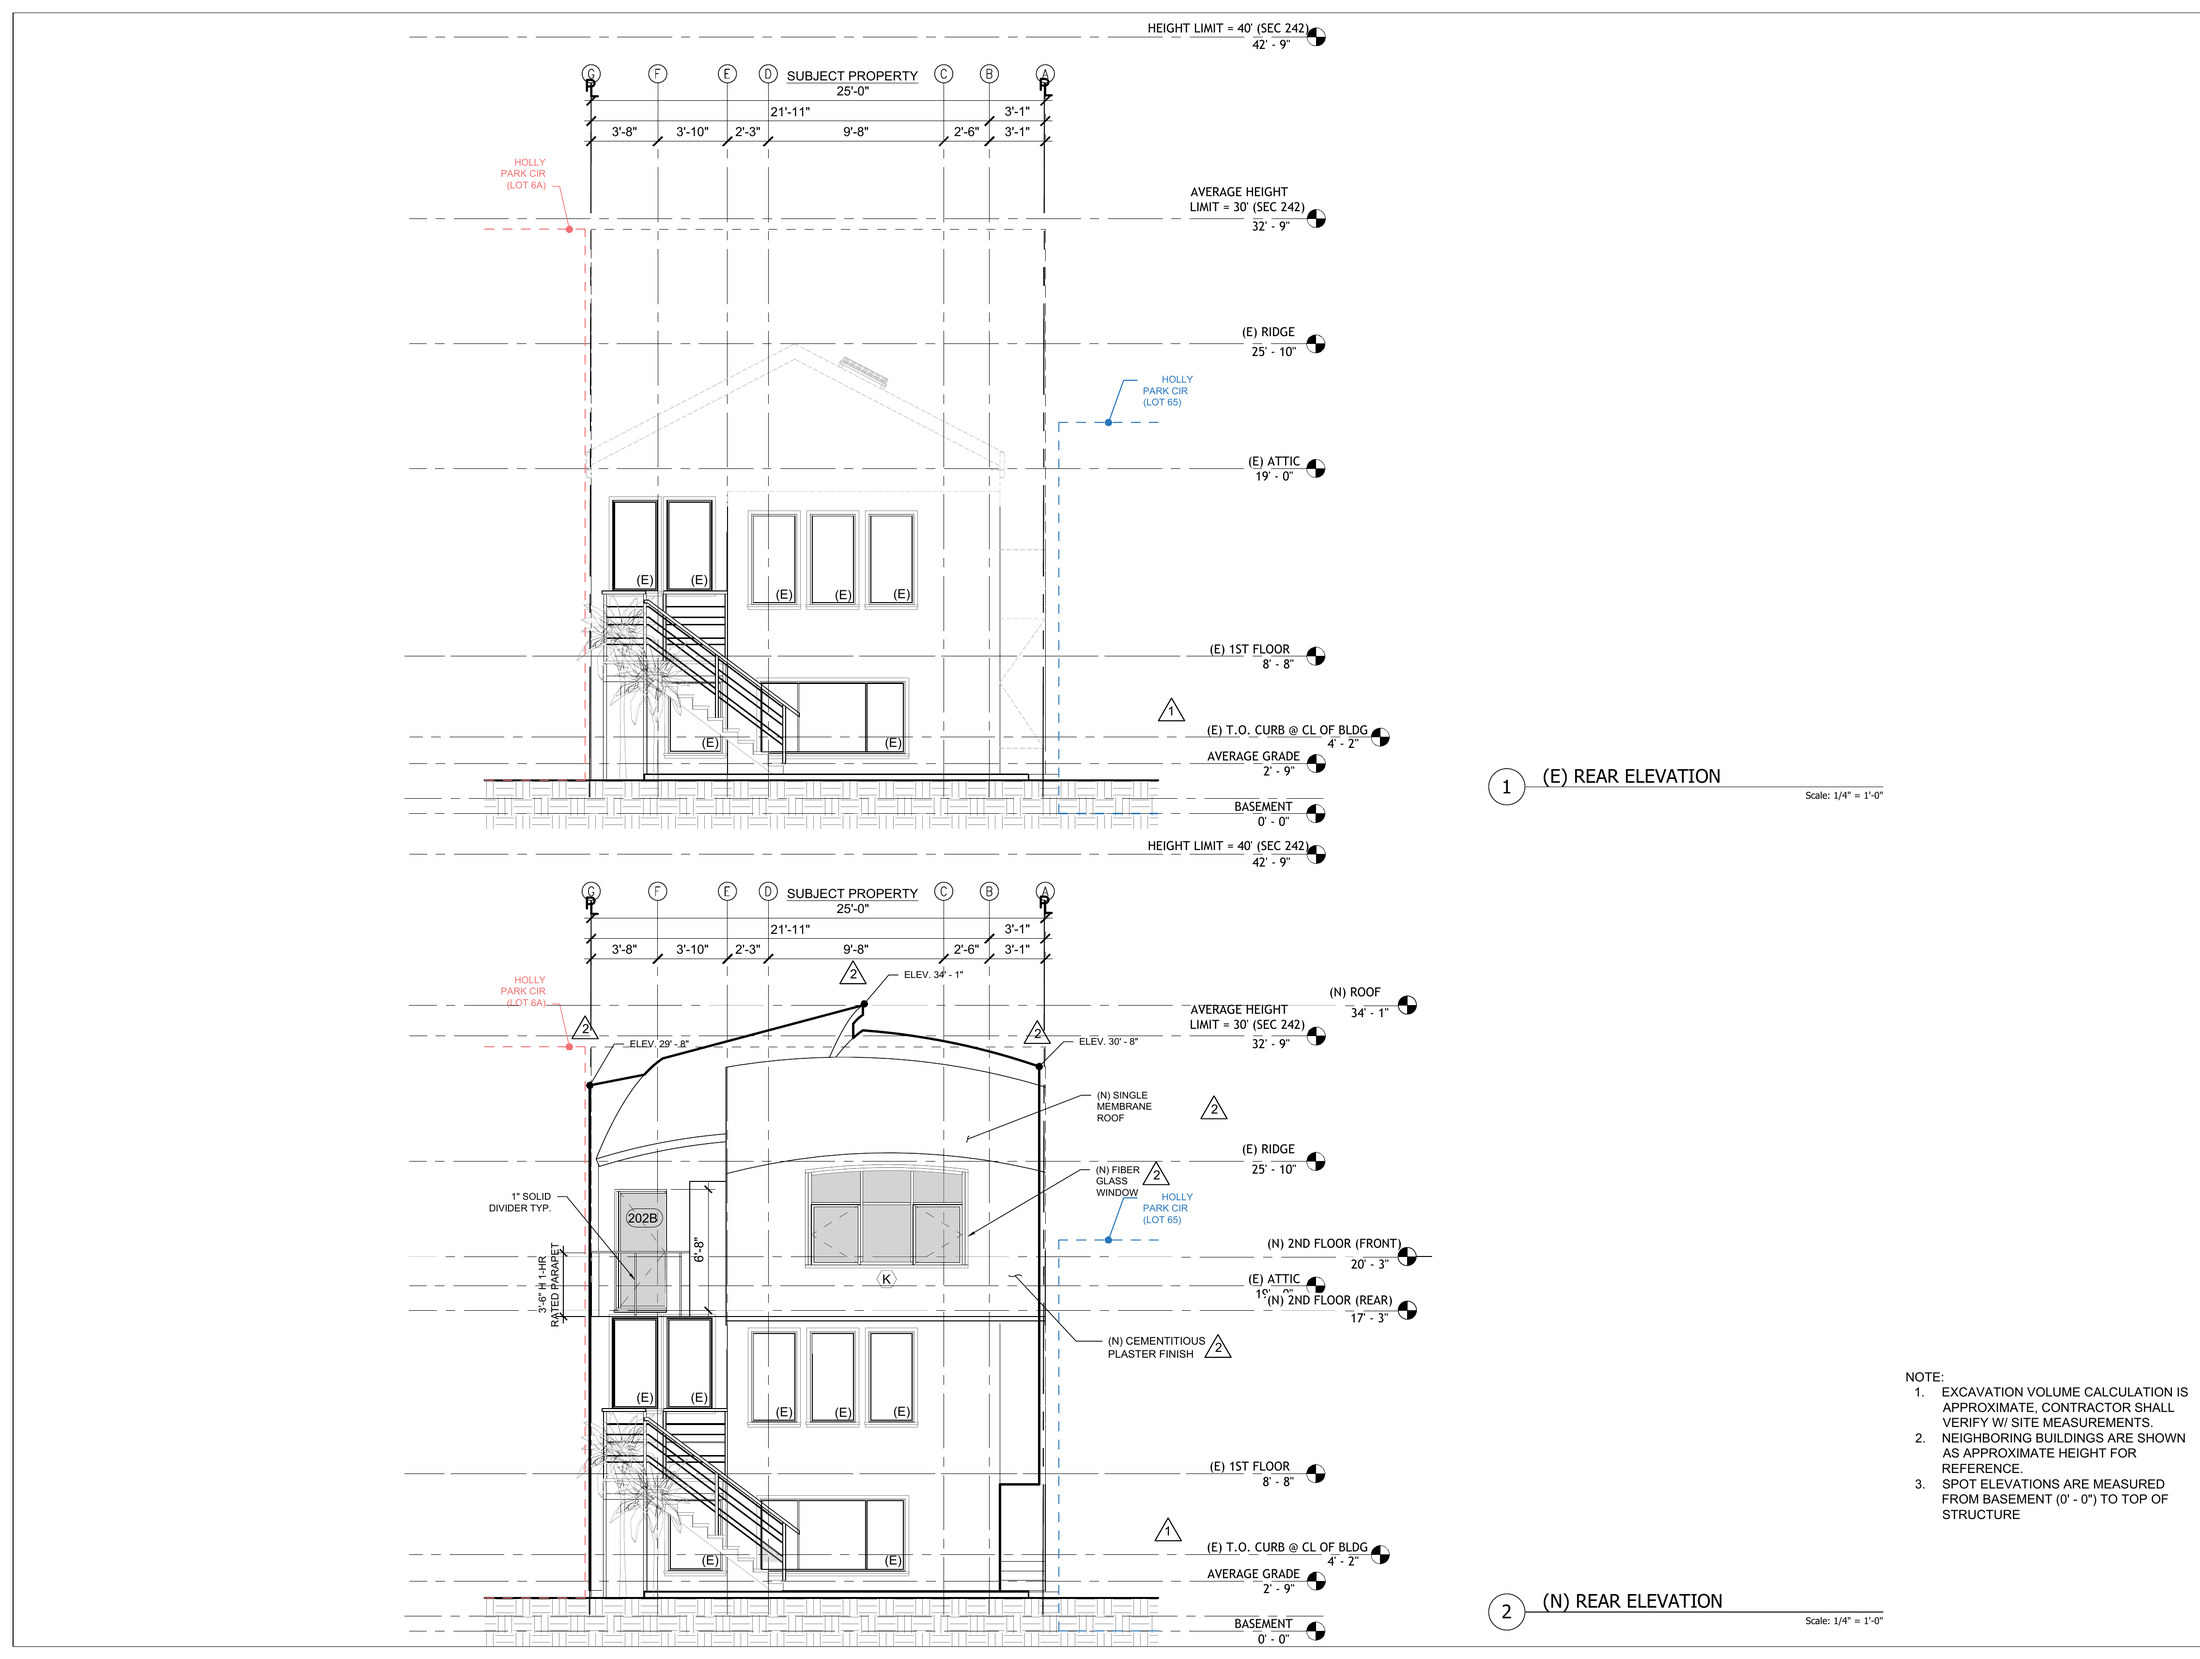
[ Elevation B ]
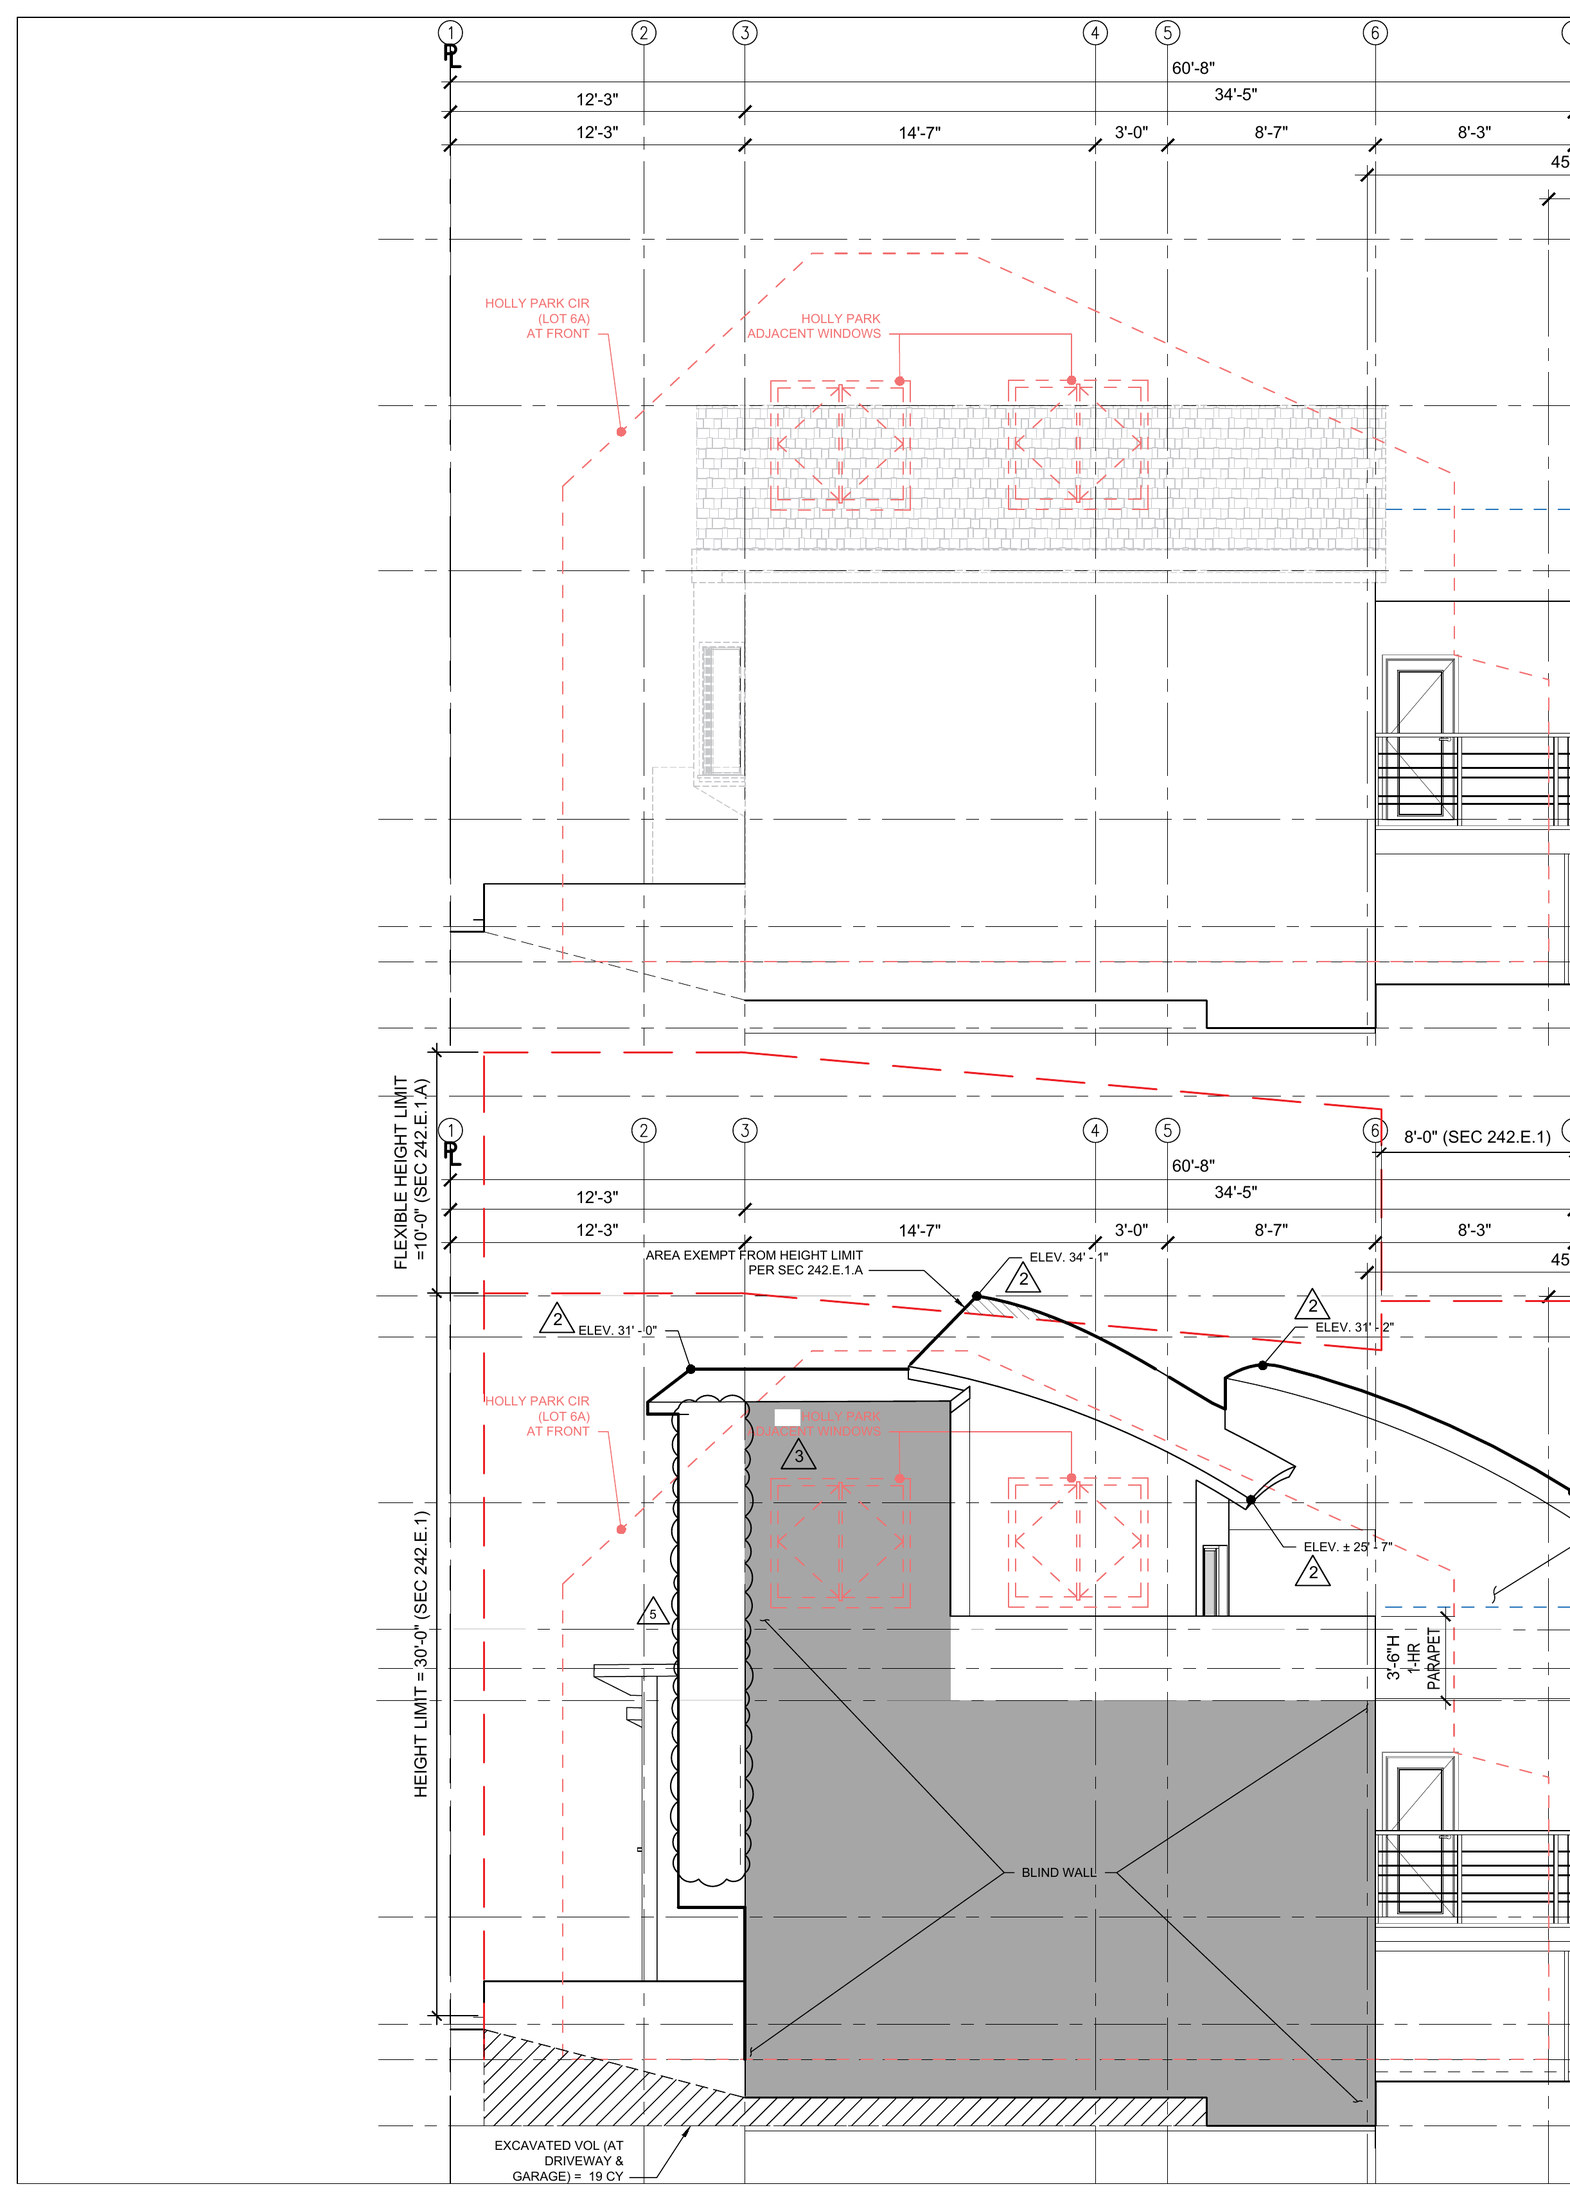
[ Elevation C ]
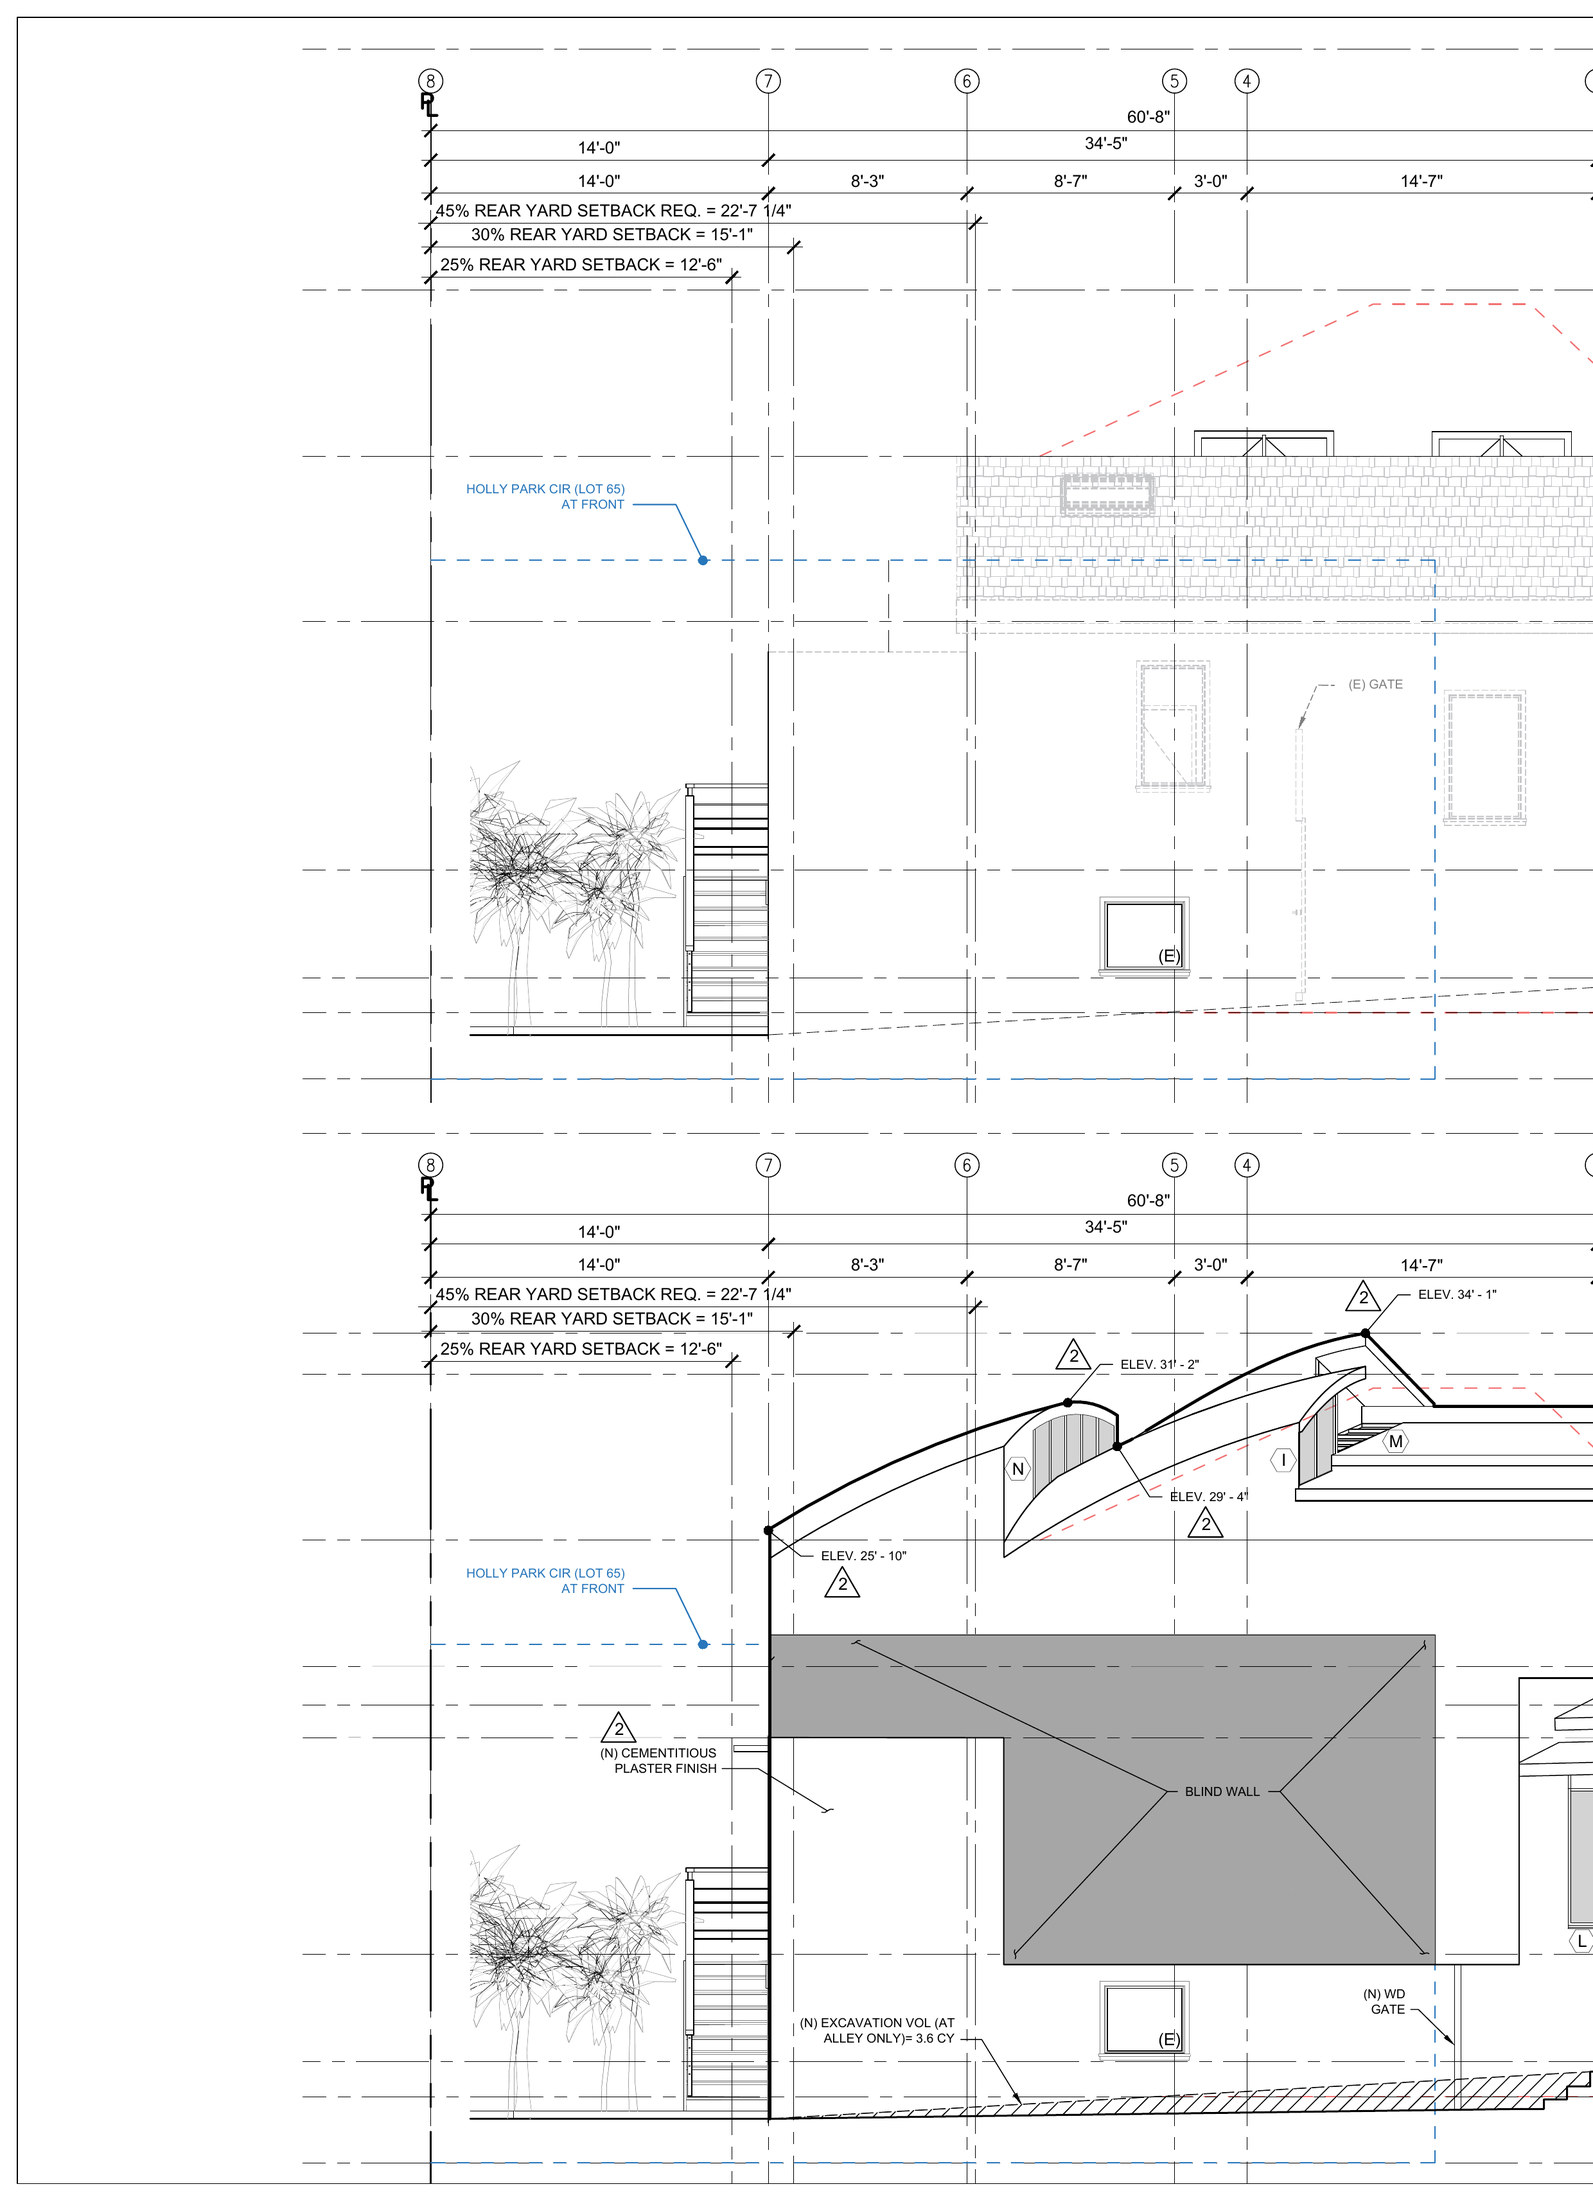
[ Section A ]
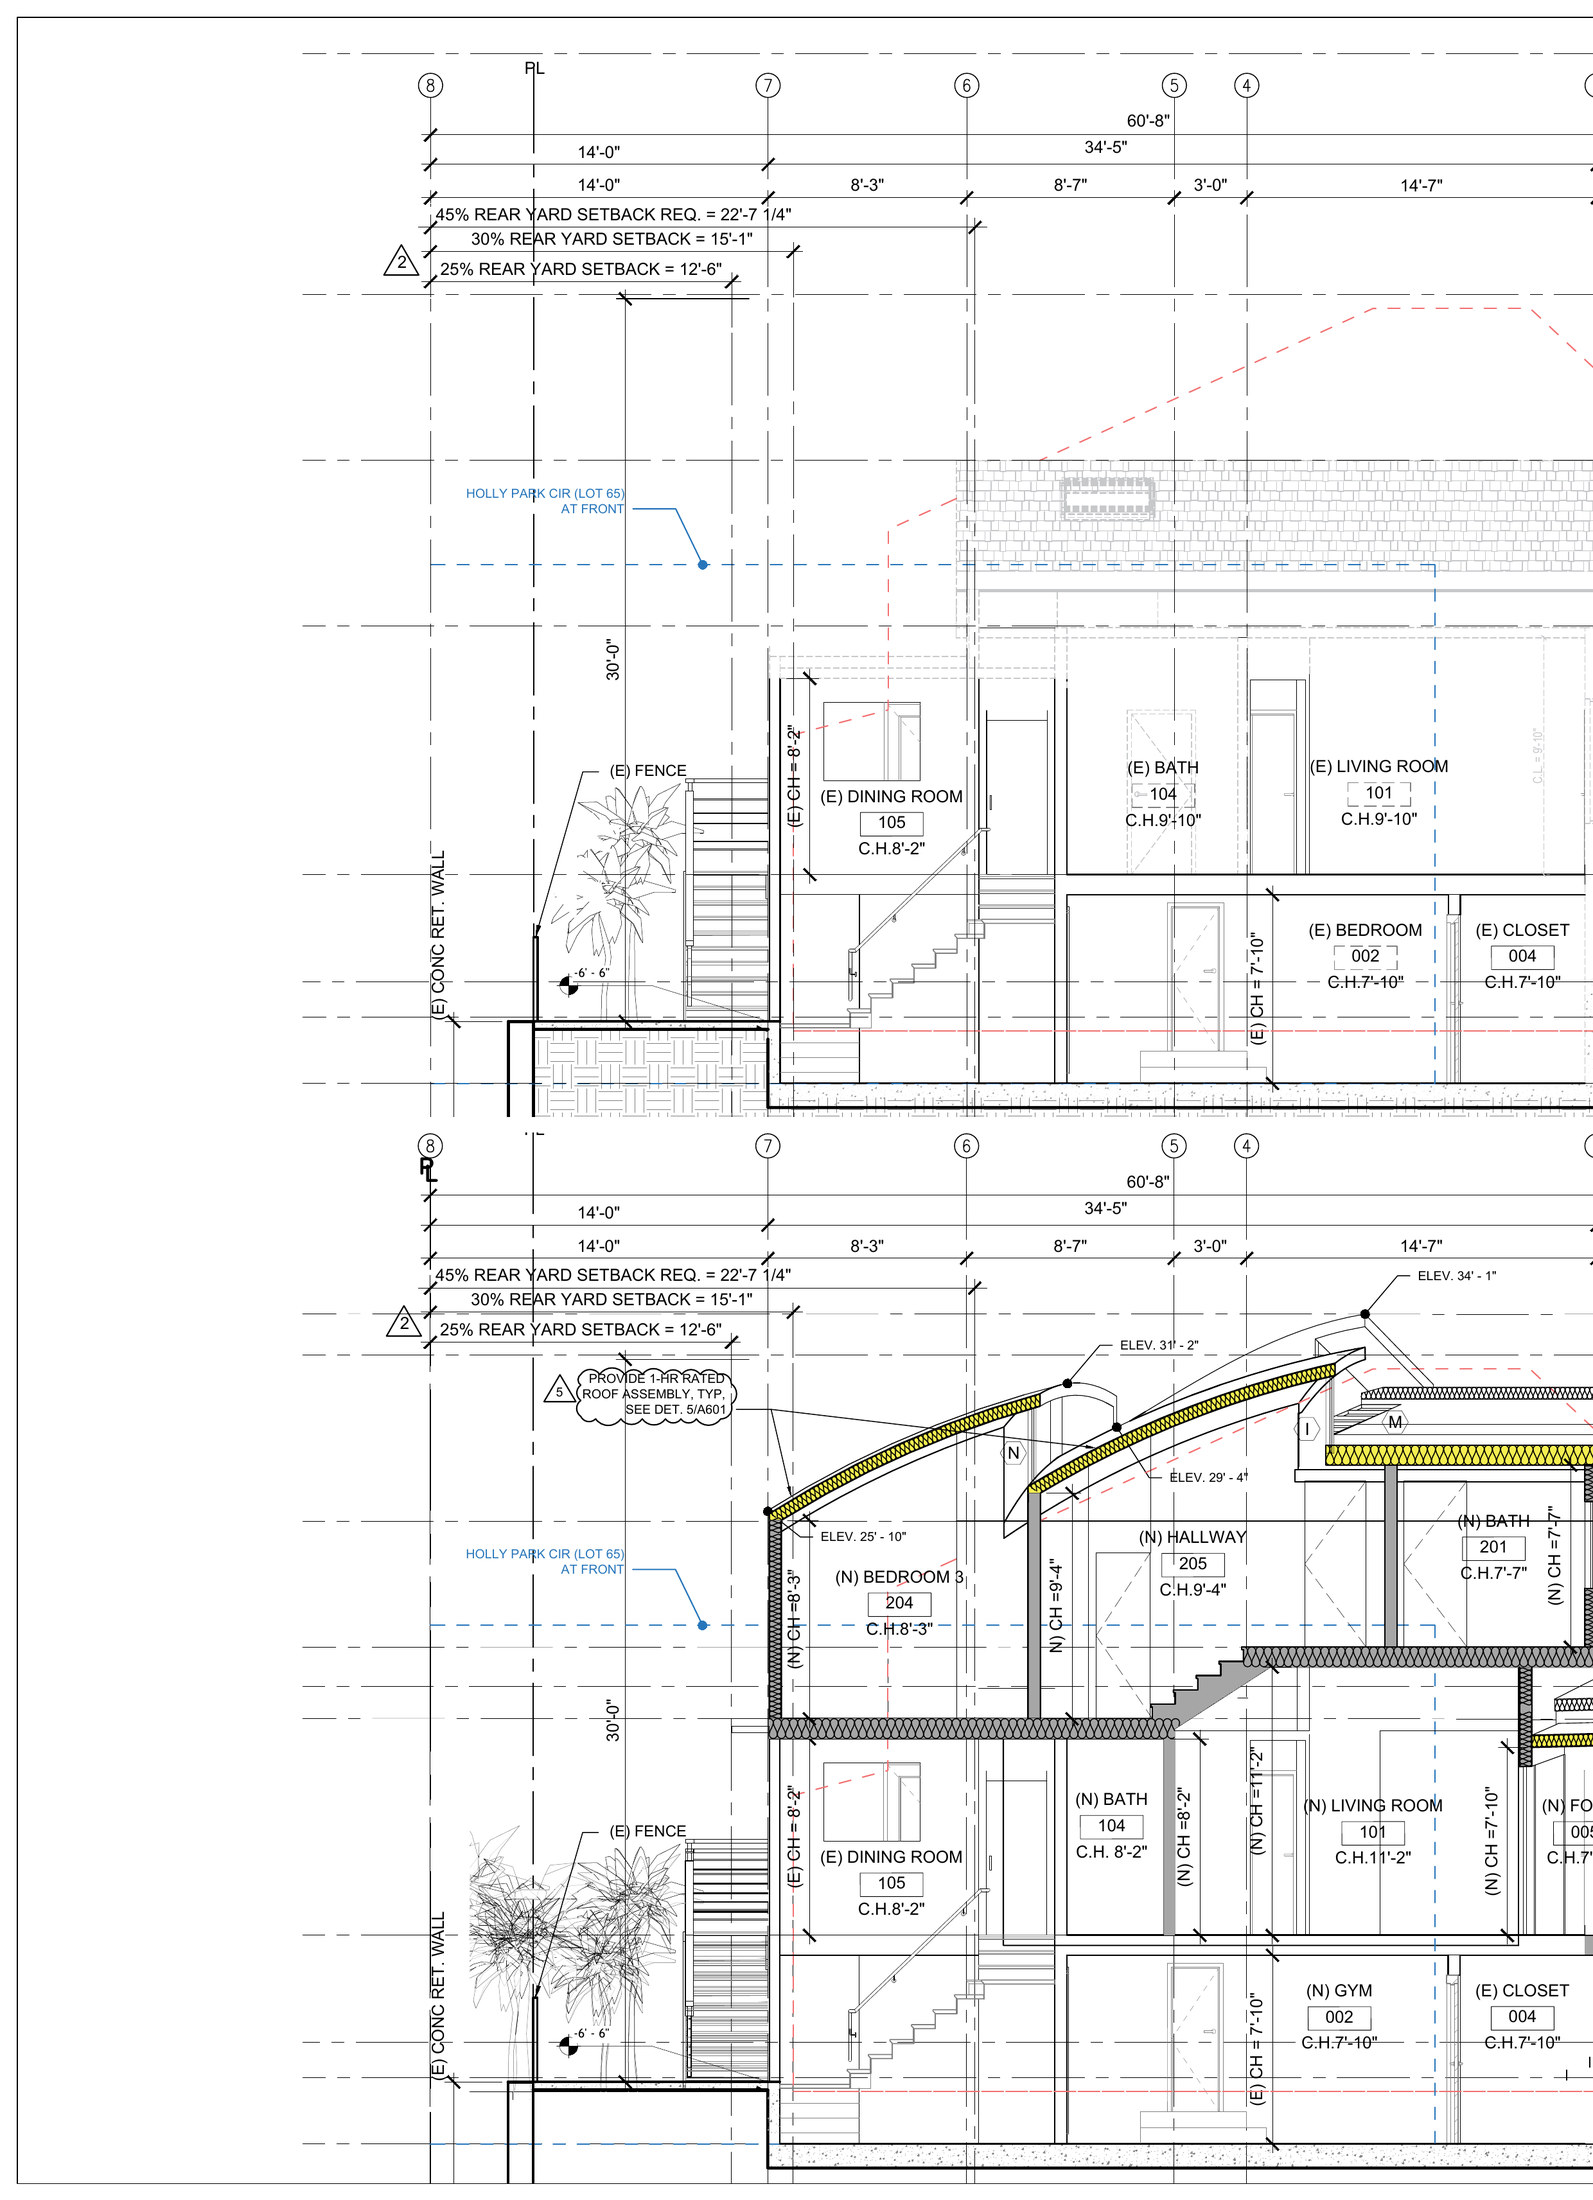
[ Section B ]
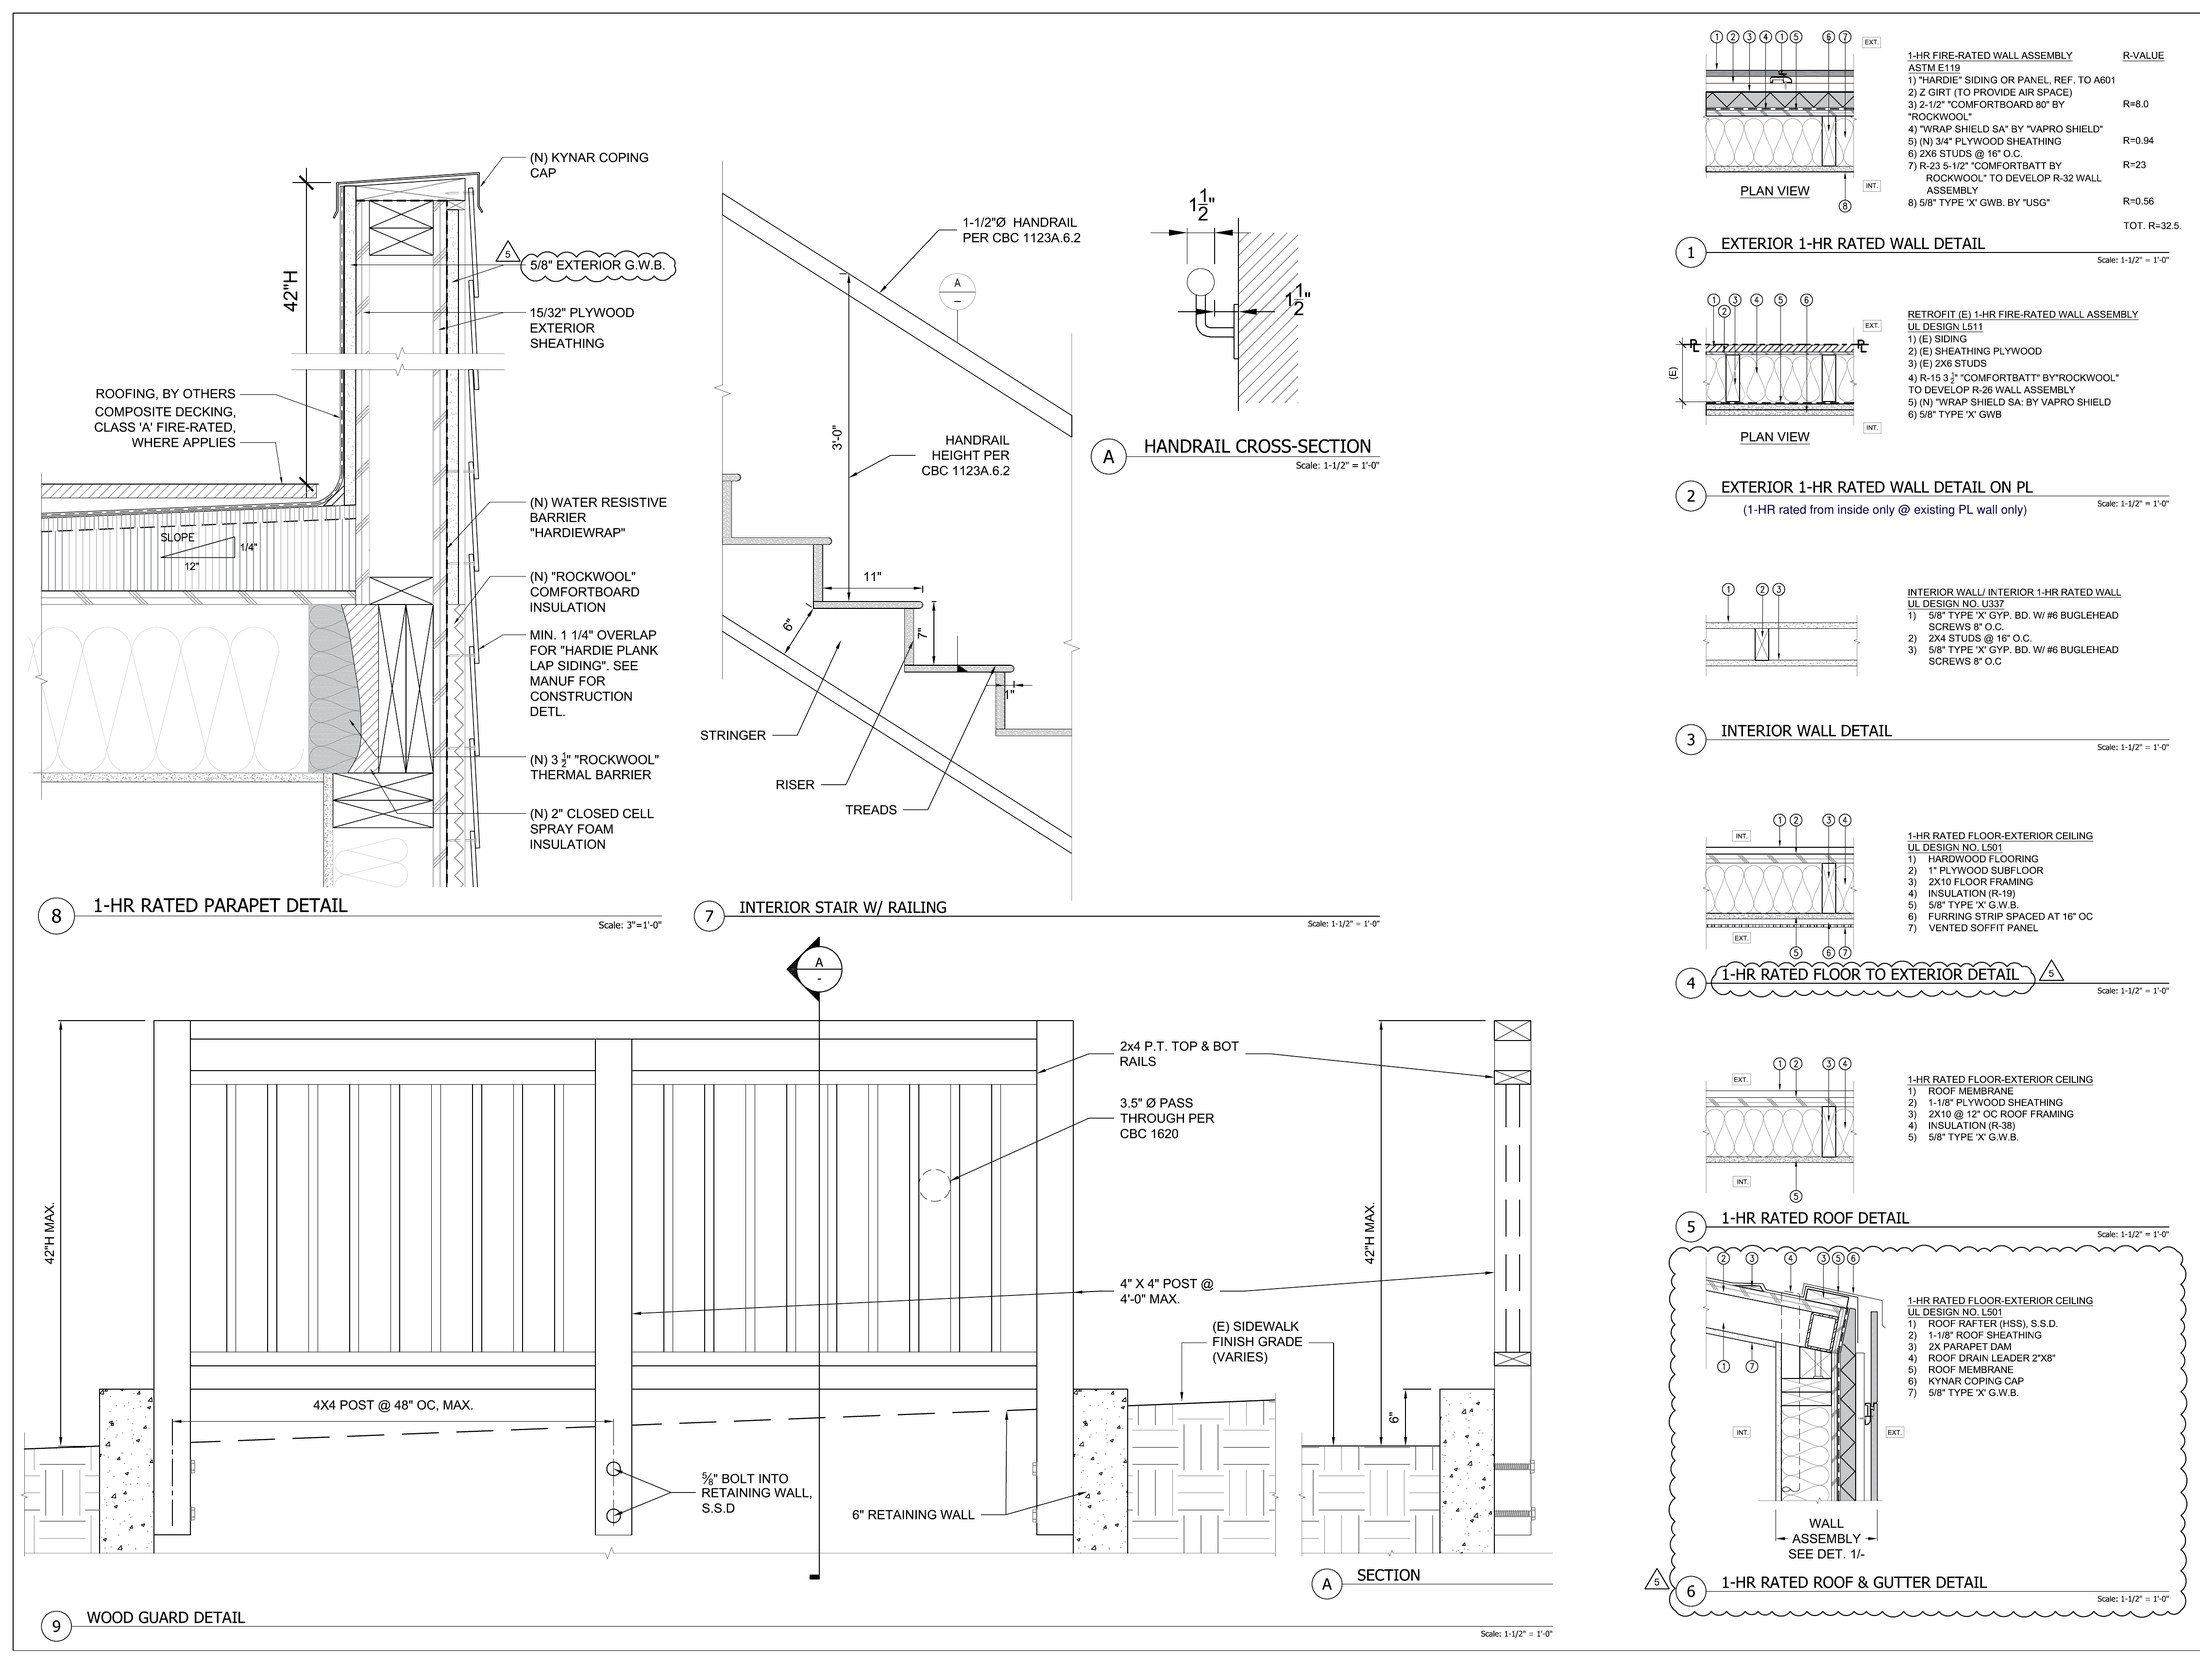
[ Stair and guard details ]
Street improvement. A separate package for the Department of Public Works covers the frontage: the sidewalk regraded to ADA cross-slopes, the curb and driveway rebuilt, and a planting strip of drought-tolerant California natives.
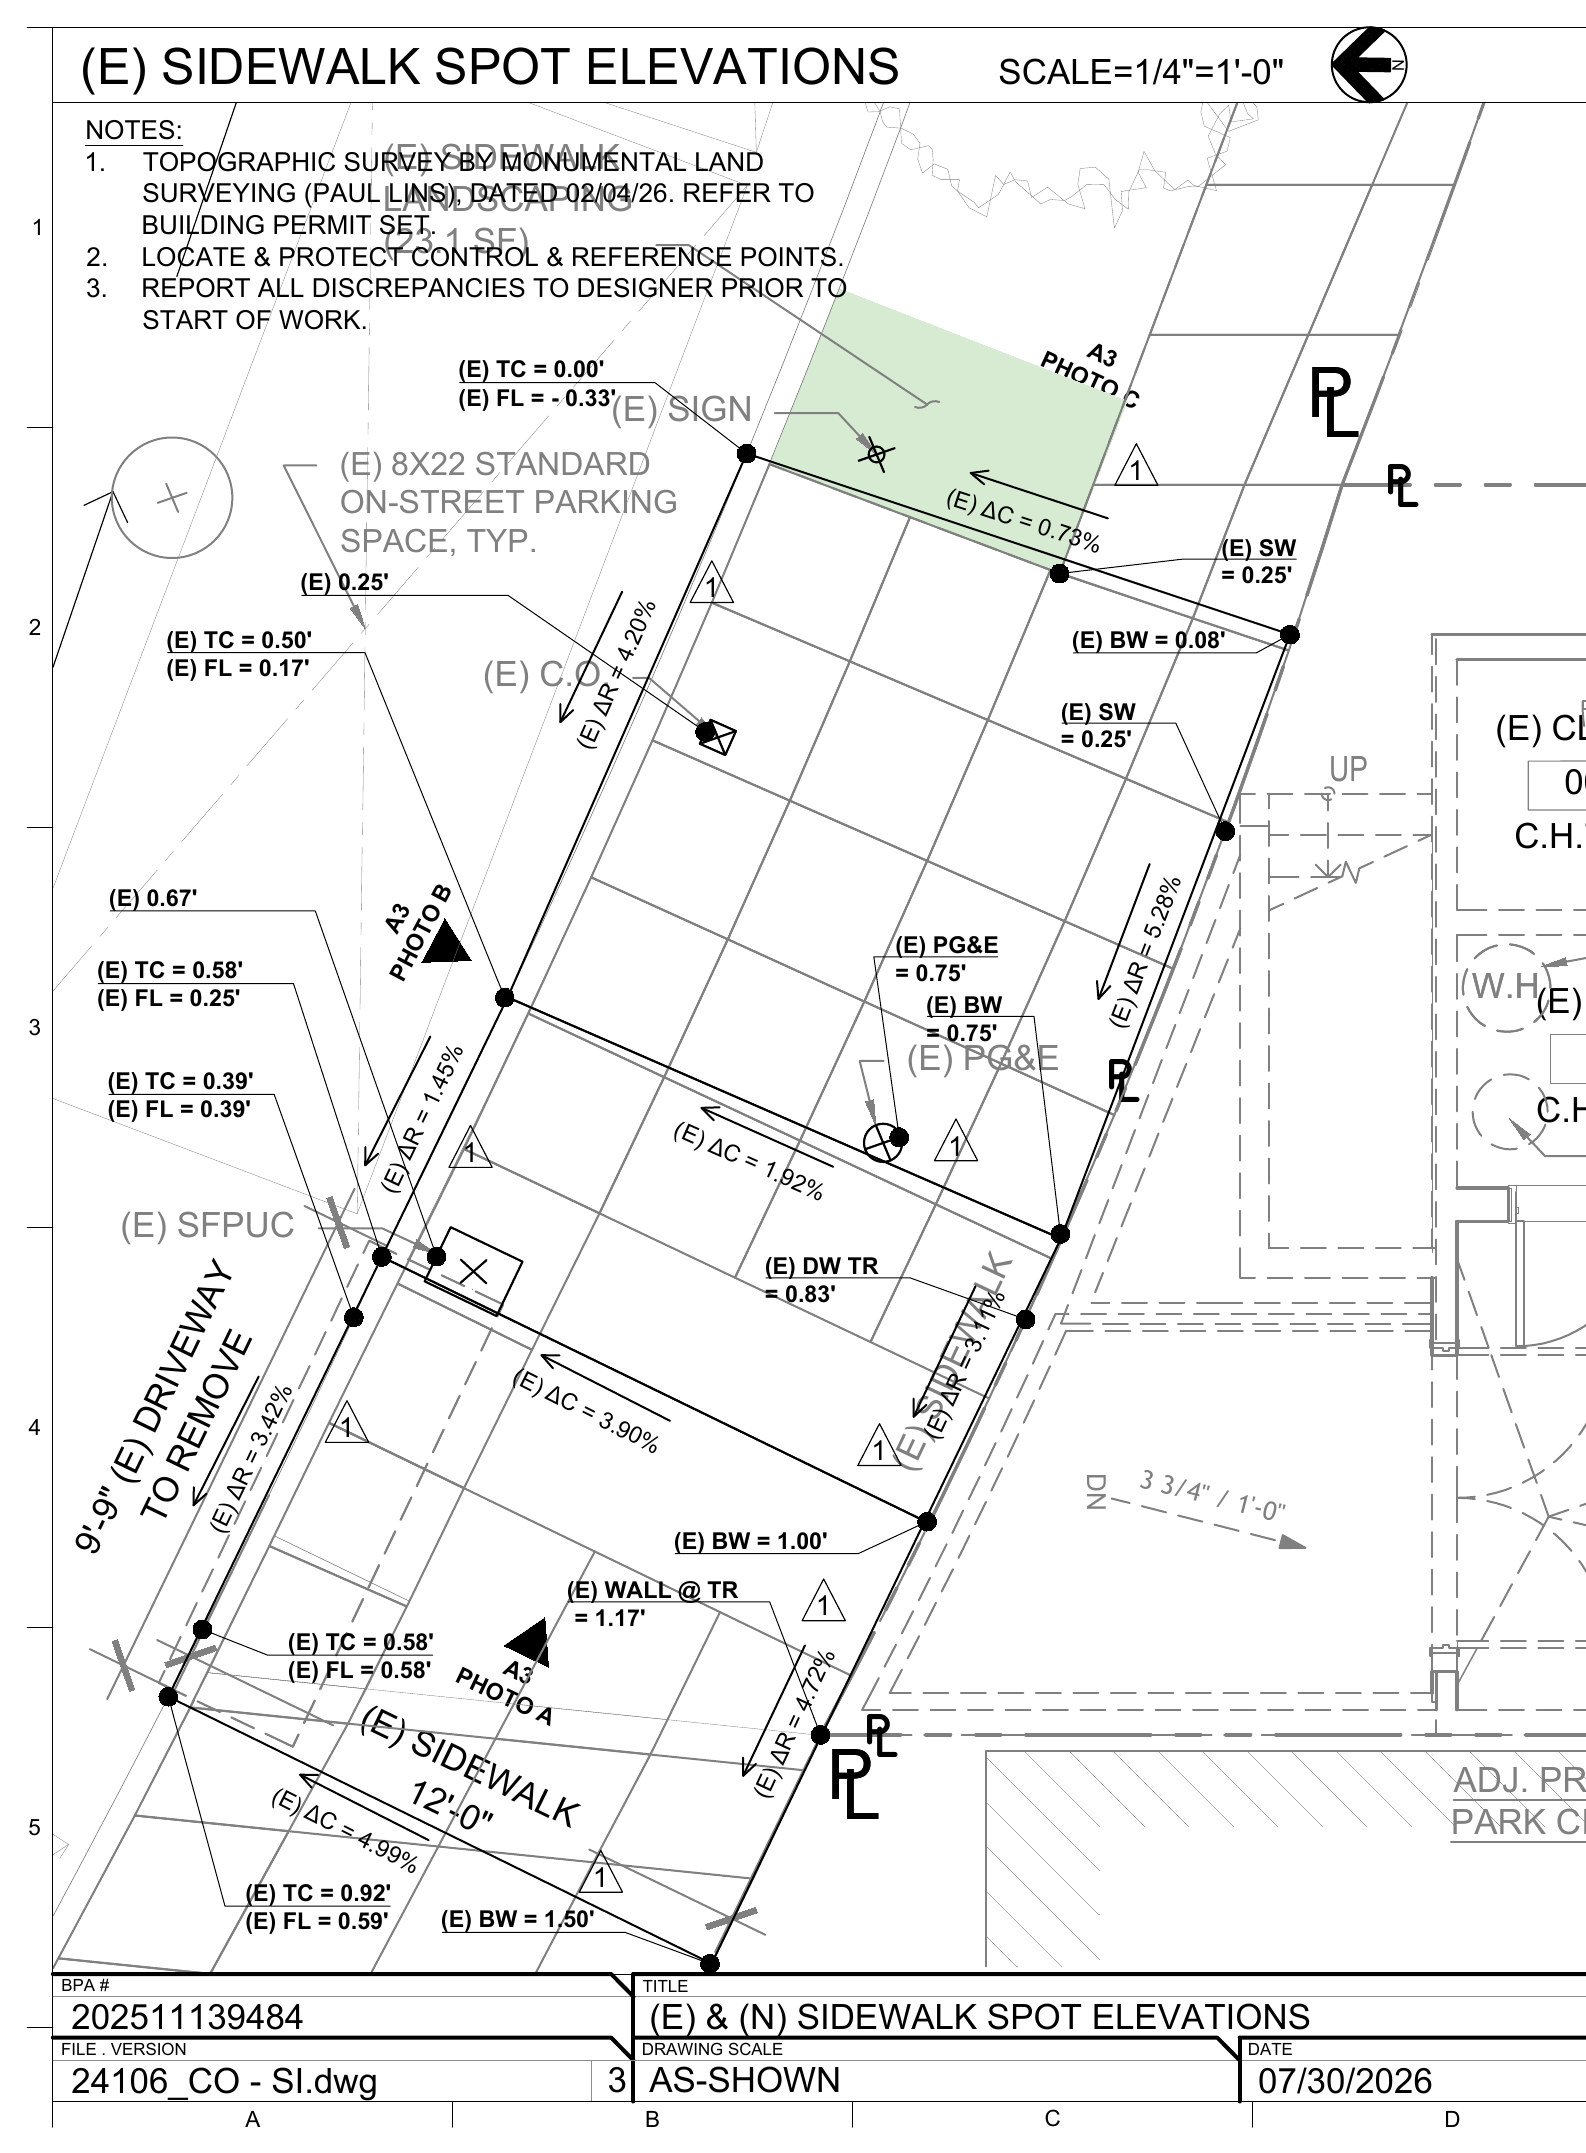
[ Street improvement plan ]
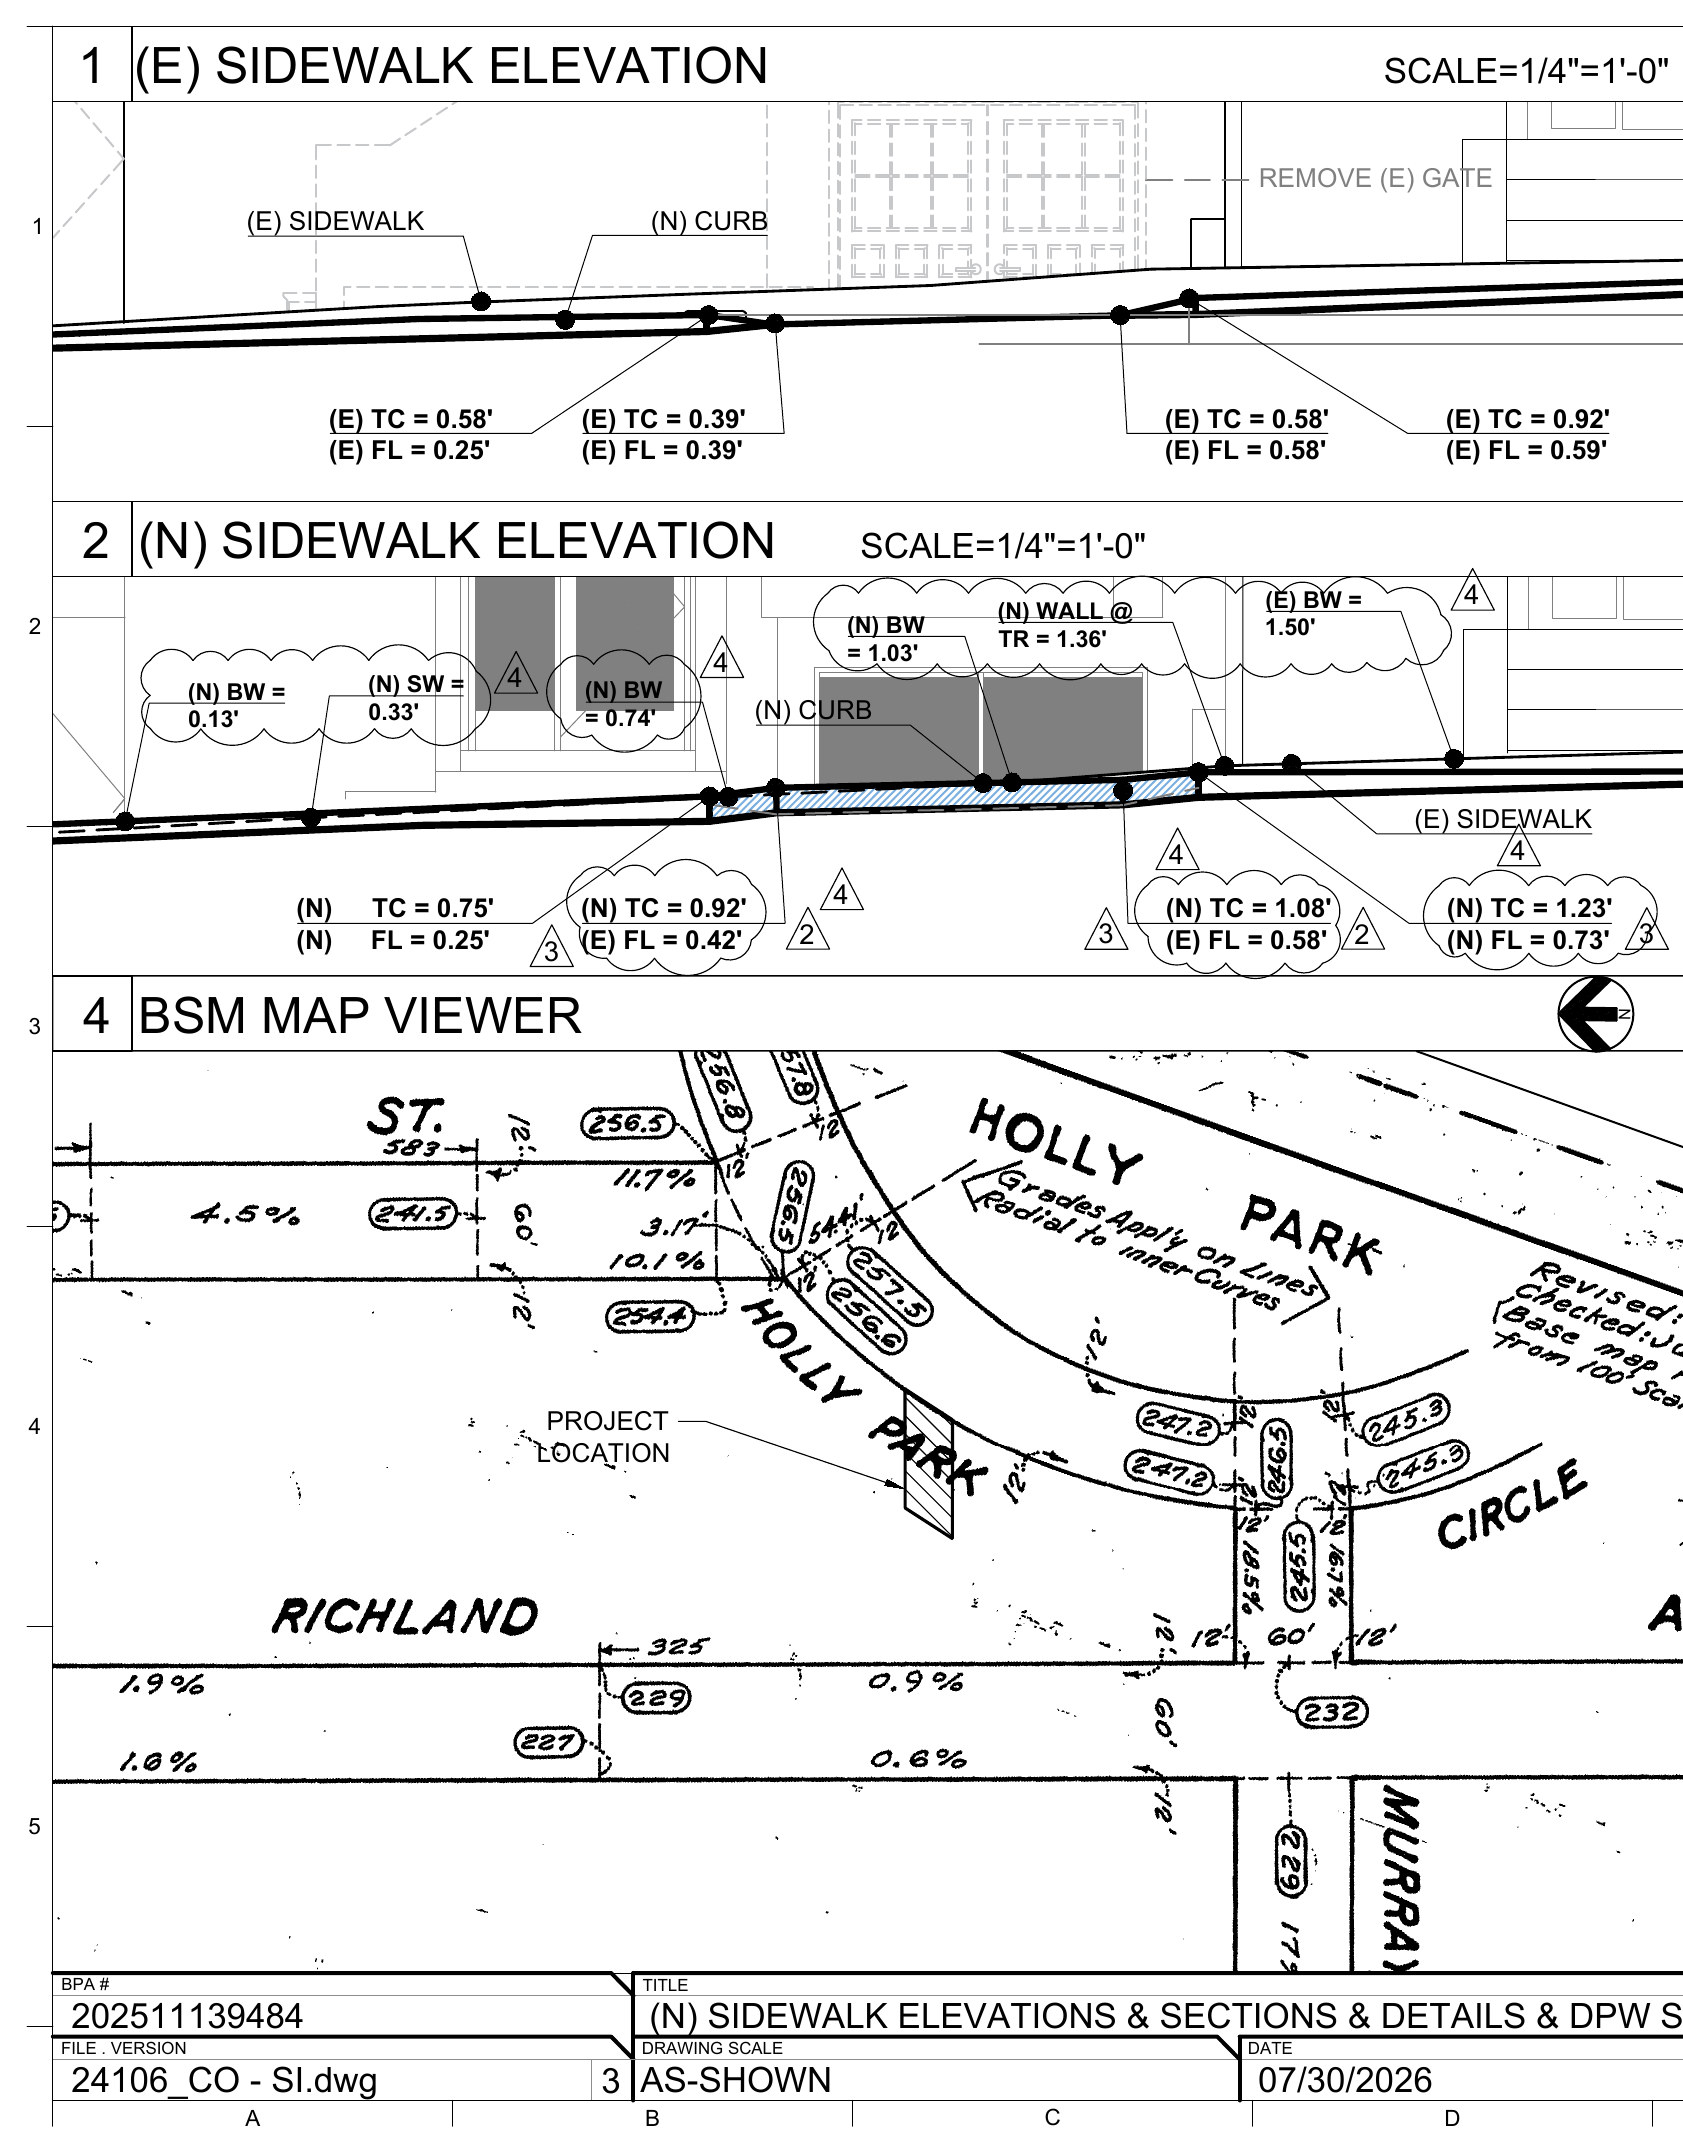
[ Sidewalk sections and existing conditions ]
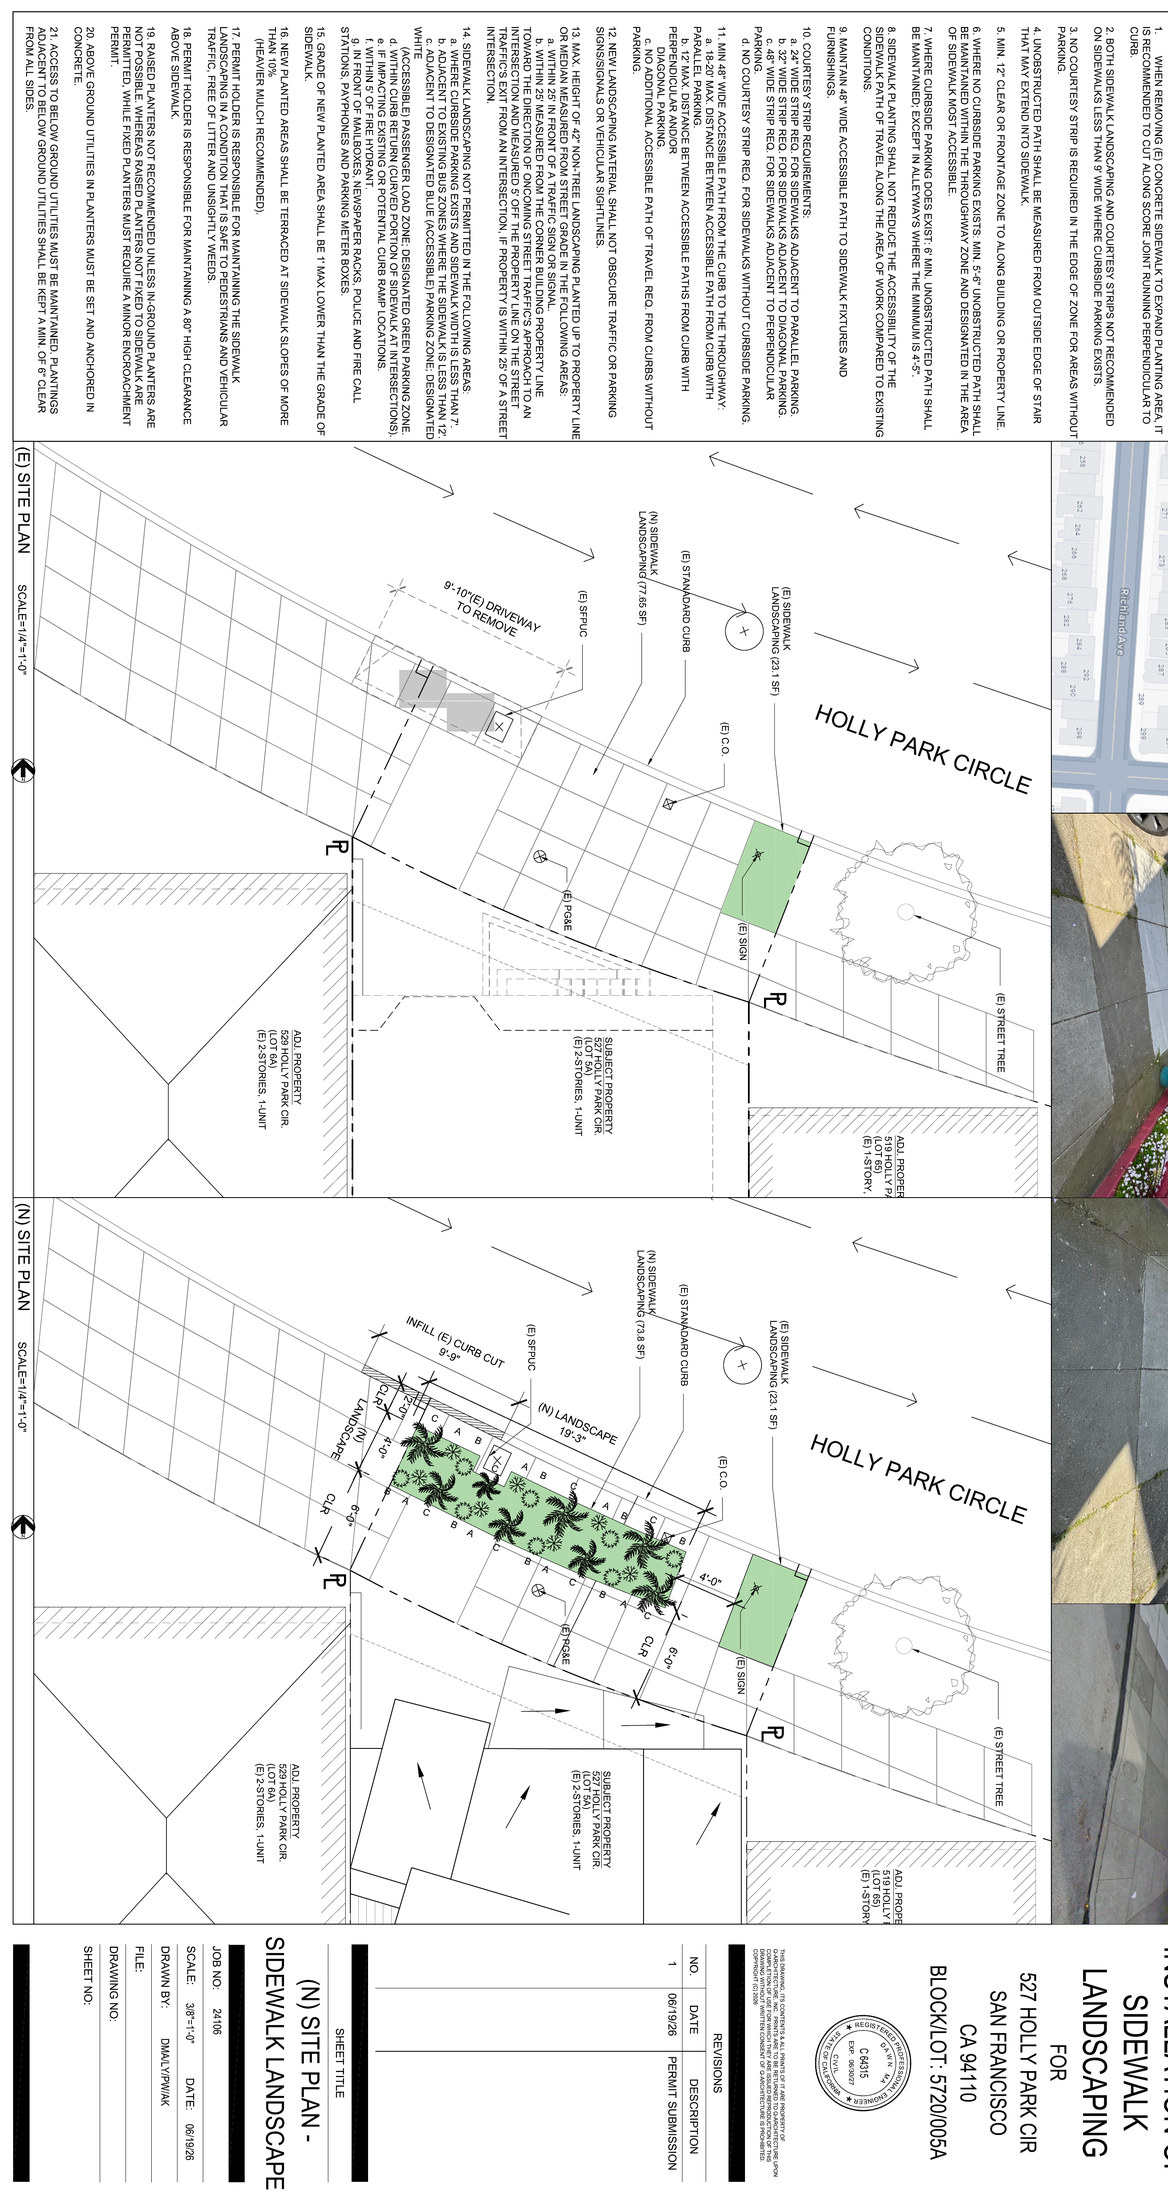
[ Sidewalk landscape — the drought-tolerant planting strip ]