
A 3.12-acre mixed-use development in Thane — 53 floors, 22 units per plate, 1,166 apartments — designed at Architect Hafeez Contractor. A sweeping retail and amenity podium wraps the base and gives the towers a public face at street level, while the residential floors stack above it.
The work covered podium and tower plans, the basement parking layout, and the presentation visualisation, developed from the principal architect’s sketches.
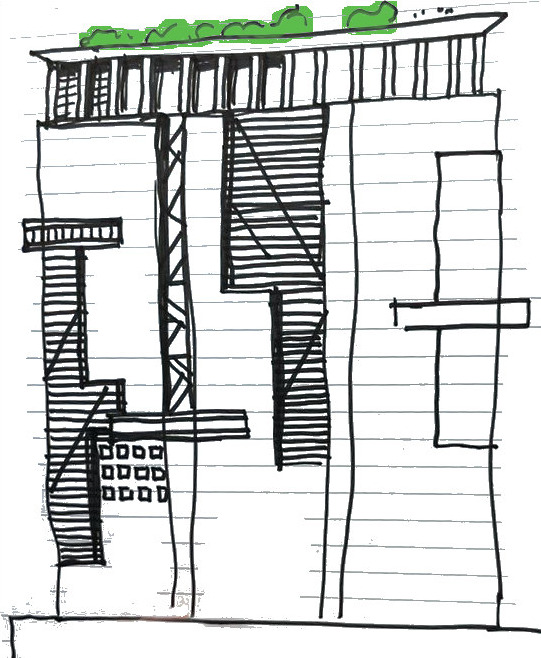
[ Concept — Architect Hafeez Contractor’s sketch ]
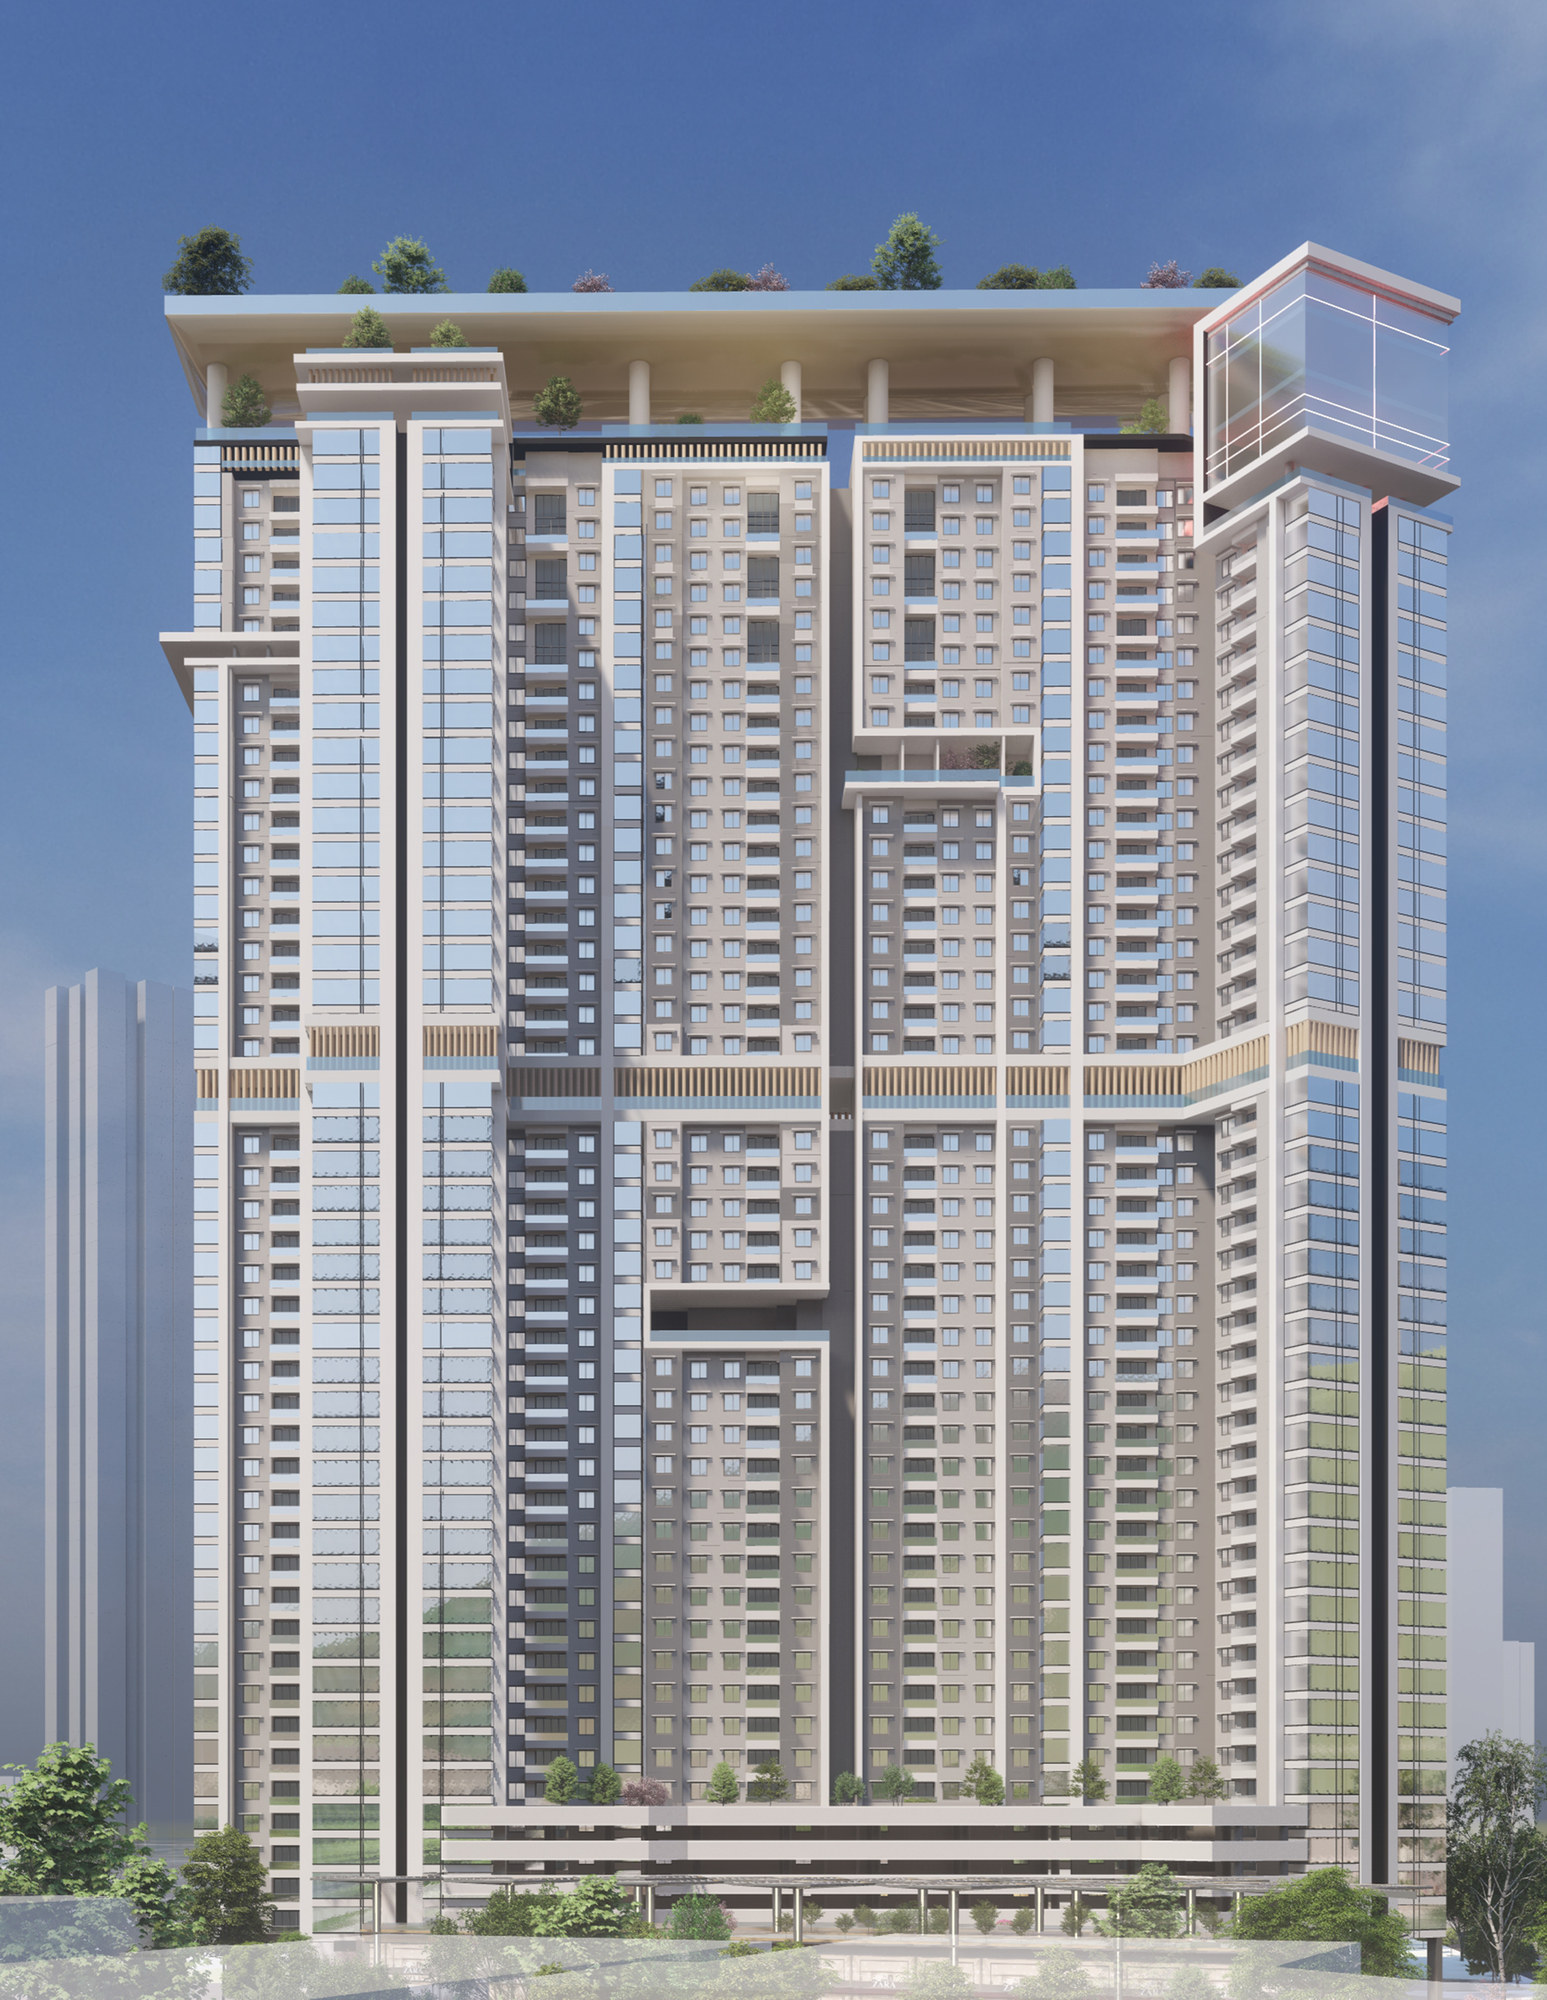
[ Tower — the residential stack above the podium ]
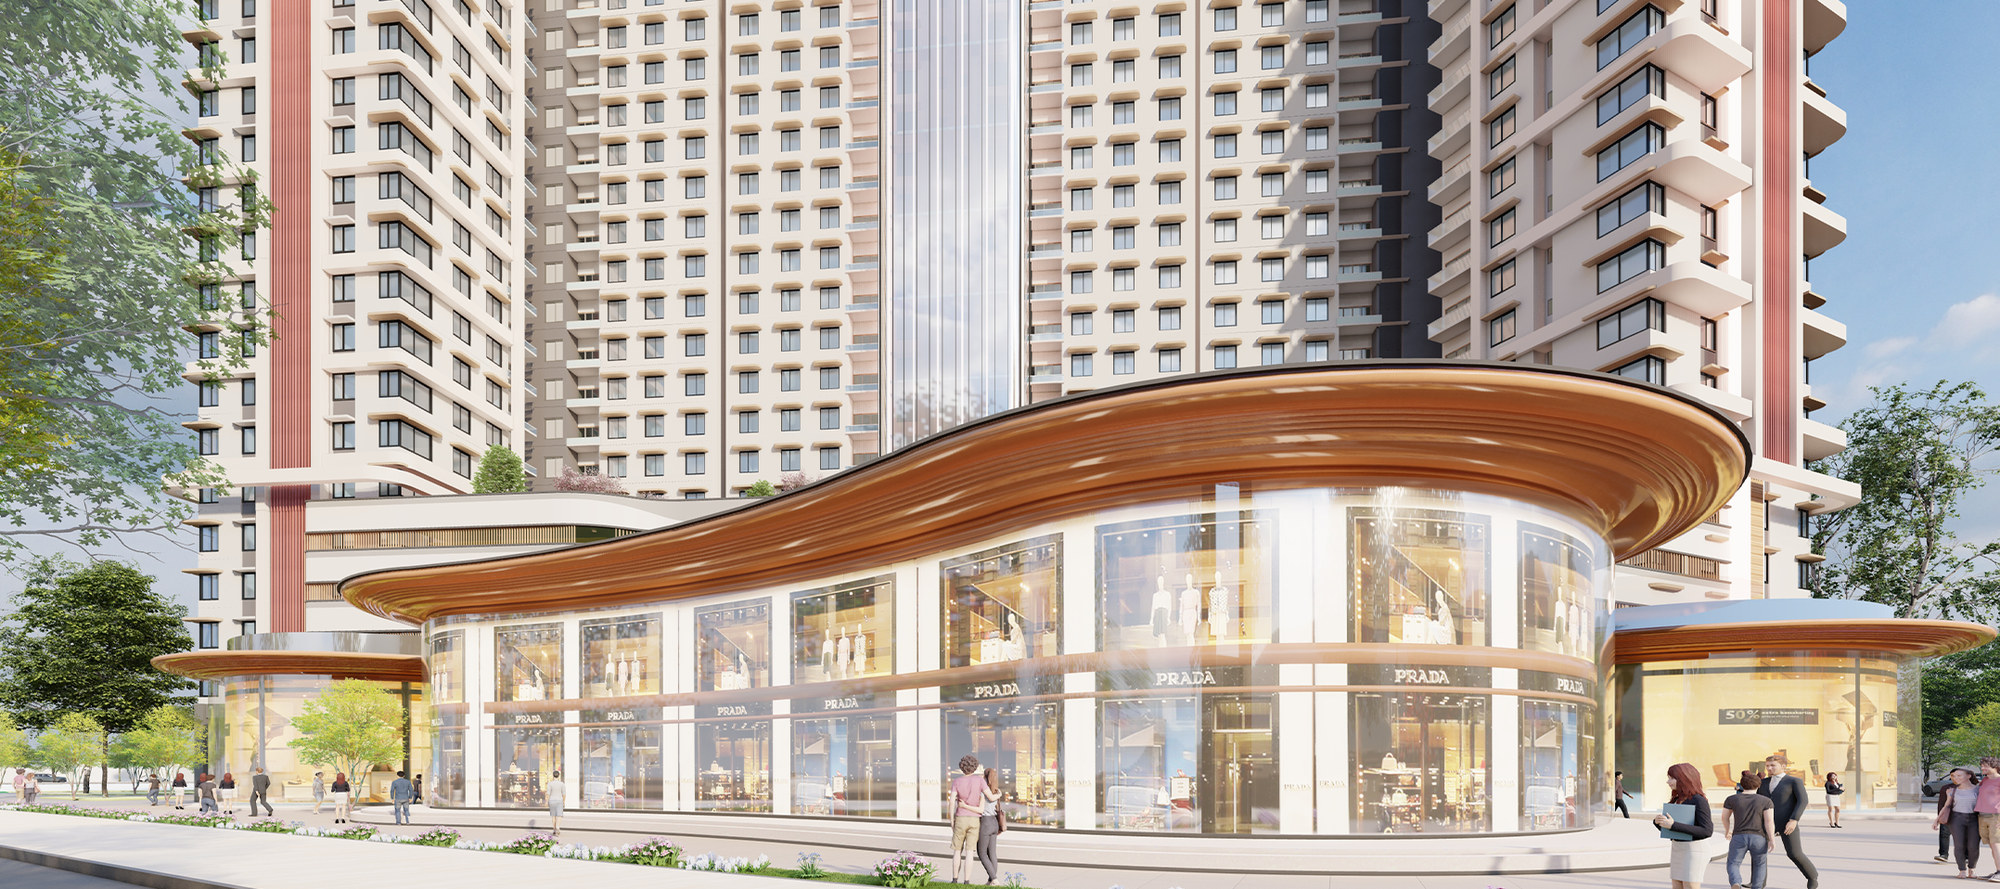
[ Podium — the retail band at the base of the towers ]
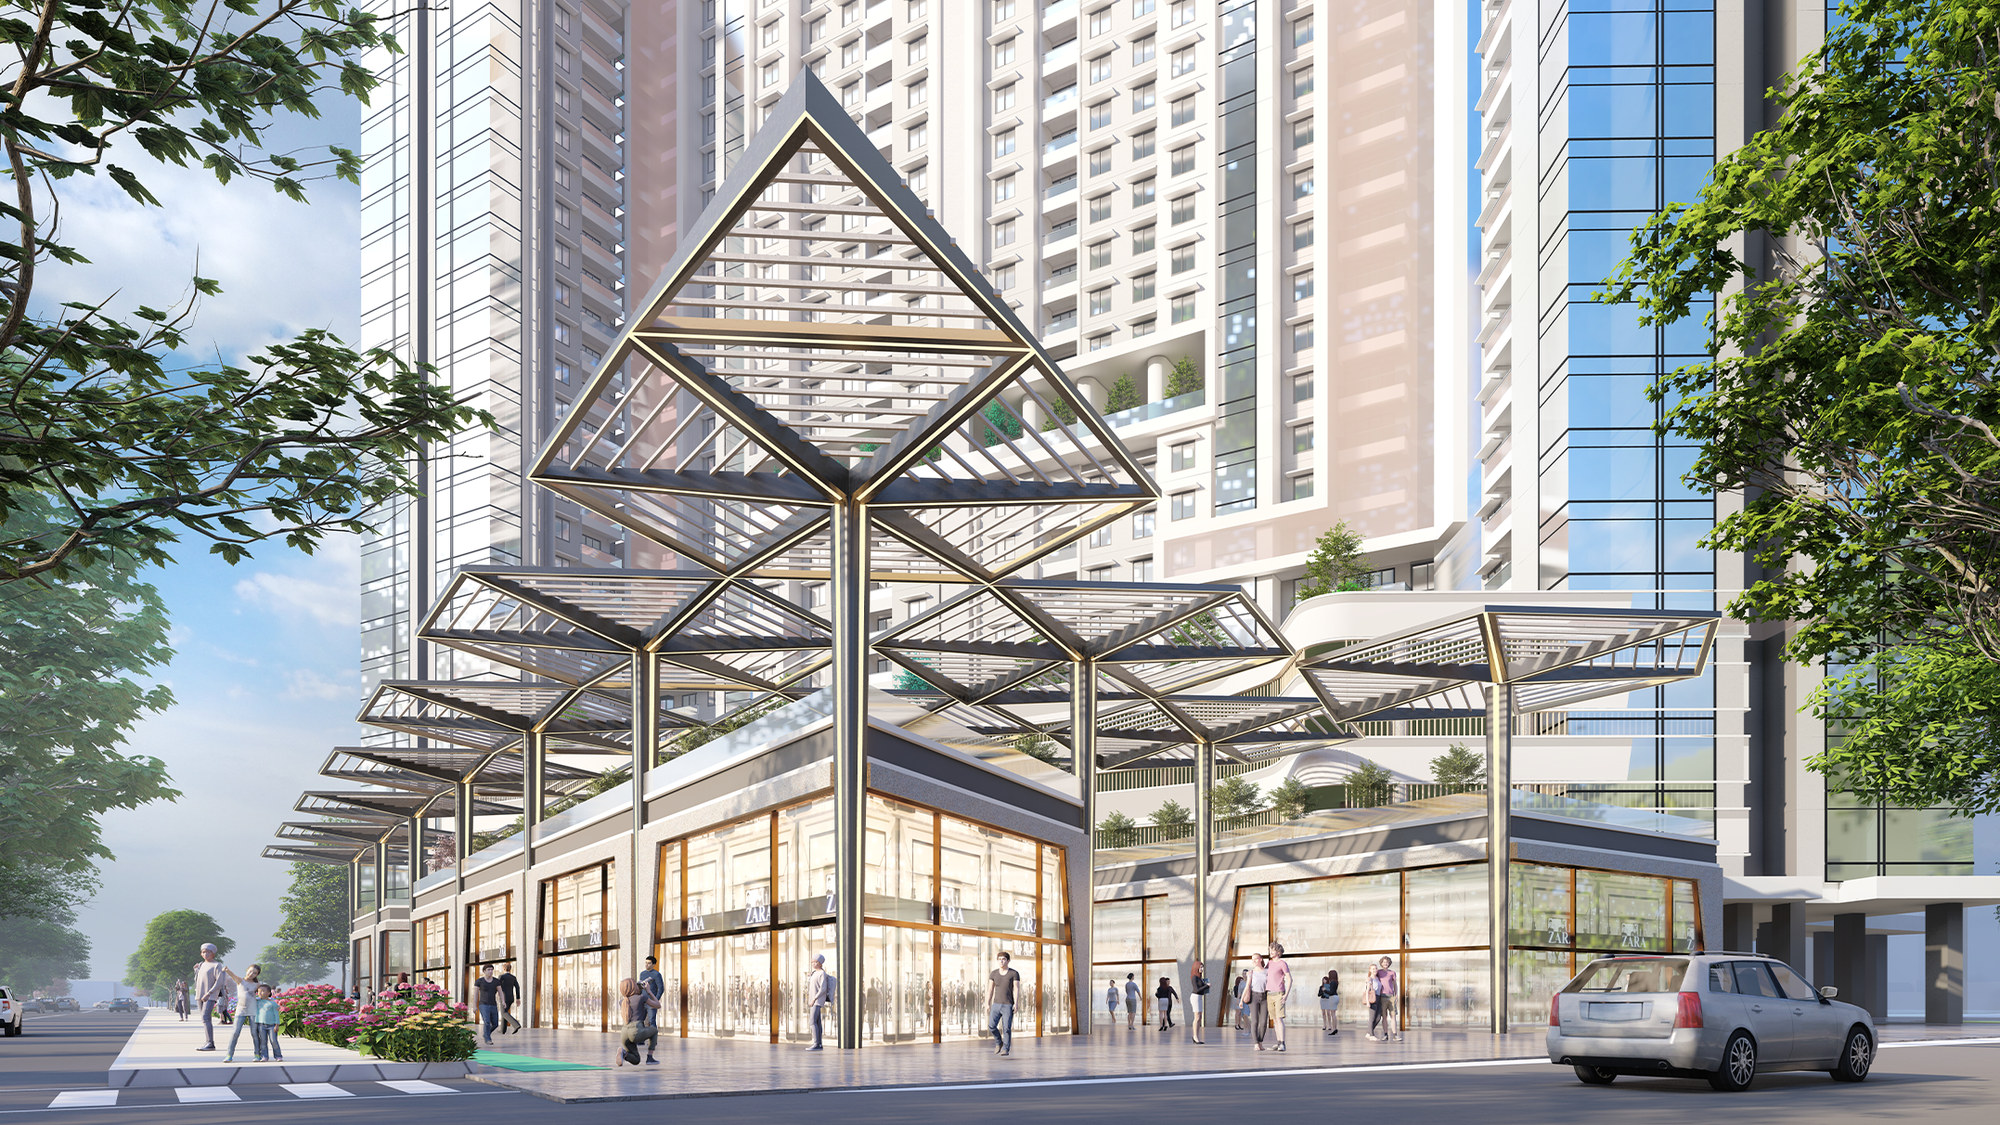
[ Street view — the entrance pavilion between the towers ]
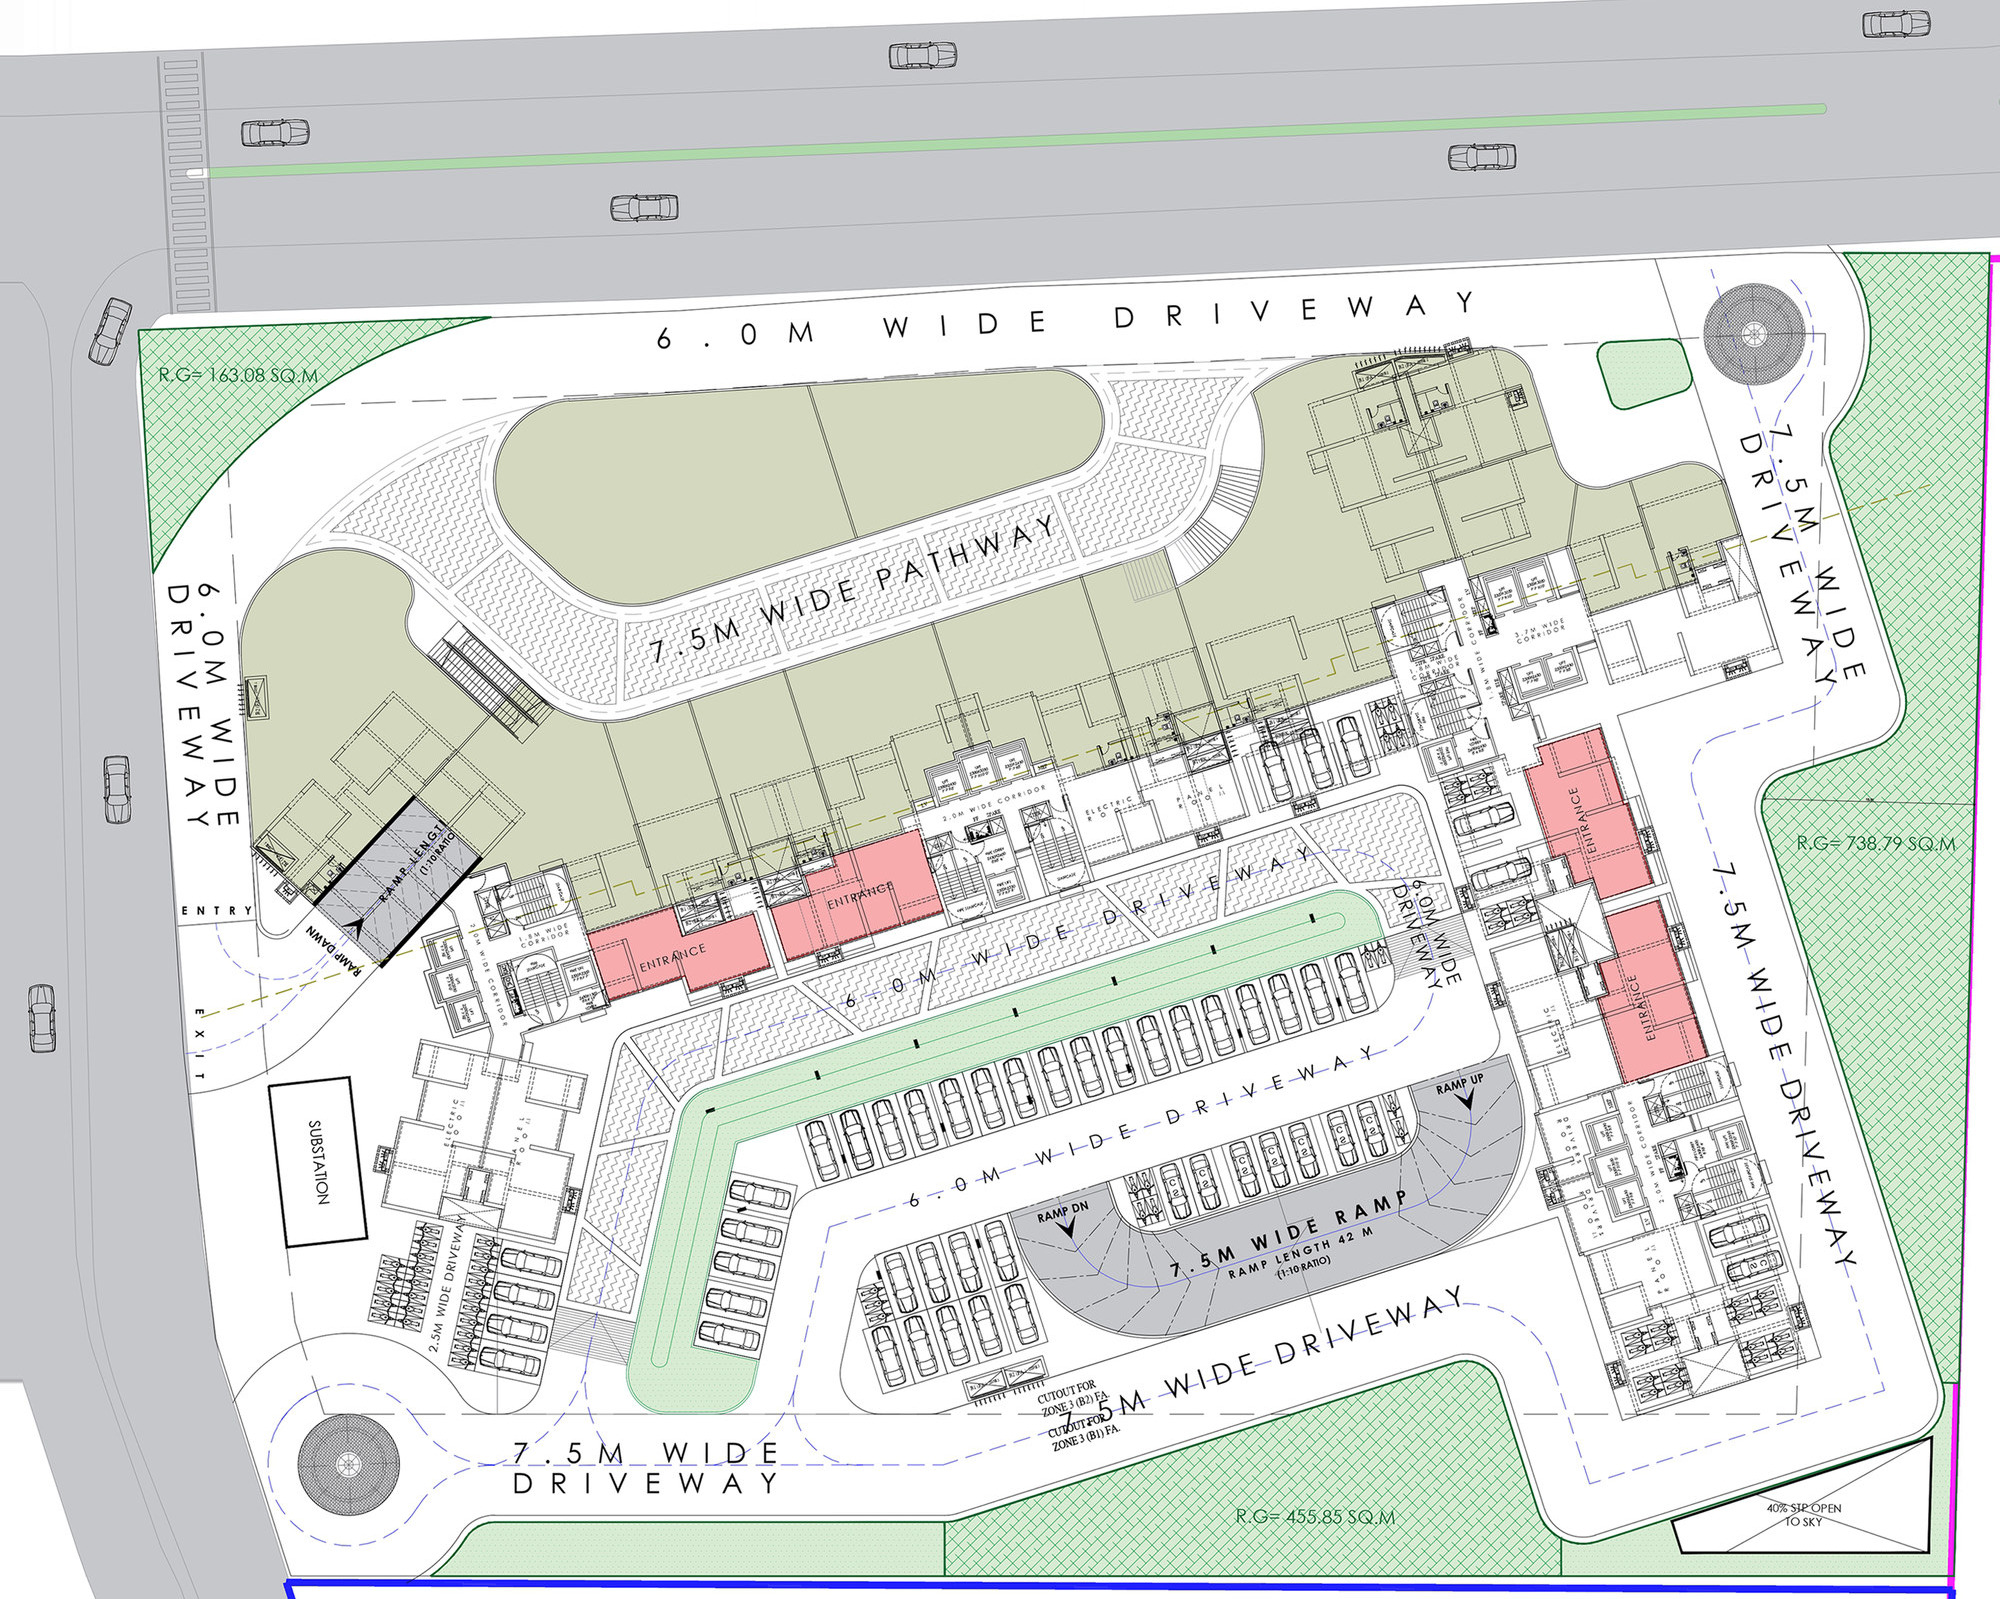
[ Ground floor — podium, drop-off and landscape ]
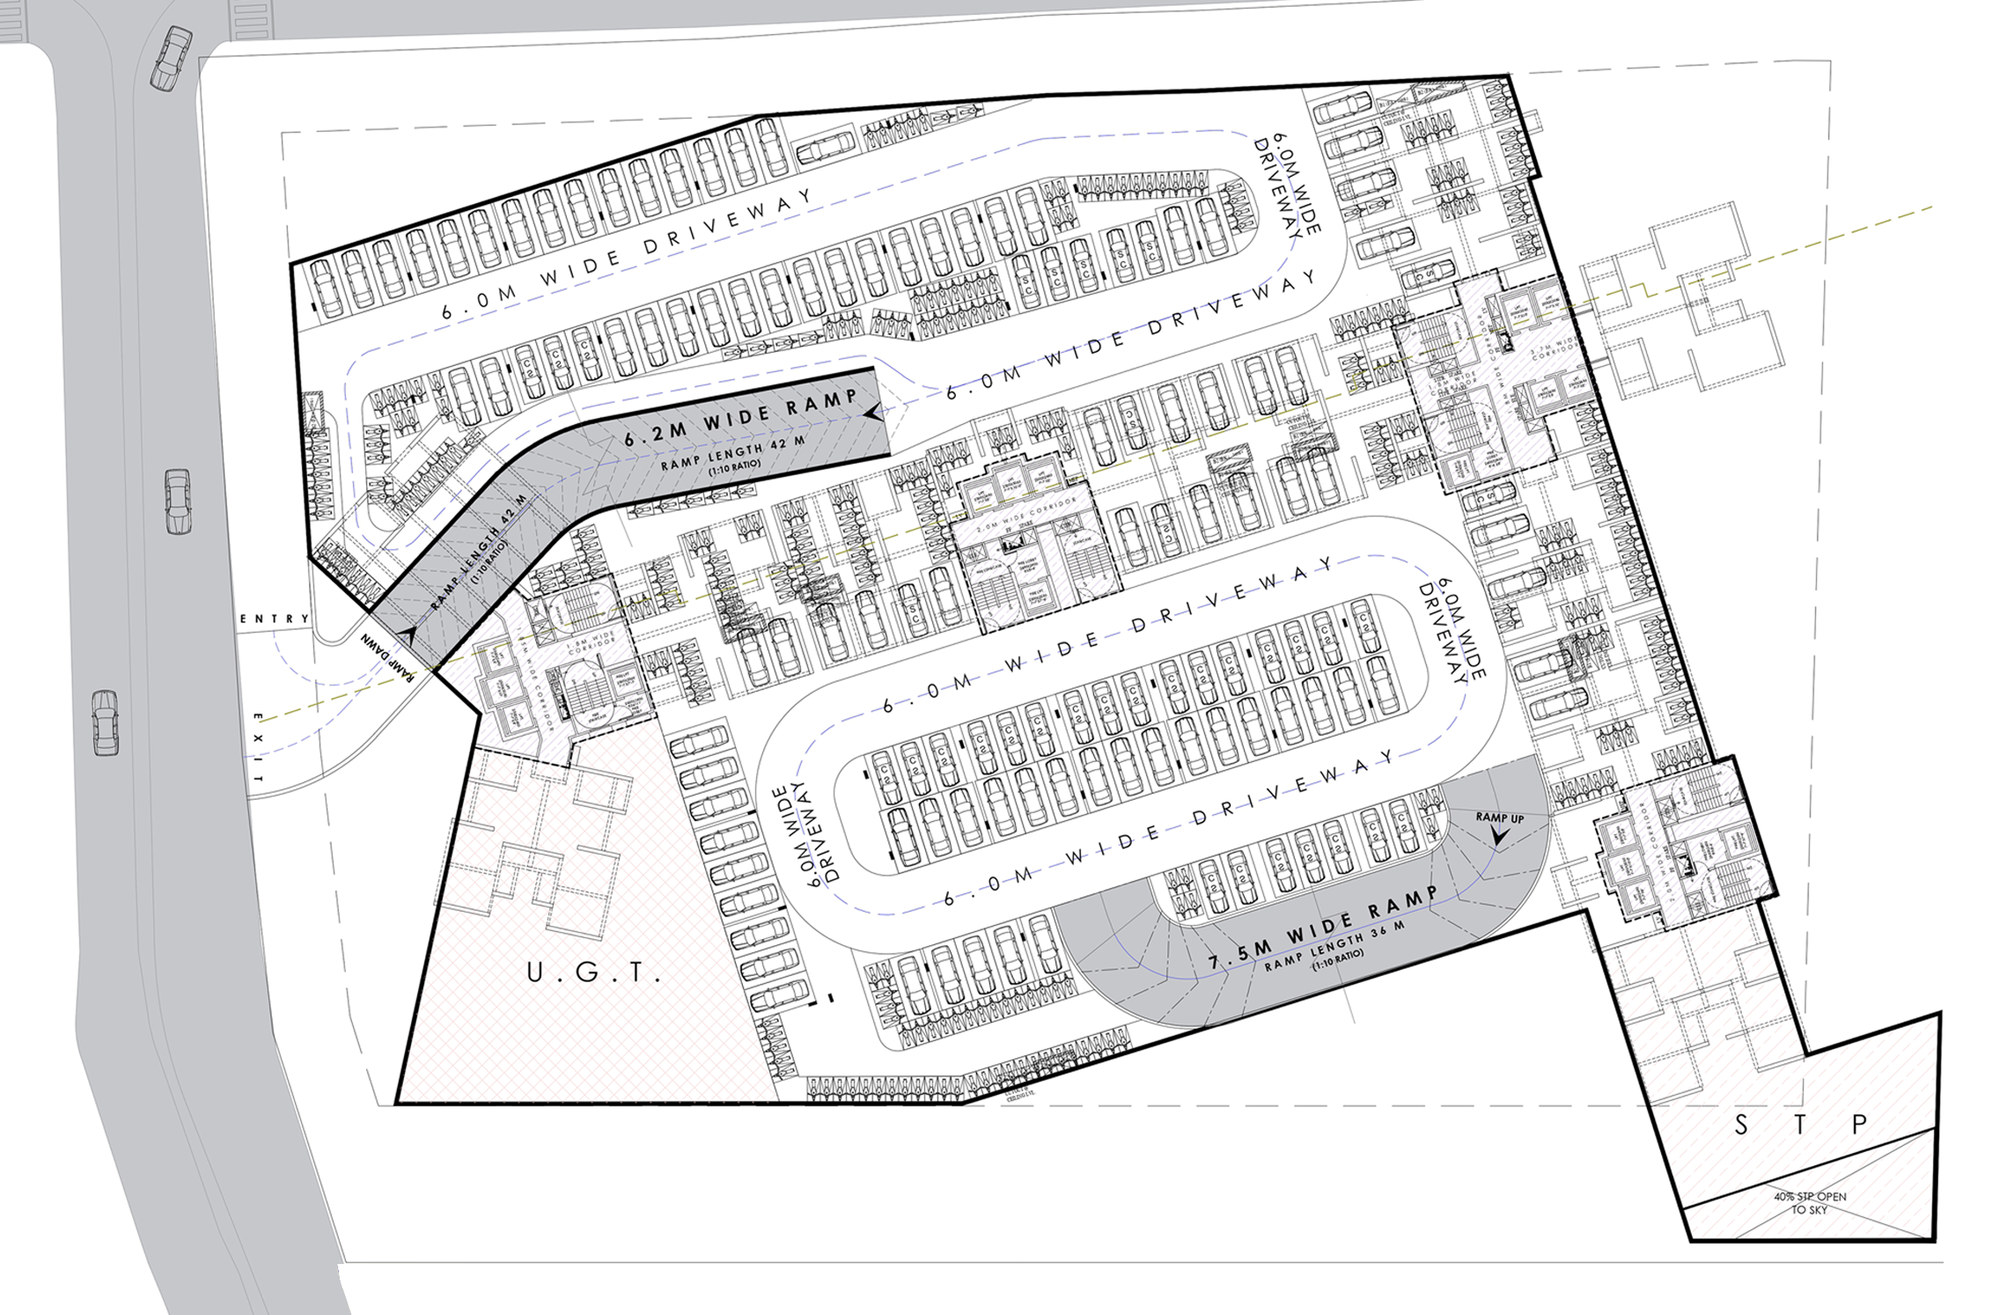
[ First basement — parking layout ]