A re-development study for the Mahalaxmi Racecourse, prepared at Architect Hafeez Contractor for the Bombay Municipal Corporation. Five options were tested against the existing track — elevated, retained, retained++, reduced and realigned — each trading a different amount of public open space against the racing function.
The preferred scheme lifts a continuous public promenade over the grounds, so the track can stay in use beneath a new layer of city park.
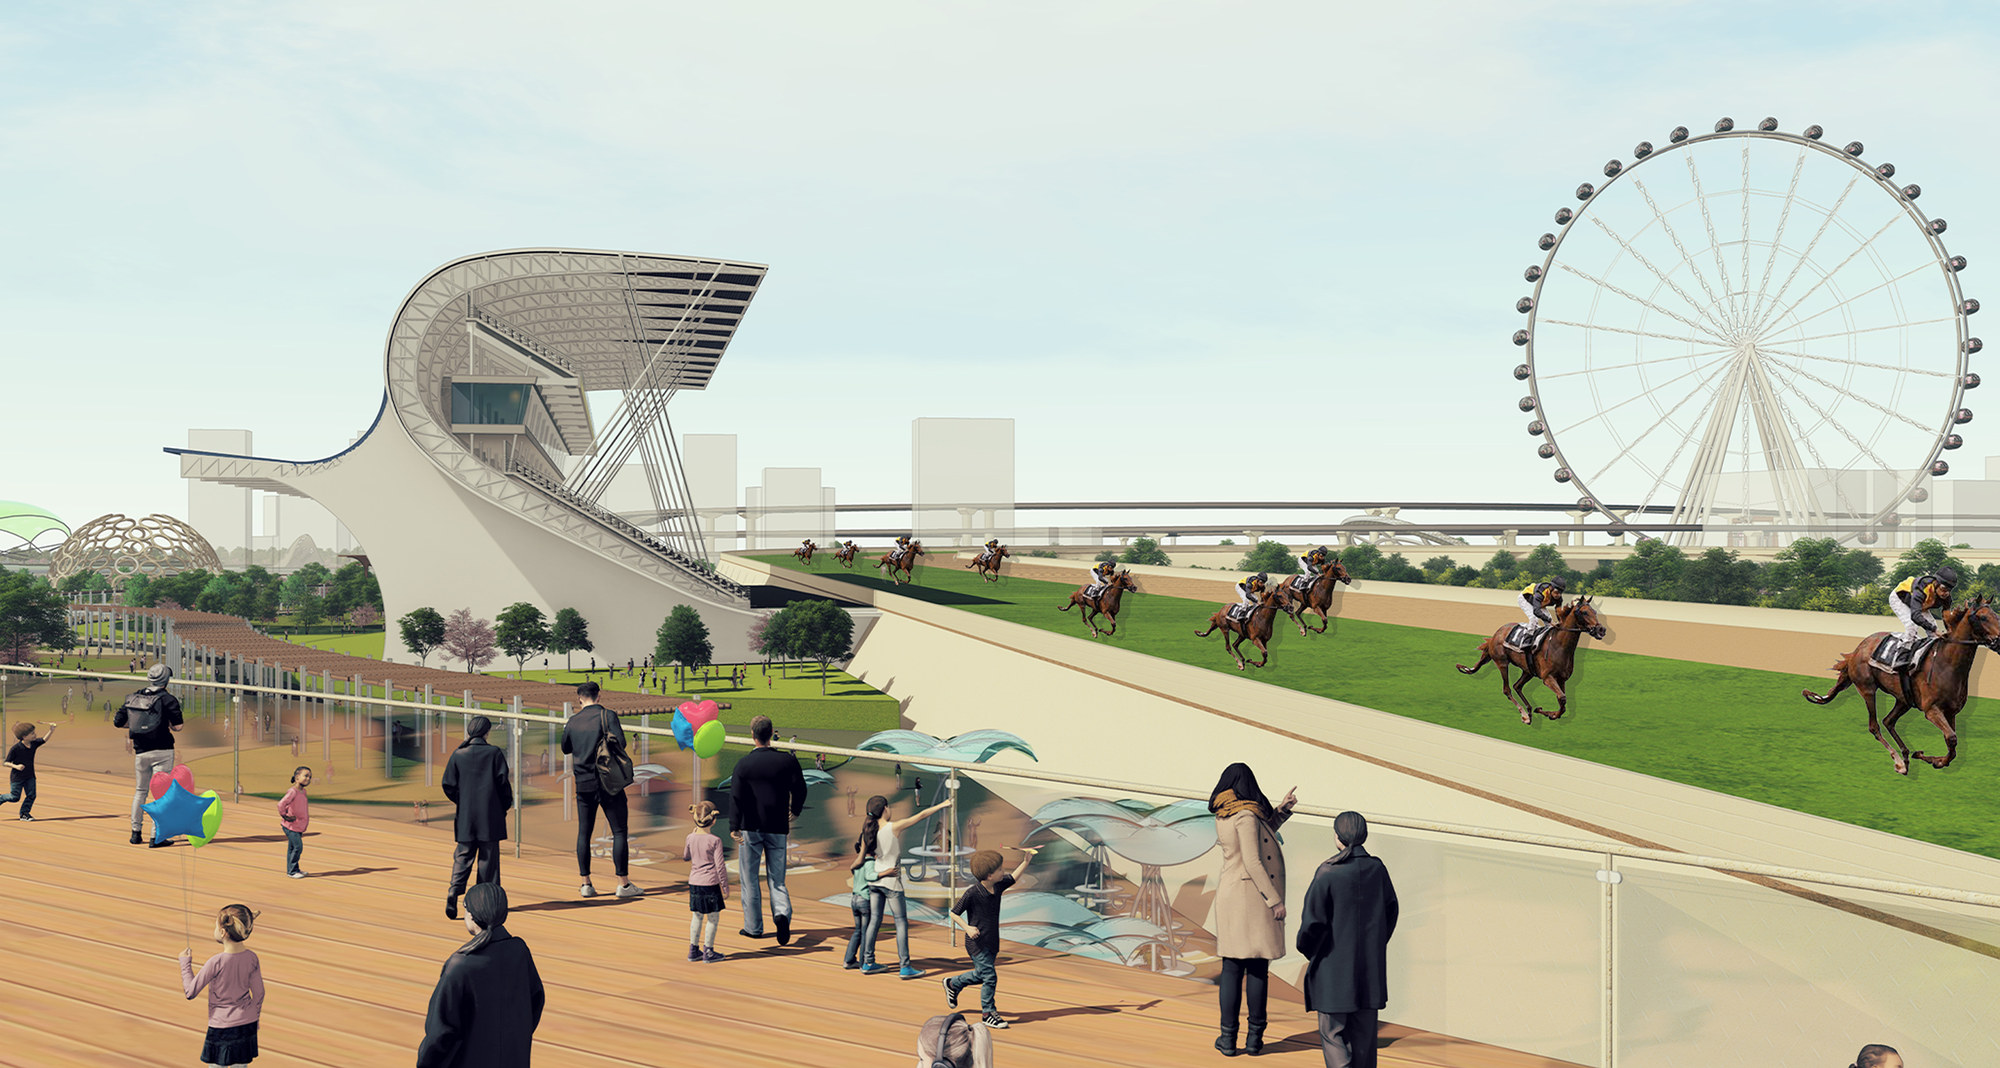
[ Promenade — the raised public walk over the track ]
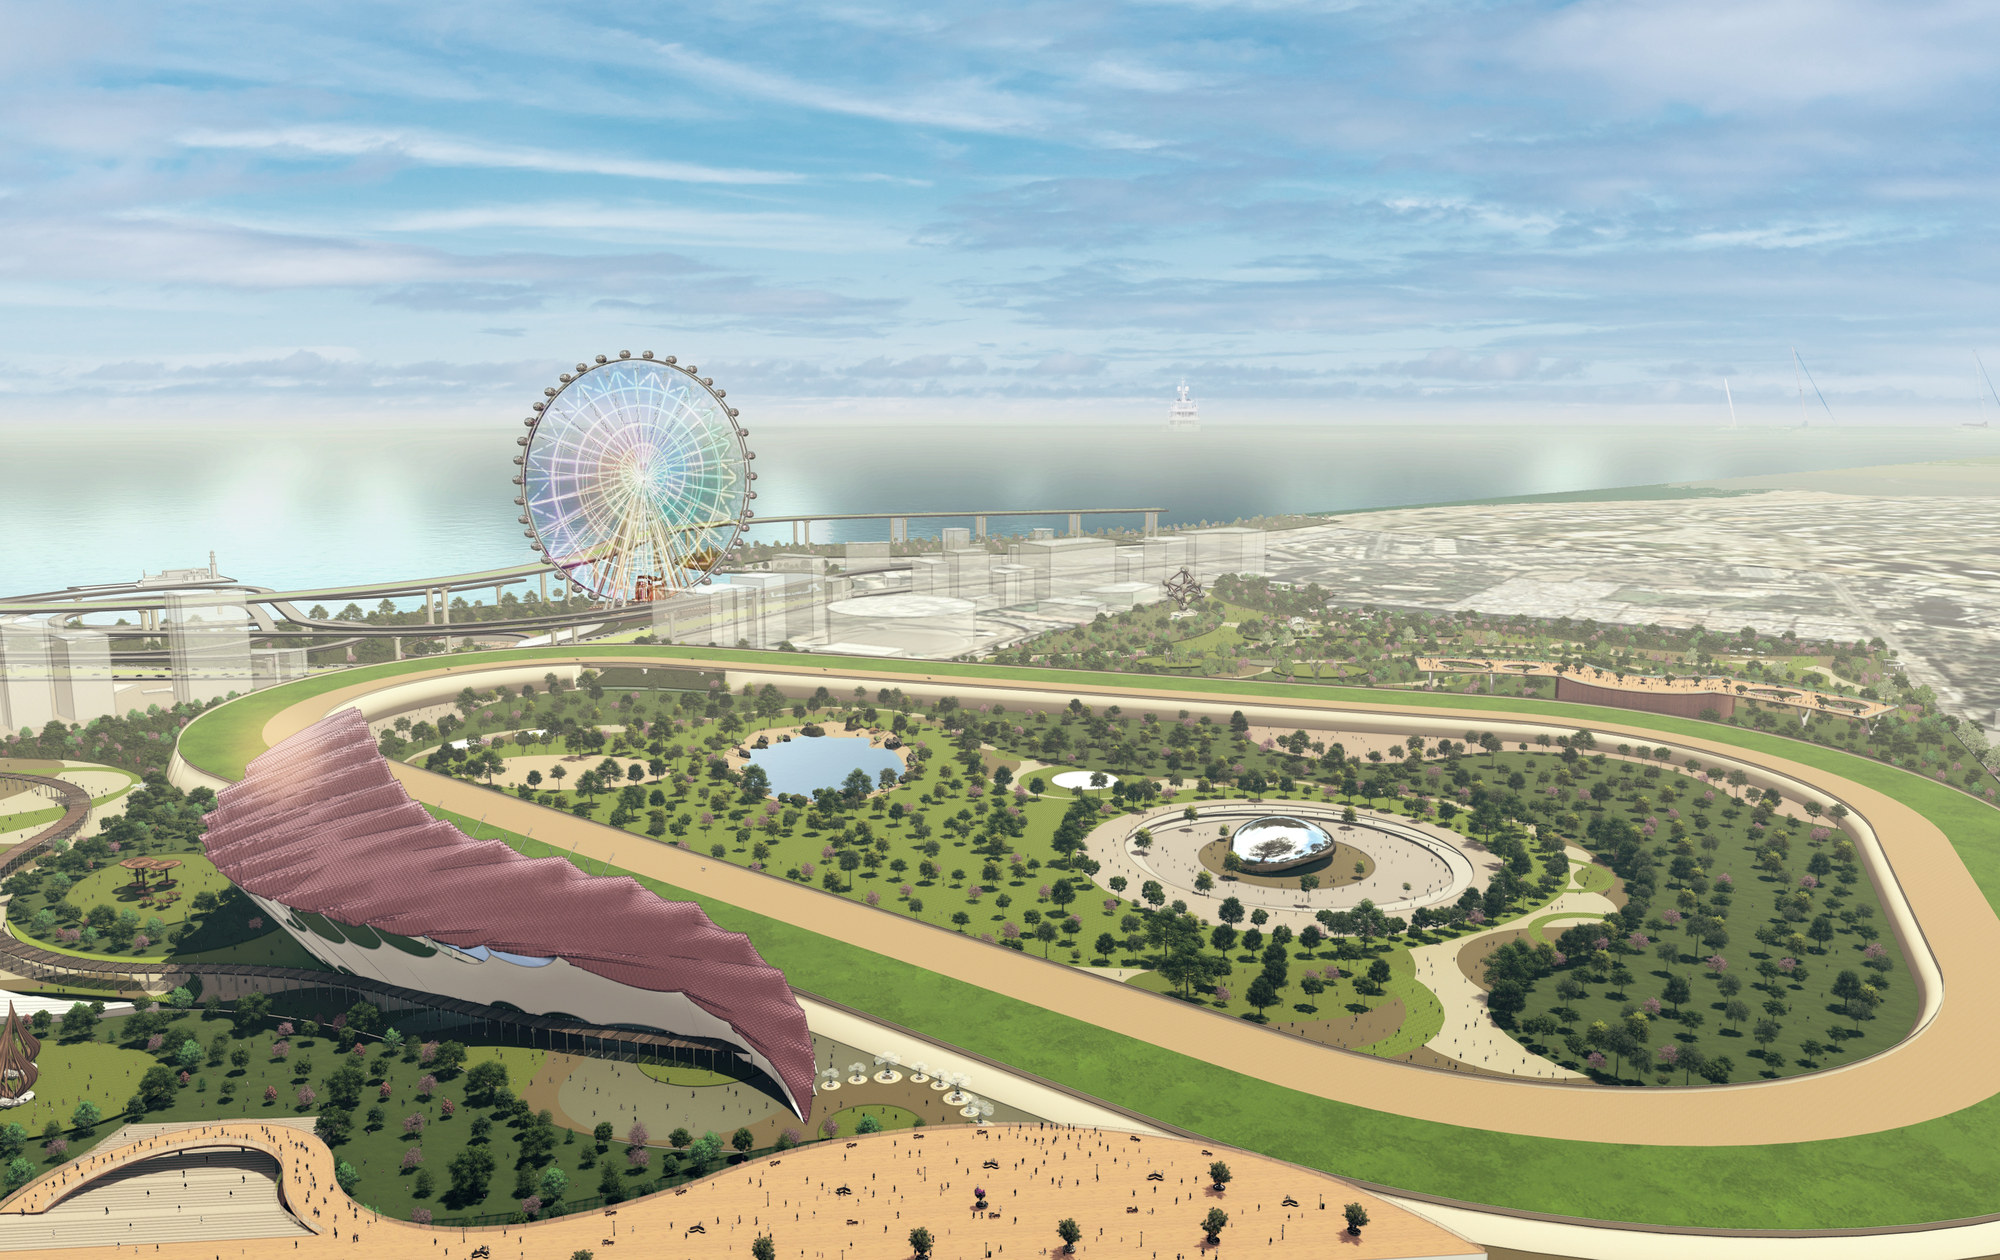
[ Aerial — the park deck folded over the racecourse ]
Five options, compared. Each was drawn at ground level and one level above or below, sectioned through the track, and scored against four measures — what the city gains, what it costs, how long it takes, and what happens to the racing.
Option 01 — Elevated. The whole park is lifted clear of the ground, so the racecourse continues underneath untouched and the city gains a full deck of public green above it.
192 acres of park · graded 4.5 / 5 · city 5/5, cost 4/5, time 4/5, racecourse 1/5
Strengths: the largest public park of any option, 1,584 stables kept on the ground, over 1,500 car parking spaces, 3–6 lakh sq ft of convention, exhibition and banquet space at 8 m clear height, a larger stand, and the existing polo ground and swimming pool retained.
Trade-offs: the highest construction cost, and every allied structure on the site has to be demolished first.
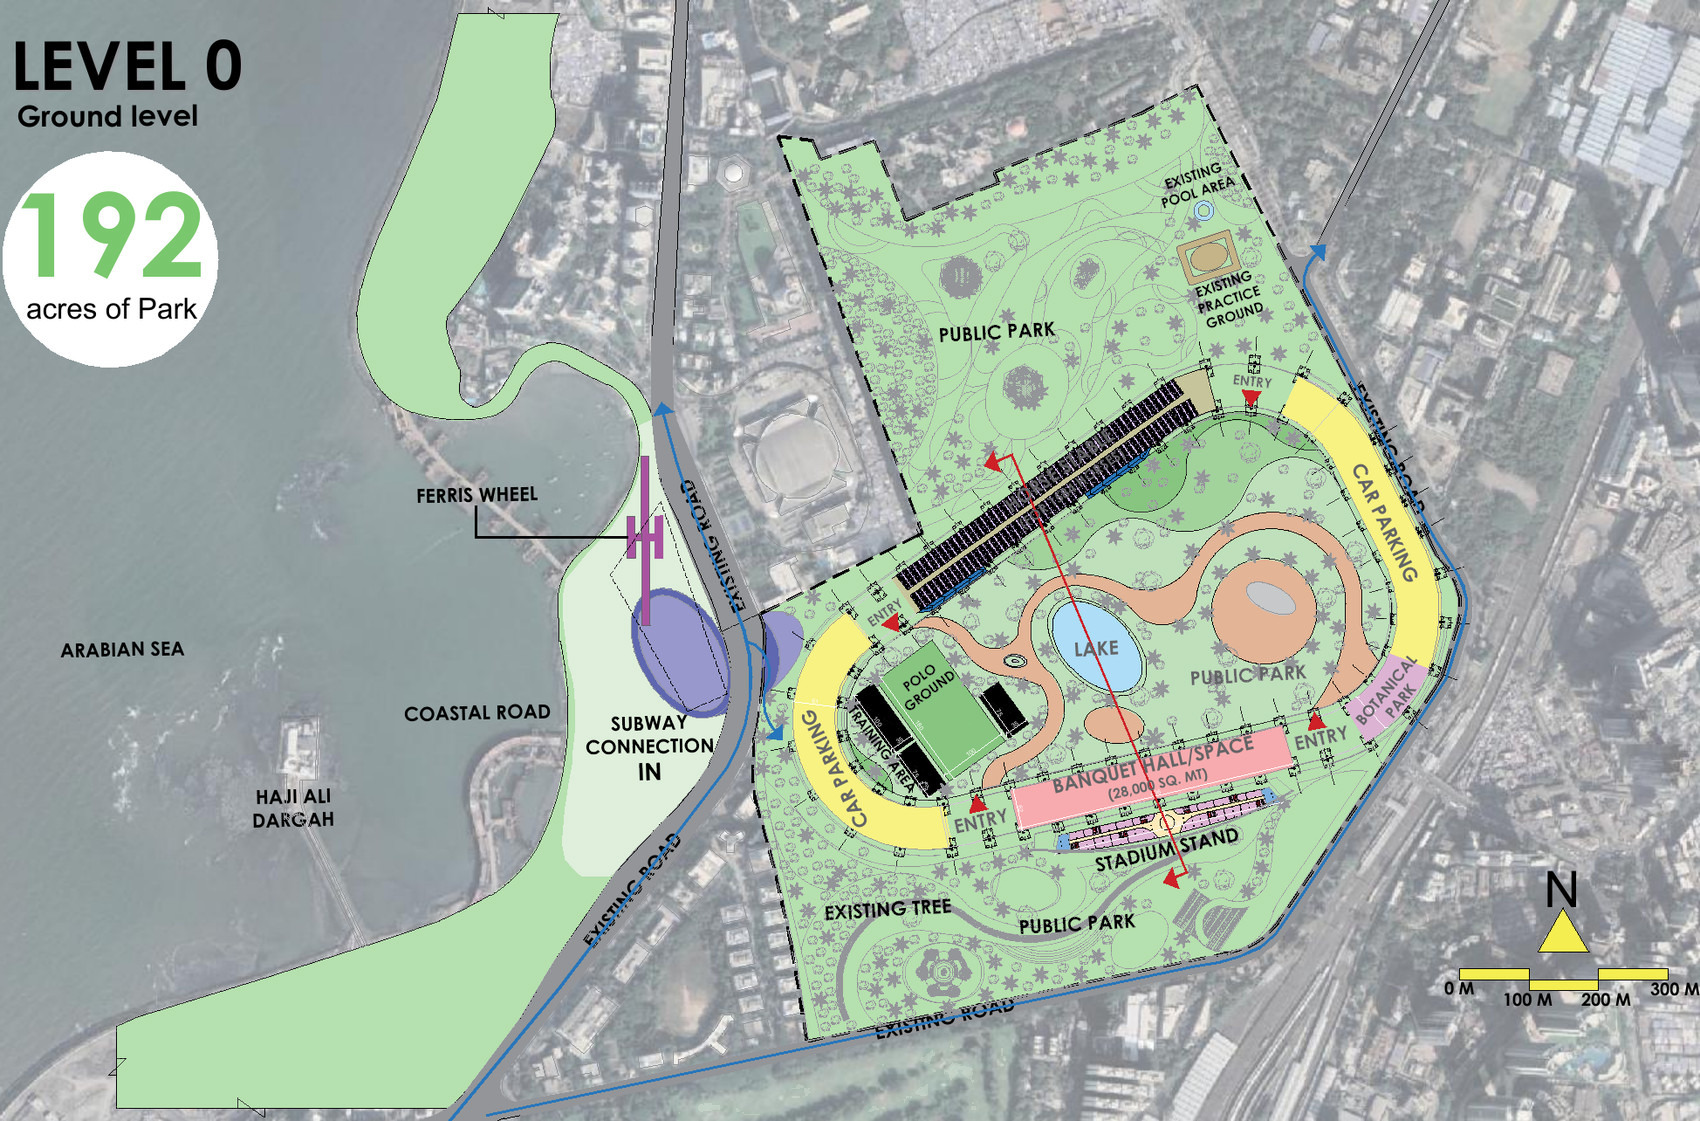
[ Option 01 — Ground level ]
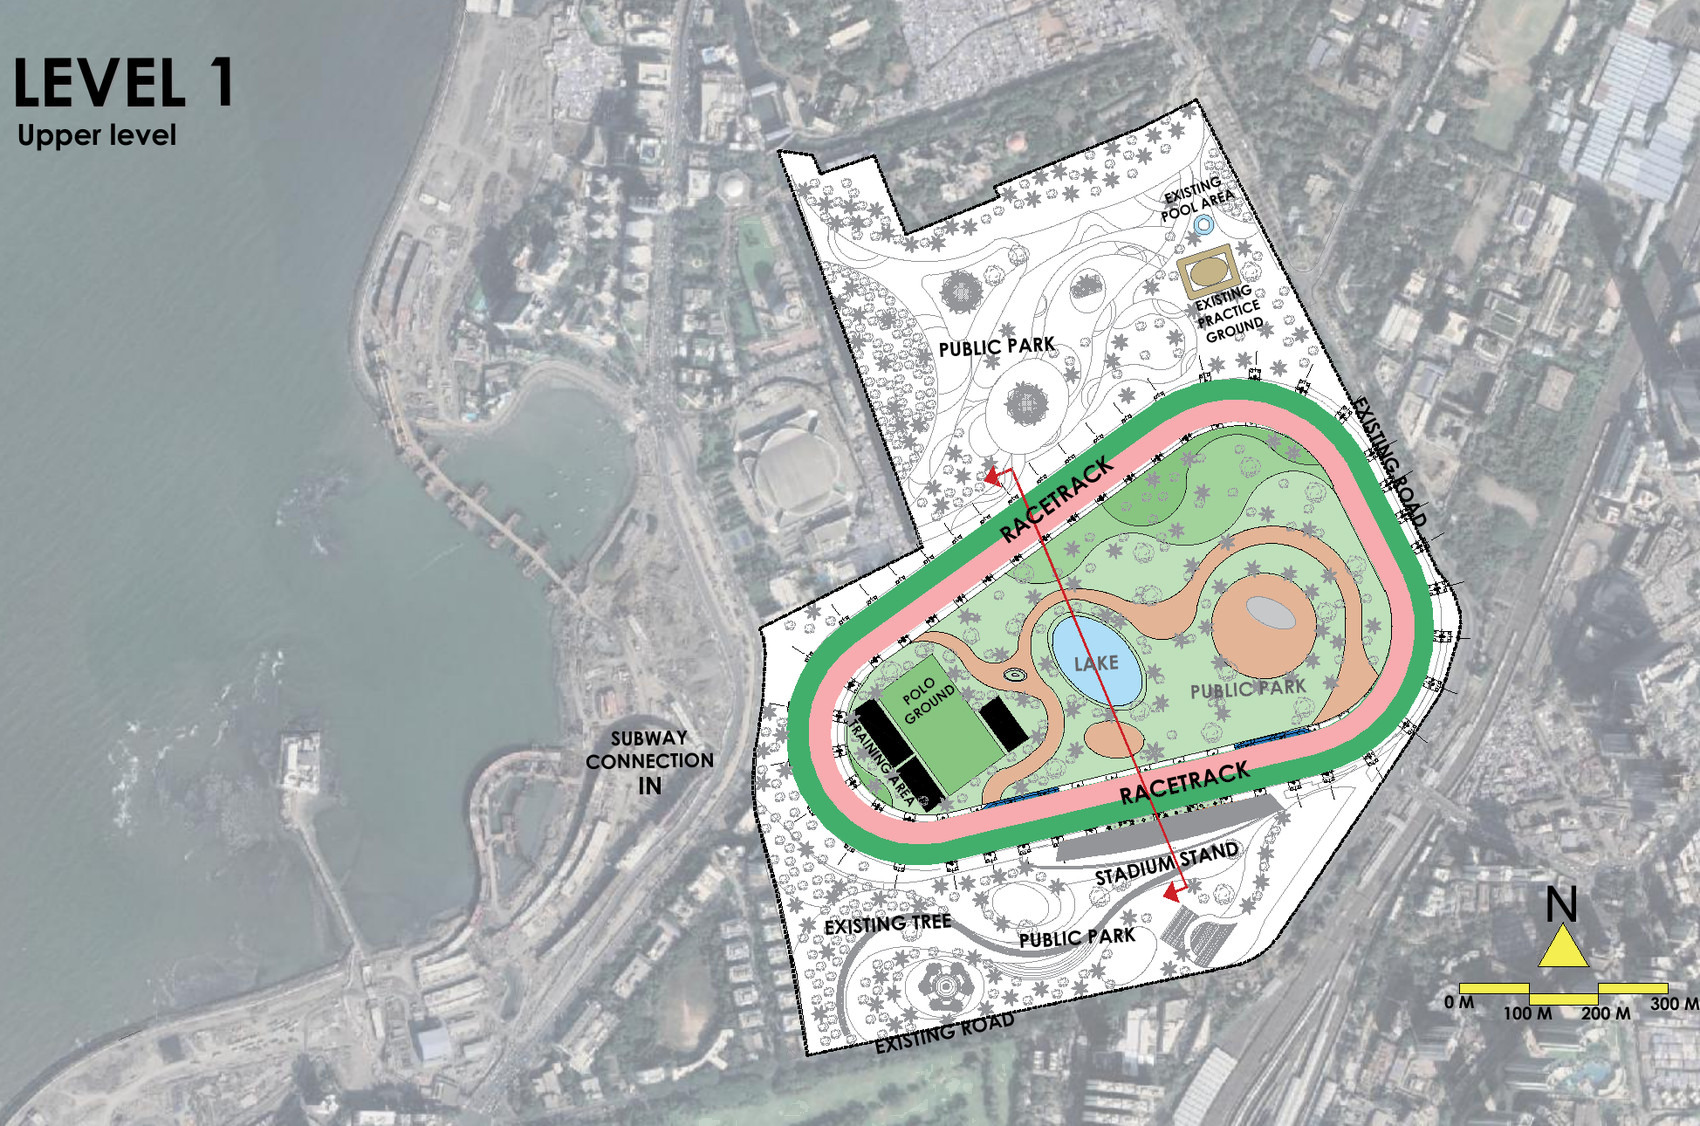
[ Option 01 — Upper level ]
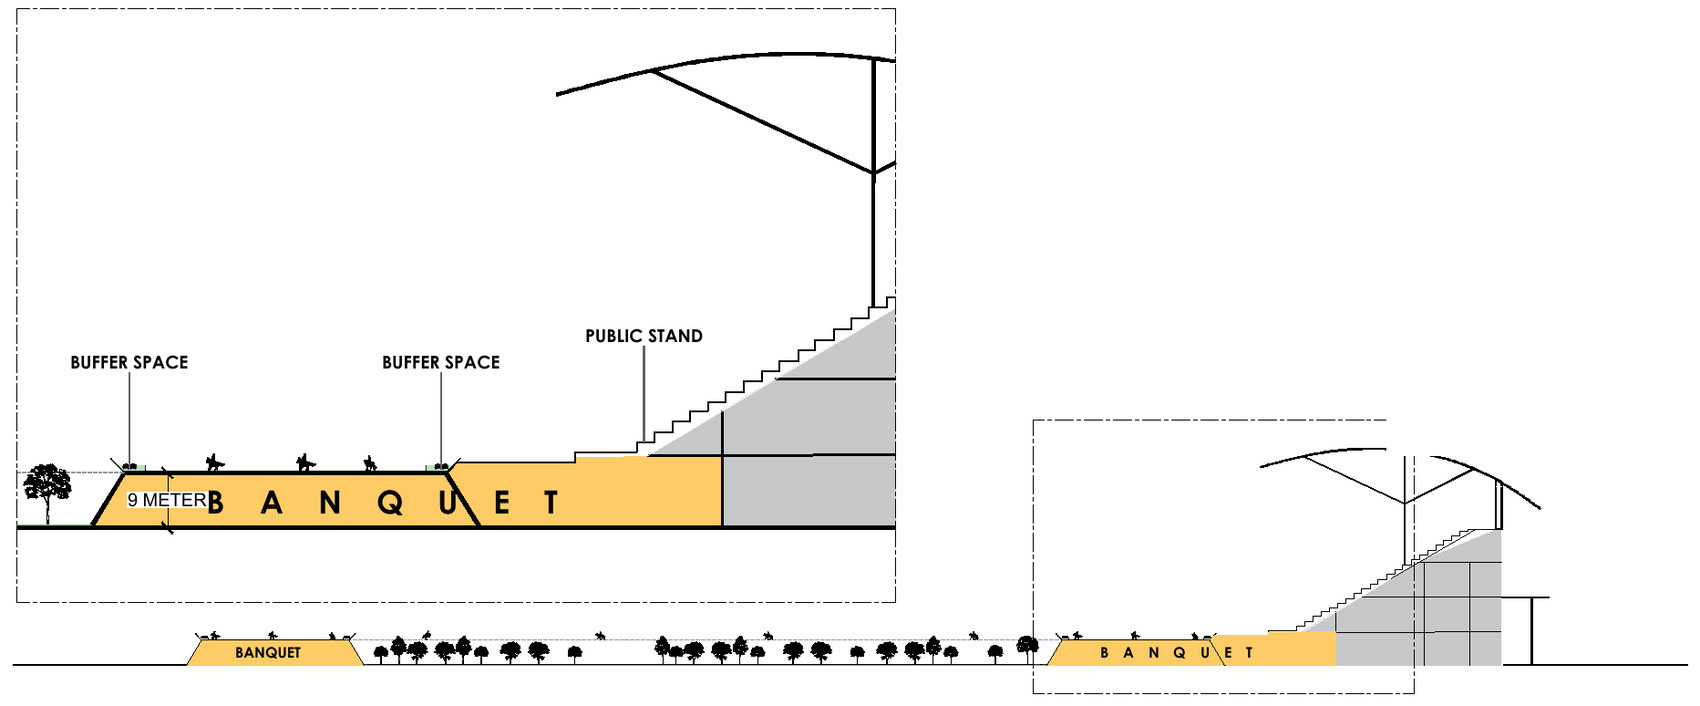
[ Option 01 — Elevated, section through the track ]
Option 02a — Retained. The track stays exactly as it is and the public realm is fitted around it, with a topiary garden filling the infield and parking pushed underground.
135 acres of park — 41 acres public park, 69 acres topiary garden, 25 acres public park, 450 underground car spaces · graded 2.5 / 5 · city 2/5, cost 2/5, time 1/5, racecourse 5/5
Strengths: the best outcome for racing of any option, no trees cut, the track stays on grade, and the existing stand and swimming pool are kept.
Trade-offs: the least car parking and green area, stables have to be stacked, and there is no indoor public space for banquets or exhibitions.
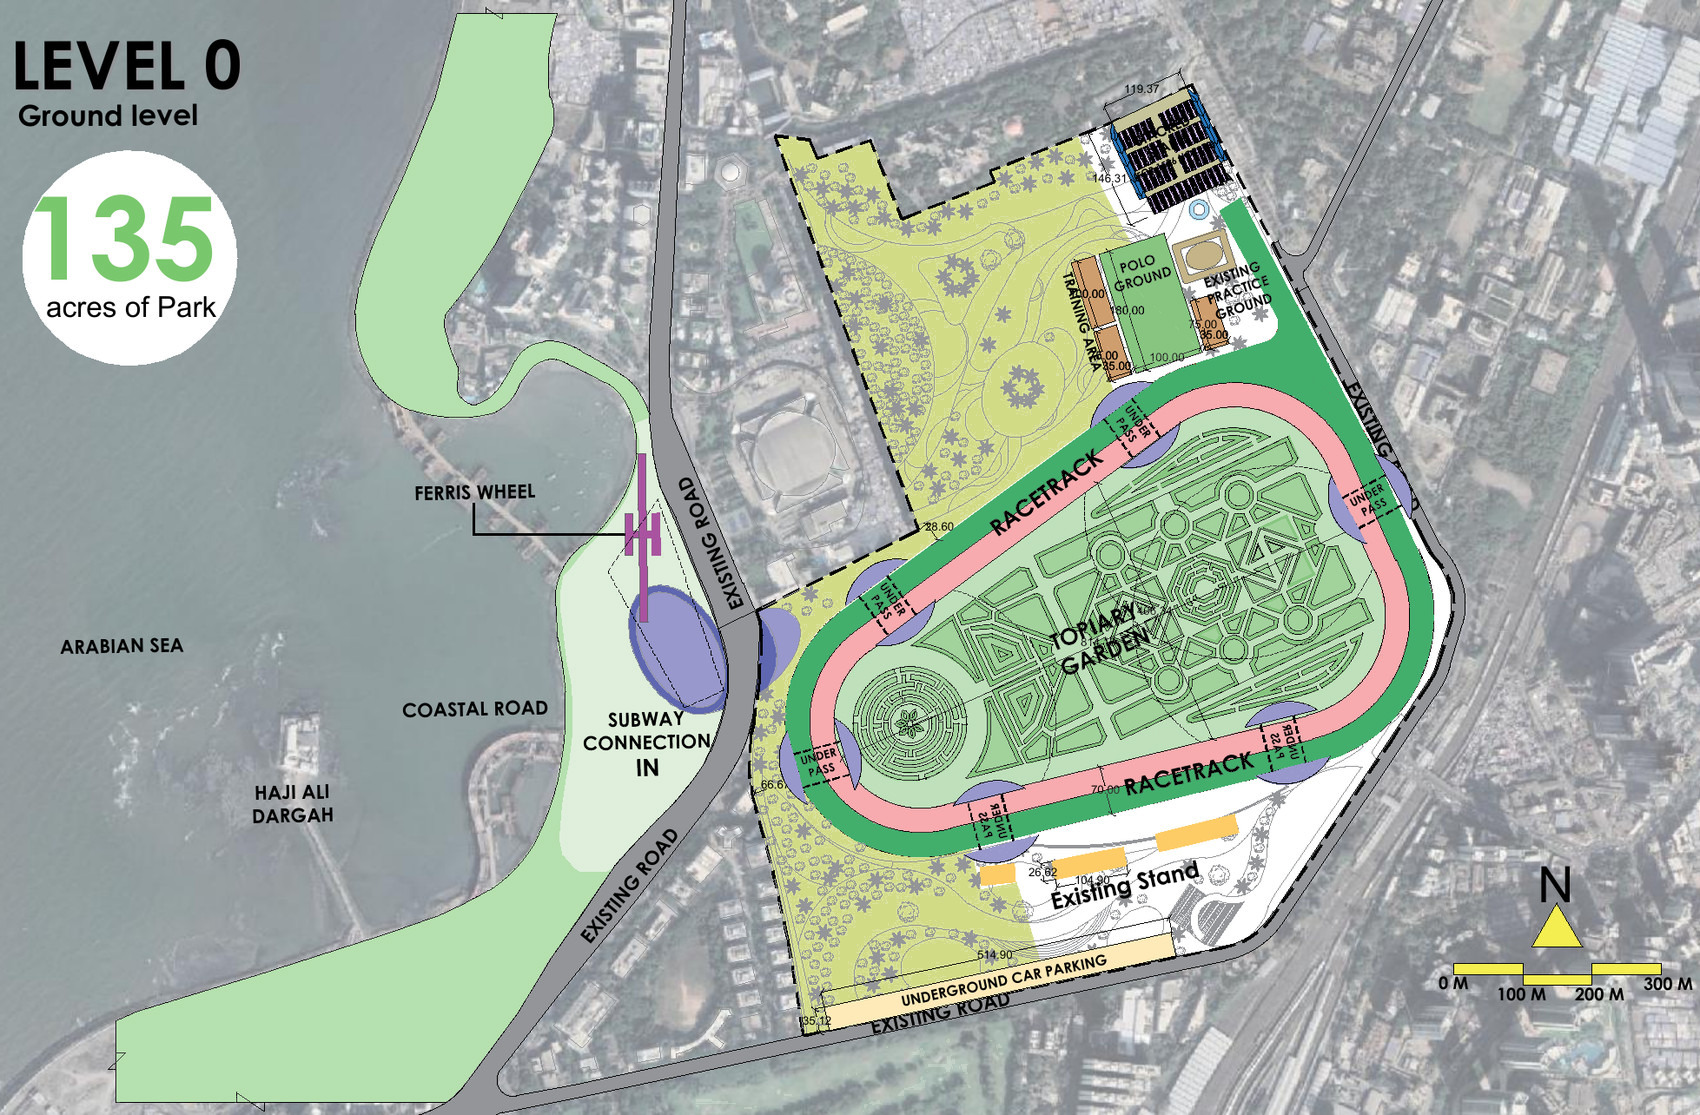
[ Option 02a — Ground level ]
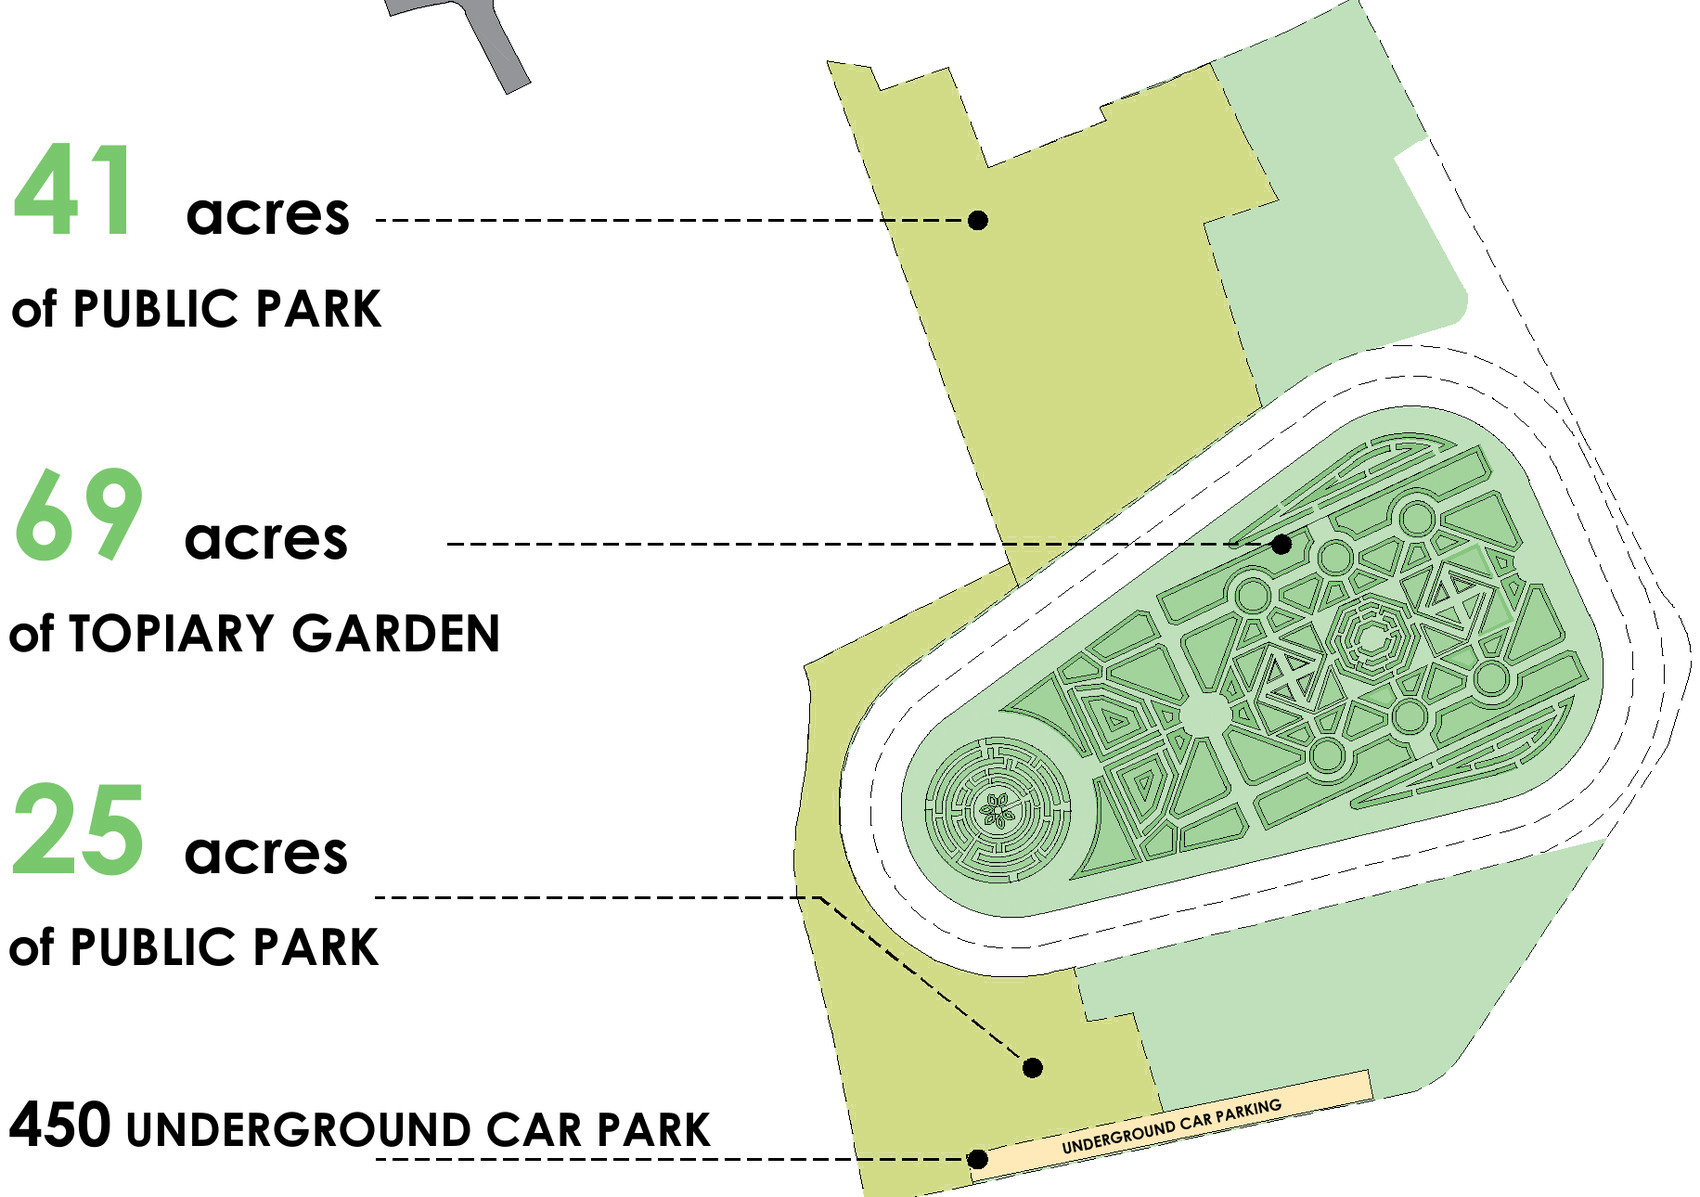
[ Option 02a — Park areas and underground parking ]

[ Option 02a — Retained, section through the track ]
Option 02b — Retained ++. The retained scheme with a sports centre added below ground, so the infield can serve the city without touching the racing surface above it.
135 acres of park, with a sports centre at level −1 · graded 3 / 5 · city 3/5, cost 4/5, time 3/5, racecourse 4/5
Strengths: a new public sports centre, no trees cut, the track stays on grade, and the existing stand and swimming pool are kept.
Trade-offs: a medium construction cost, less car parking and green area, stacked stables, and still no banquet or exhibition space.
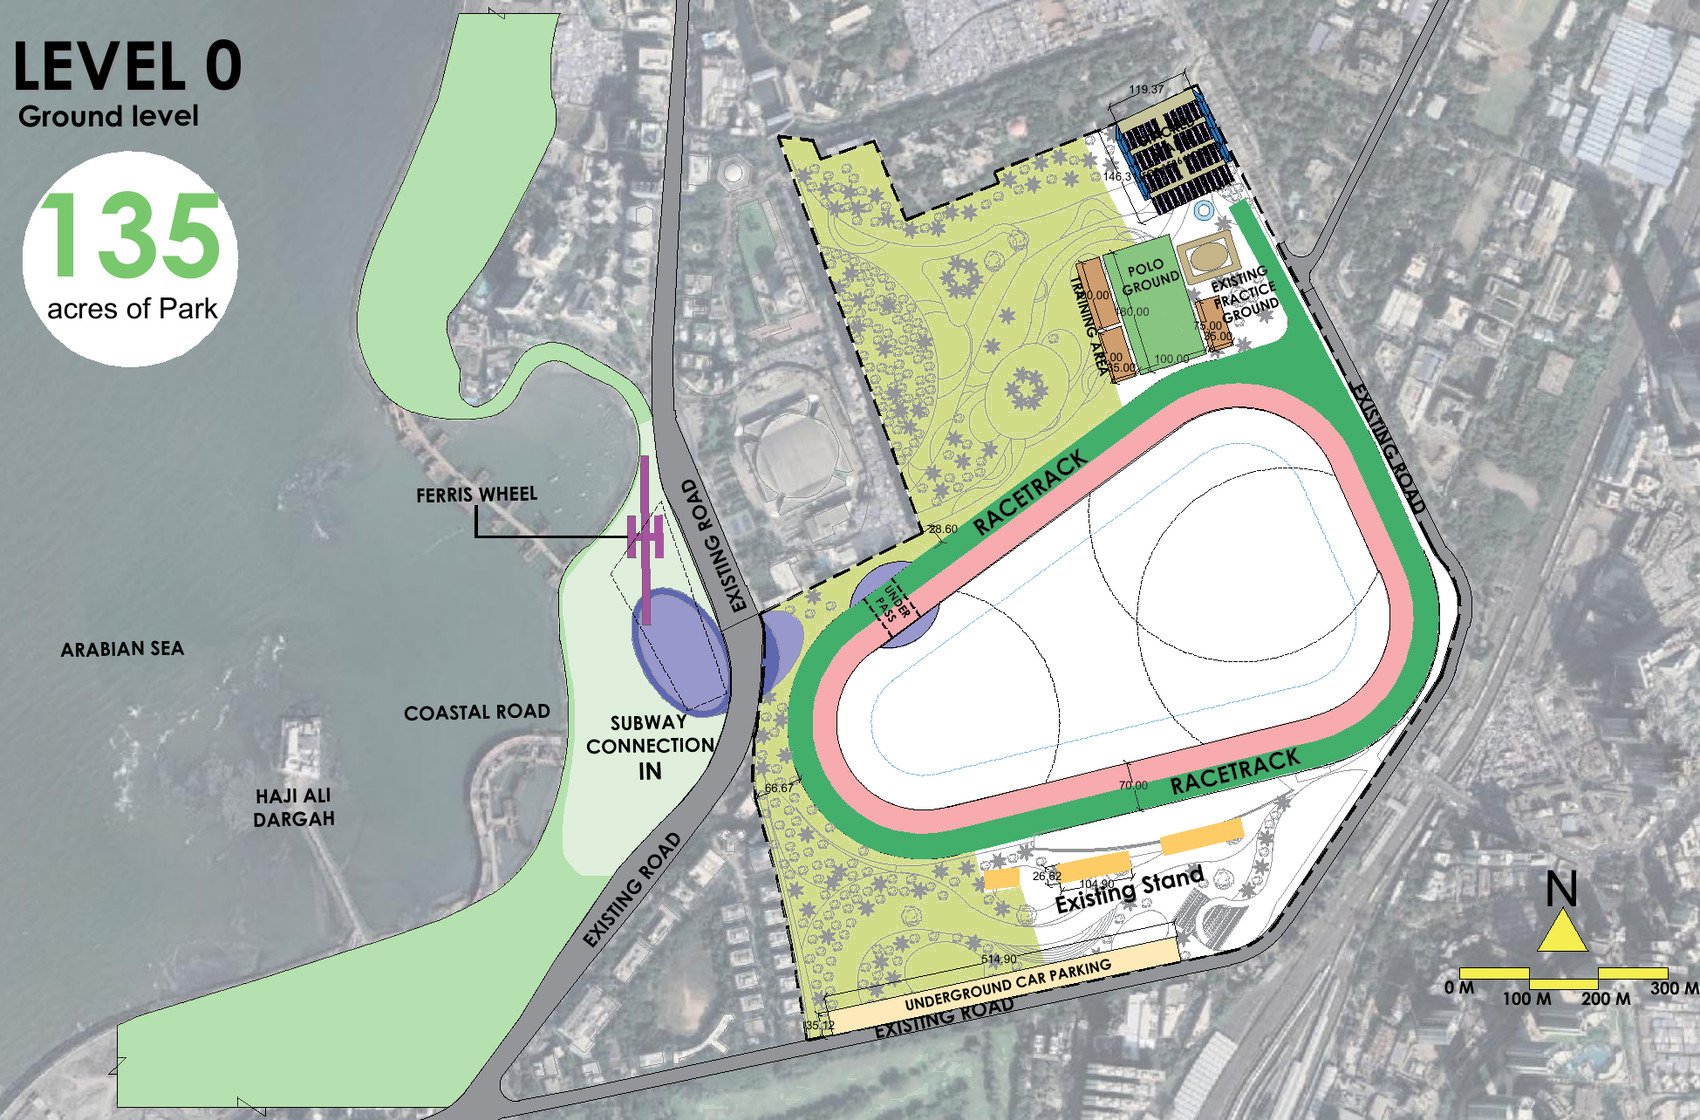
[ Option 02b — Ground level ]
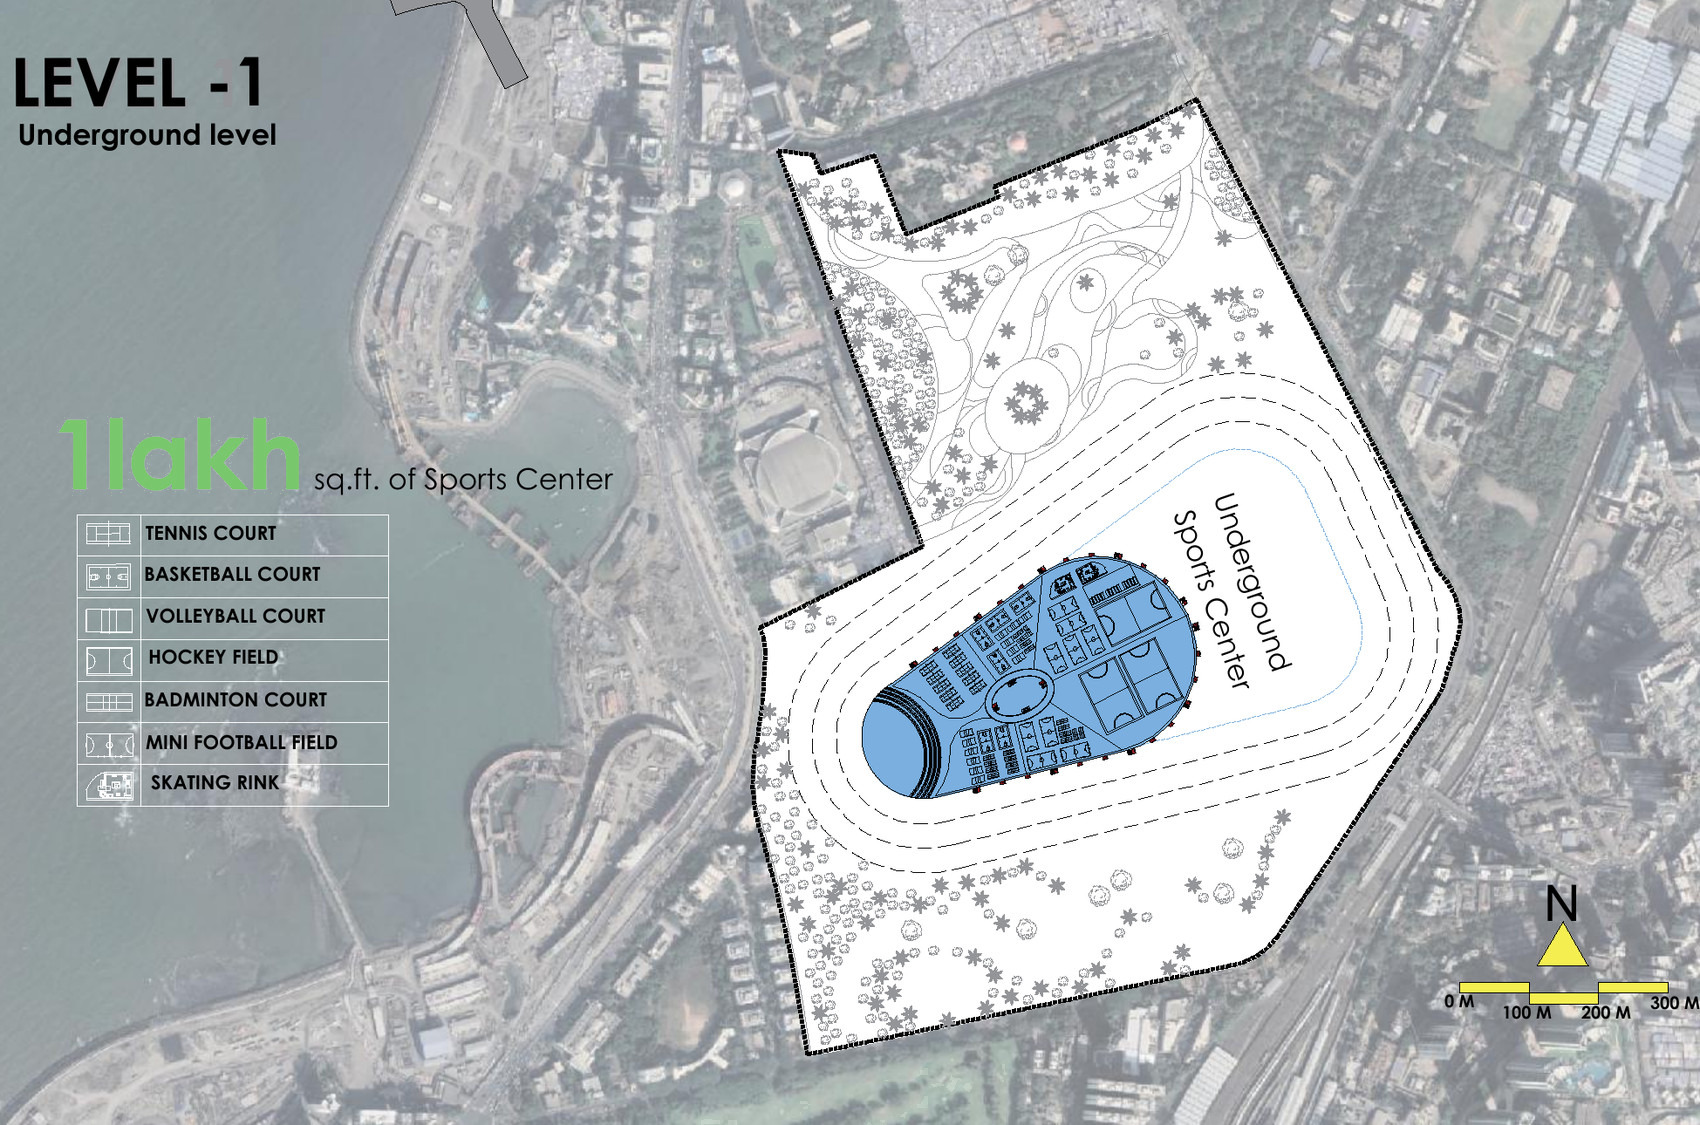
[ Option 02b — Sports centre at level −1 ]
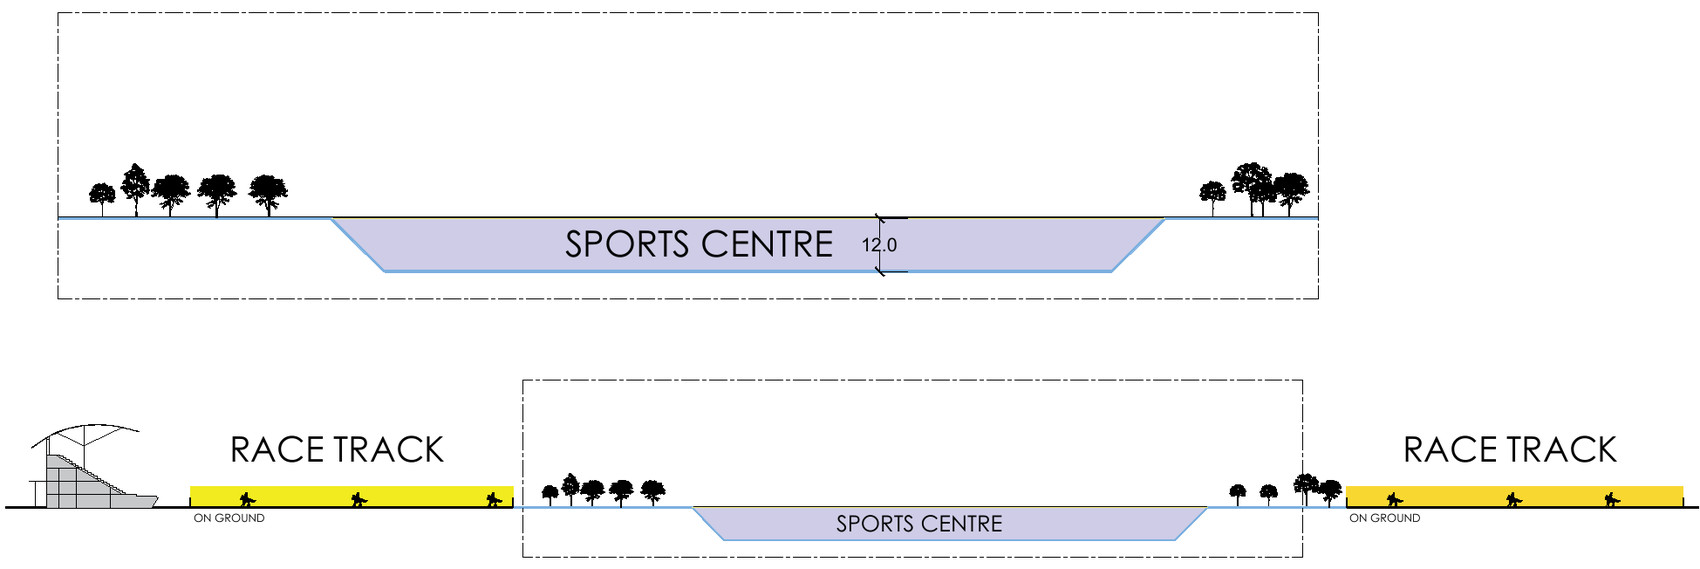
[ Option 02b — Retained ++, section through the track ]
Option 03 — Reduced. The track is shortened to a standard racecourse length, and the ground it releases becomes a central public park and a larger forecourt to the city.
140 acres of park · graded 2.5 / 5 · city 2/5, cost 2/5, time 2/5, racecourse 3/5
Strengths: a central public park, more forecourt green, no trees cut, the track on grade, and the existing stand and swimming pool kept.
Trade-offs: a medium cost, a reduced track, less car parking and green area, stacked stables, and no banquet or exhibition space.
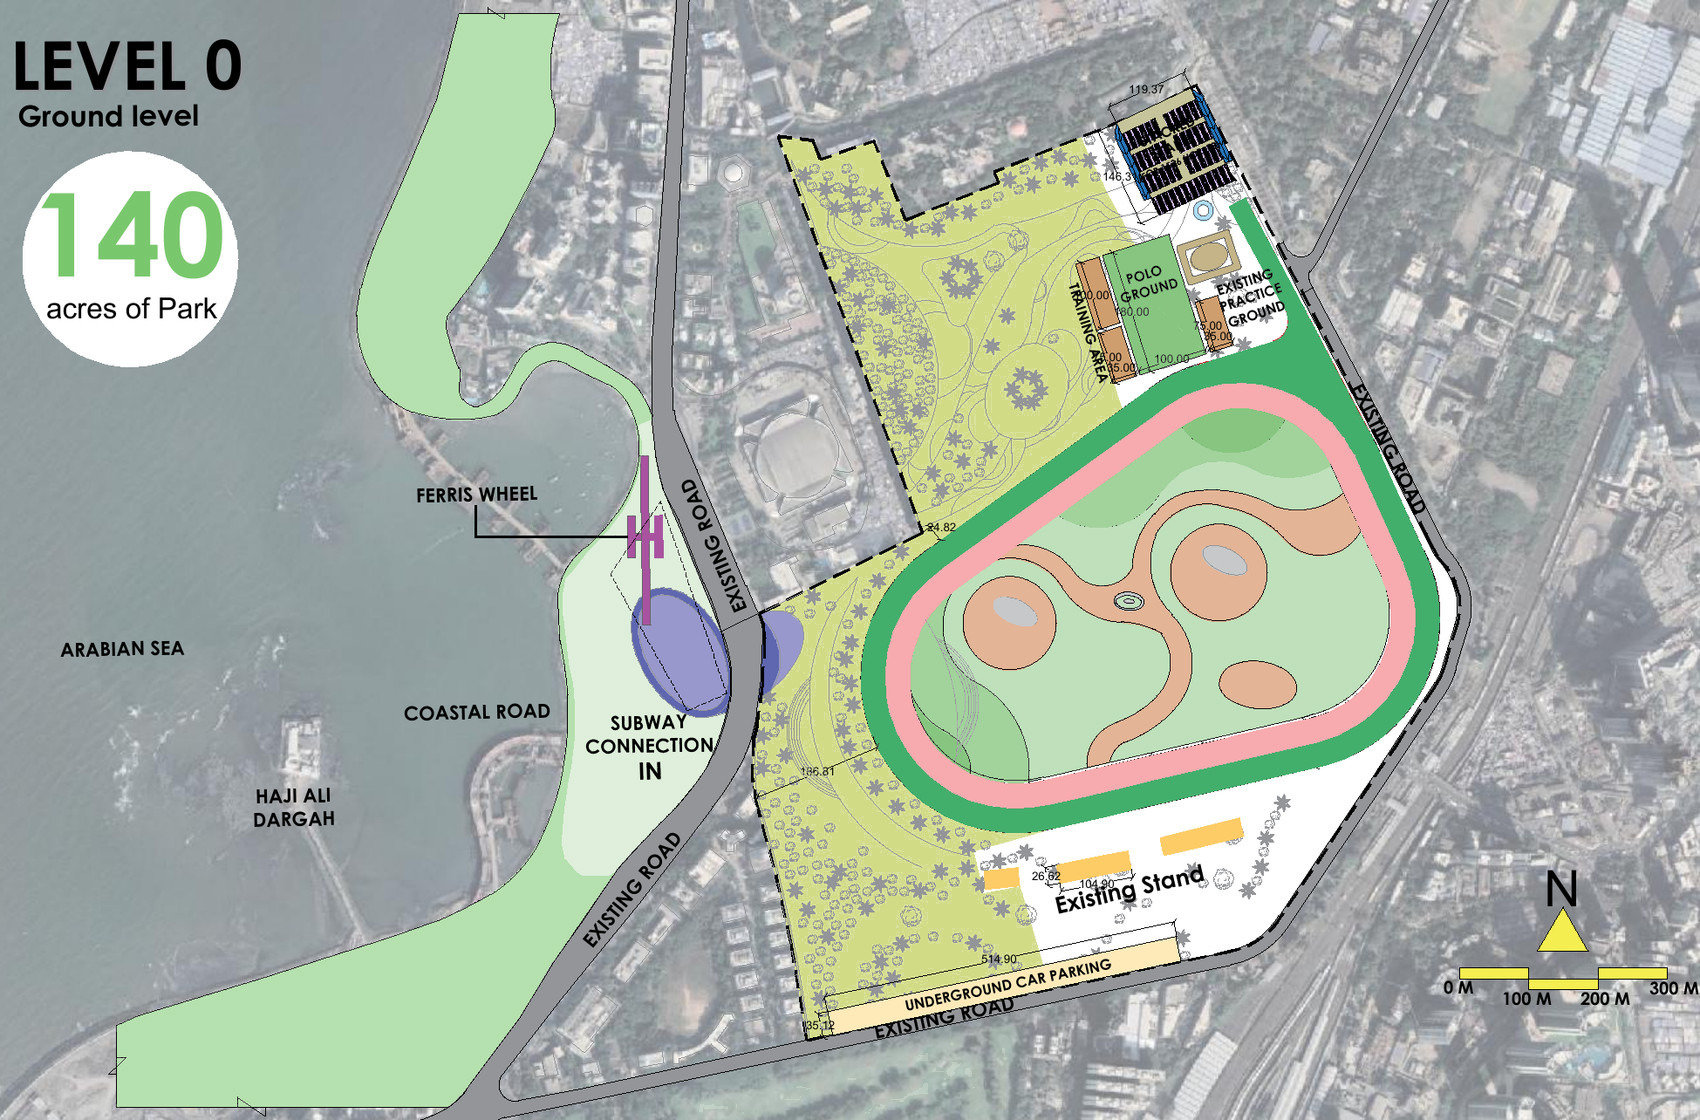
[ Option 03 — Ground level ]
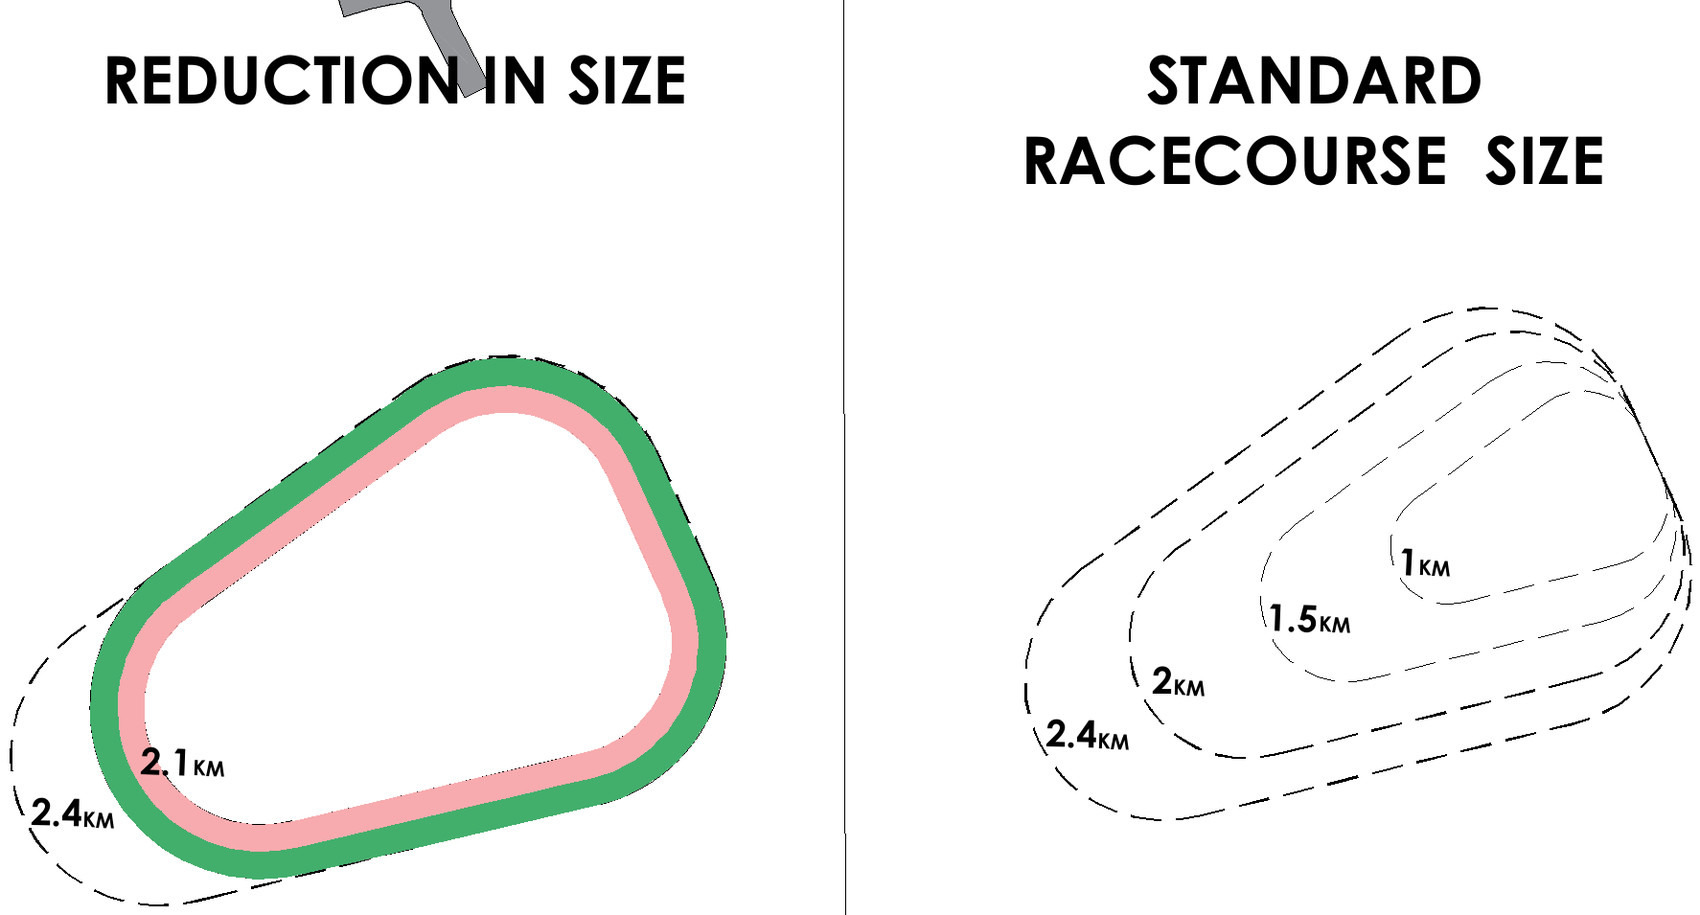
[ Option 03 — Track reduction against a standard racecourse ]

[ Option 03 — Reduced, section through the track ]
Option 04 — Realigned. The track is re-set on the site so that the racing loop grows and the leftover ground consolidates into one large central green rather than a rim.
145 acres of park — 84 acres public park and 59 acres of central public park · graded 3.5 / 5 · city 3/5, cost 2/5, time 3/5, racecourse 3/5
Strengths: a larger racetrack, more central green, no trees cut, the track on grade, and the existing stand kept.
Trade-offs: the highest cost after the elevated scheme, less car parking, stacked stables, and no banquet or exhibition space.
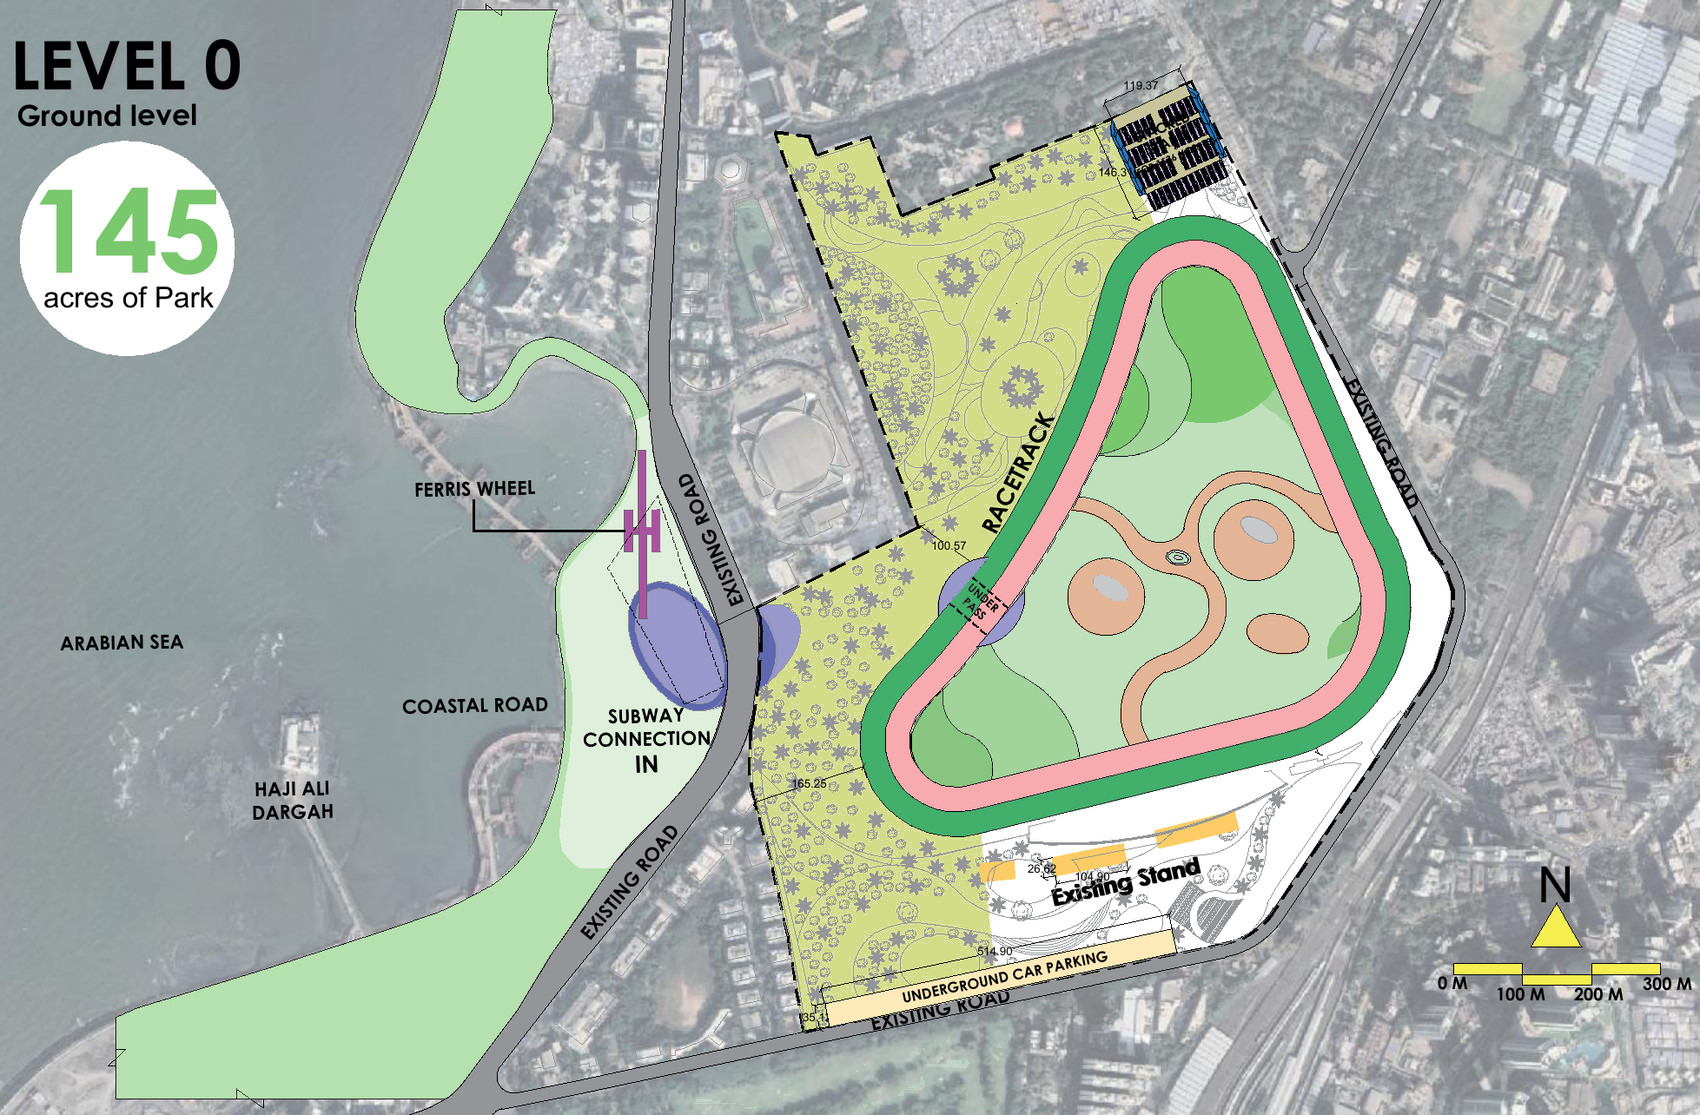
[ Option 04 — Ground level ]
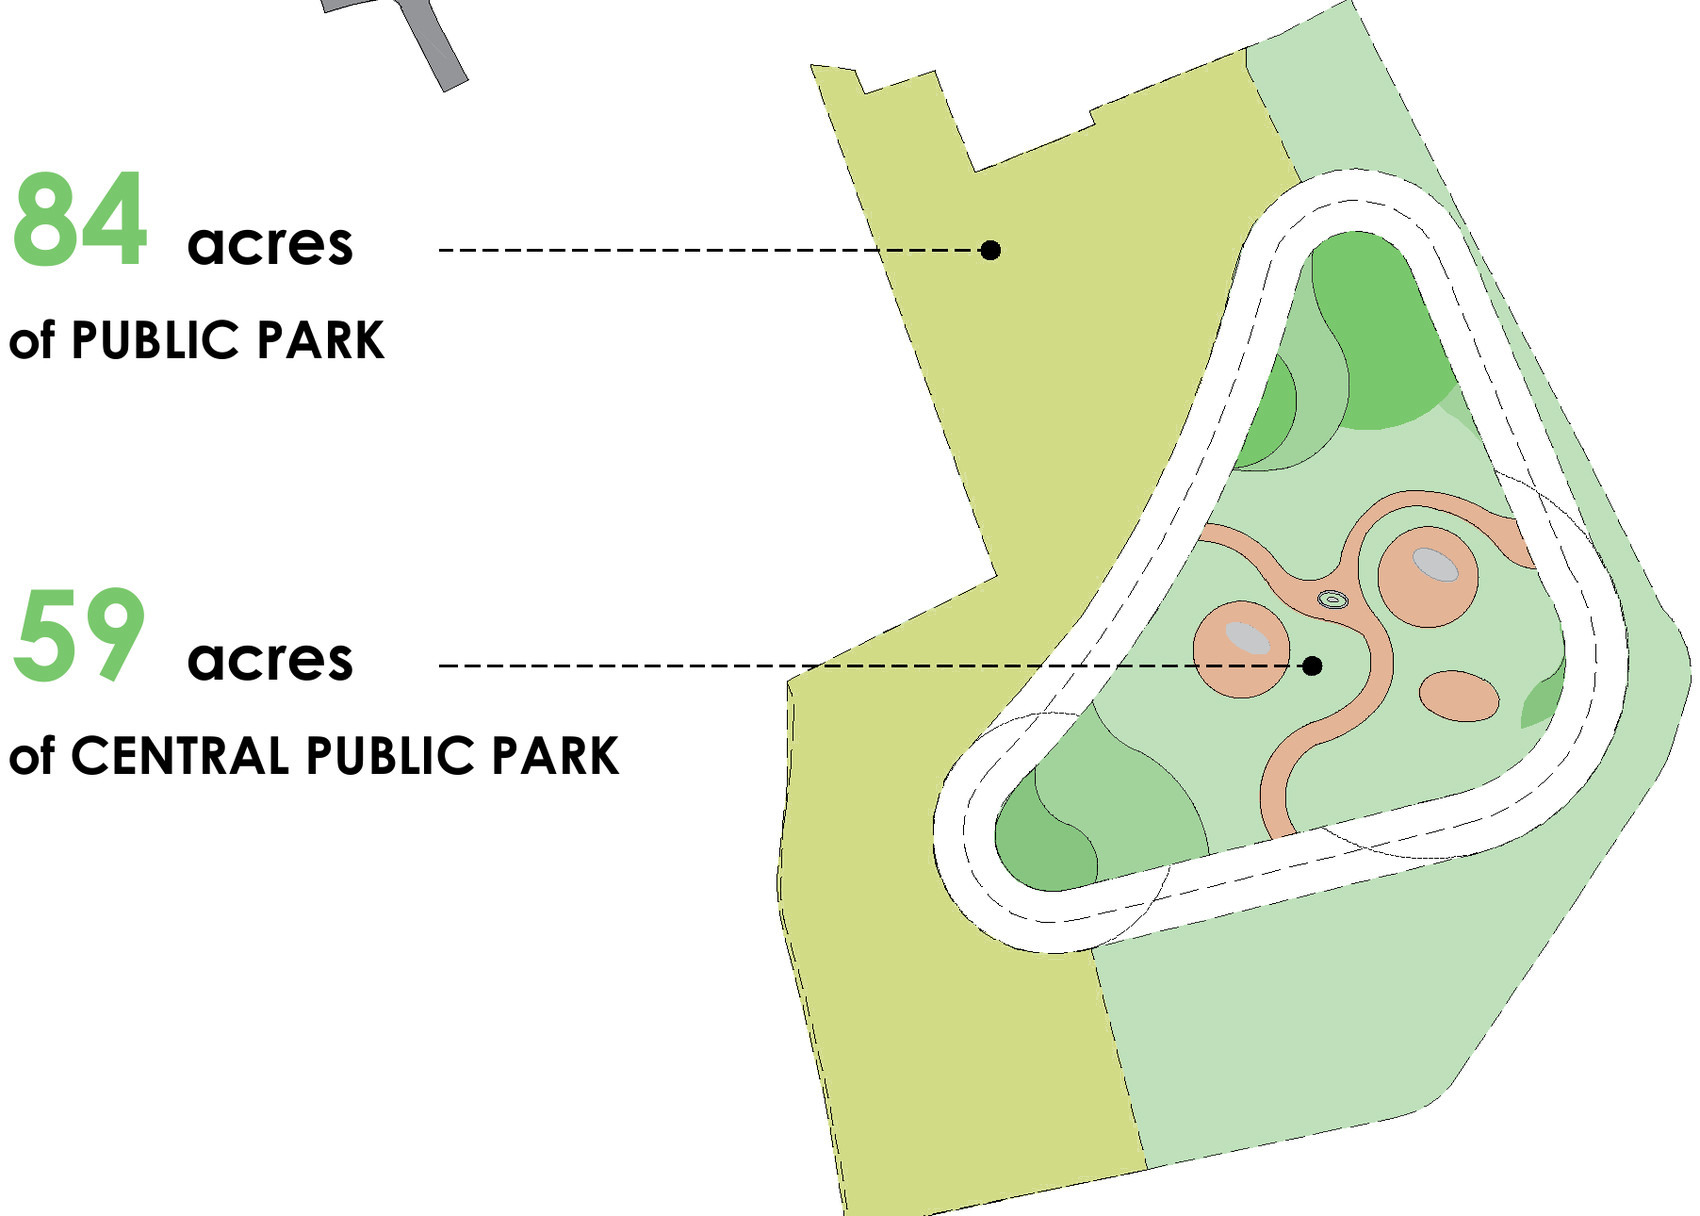
[ Option 04 — Public park and central green ]

[ Option 04 — Realigned, section through the track ]
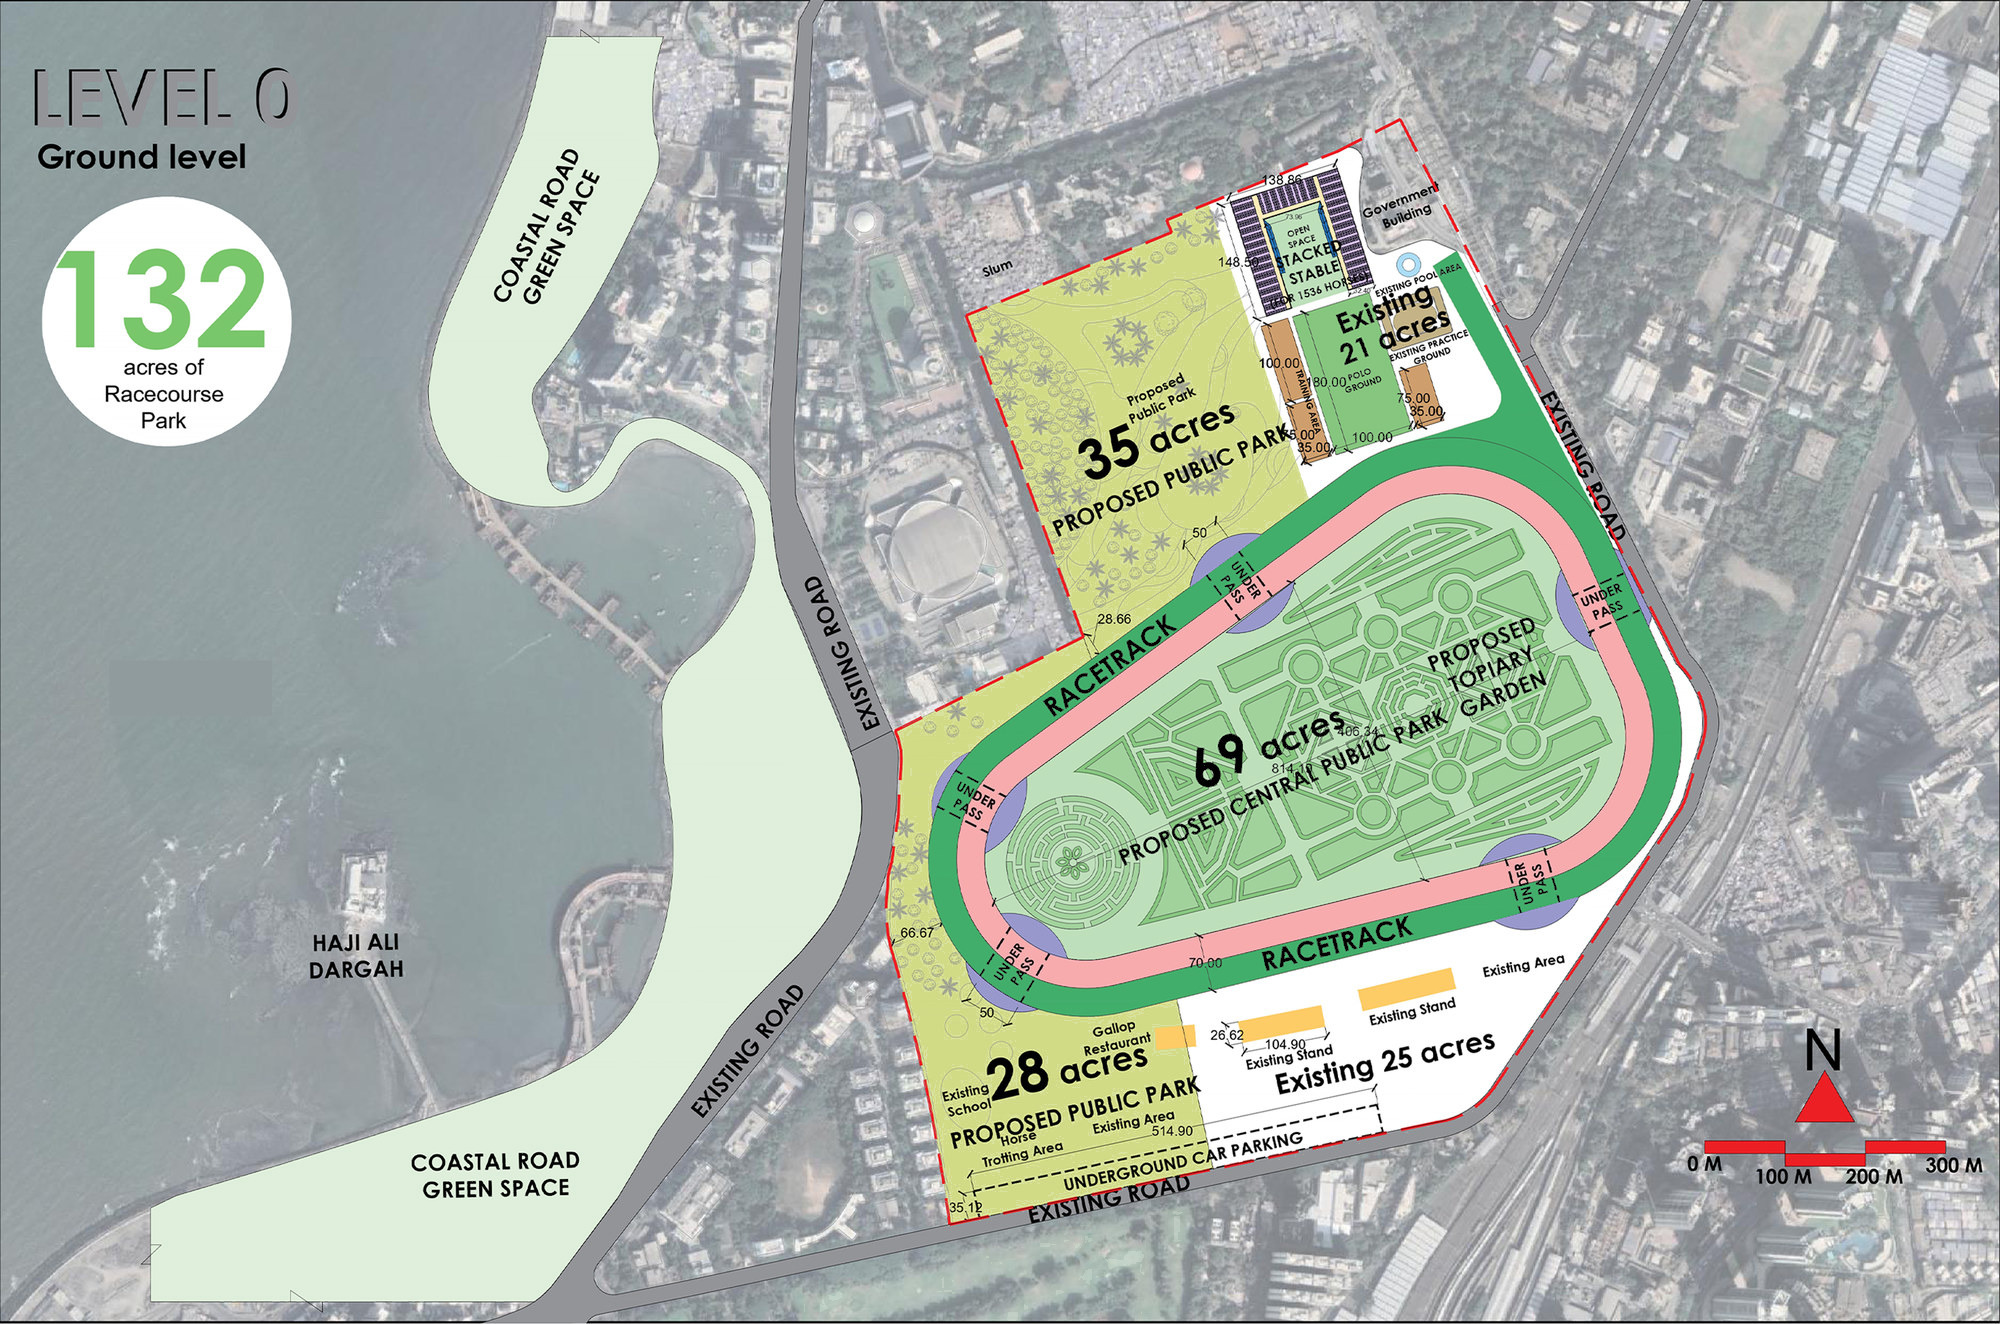
[ Master plan — ground level, with open space and track retained ]
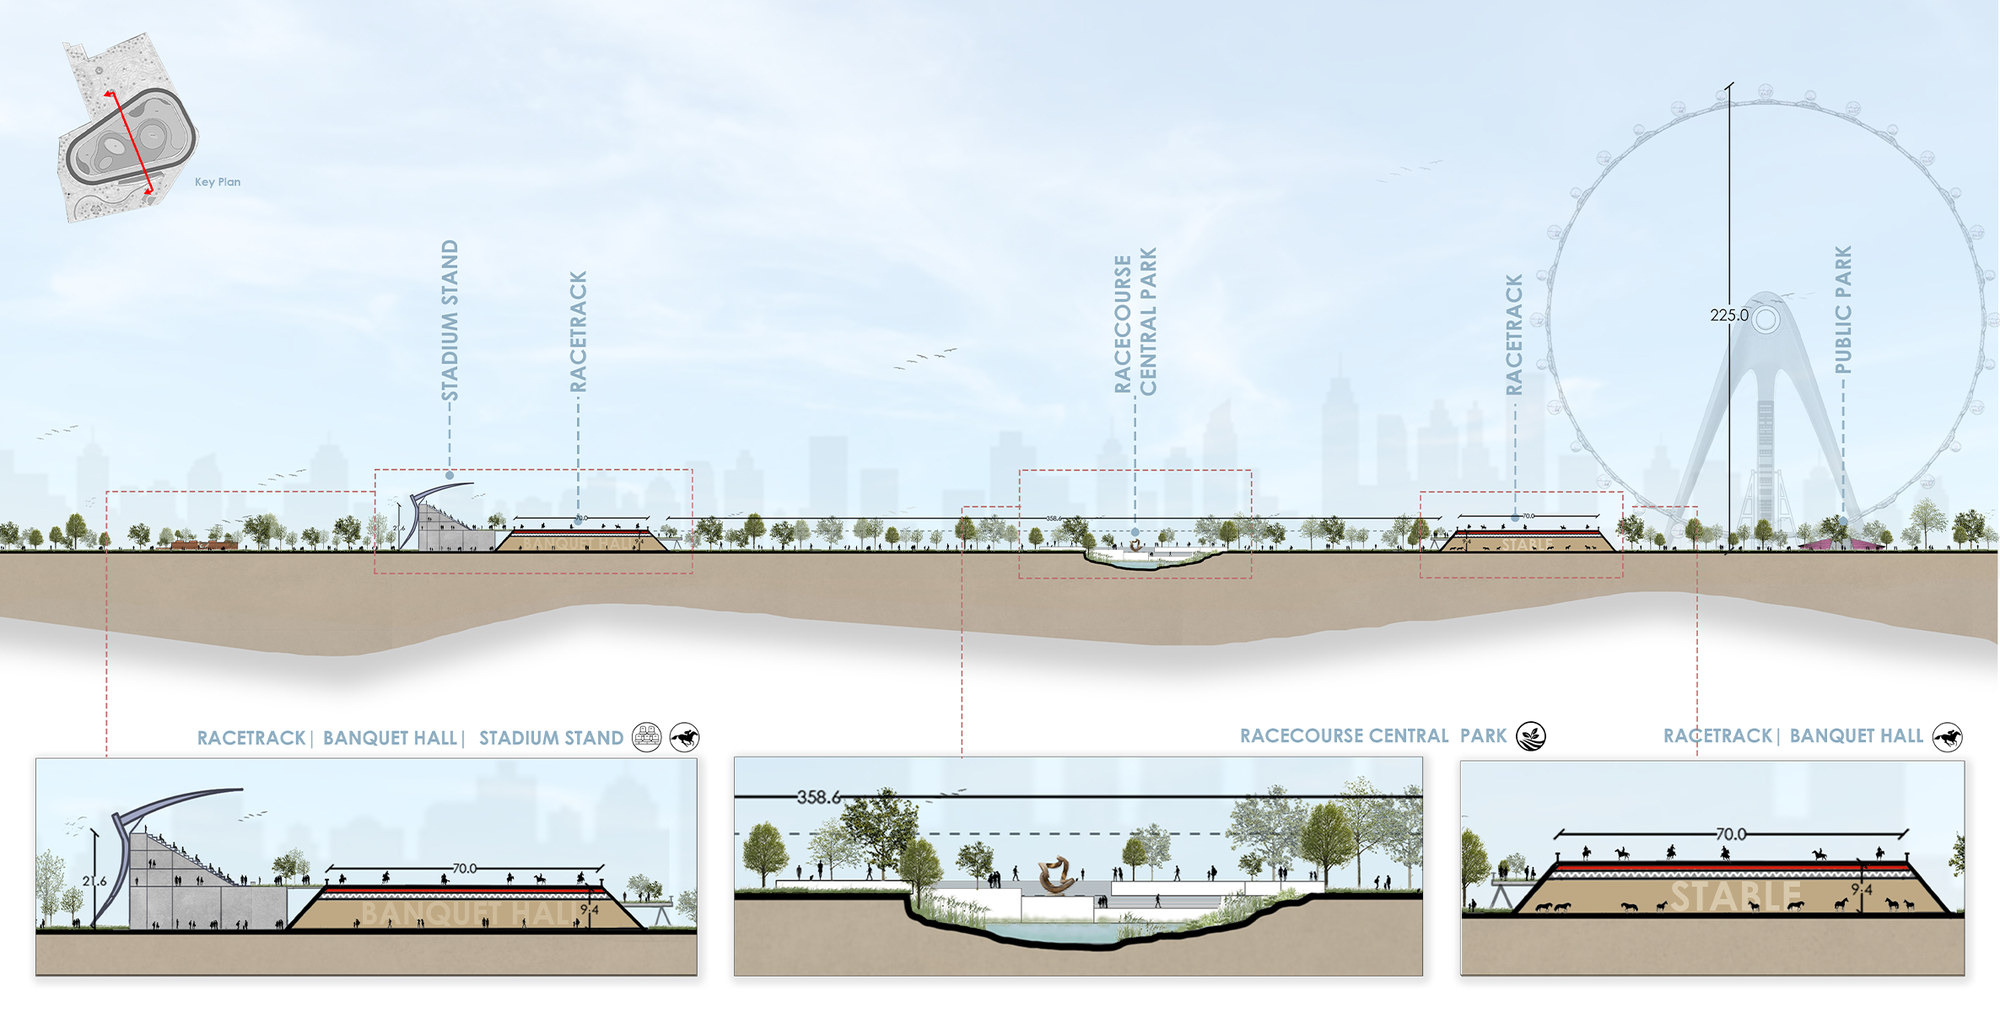
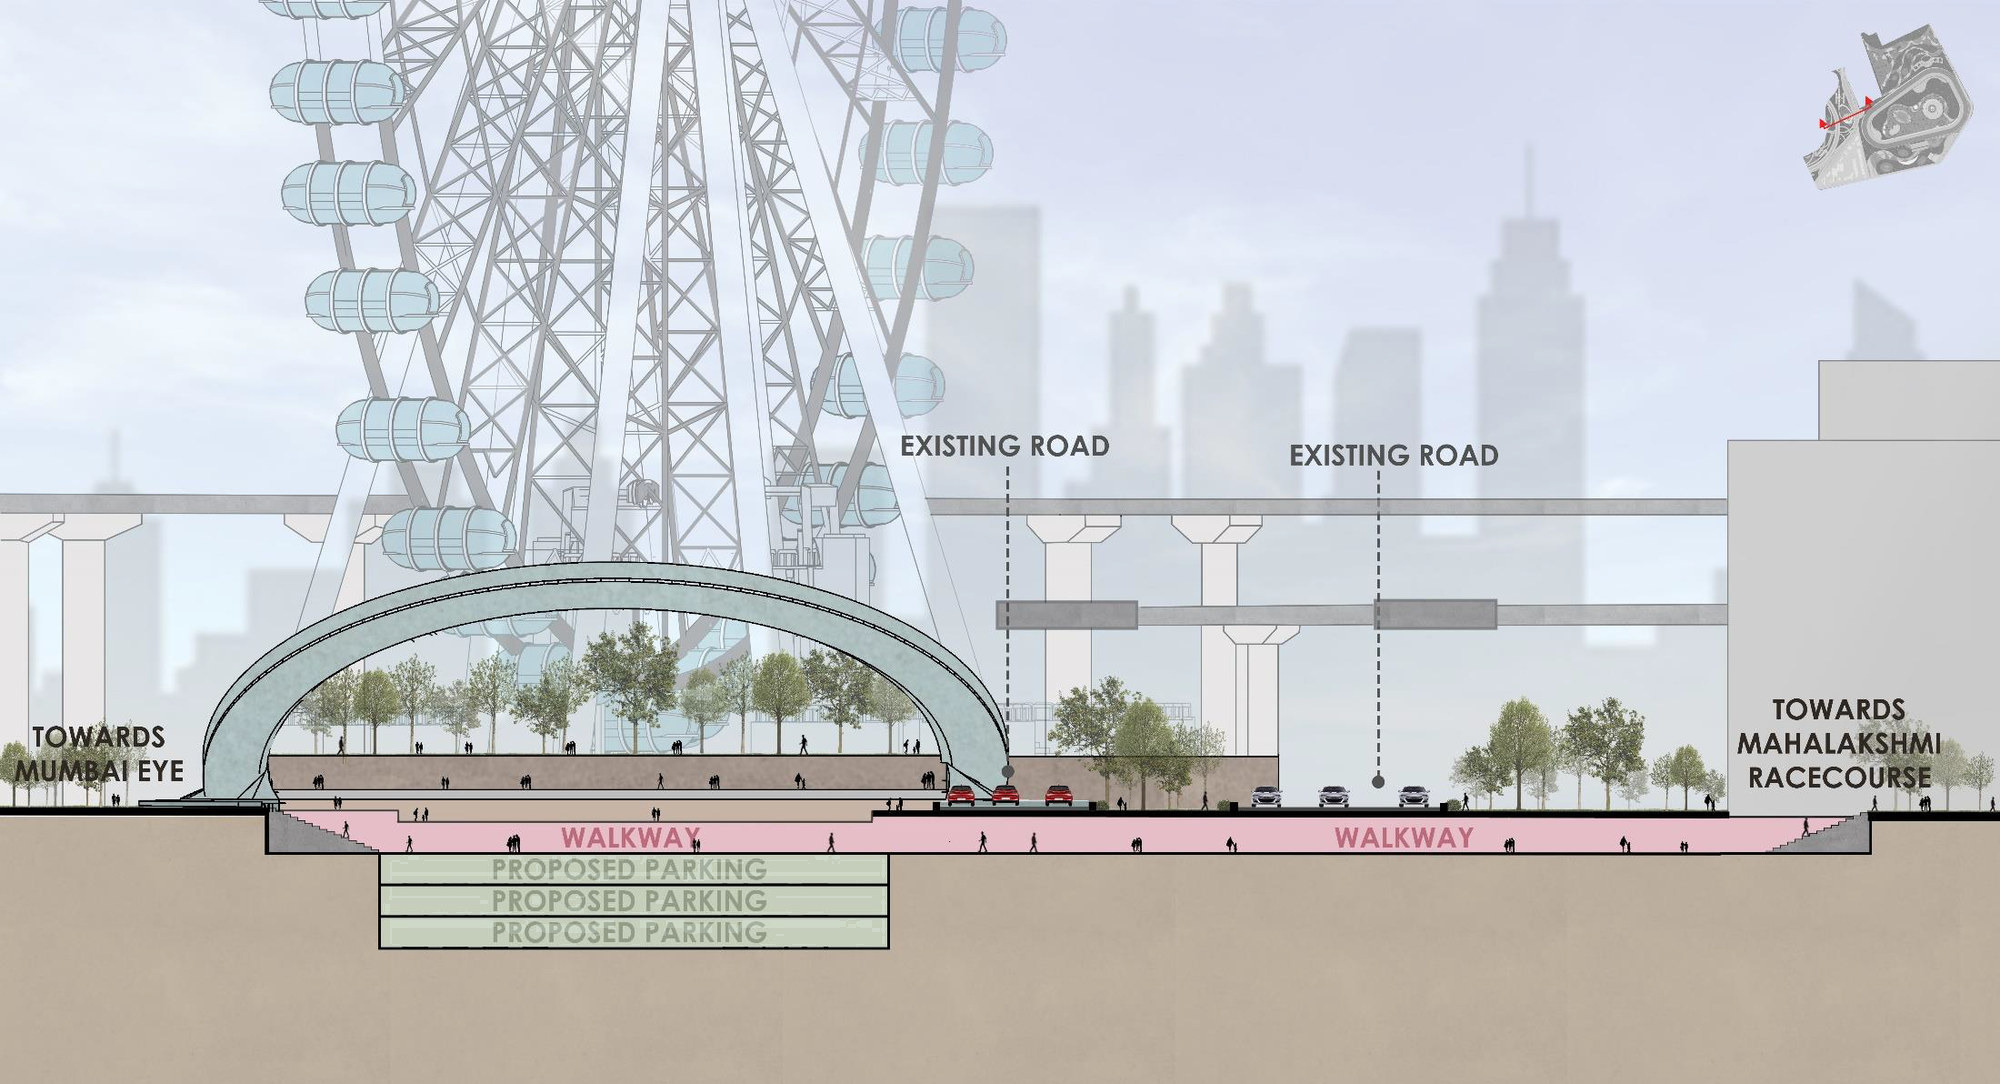
[ Conceptual sections — the deck over the existing ground ]