A whole-house remodel study for a four-storey Victorian on Ashbury Street, developed at Q Arch Design. The building is long, narrow and lit only at its two ends — bright at the street, bright at the yard, and dark through the middle. Every decision in the project is an argument about how much of that shell to keep.
Three schemes were drawn to the same standard so the client could compare them directly: plans at every level, a longitudinal and a transverse section, and interior views of the rooms they would actually live in. All three add an accessory dwelling unit at the garage level and dormers in the attic; they differ in how far each one is willing to cut into the existing structure to get daylight into the centre of the plan.
Site and climate analysis set the limits before any scheme was drawn. Sun path and prevailing winds fix which rooms can open where; the height envelope and the thirty per cent rear setback fix how much can be added at all.
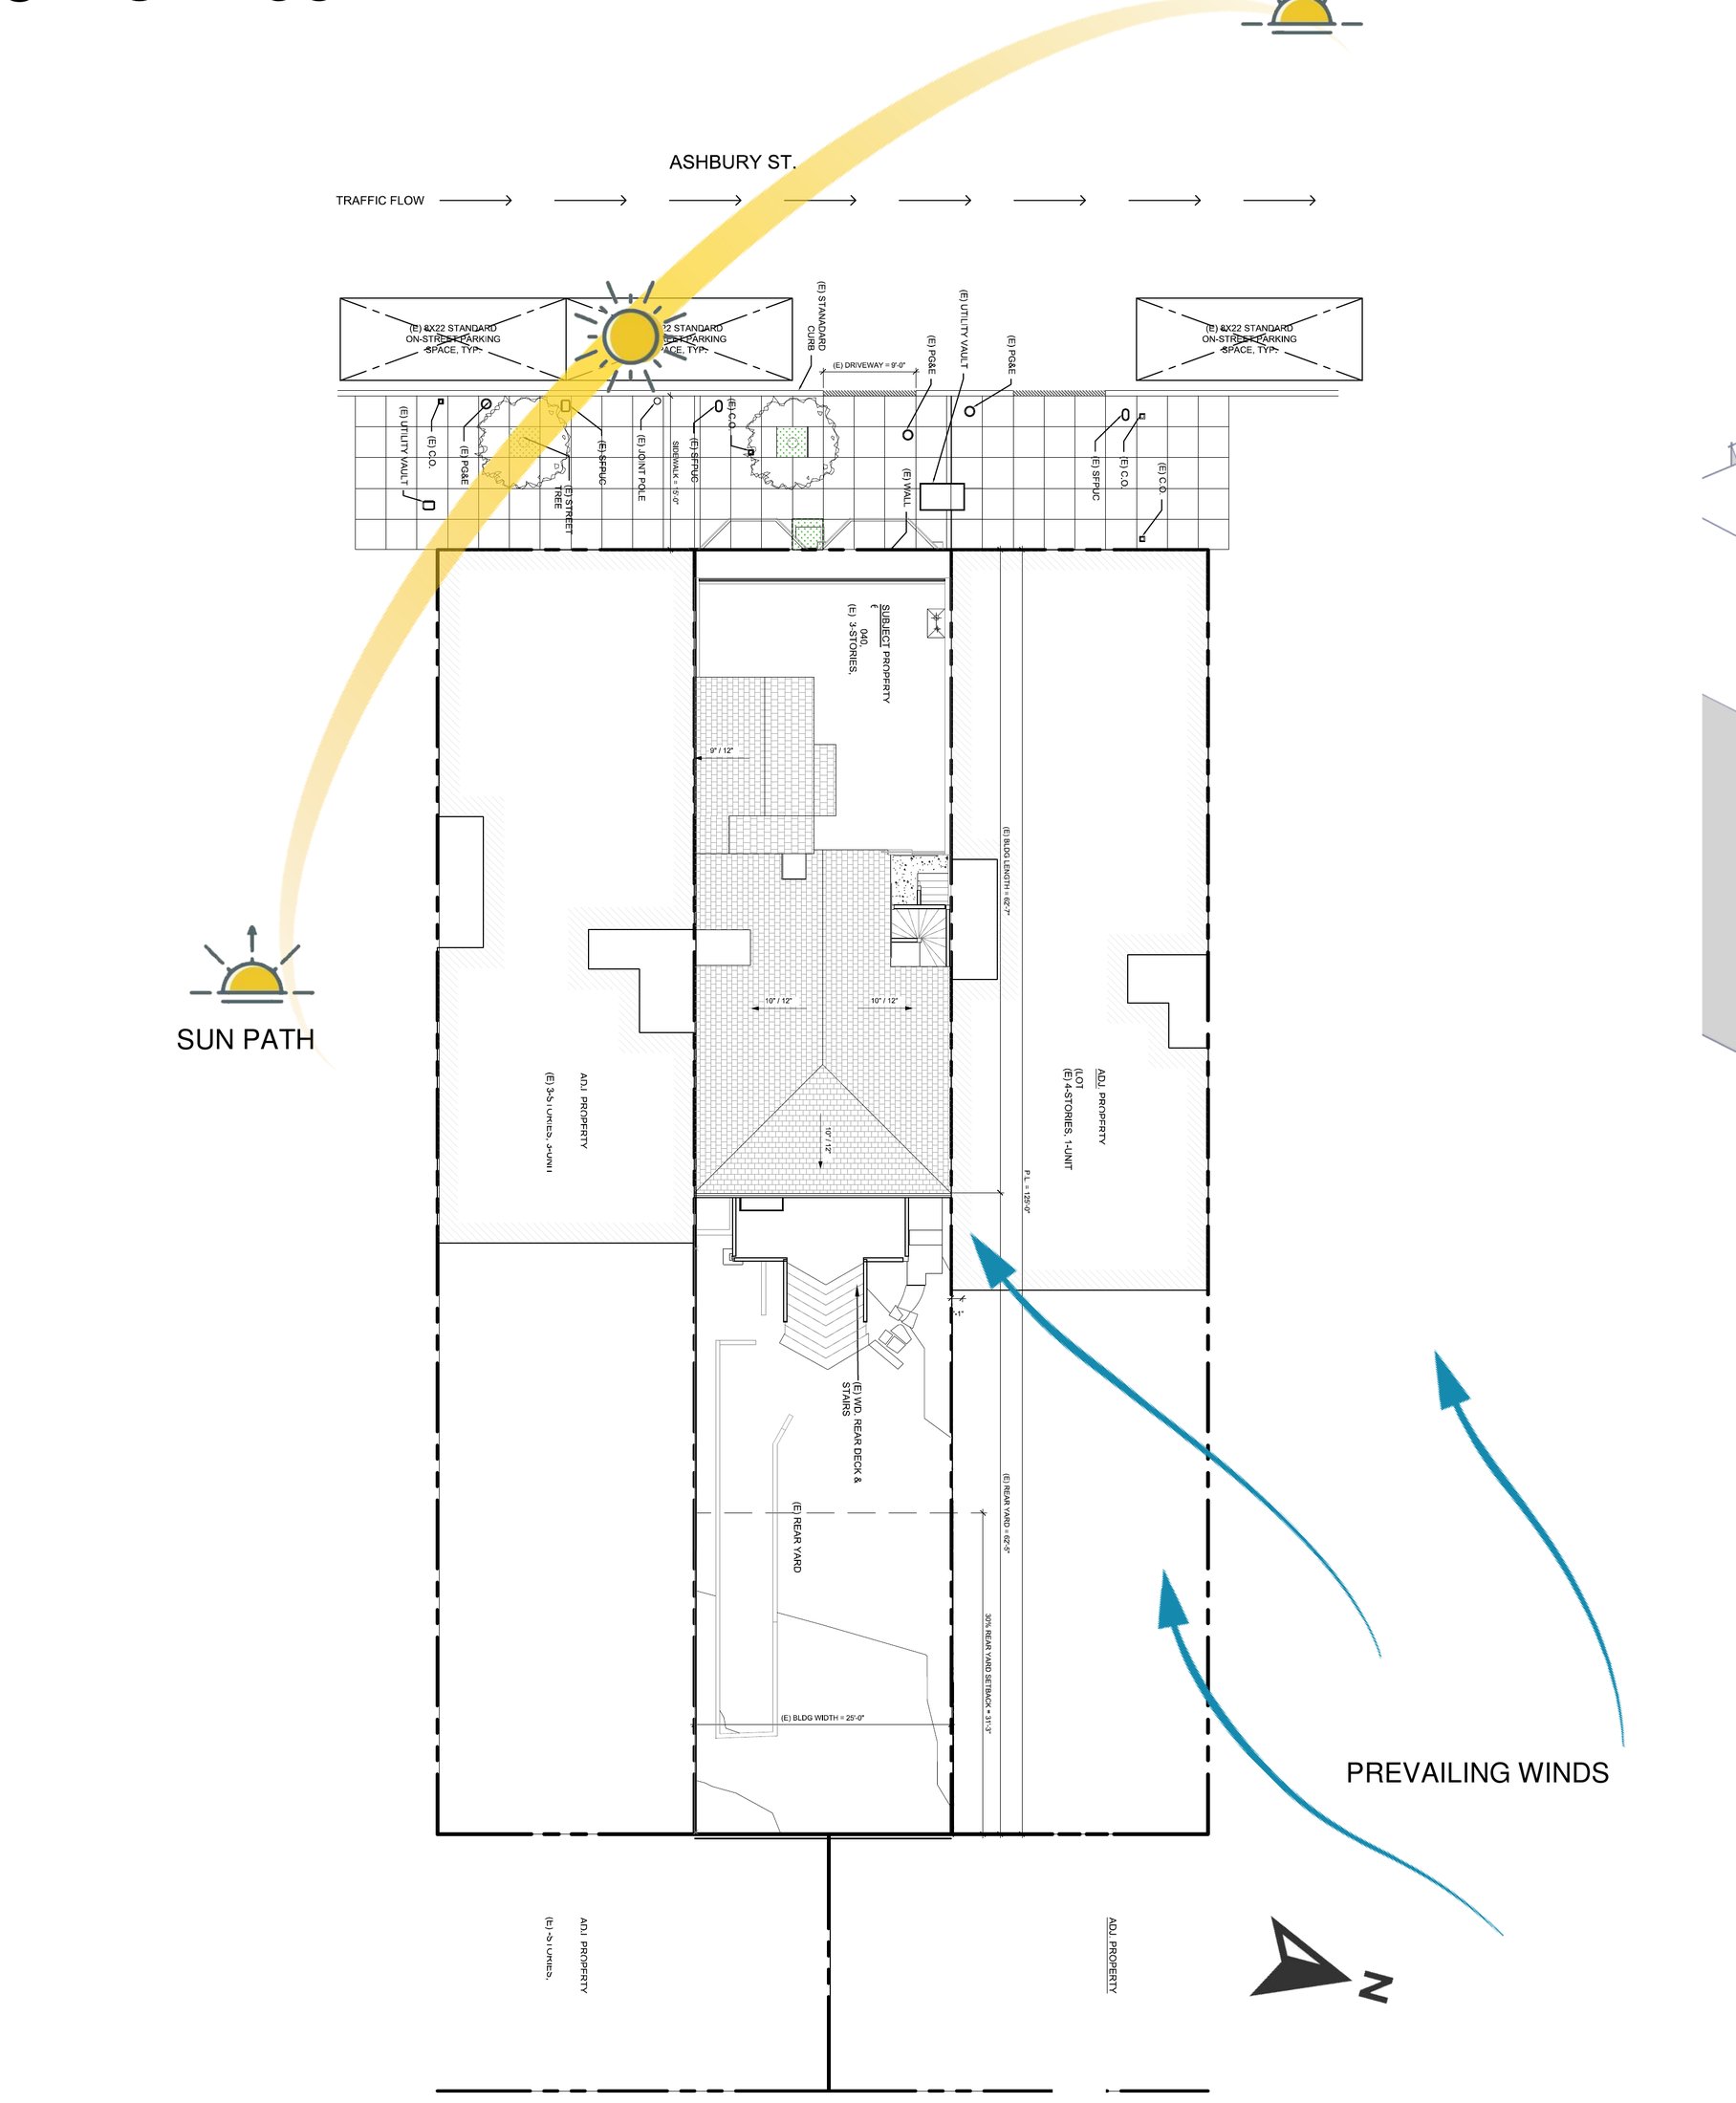
[ Site plan with environmental conditions — sun path across the street frontage, prevailing winds off the rear yard ]
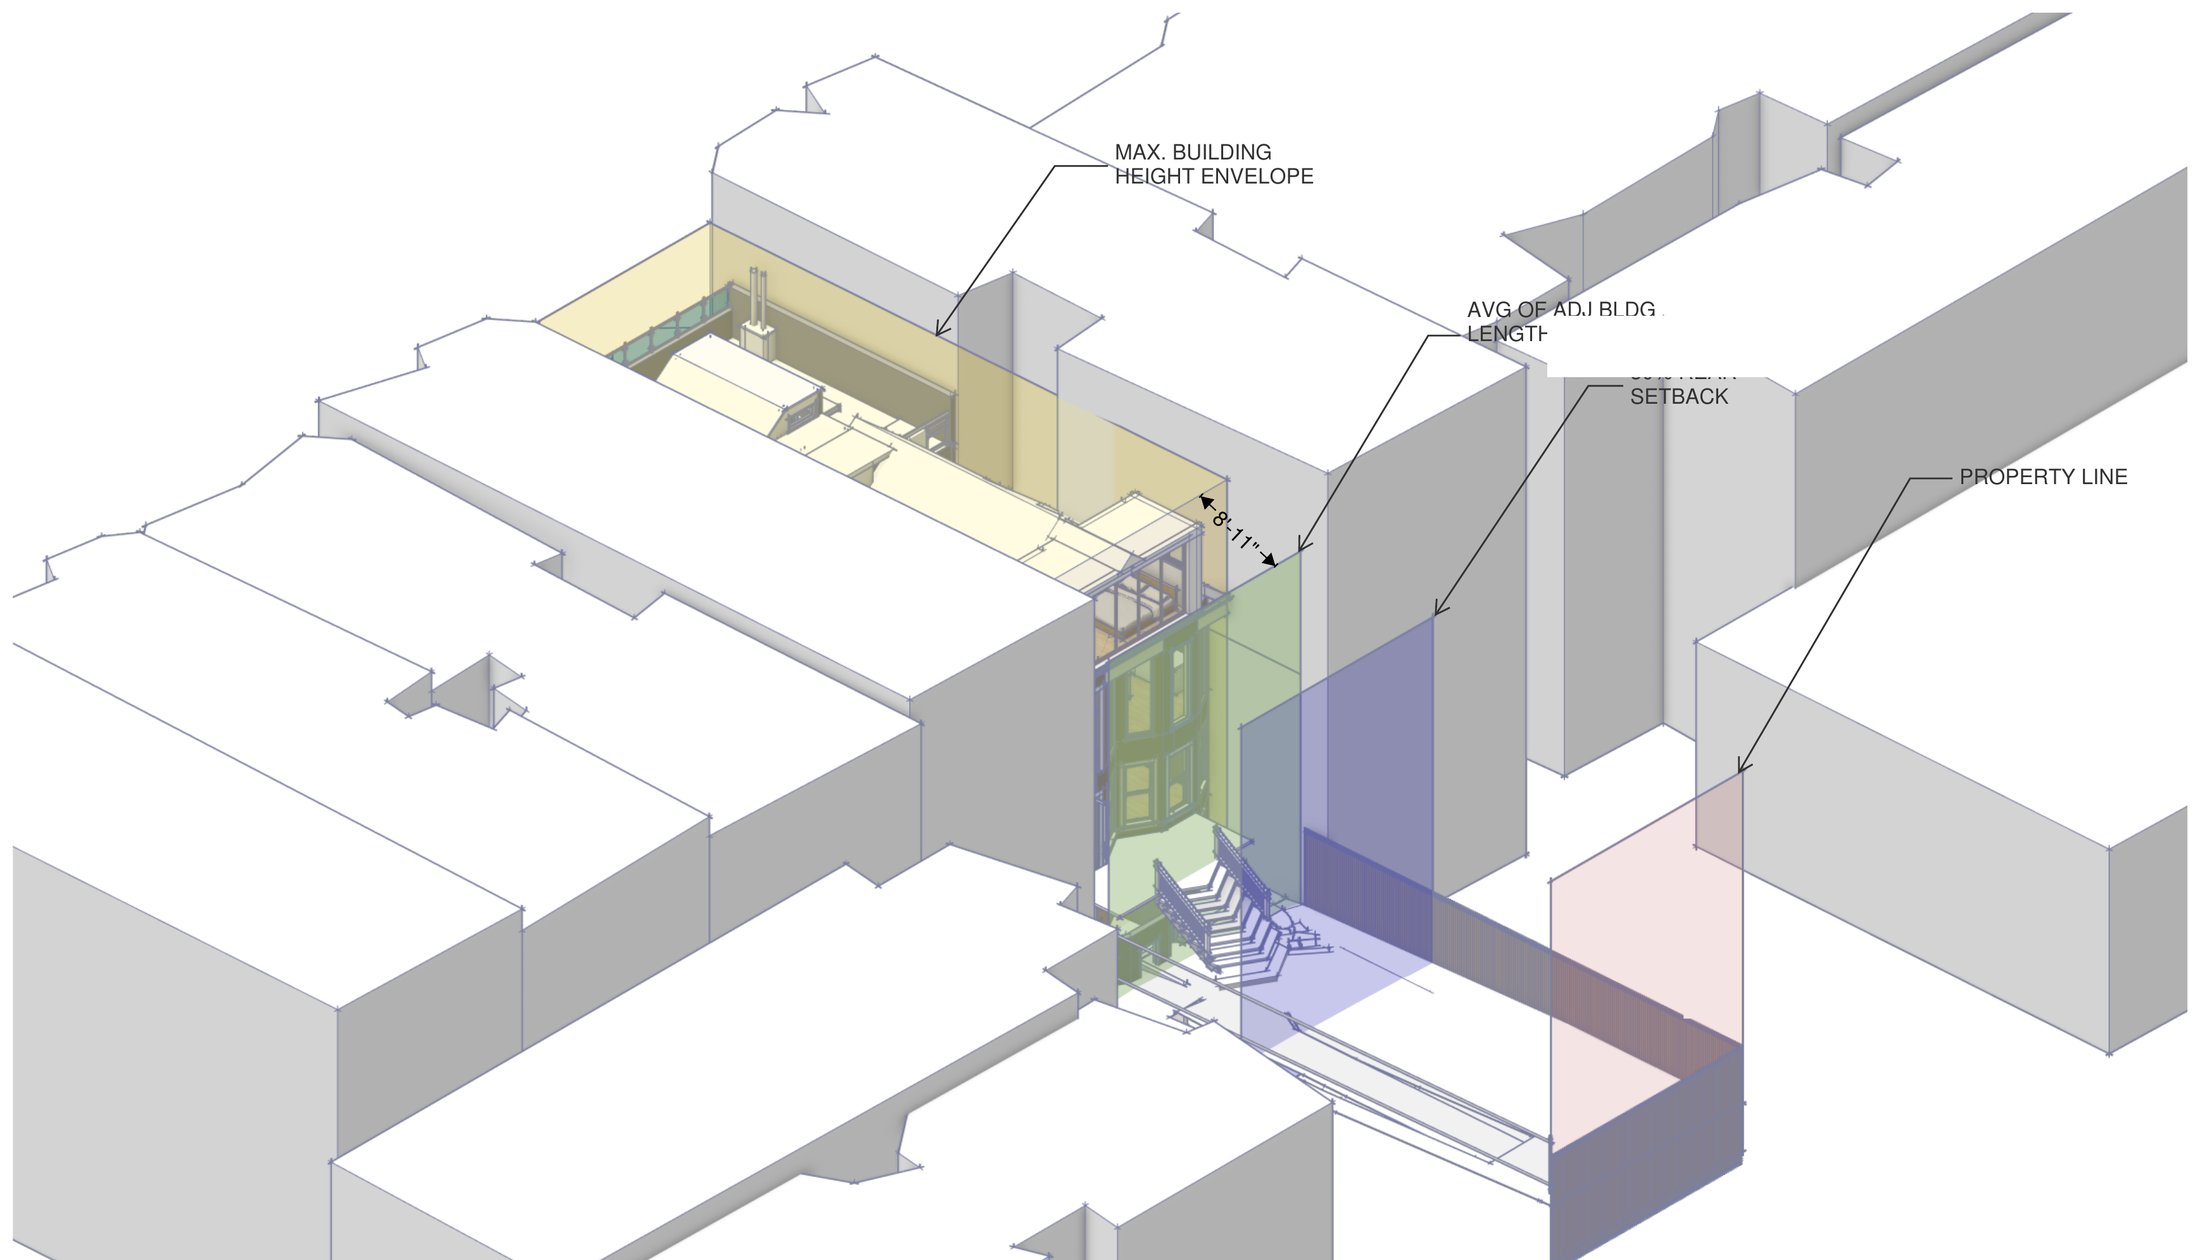
[ Setbacks and height limits — the buildable envelope between party walls ]
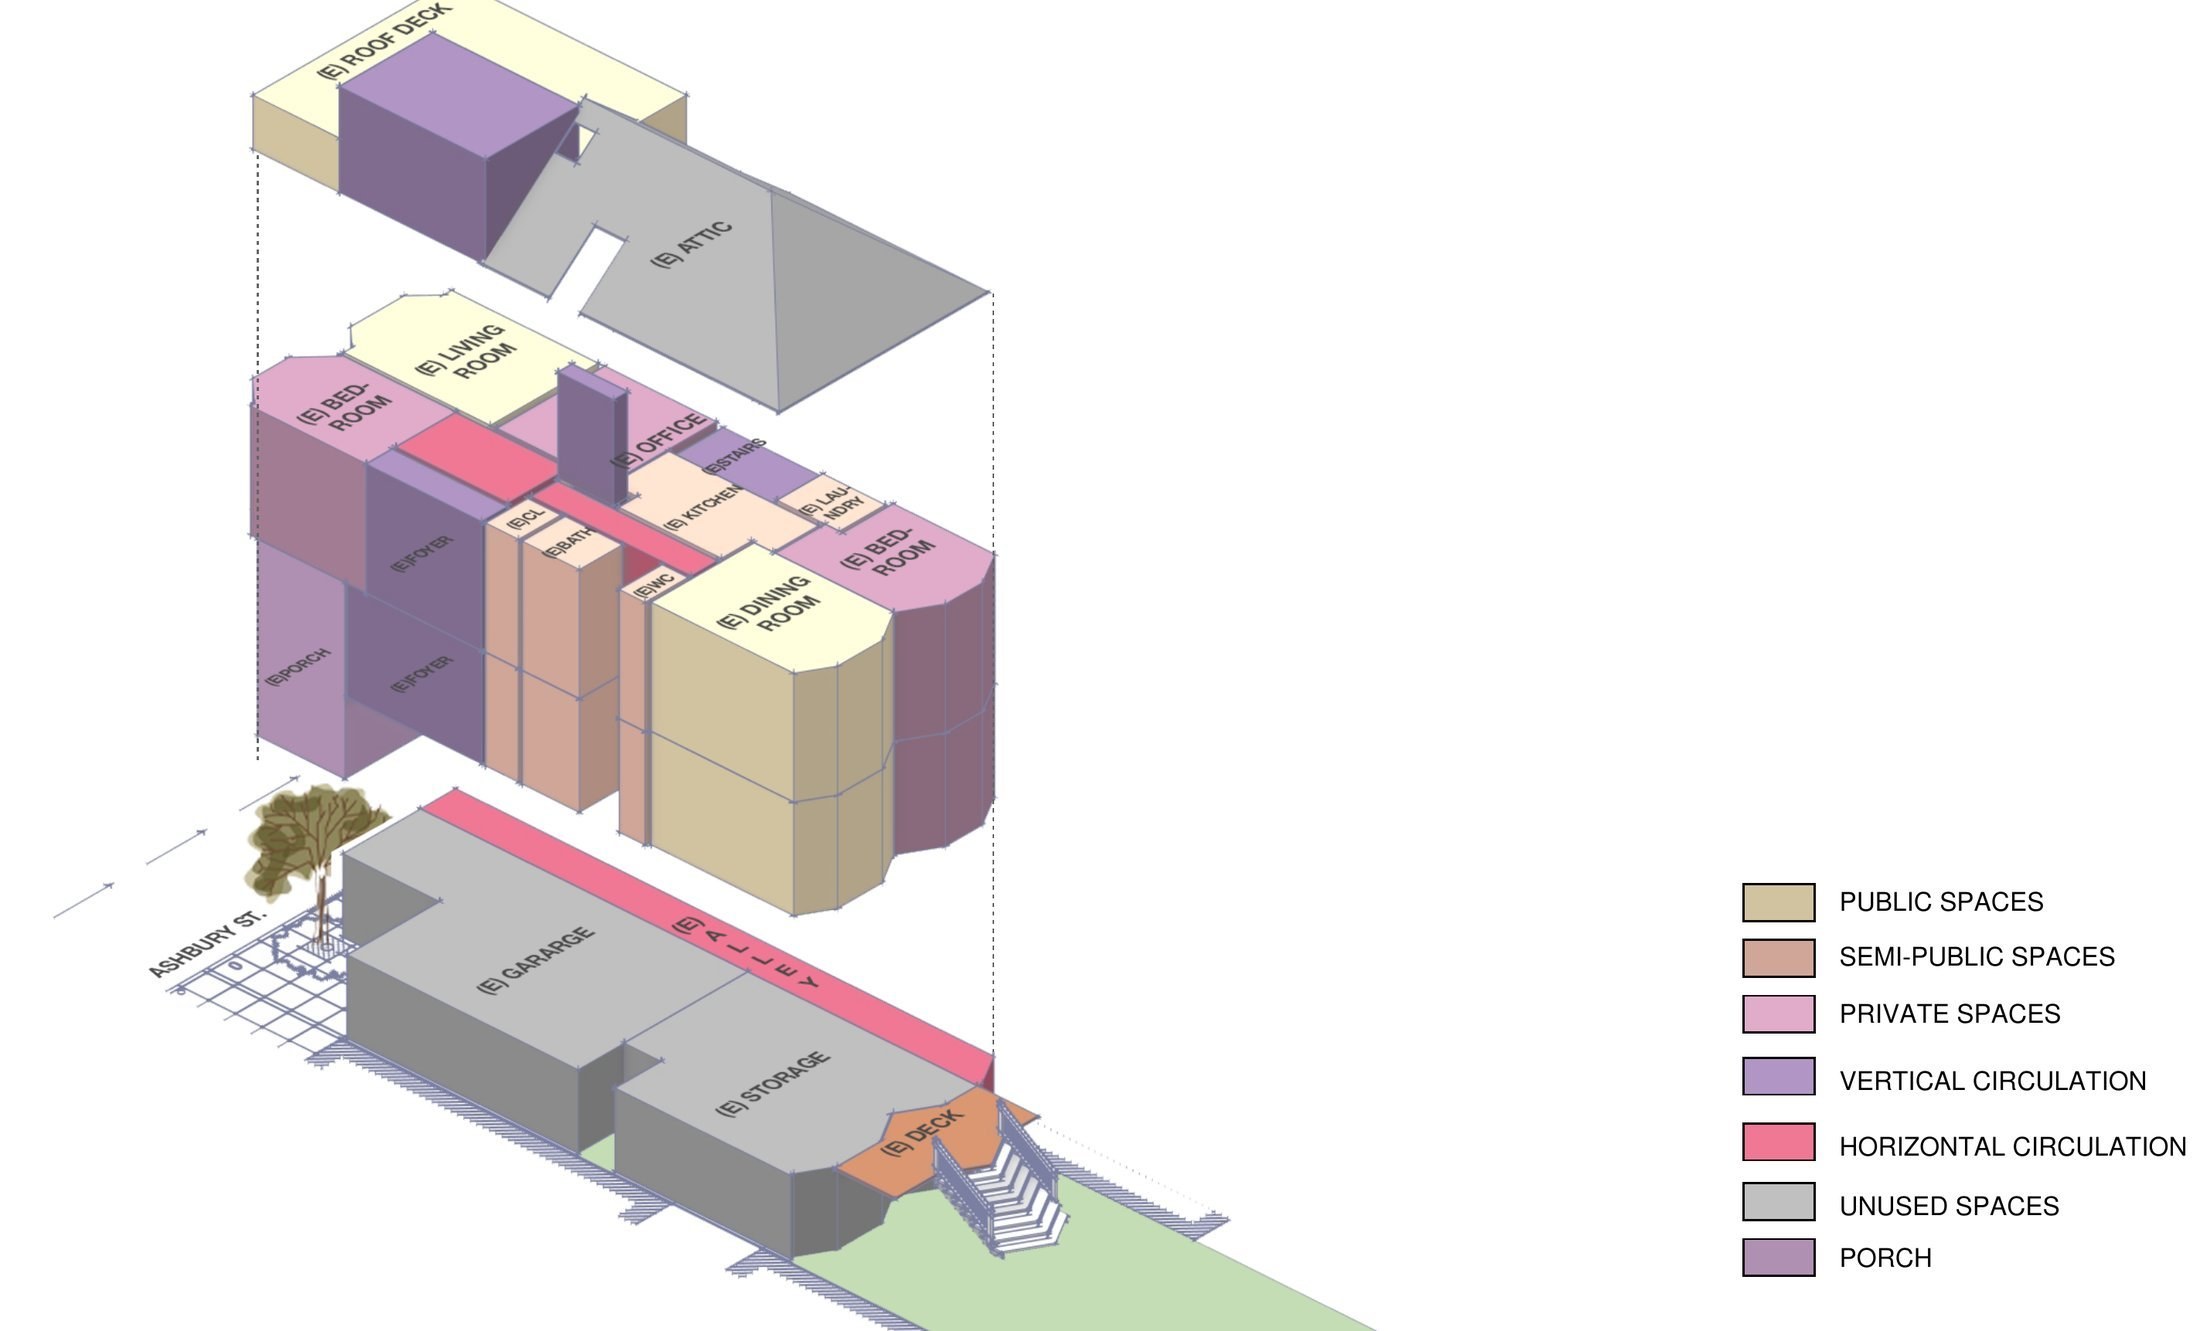
[ Existing programme — the house unfolded by use, showing how much of its volume is circulation or unused ]
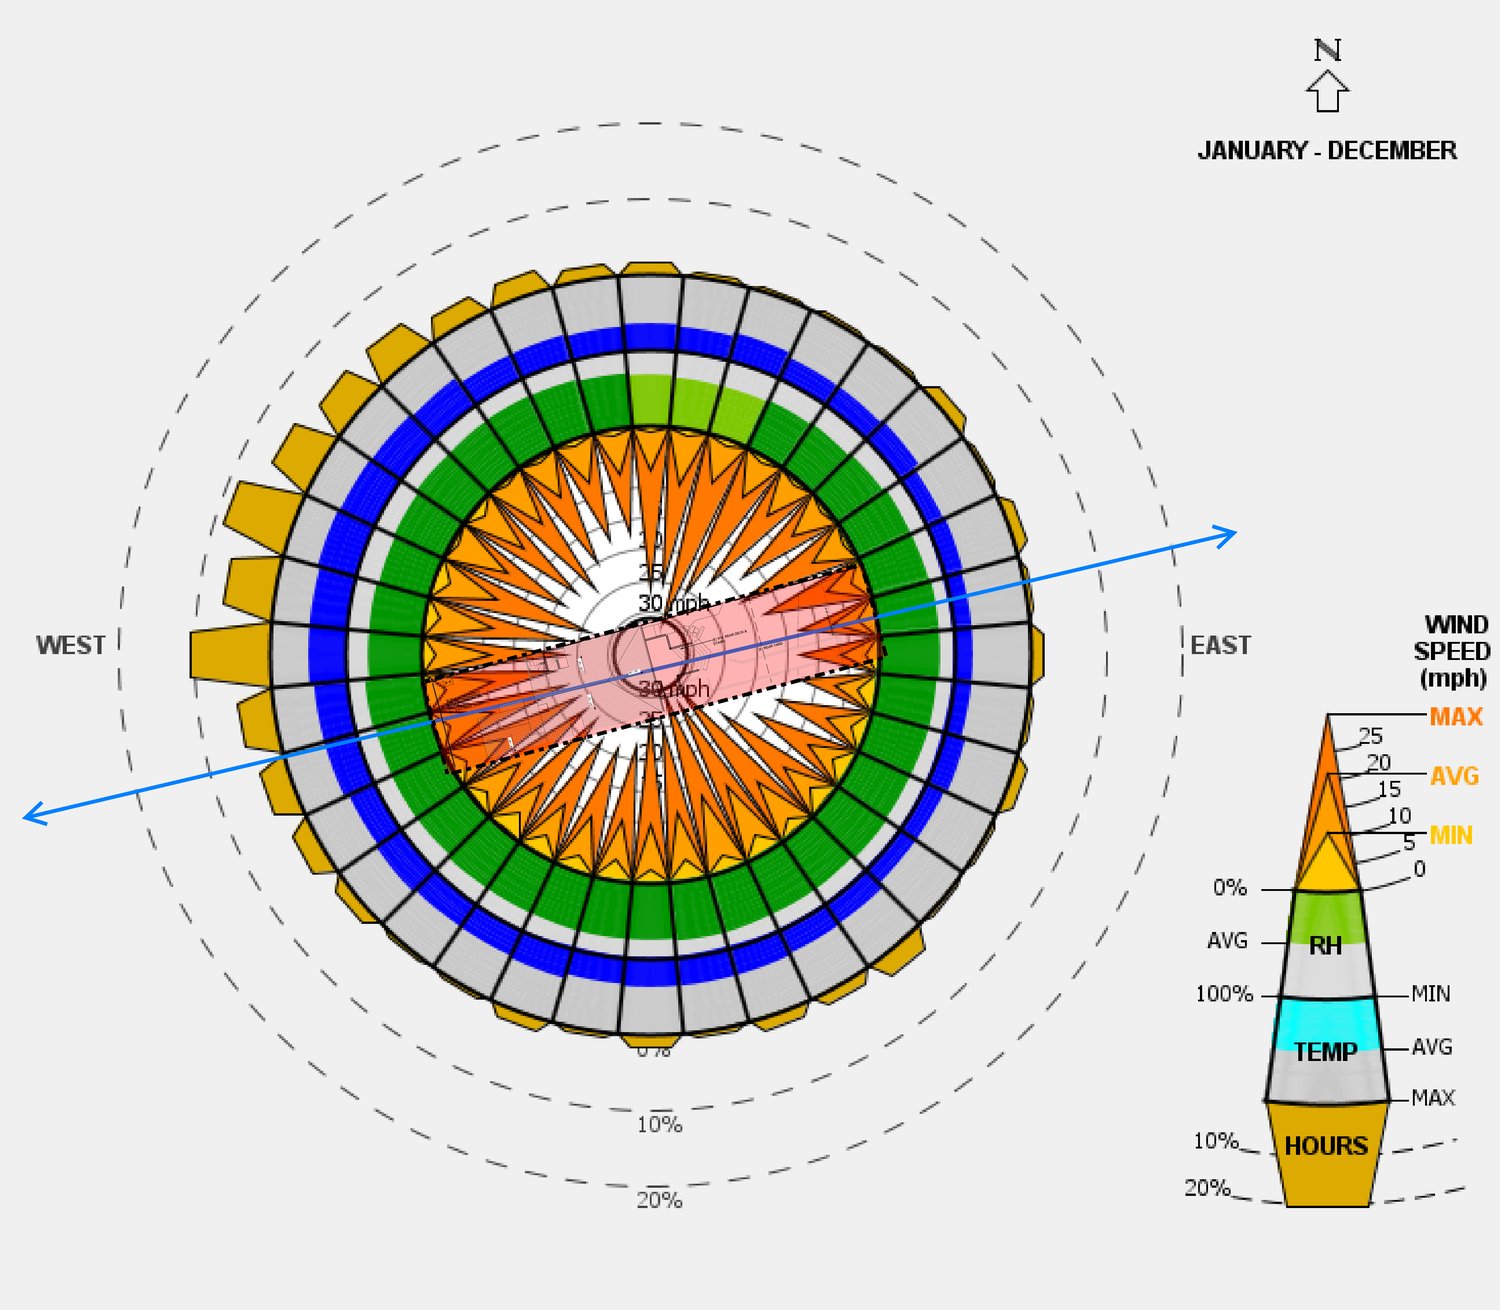
[ Sun path and wind rose — January to December ]
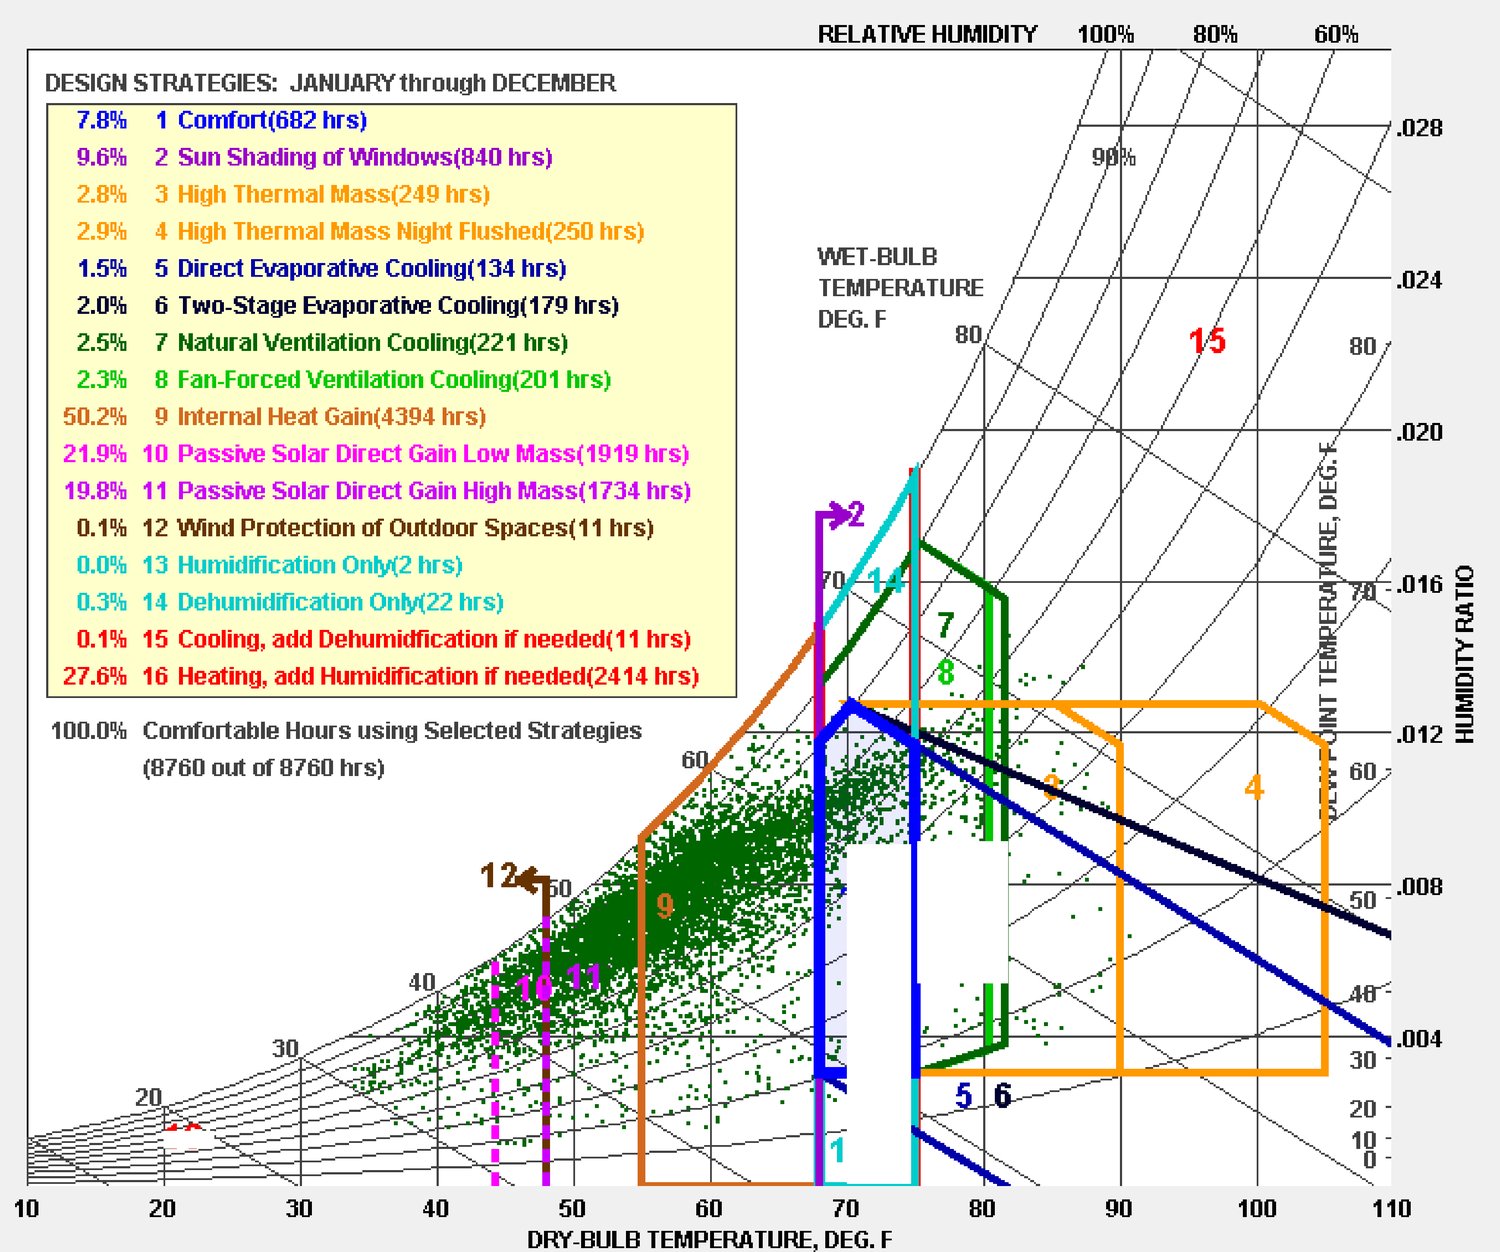
[ Psychrometric chart — comfort hours and the passive strategies that reach them ]
Scheme 1 keeps the Victorian shell intact and works inside it. A 730 sq ft accessory unit is carved out of the garage level with its own courtyard, the upper floors are opened along the party wall, and two dormers add 151 sq ft of attic. Nothing structural moves at the street.
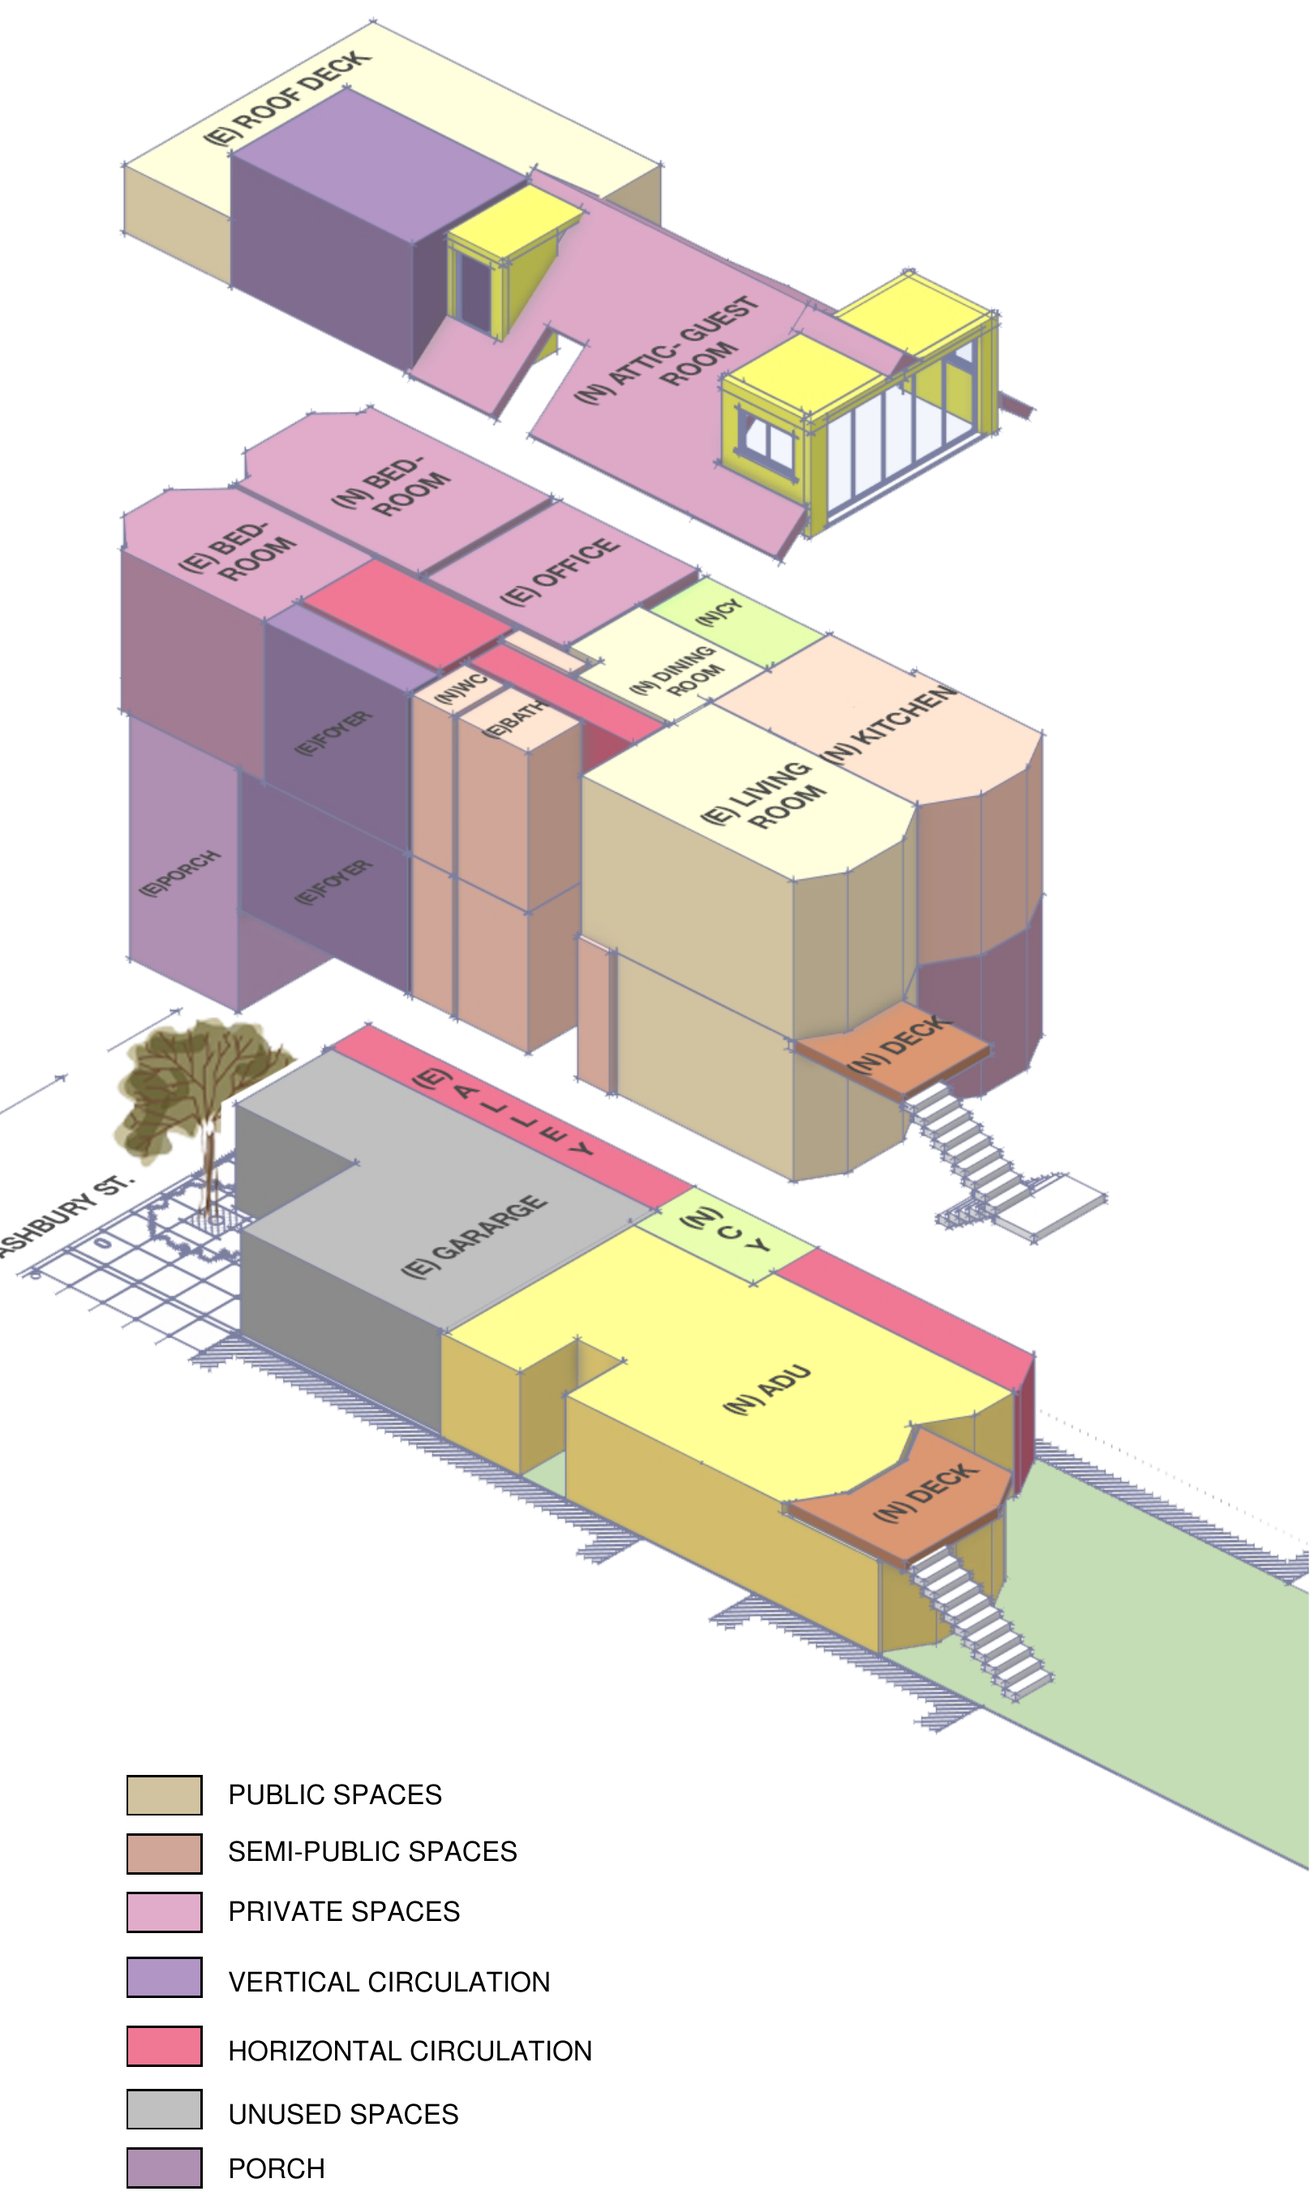
[ Programme massing — scheme 1, colour-coded by public, private, circulation and unused volume ]
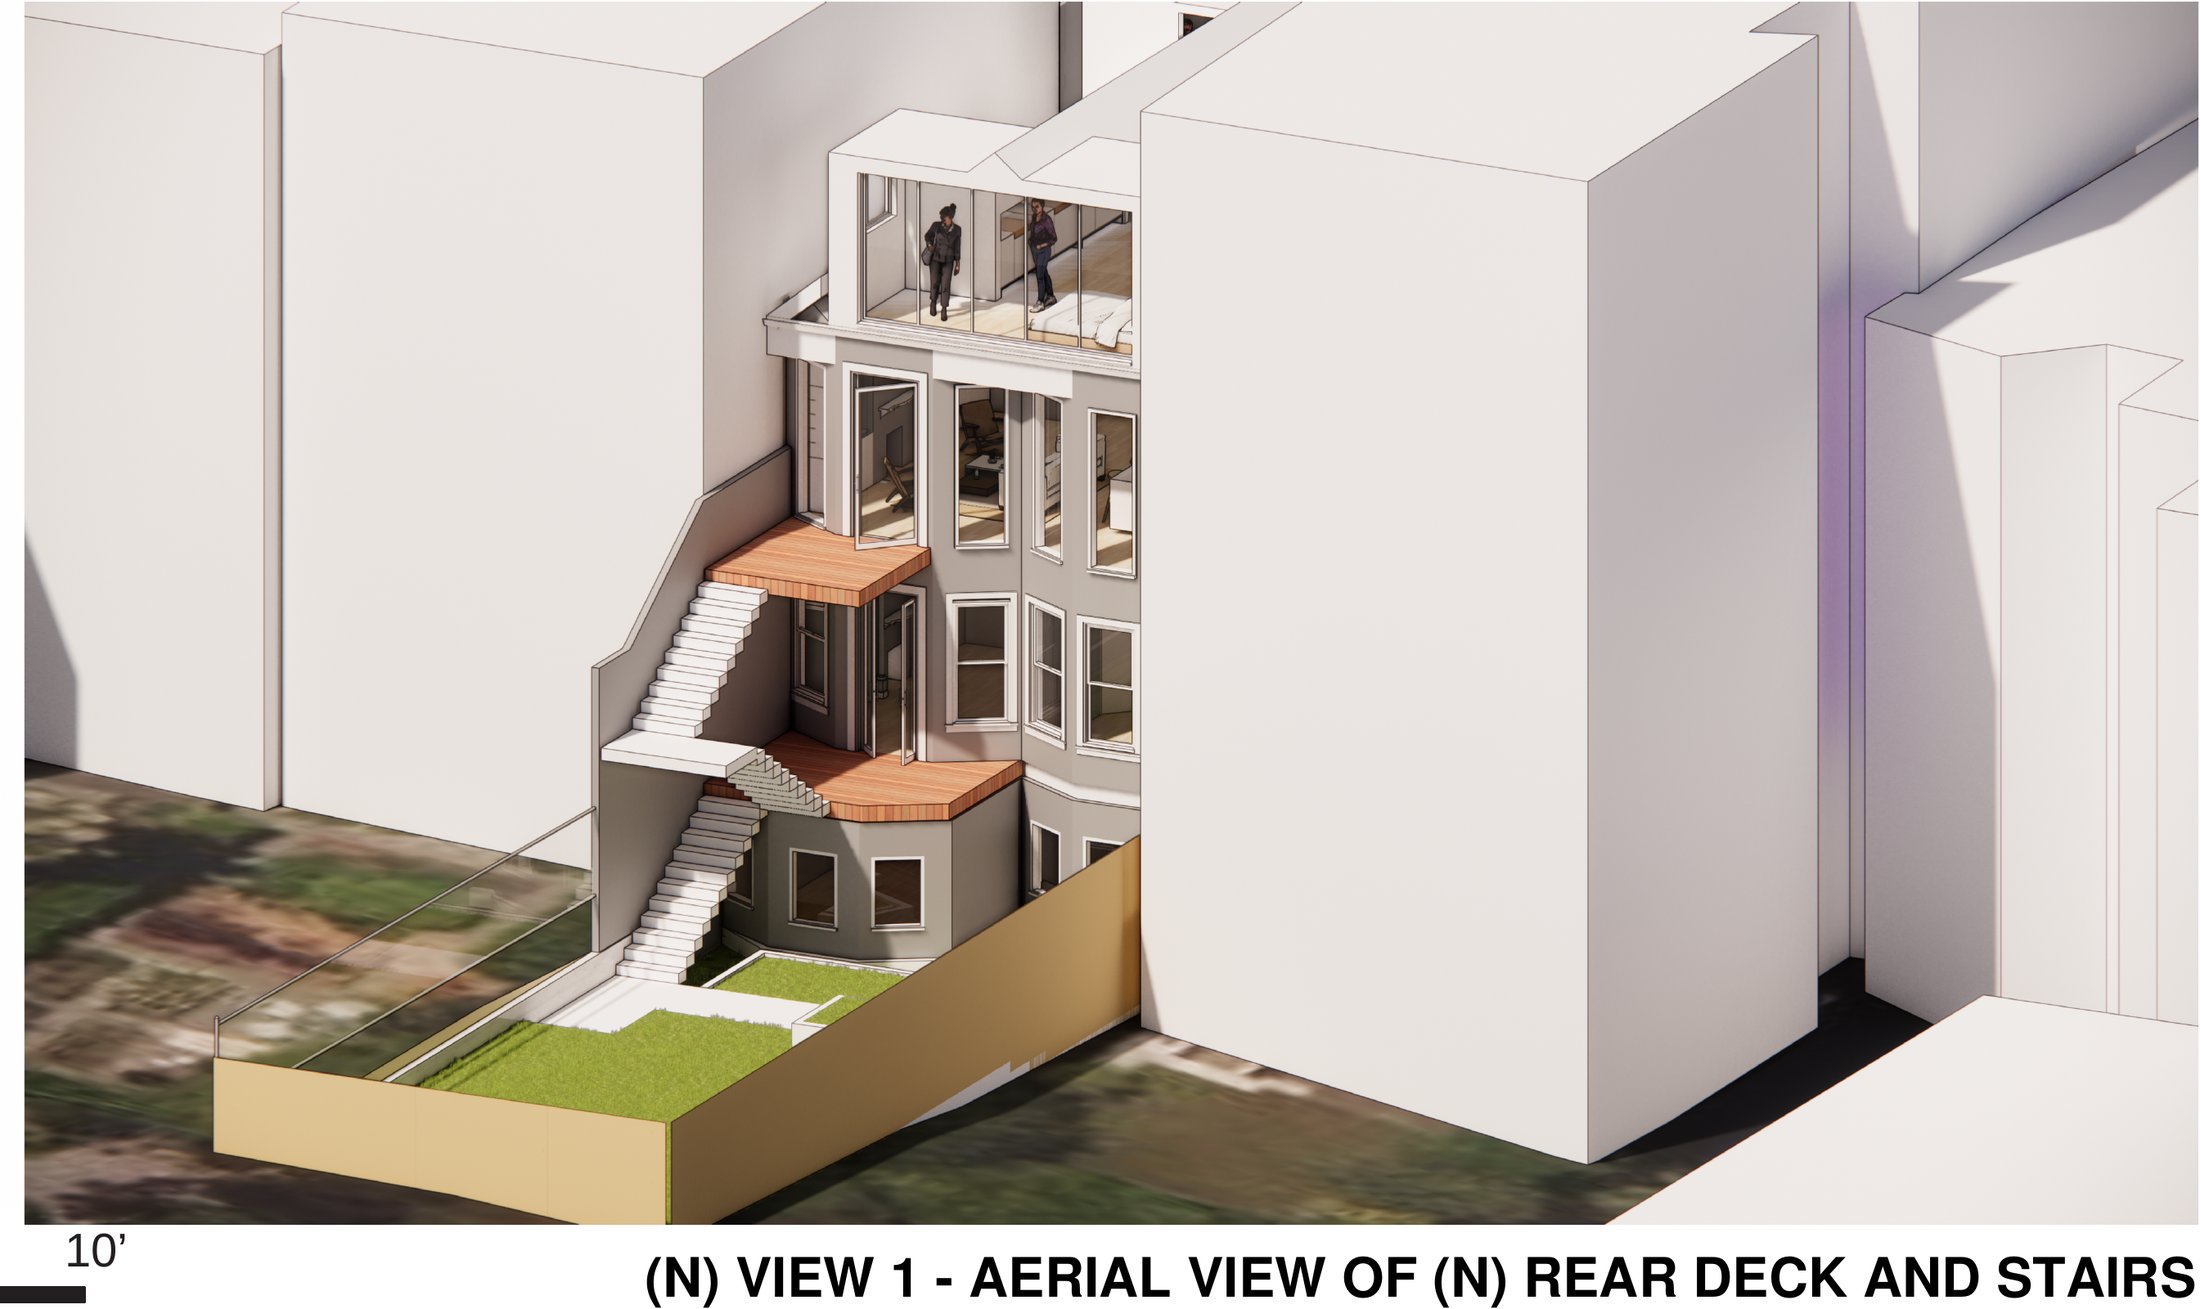
[ Rear deck and stairs — the yard elevation seen from above ]
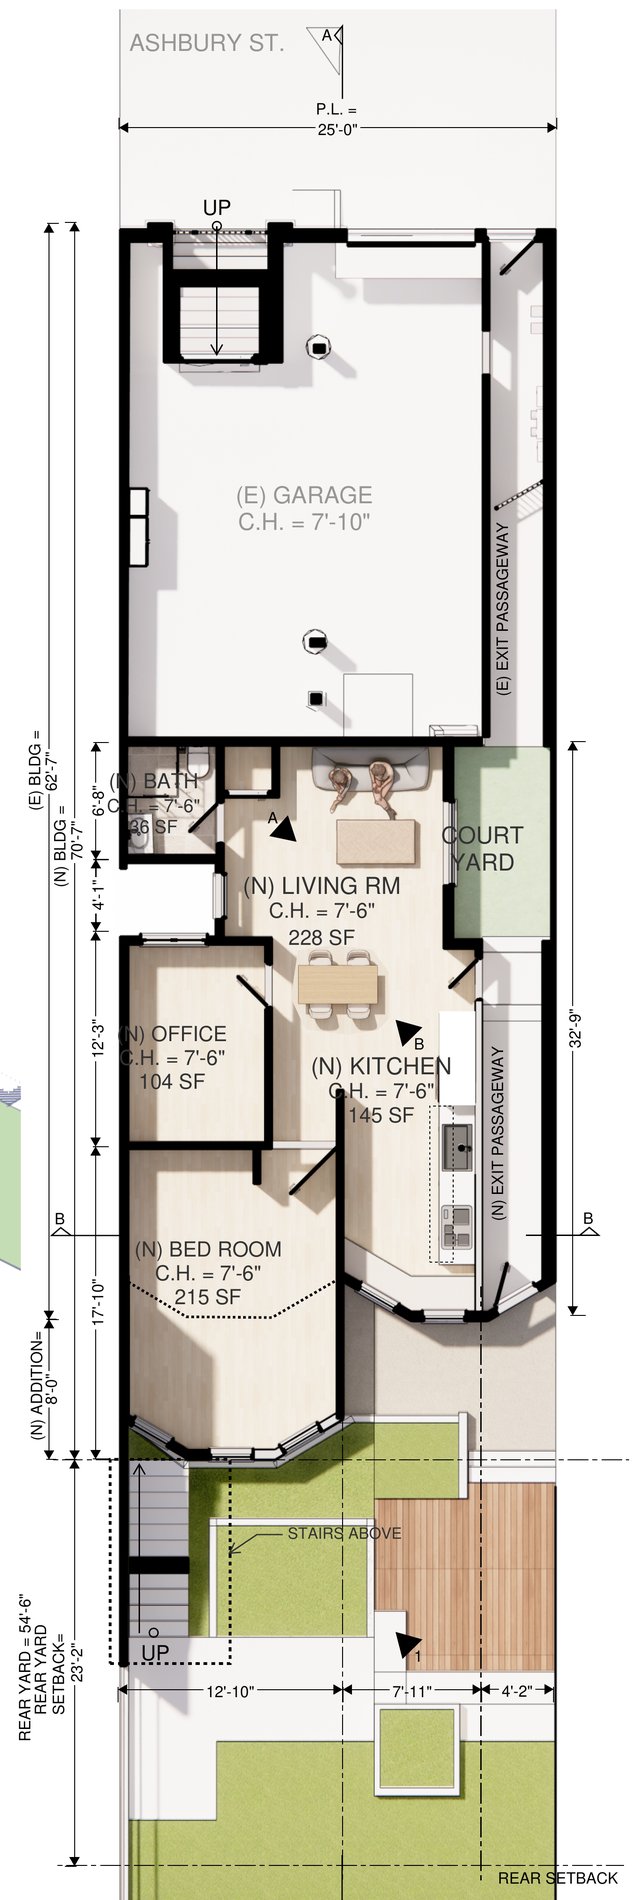
[ Level 1 — accessory unit, courtyard and garage ]
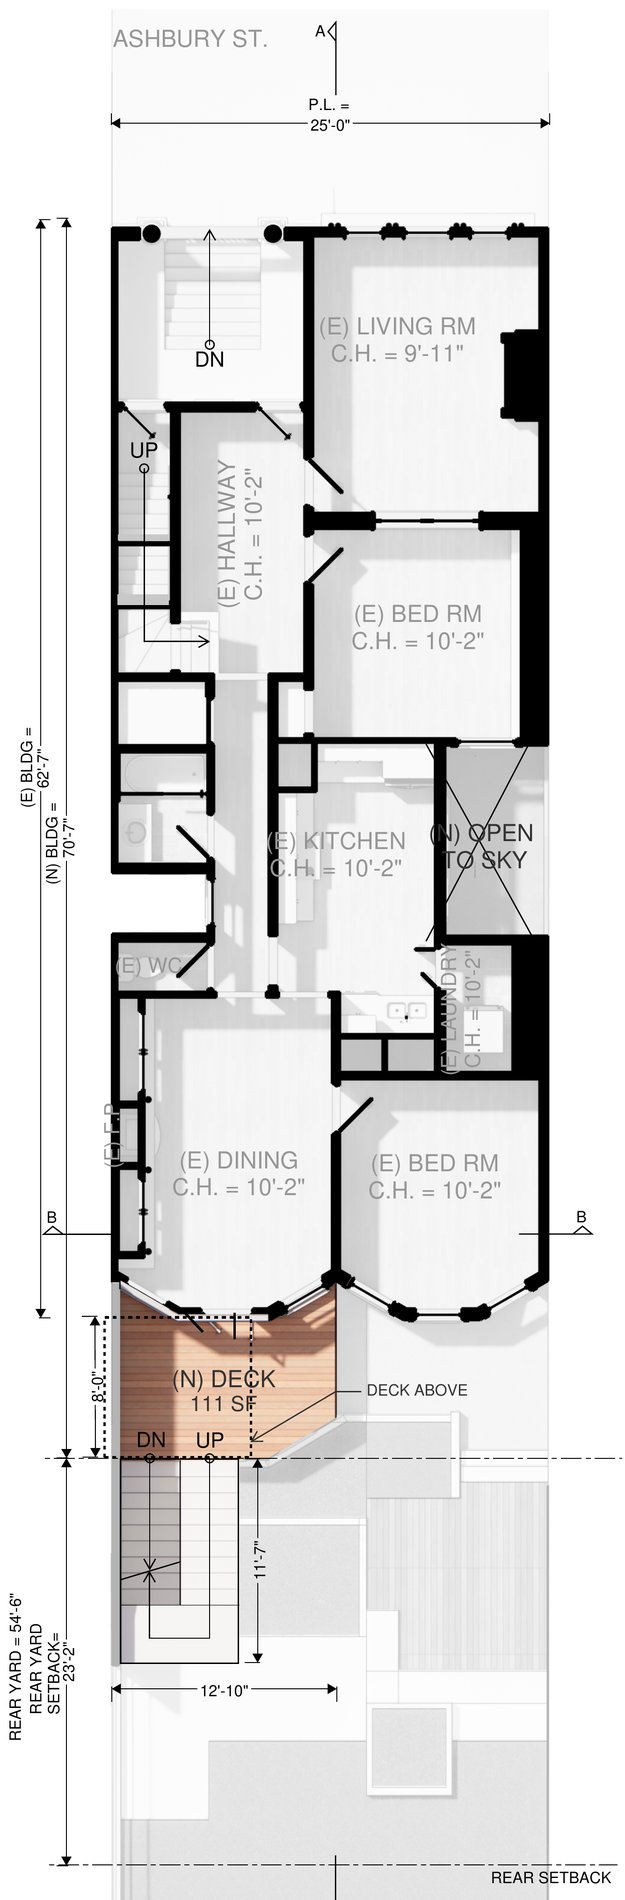
[ Level 2 — bedrooms and hallway ]
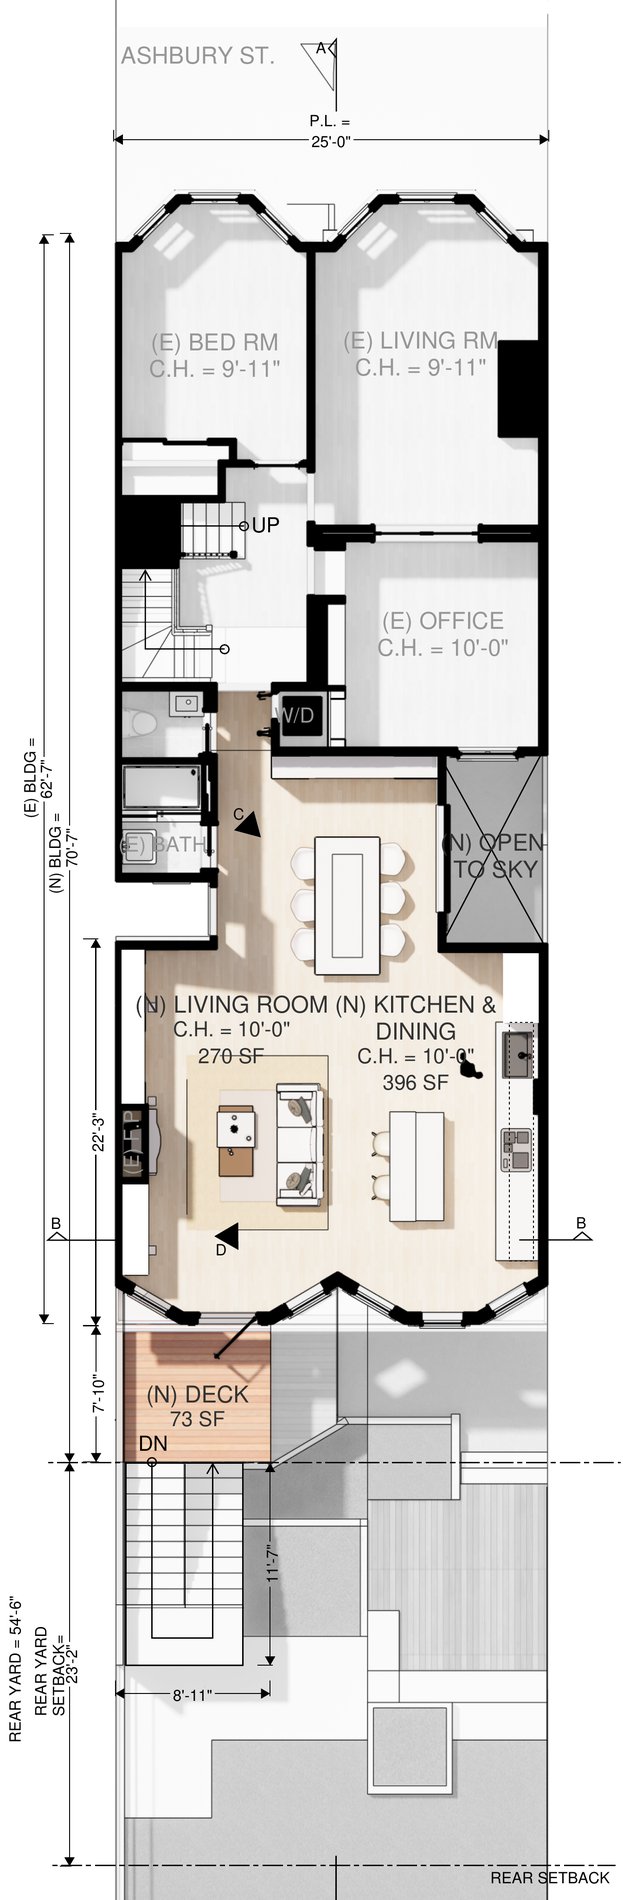
[ Level 3 — kitchen, dining and living ]
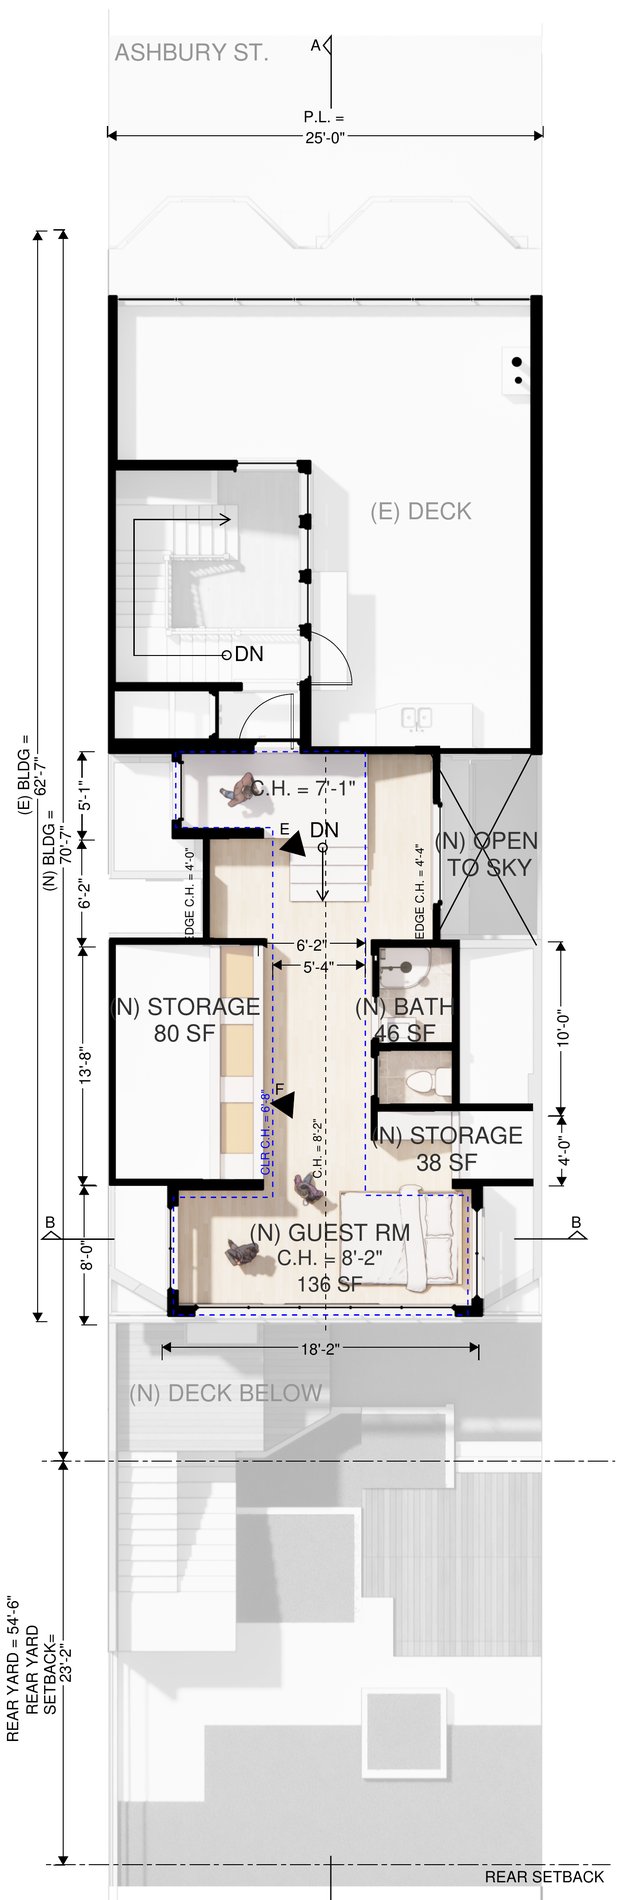
[ Level 4 — attic, storage and deck ]
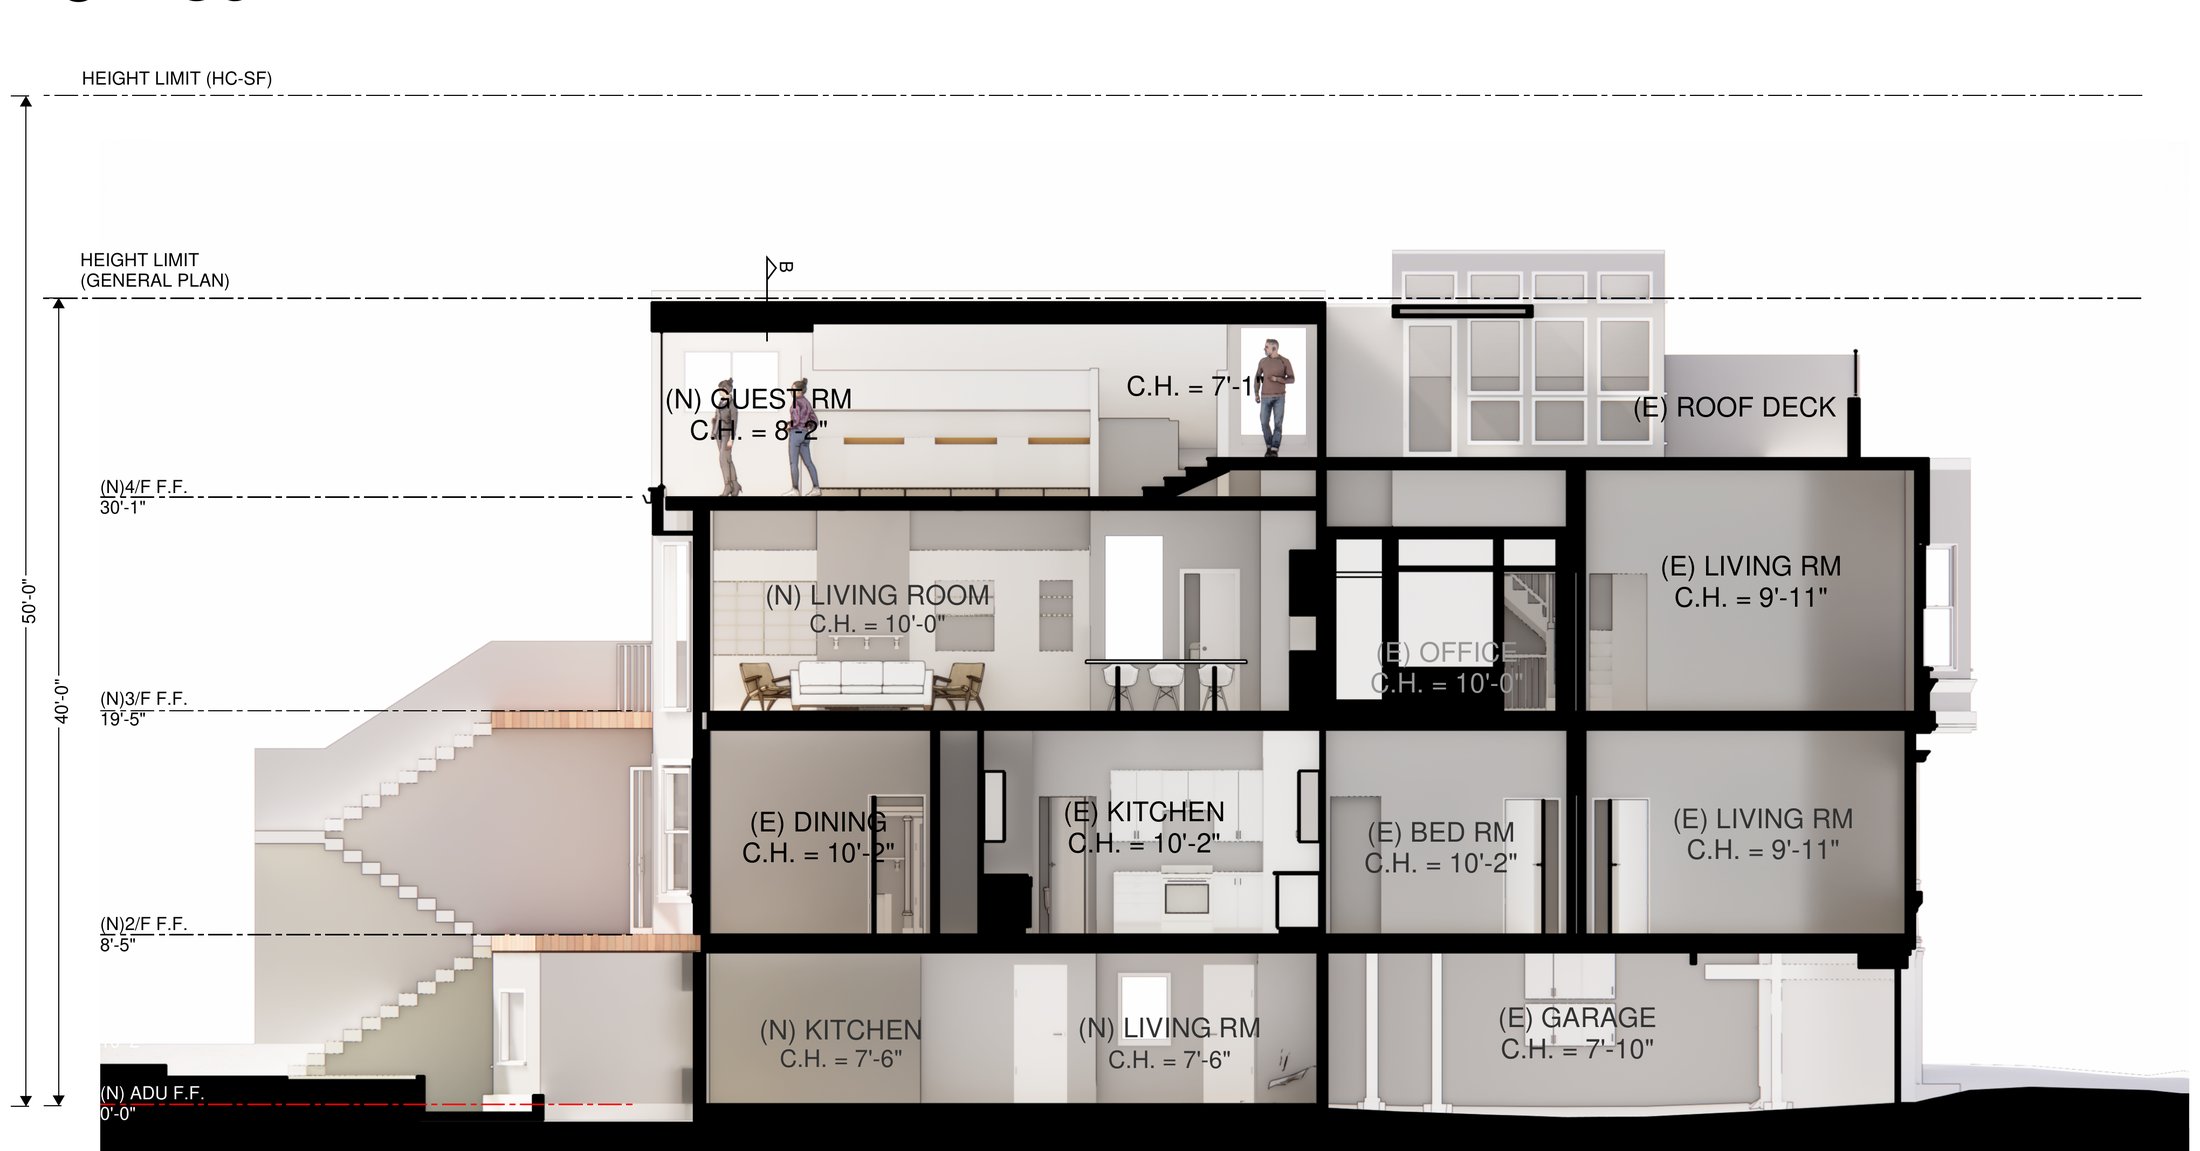
[ Longitudinal section — the full depth of the house, from street to rear yard ]
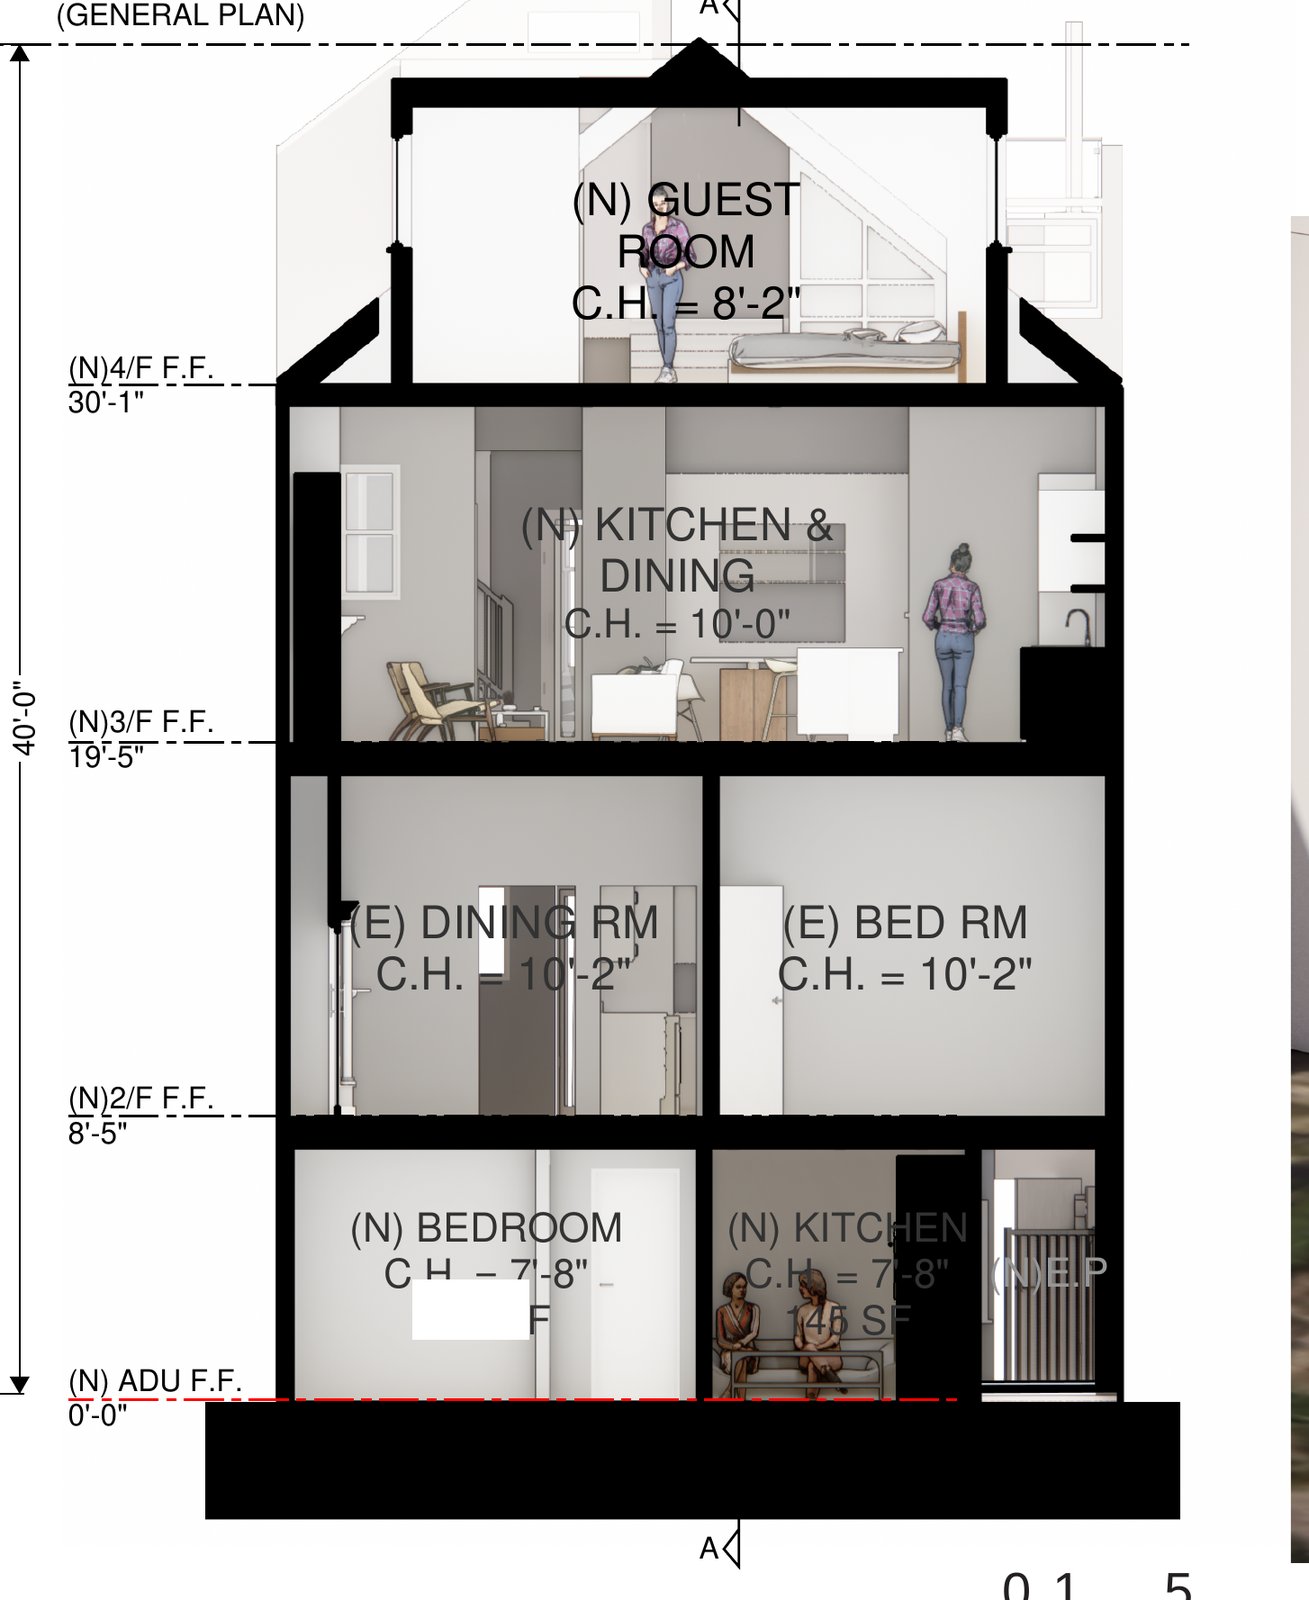
[ Transverse section — accessory unit below, attic above ]
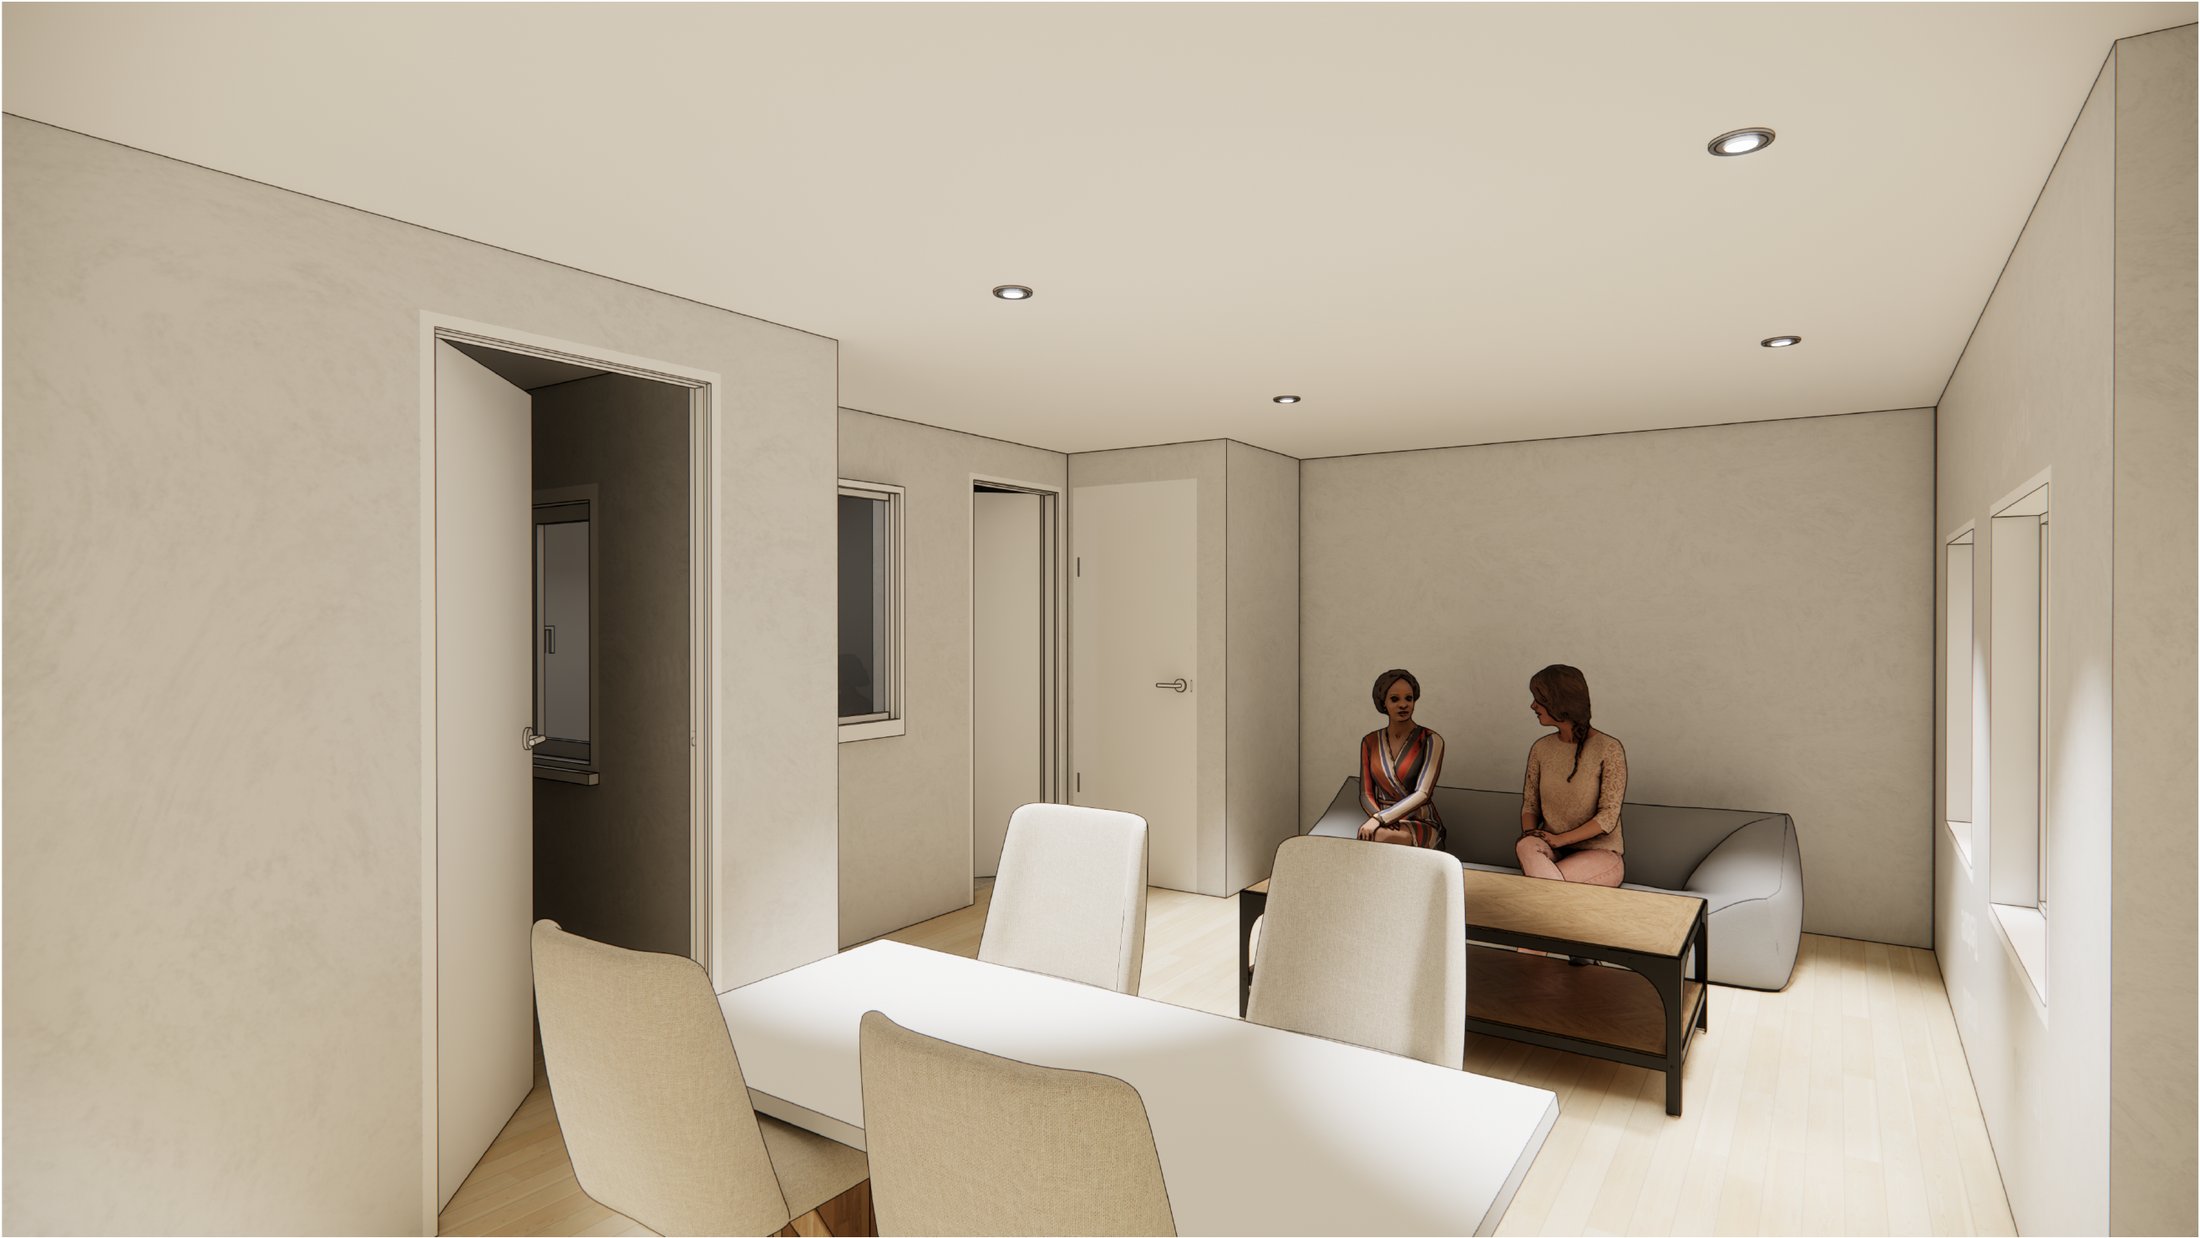
[ Accessory unit — dining and living, looking towards the courtyard ]
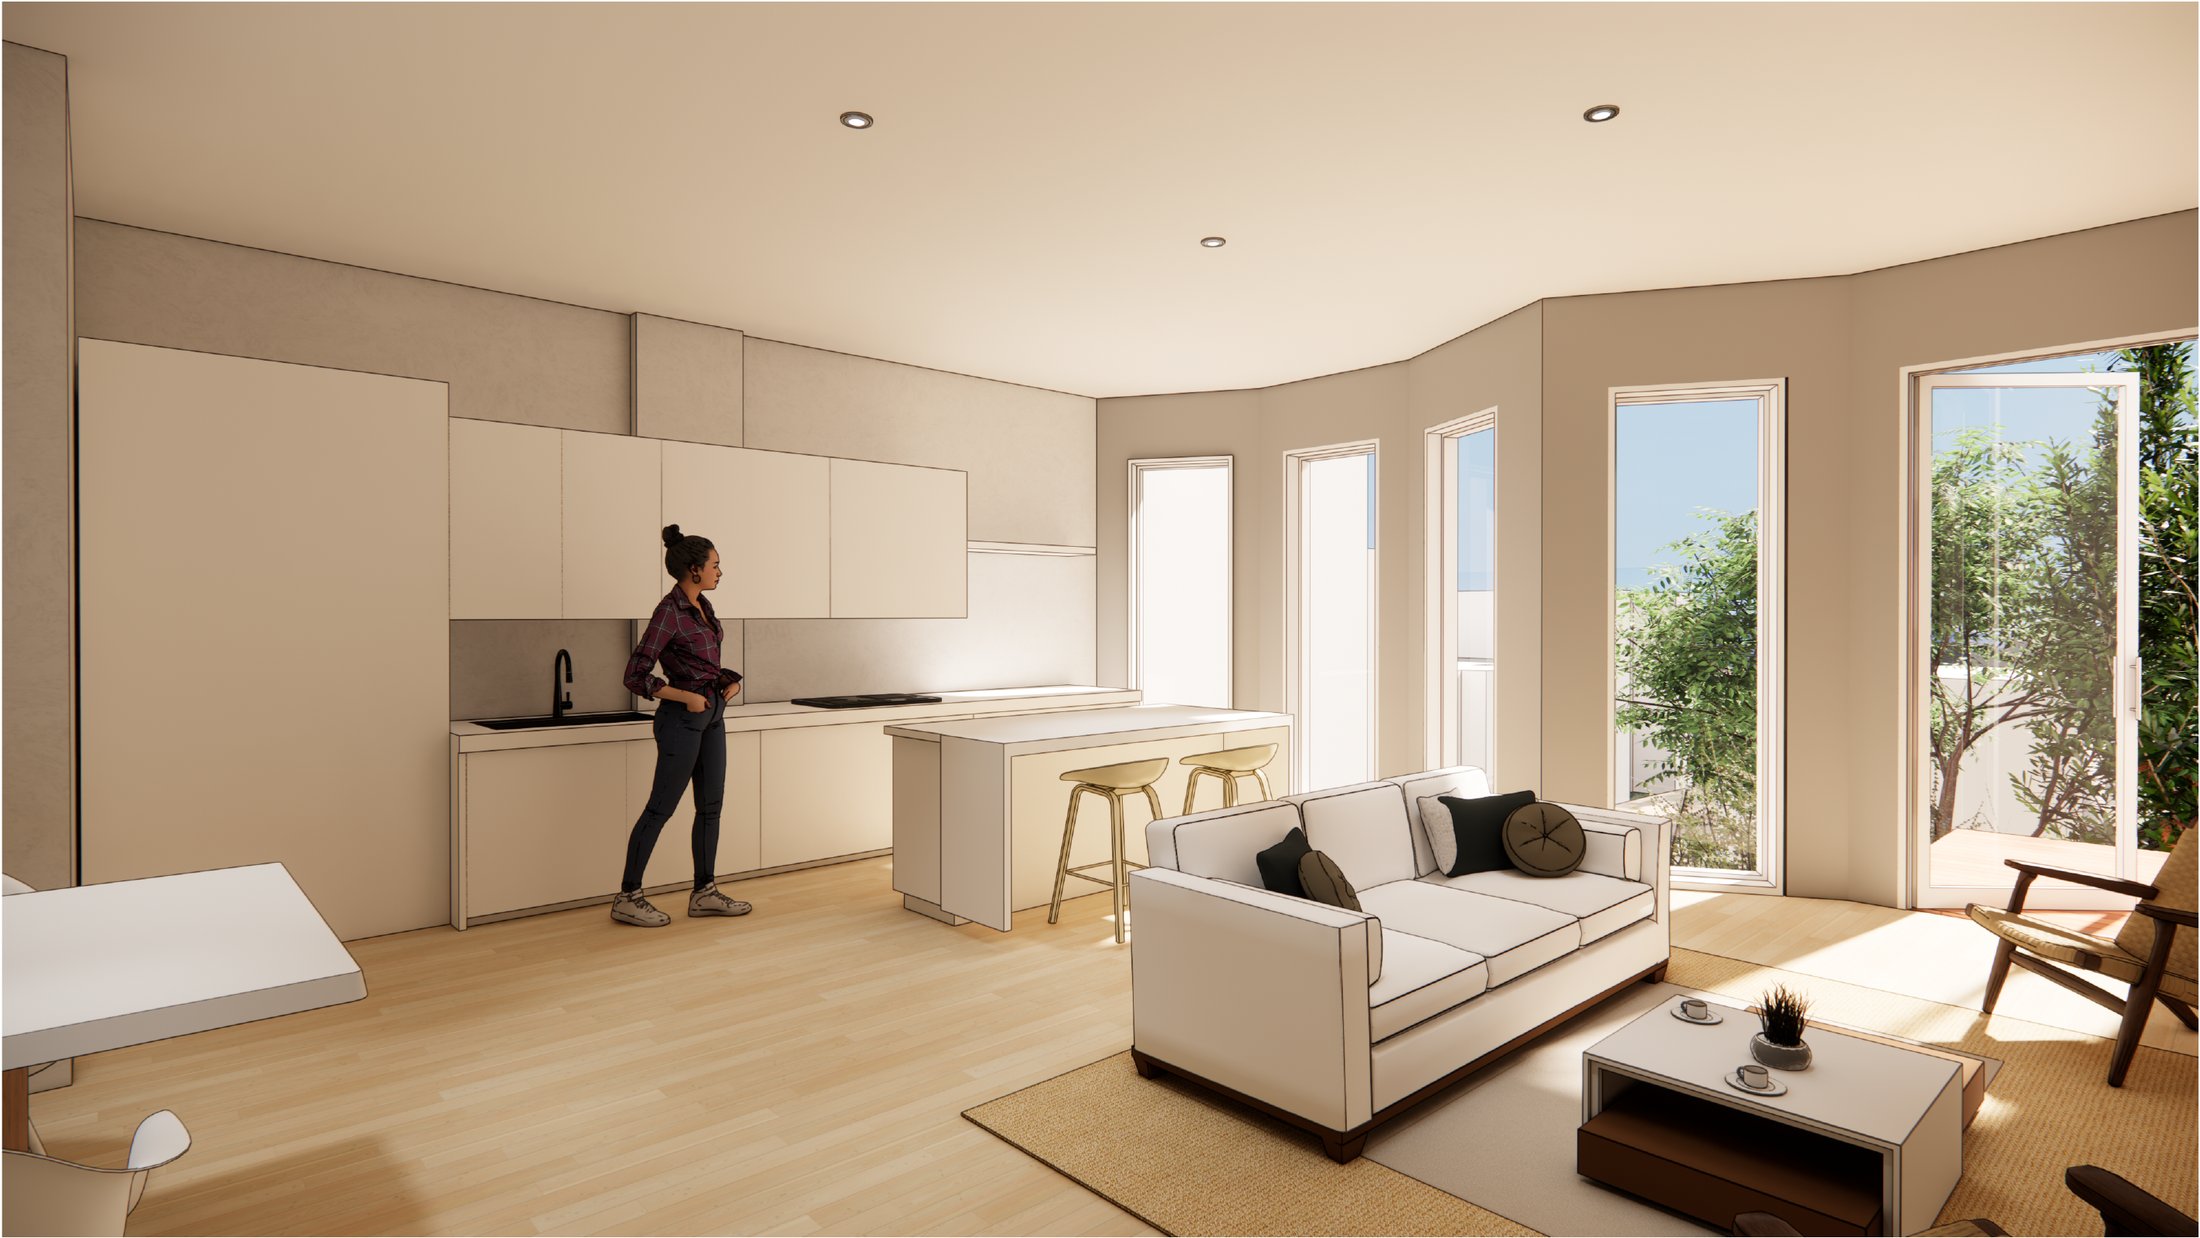
[ Level 3 — kitchen and living, looking towards the rear yard ]
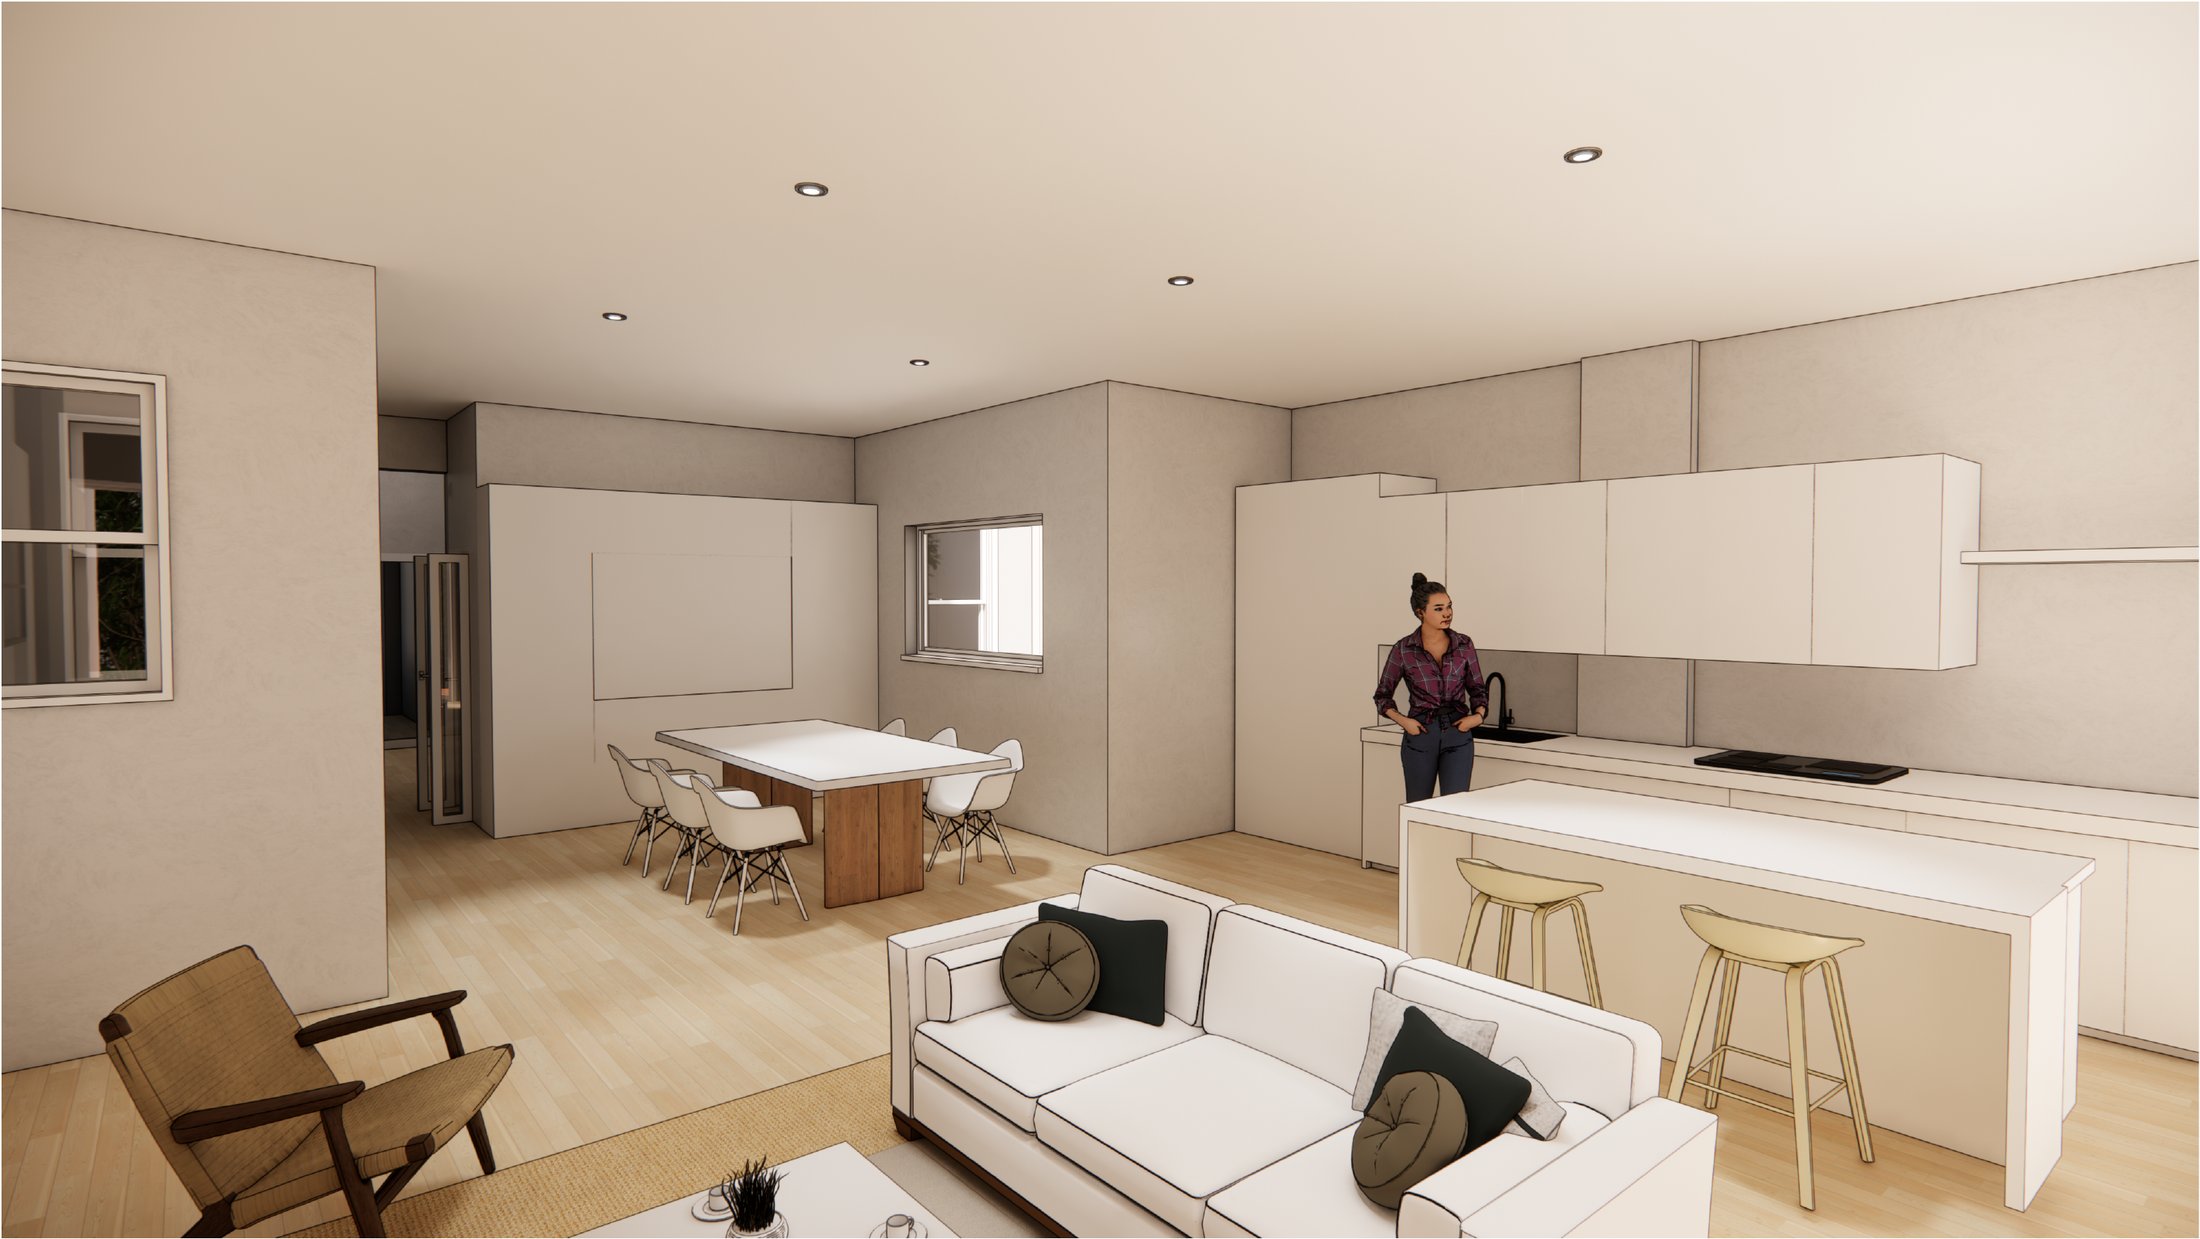
[ Level 3 — dining and kitchen ]
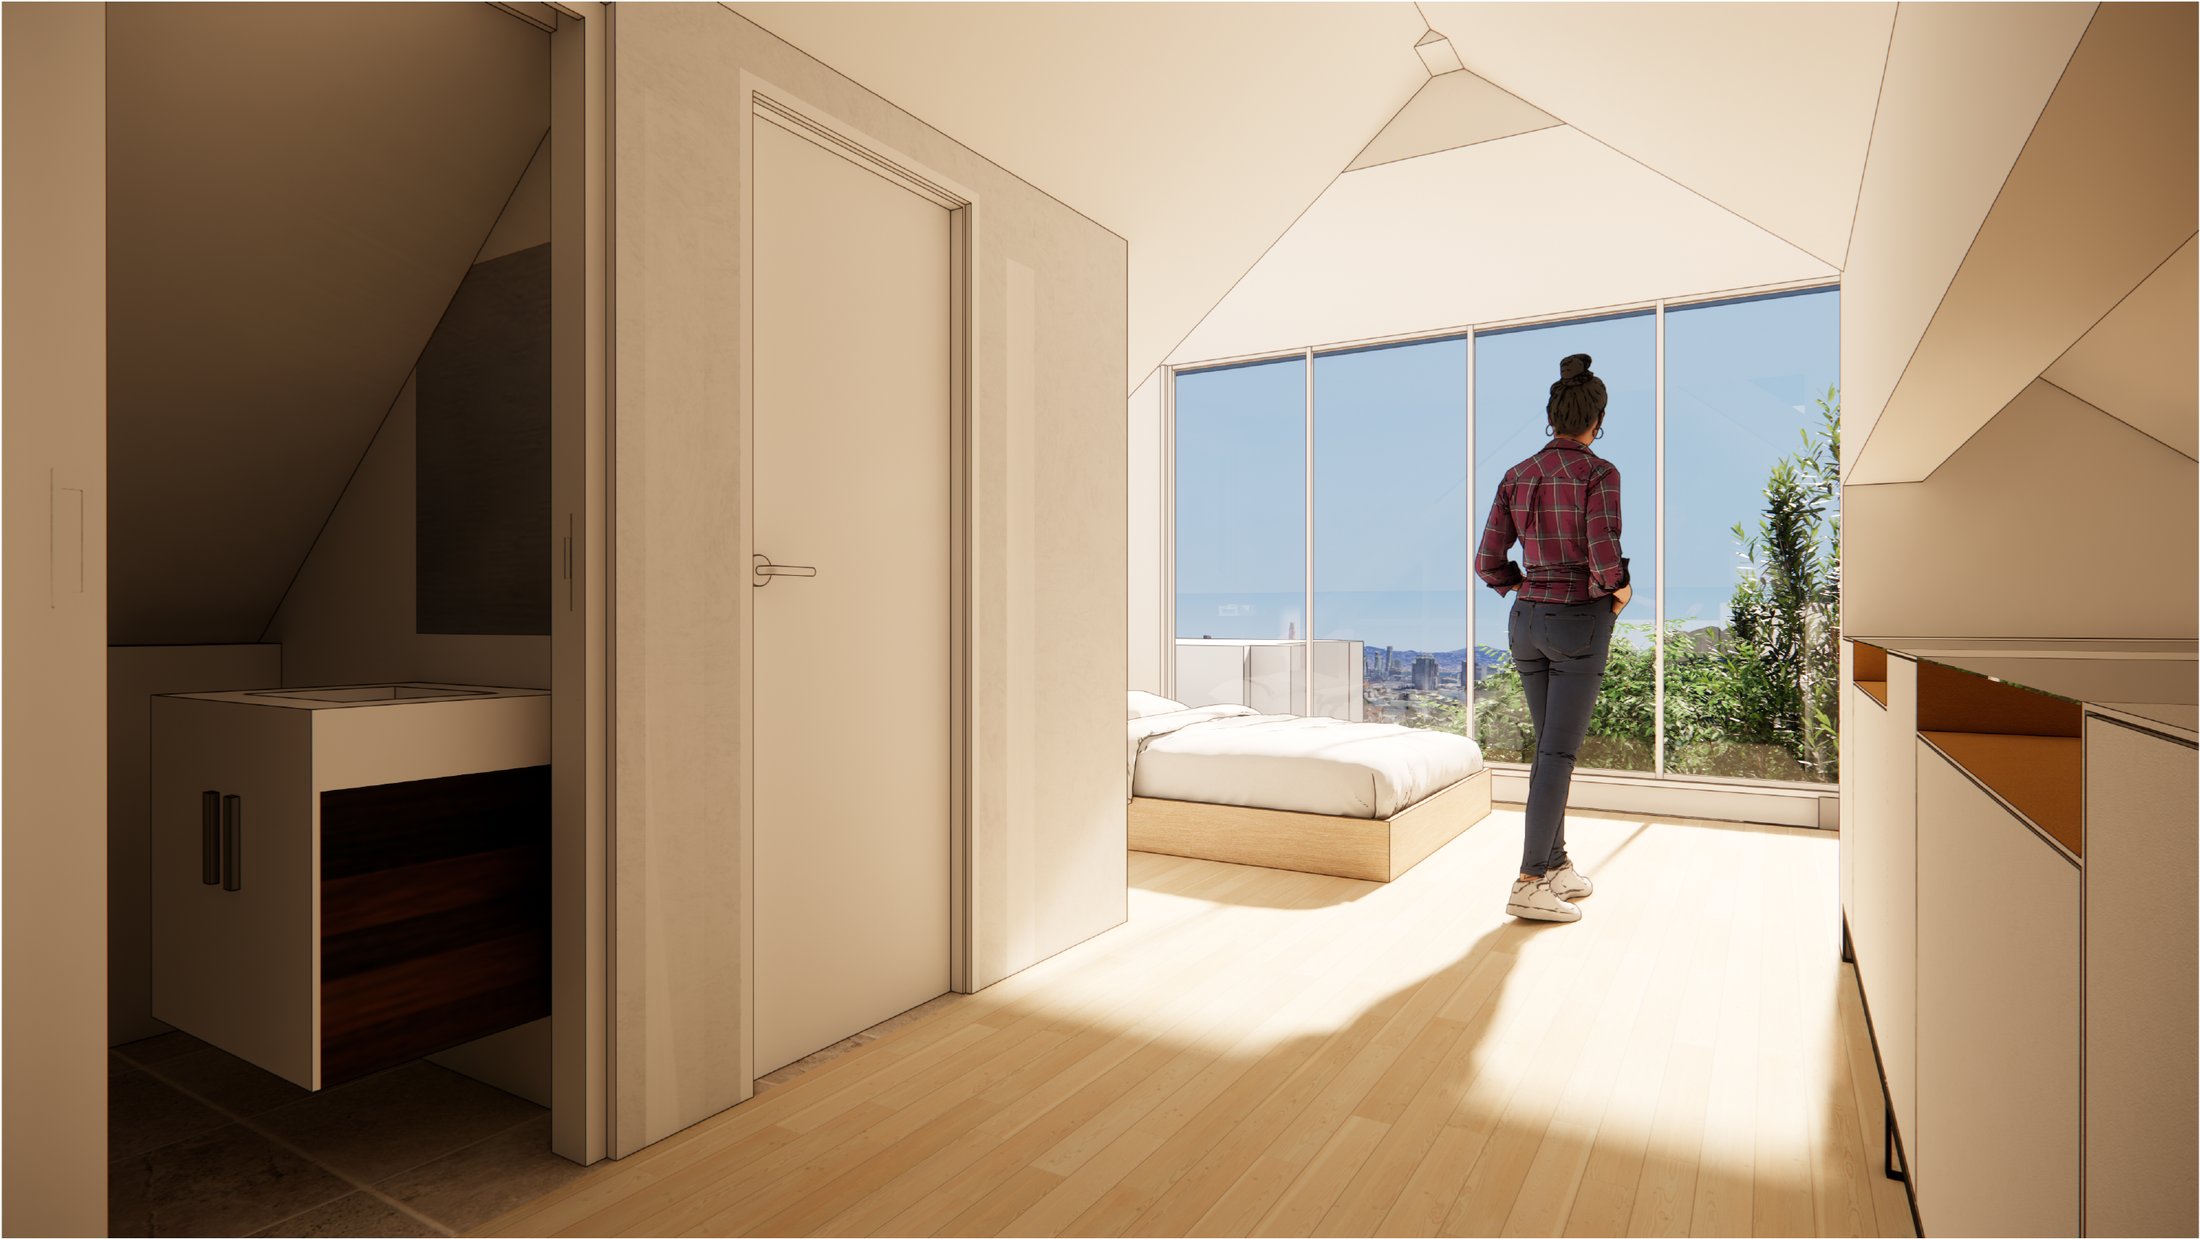
[ Attic — guest room and storage under the ridge ]
Scheme 2 takes the same 730 sq ft accessory unit but reorganises the middle of the house. The stair shifts, the third floor becomes one continuous kitchen-dining-living room facing the rear, and three dormers add 153 sq ft — the attic gains a study alcove alongside the guest room.
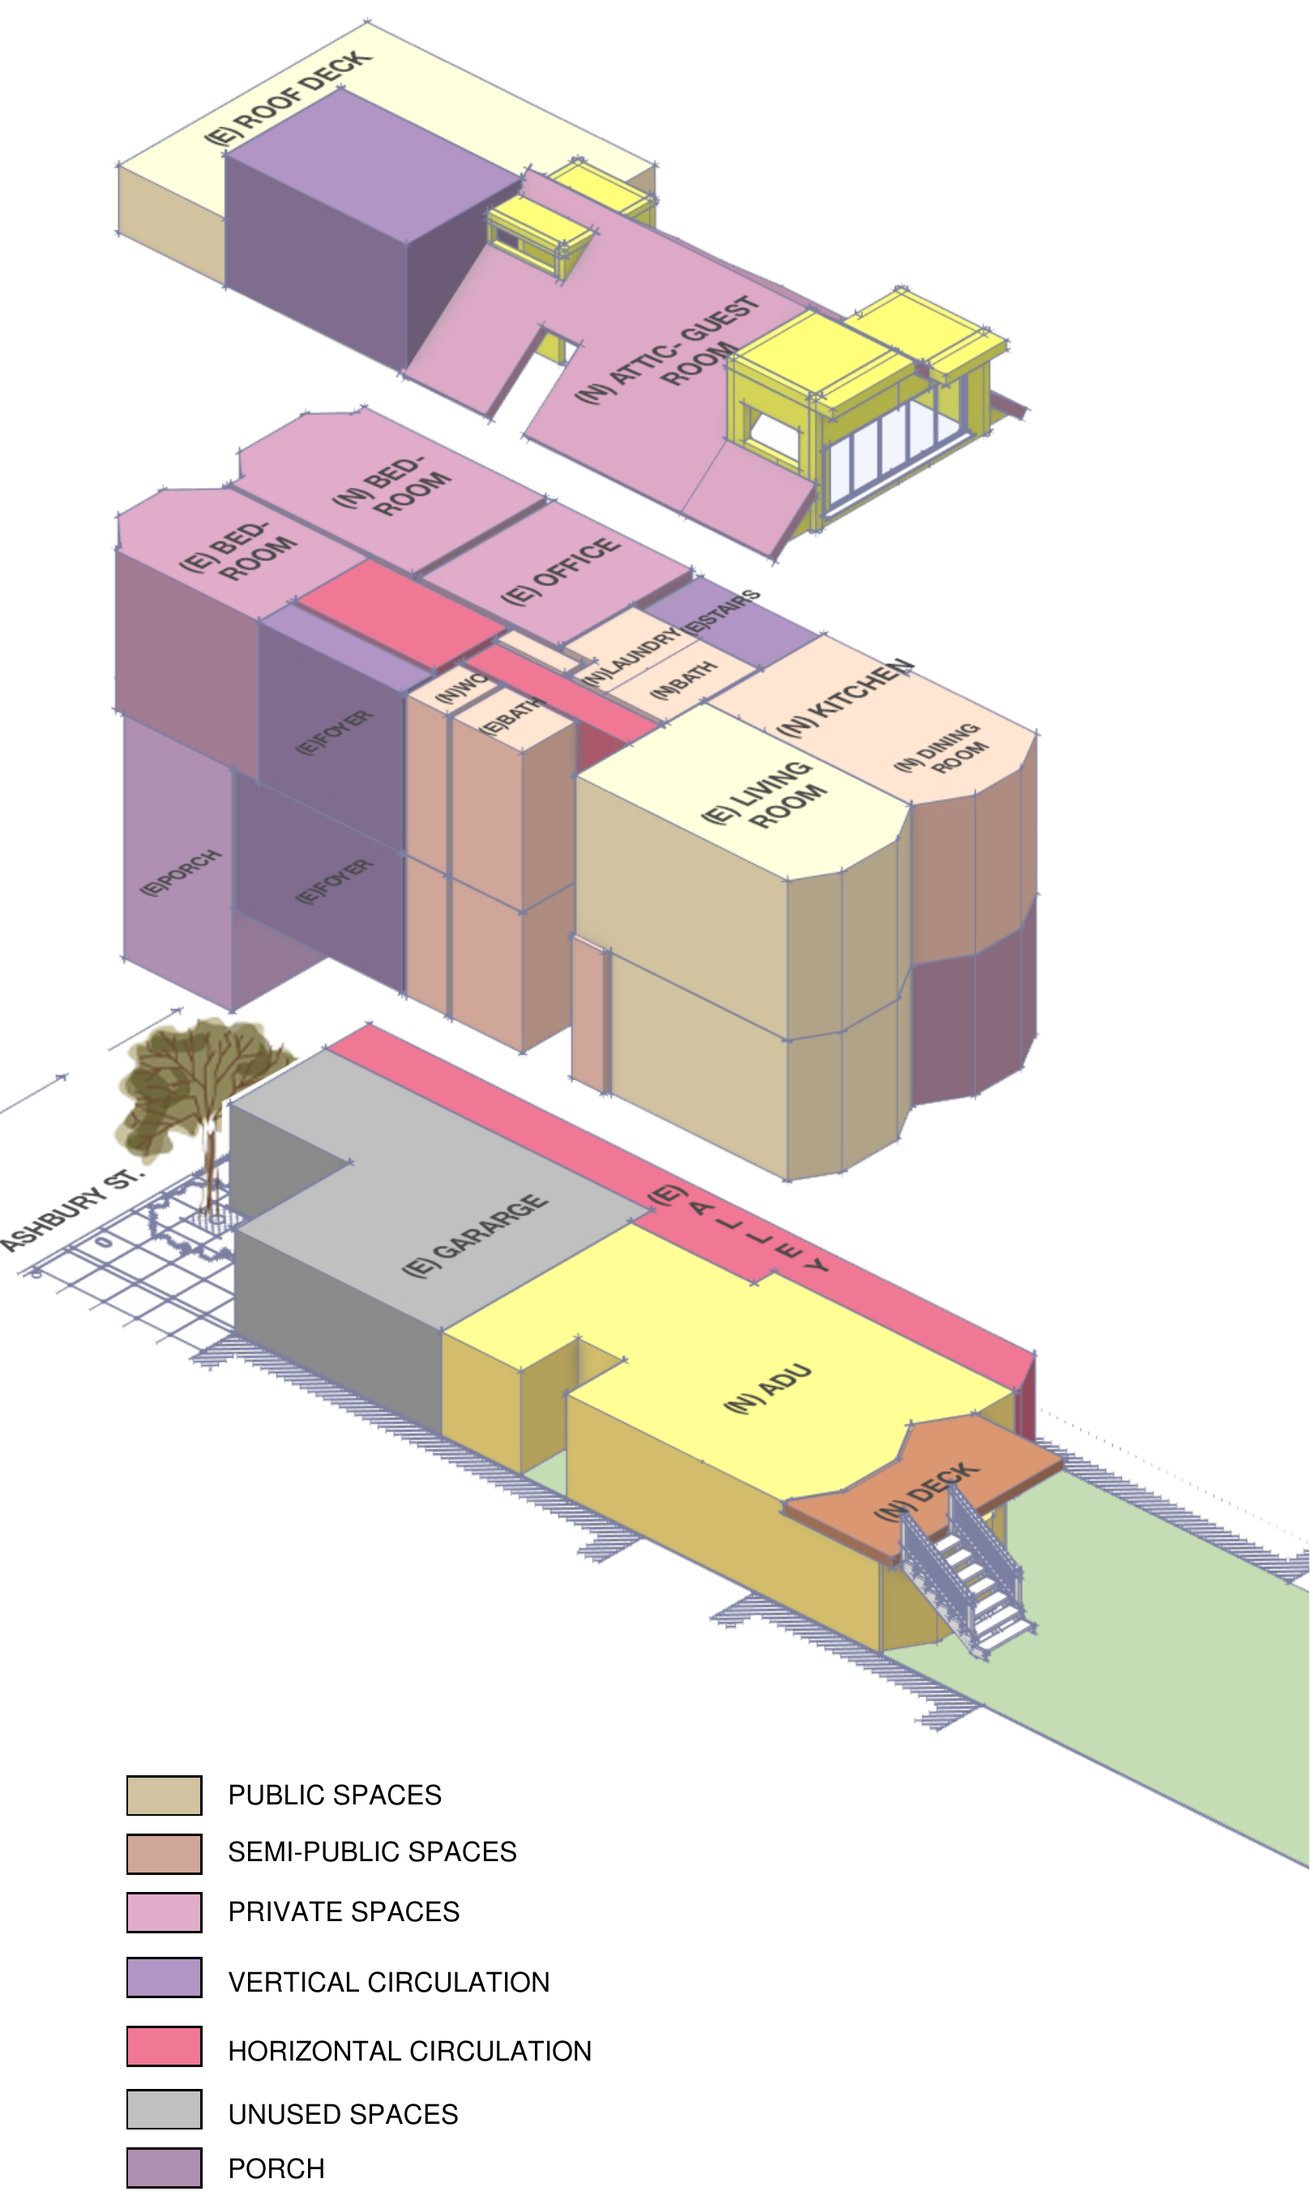
[ Programme massing — scheme 2, colour-coded by public, private, circulation and unused volume ]
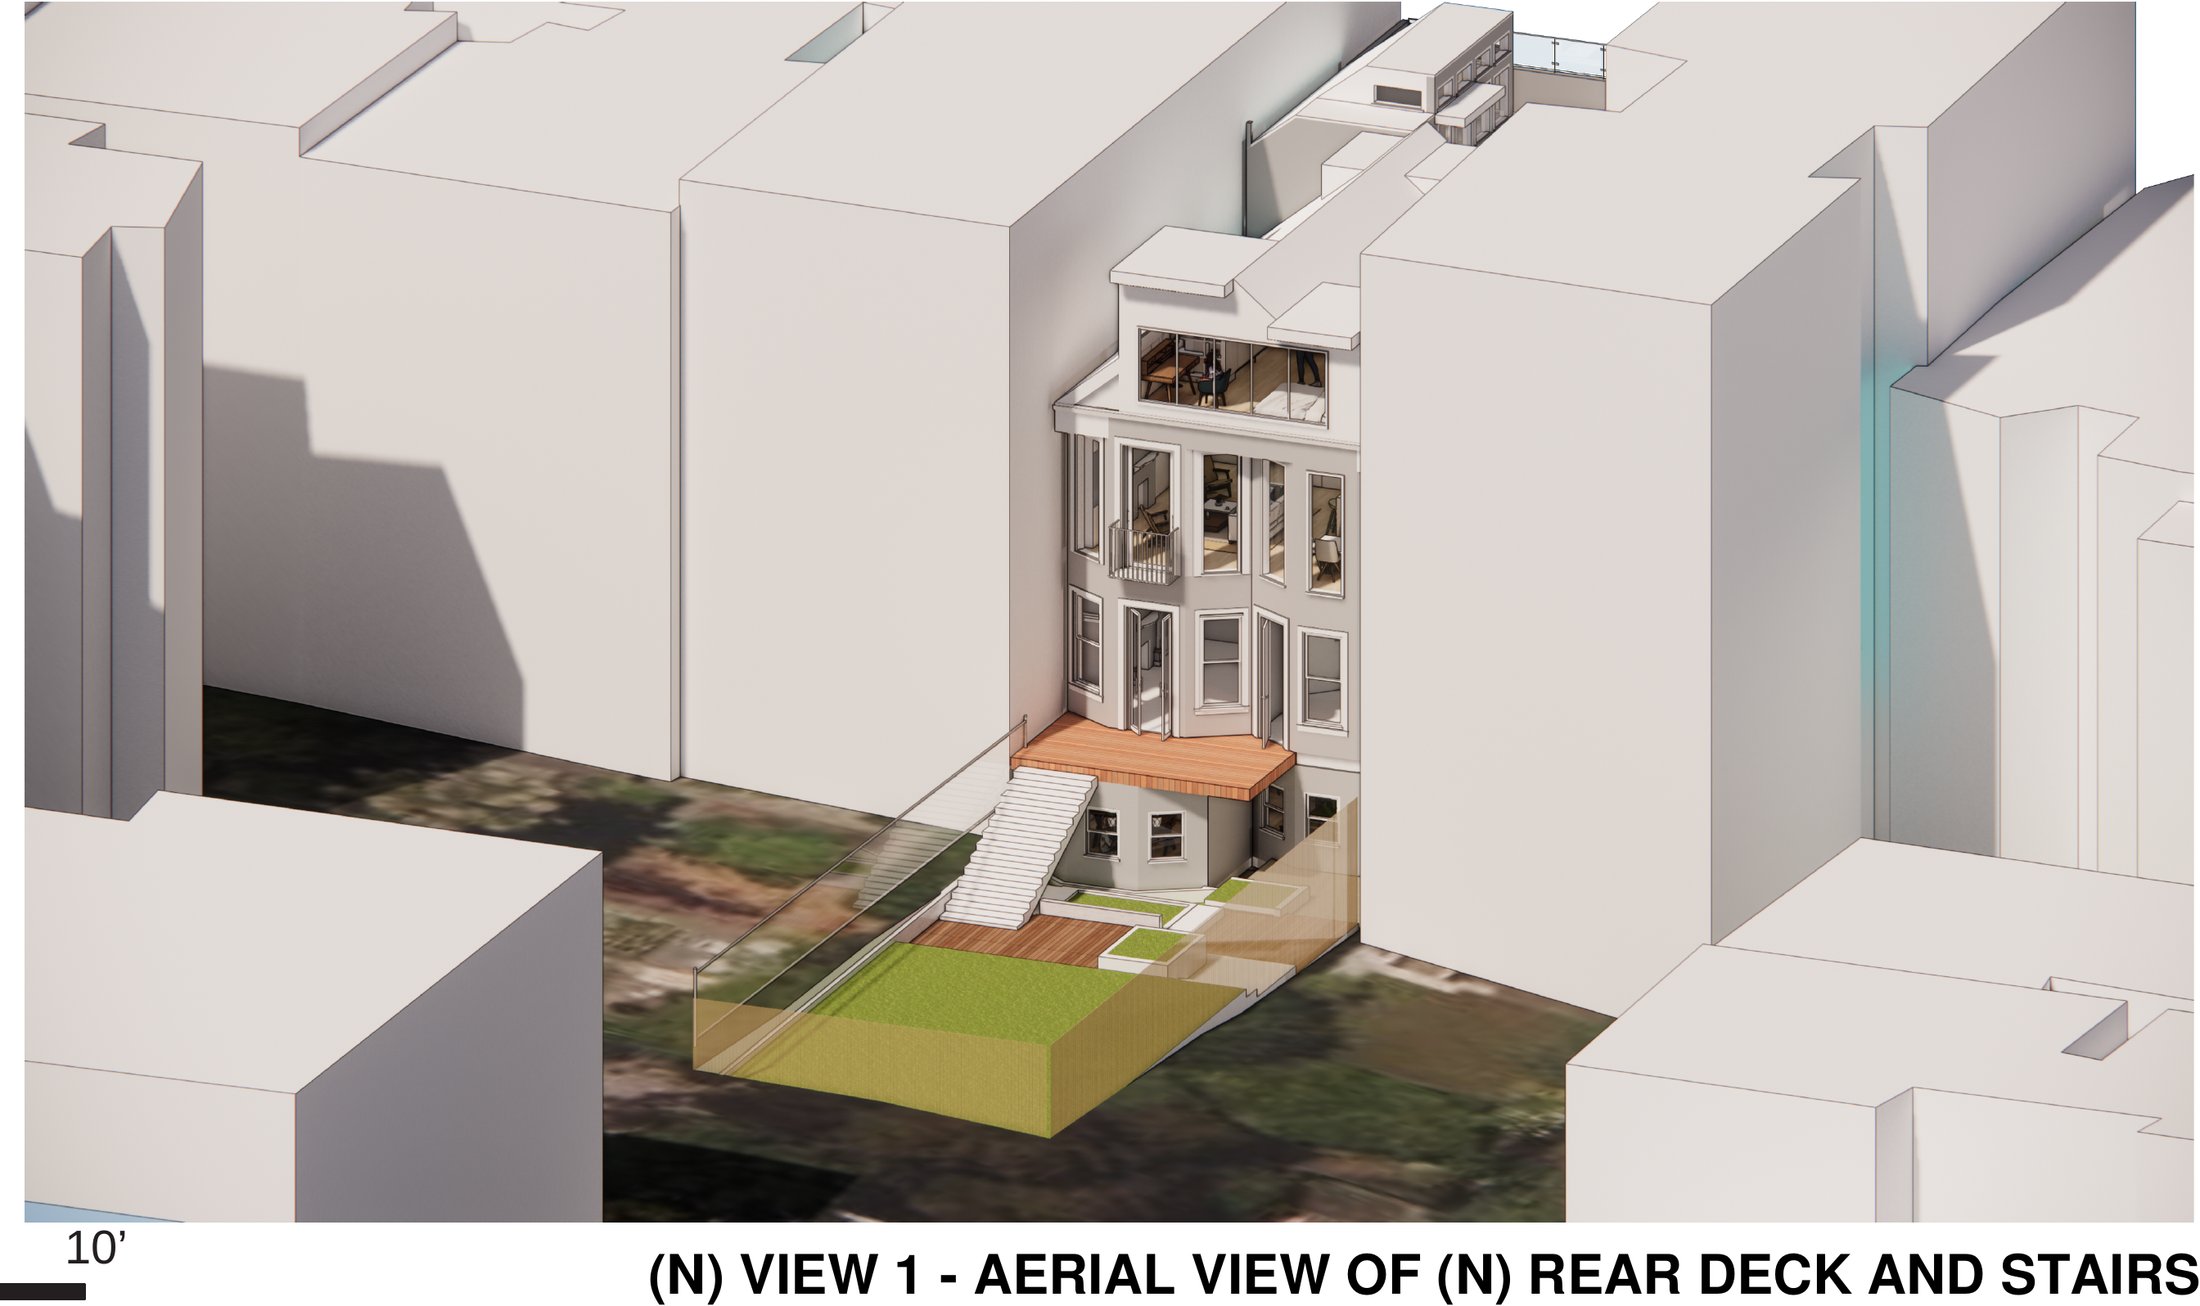
[ Rear deck and stairs — the yard elevation seen from above ]
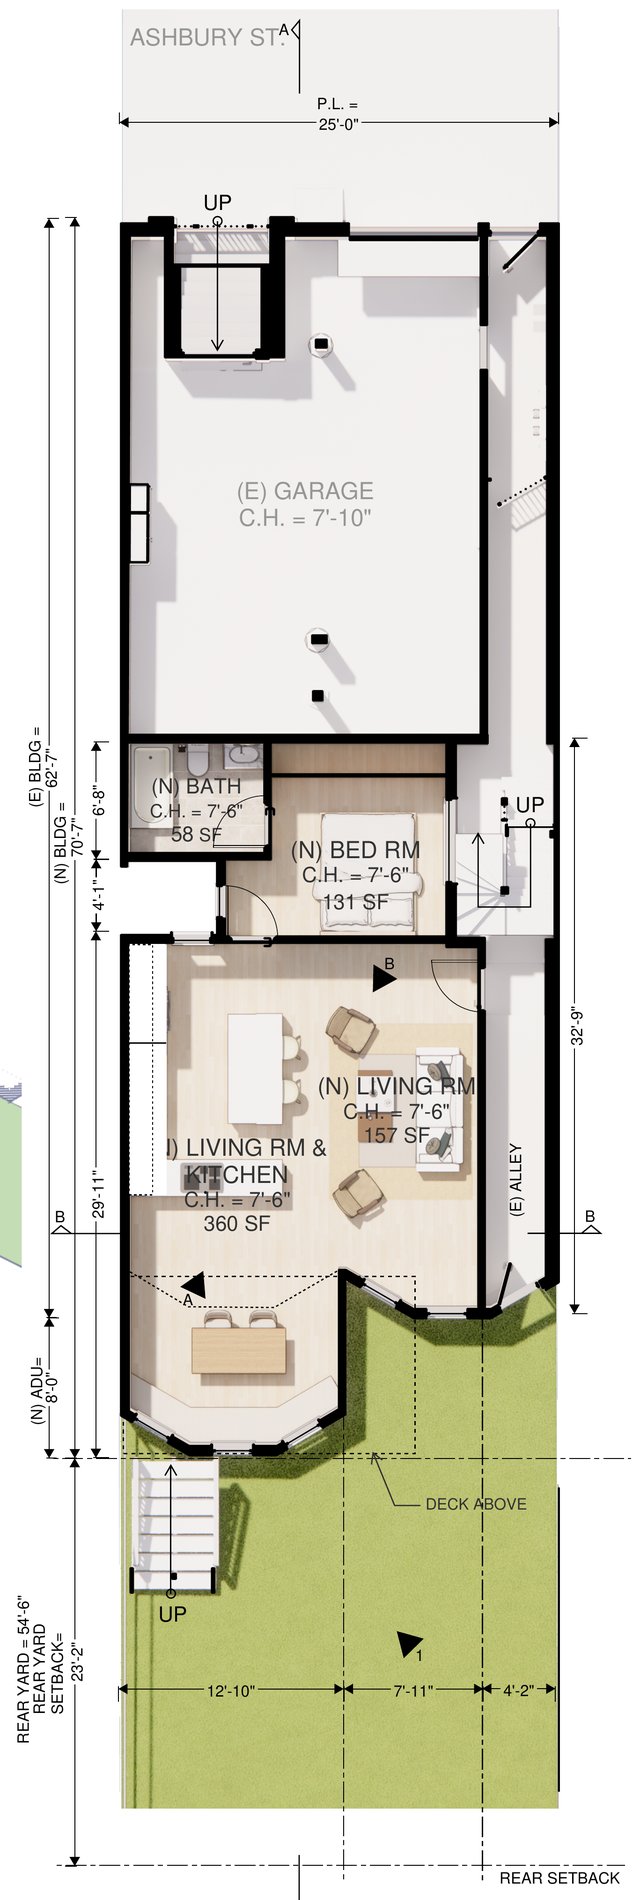
[ Level 1 — accessory unit, courtyard and garage ]
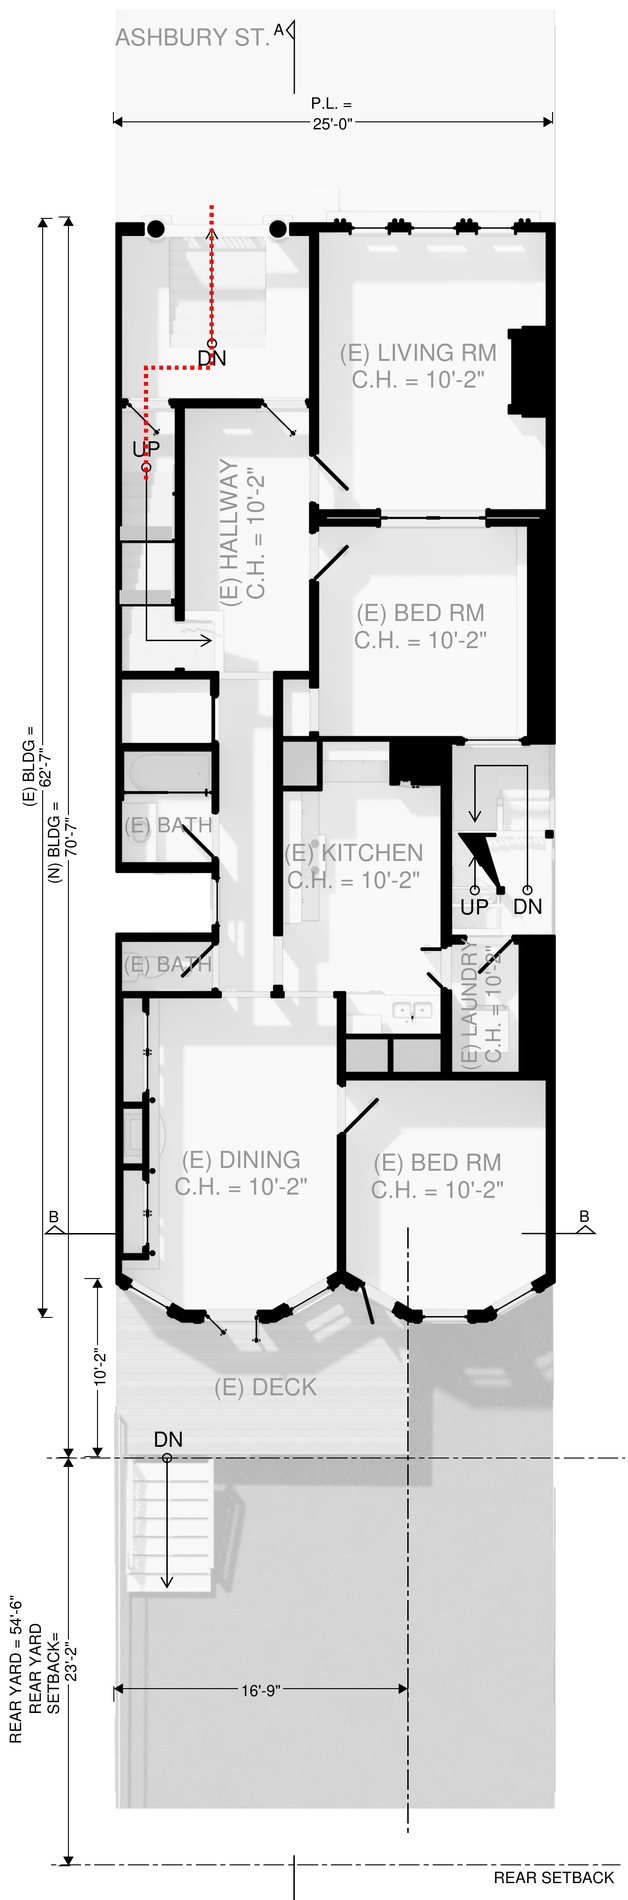
[ Level 2 — bedrooms and hallway ]
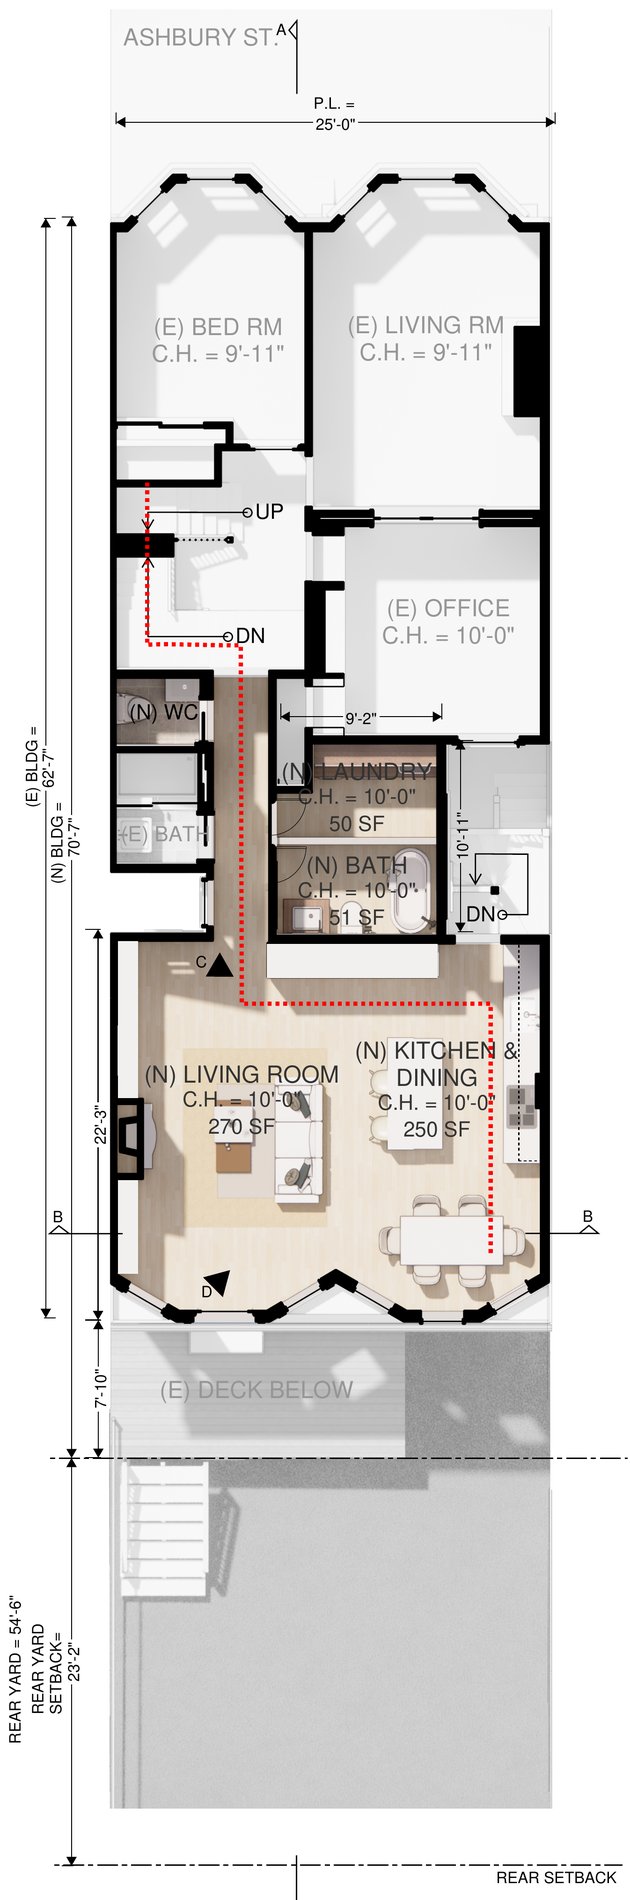
[ Level 3 — kitchen, dining and living ]
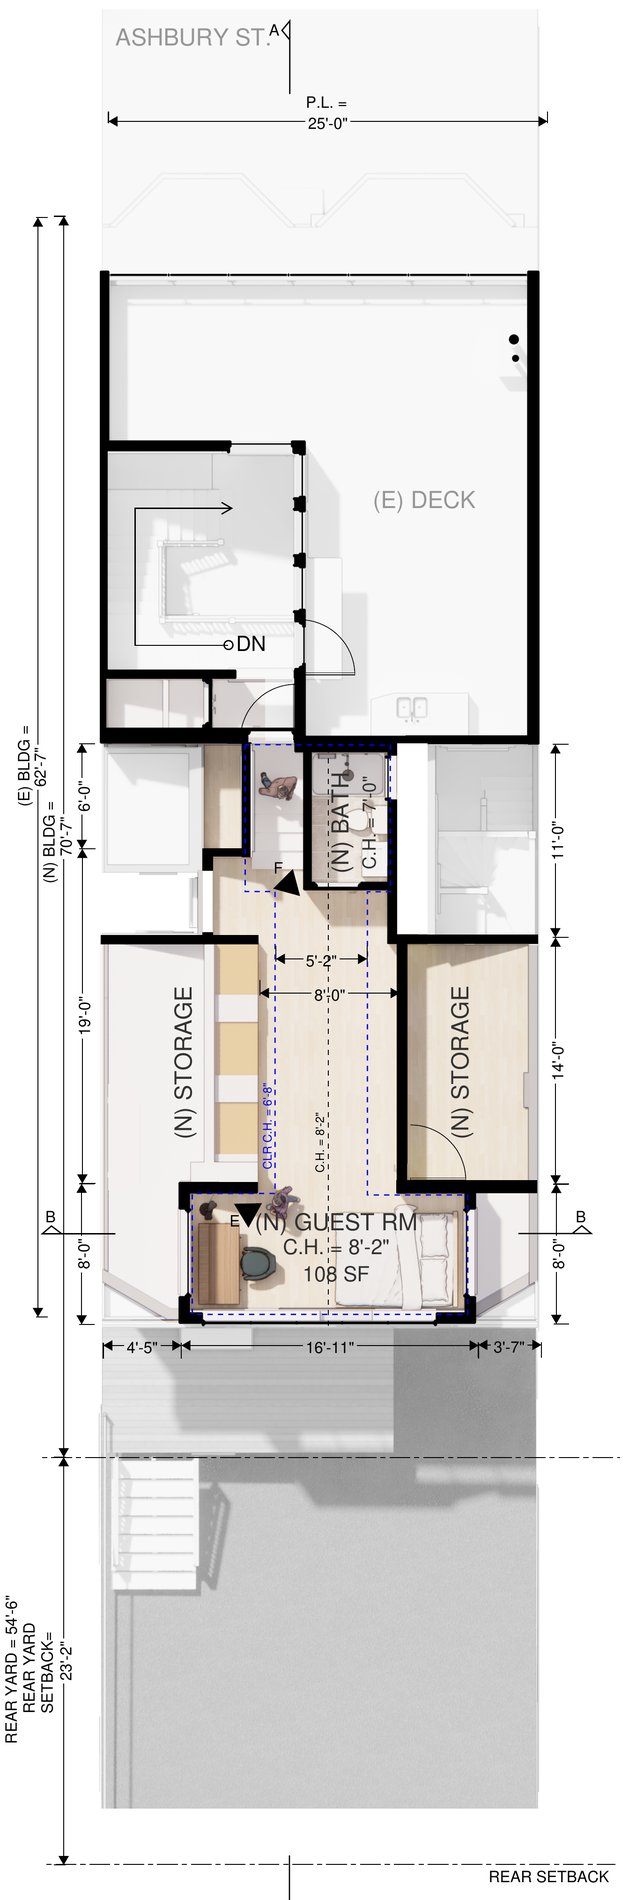
[ Level 4 — attic, storage and deck ]
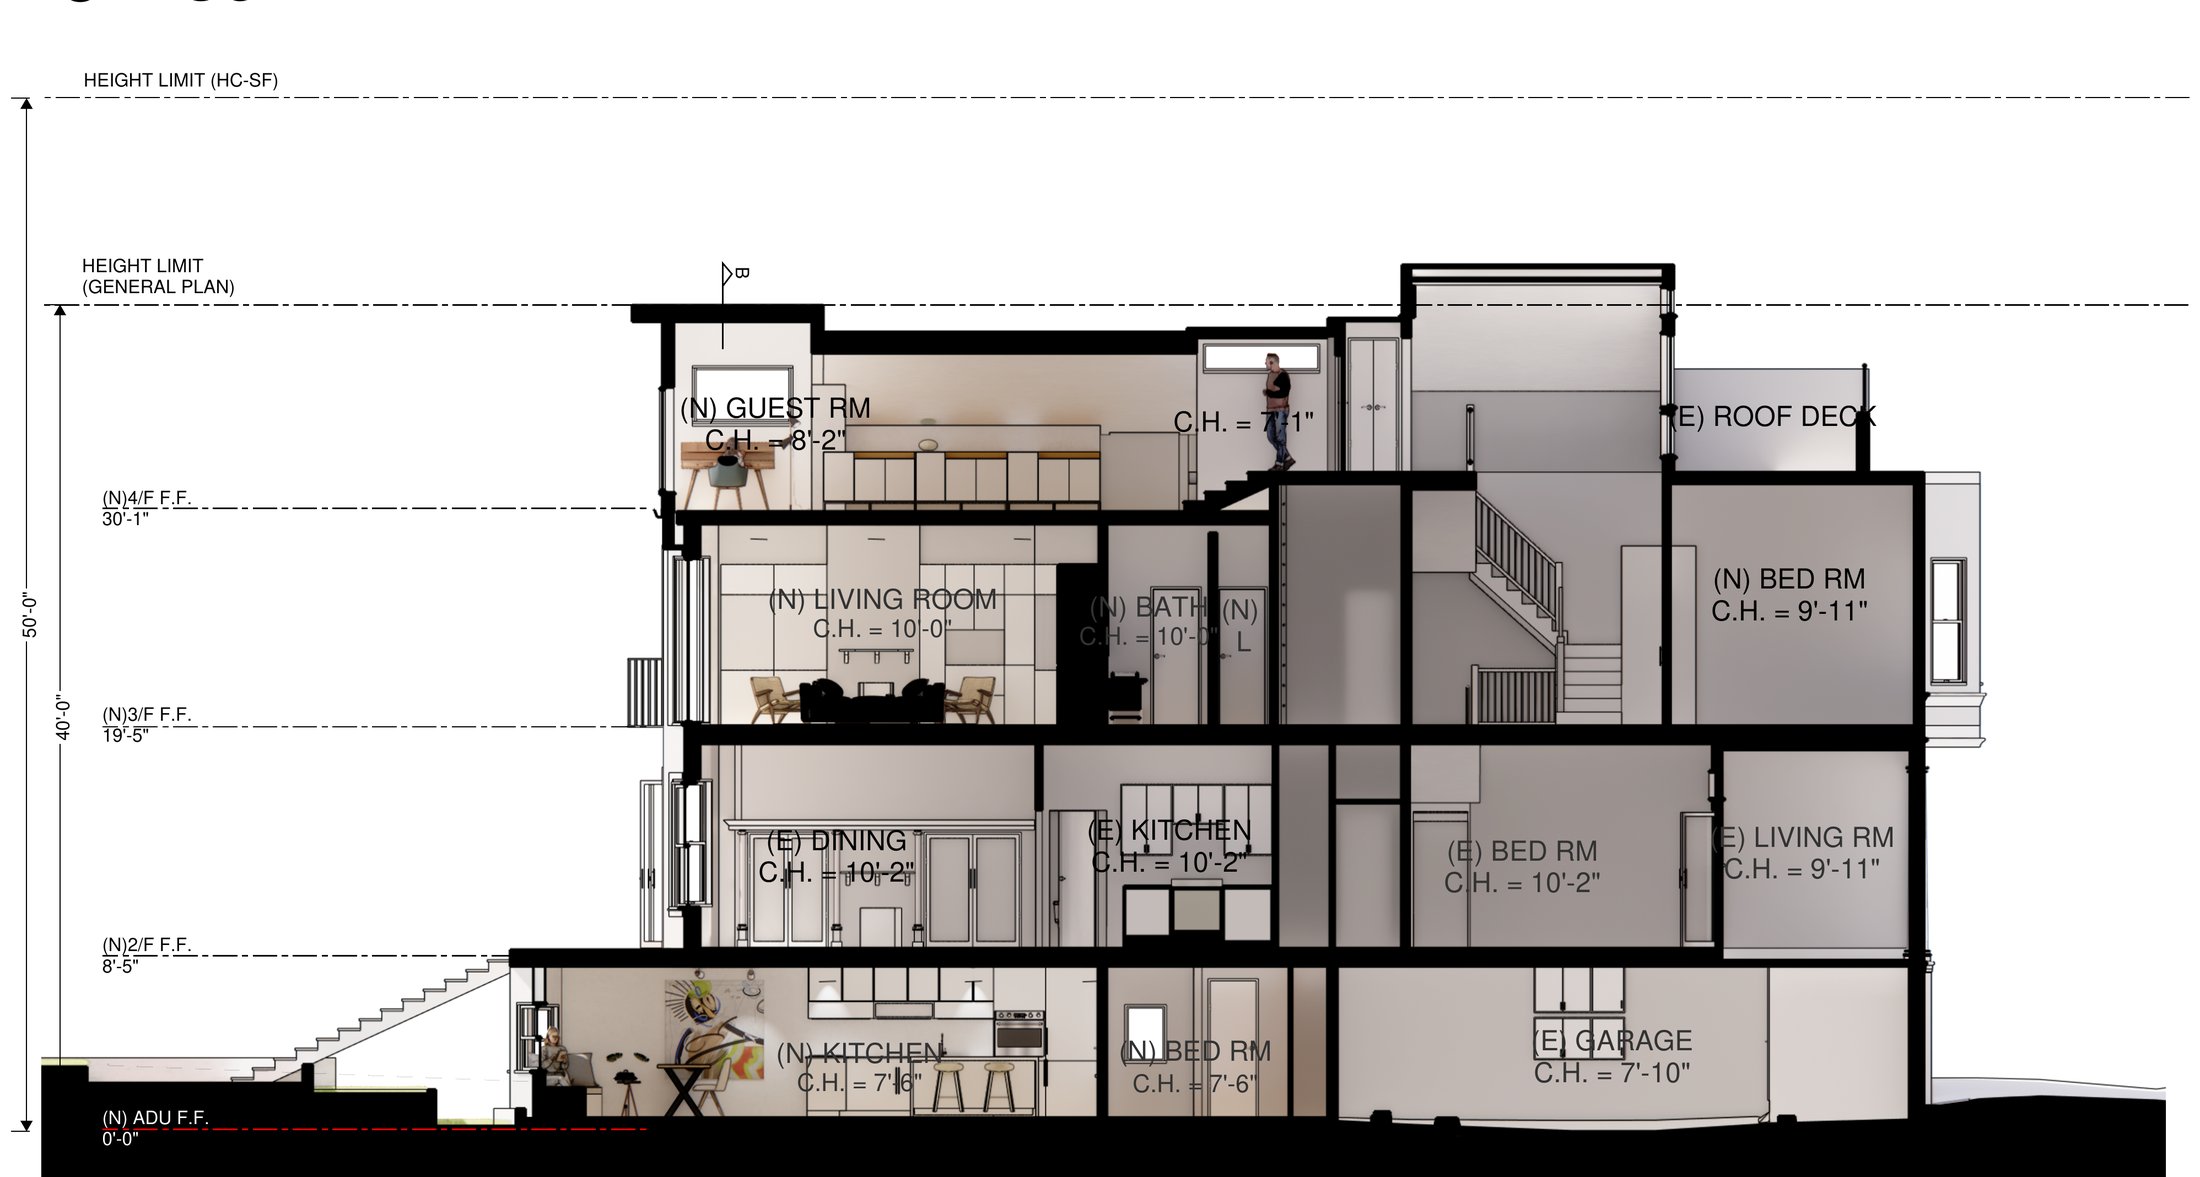
[ Longitudinal section — the full depth of the house, from street to rear yard ]
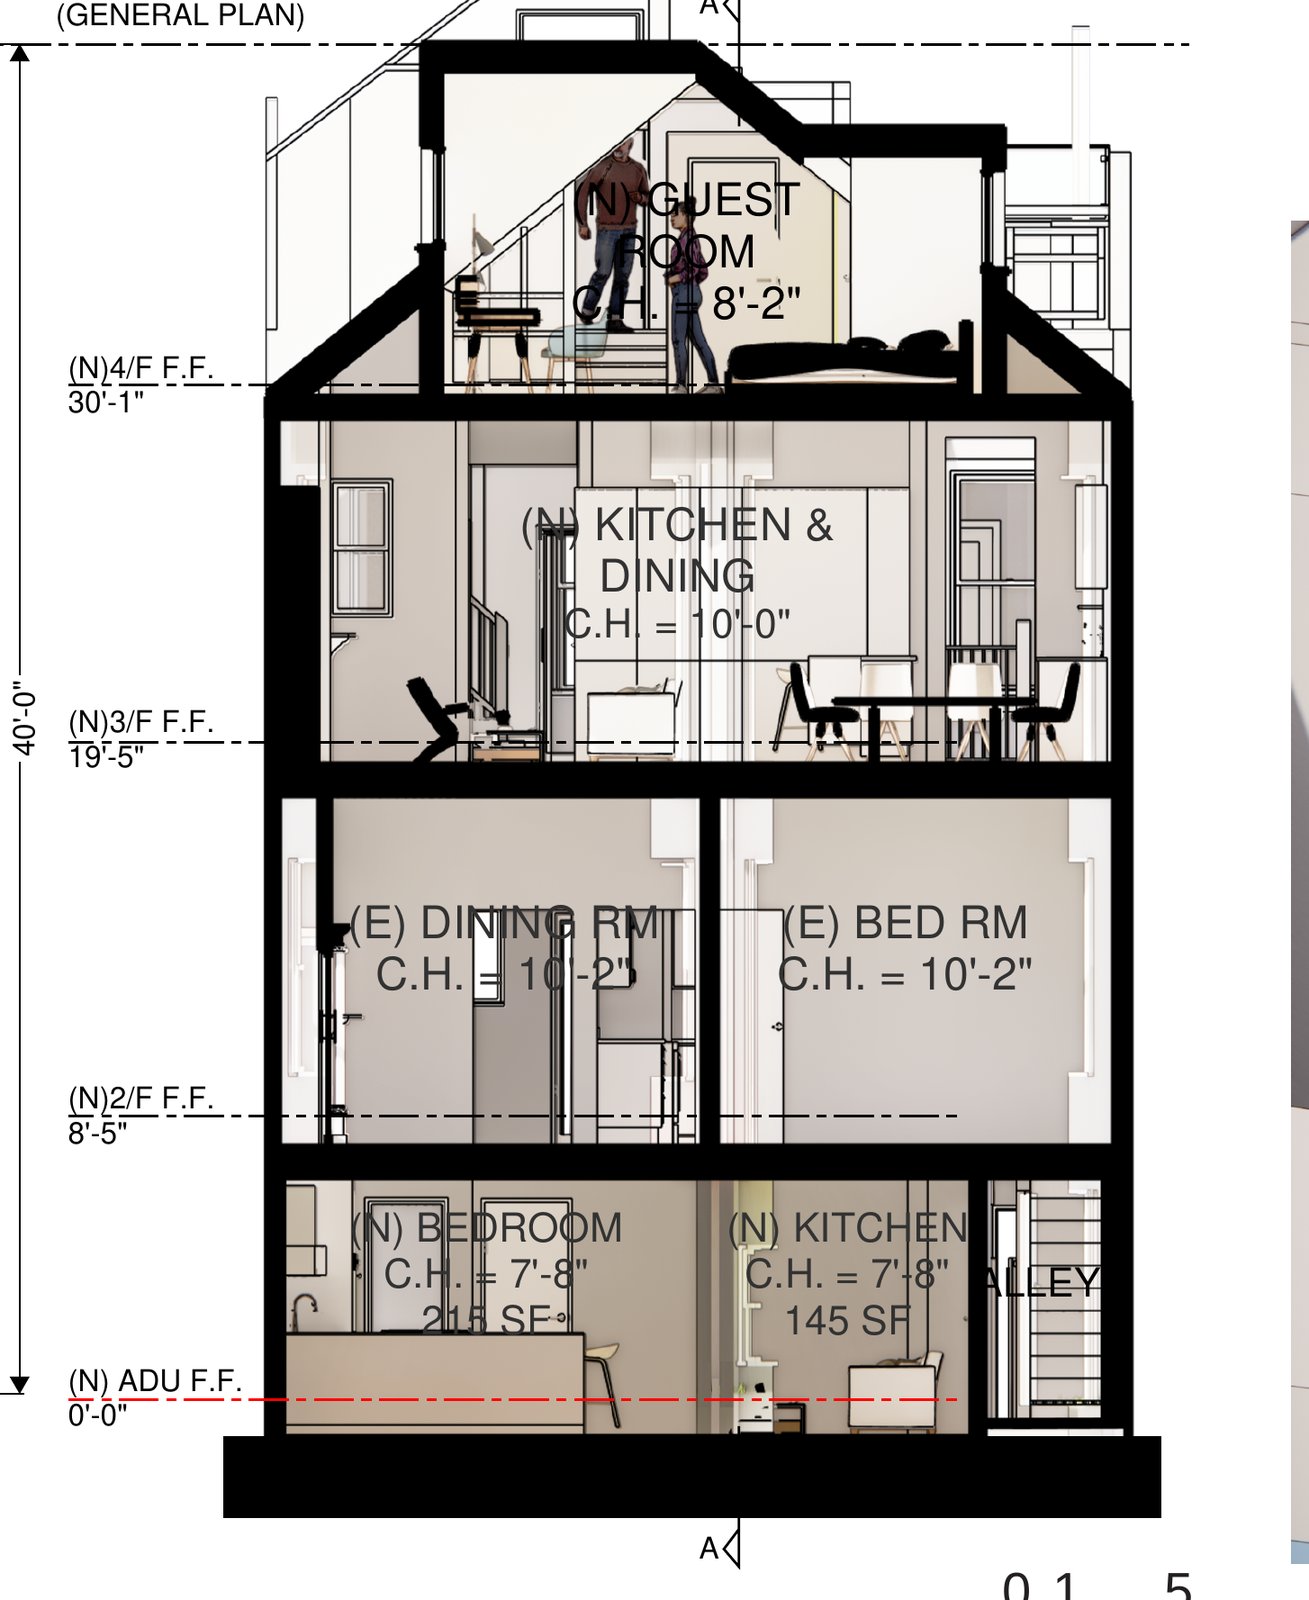
[ Transverse section — accessory unit below, attic above ]
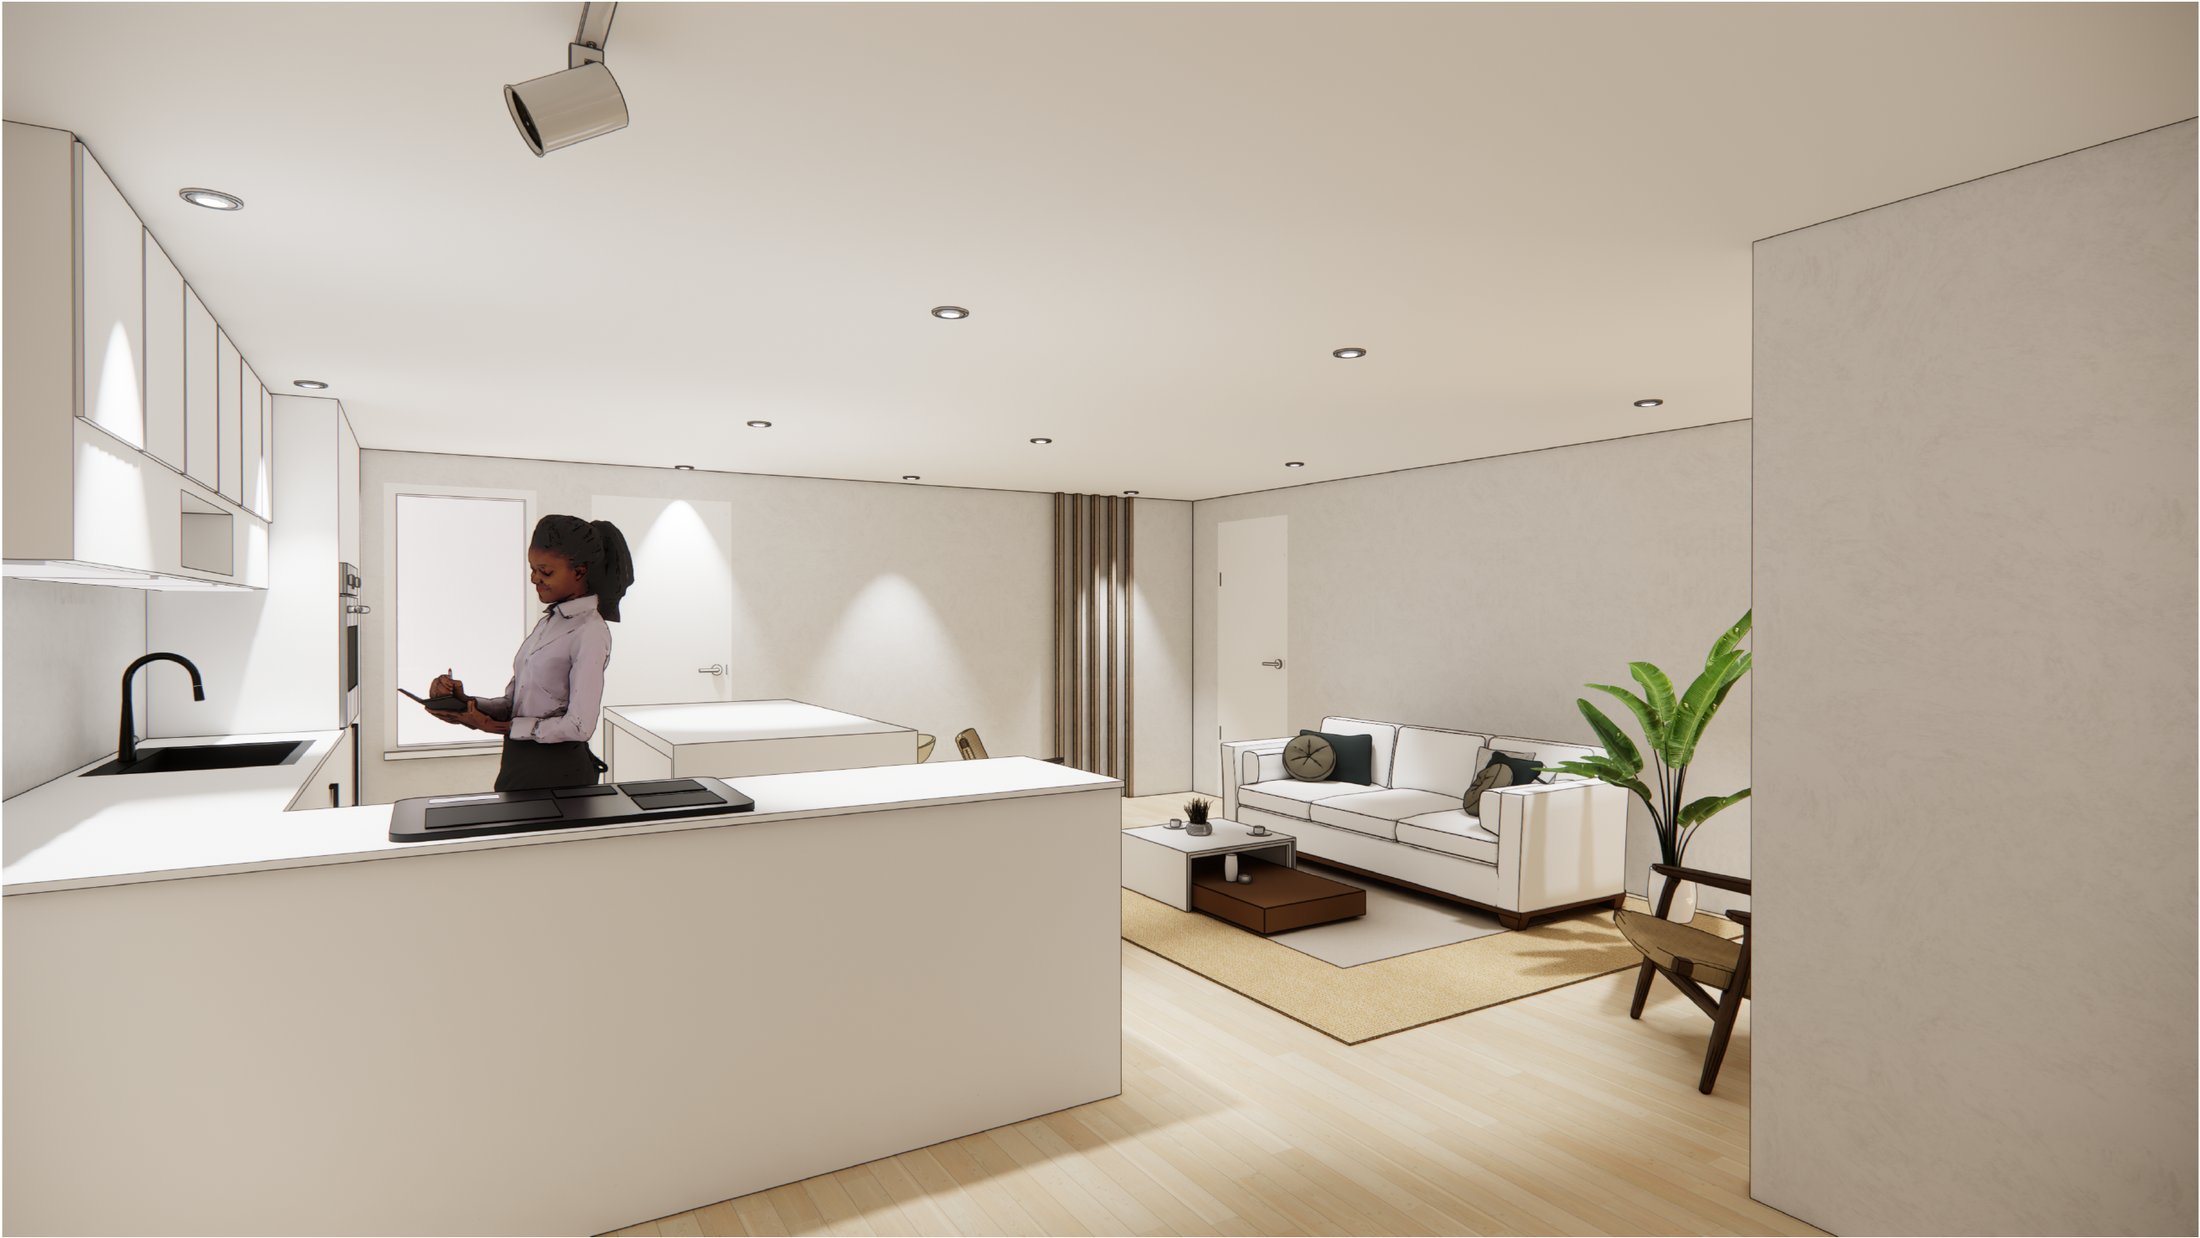
[ Accessory unit — dining and living, looking towards the courtyard ]
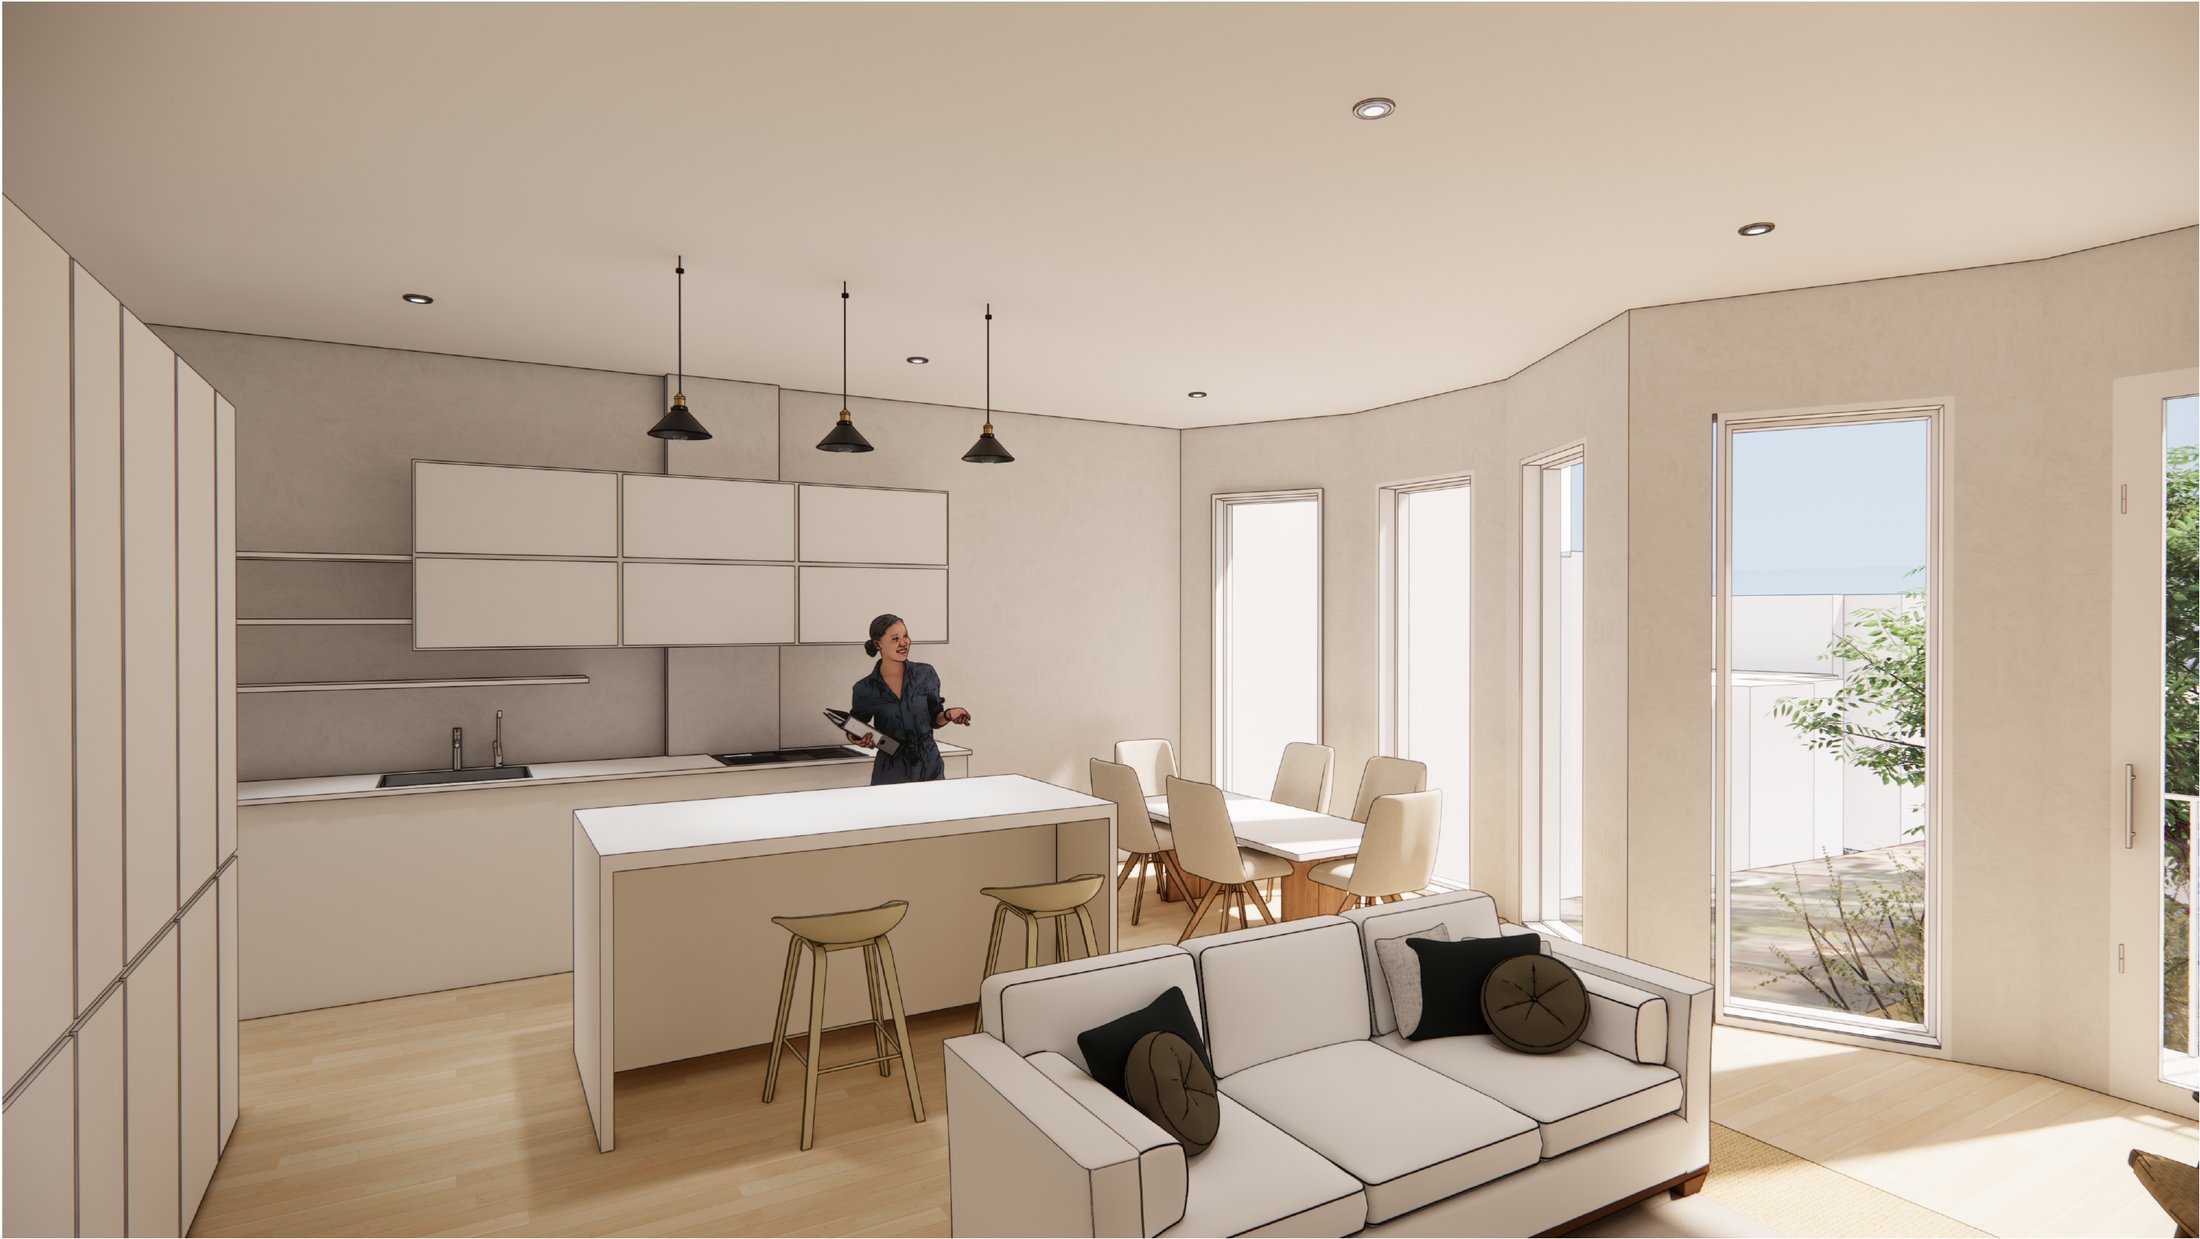
[ Level 3 — kitchen and living, looking towards the rear yard ]
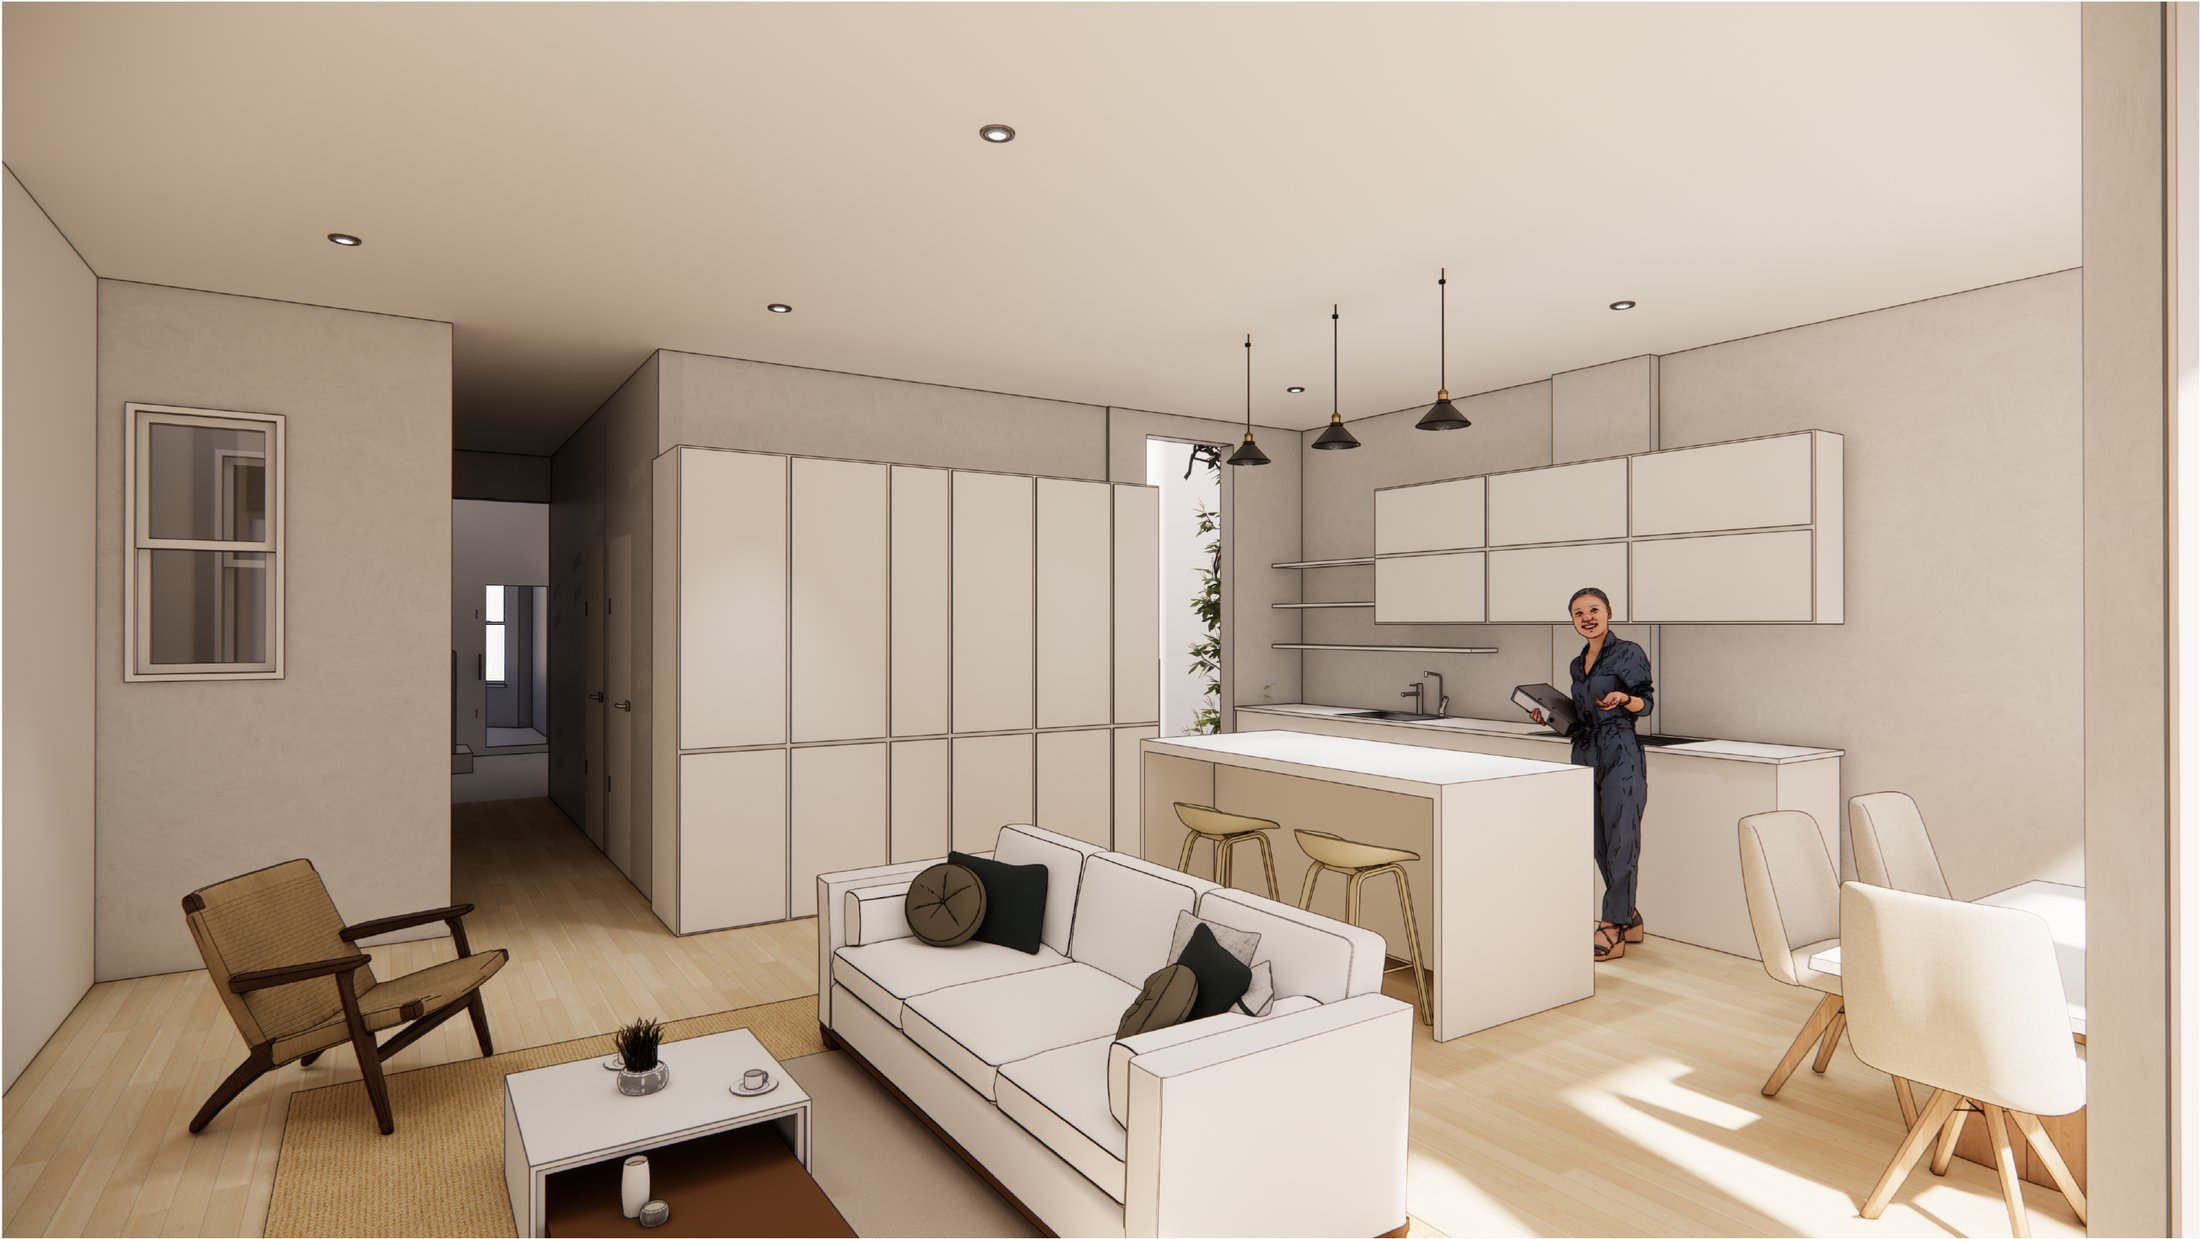
[ Level 3 — dining and kitchen ]
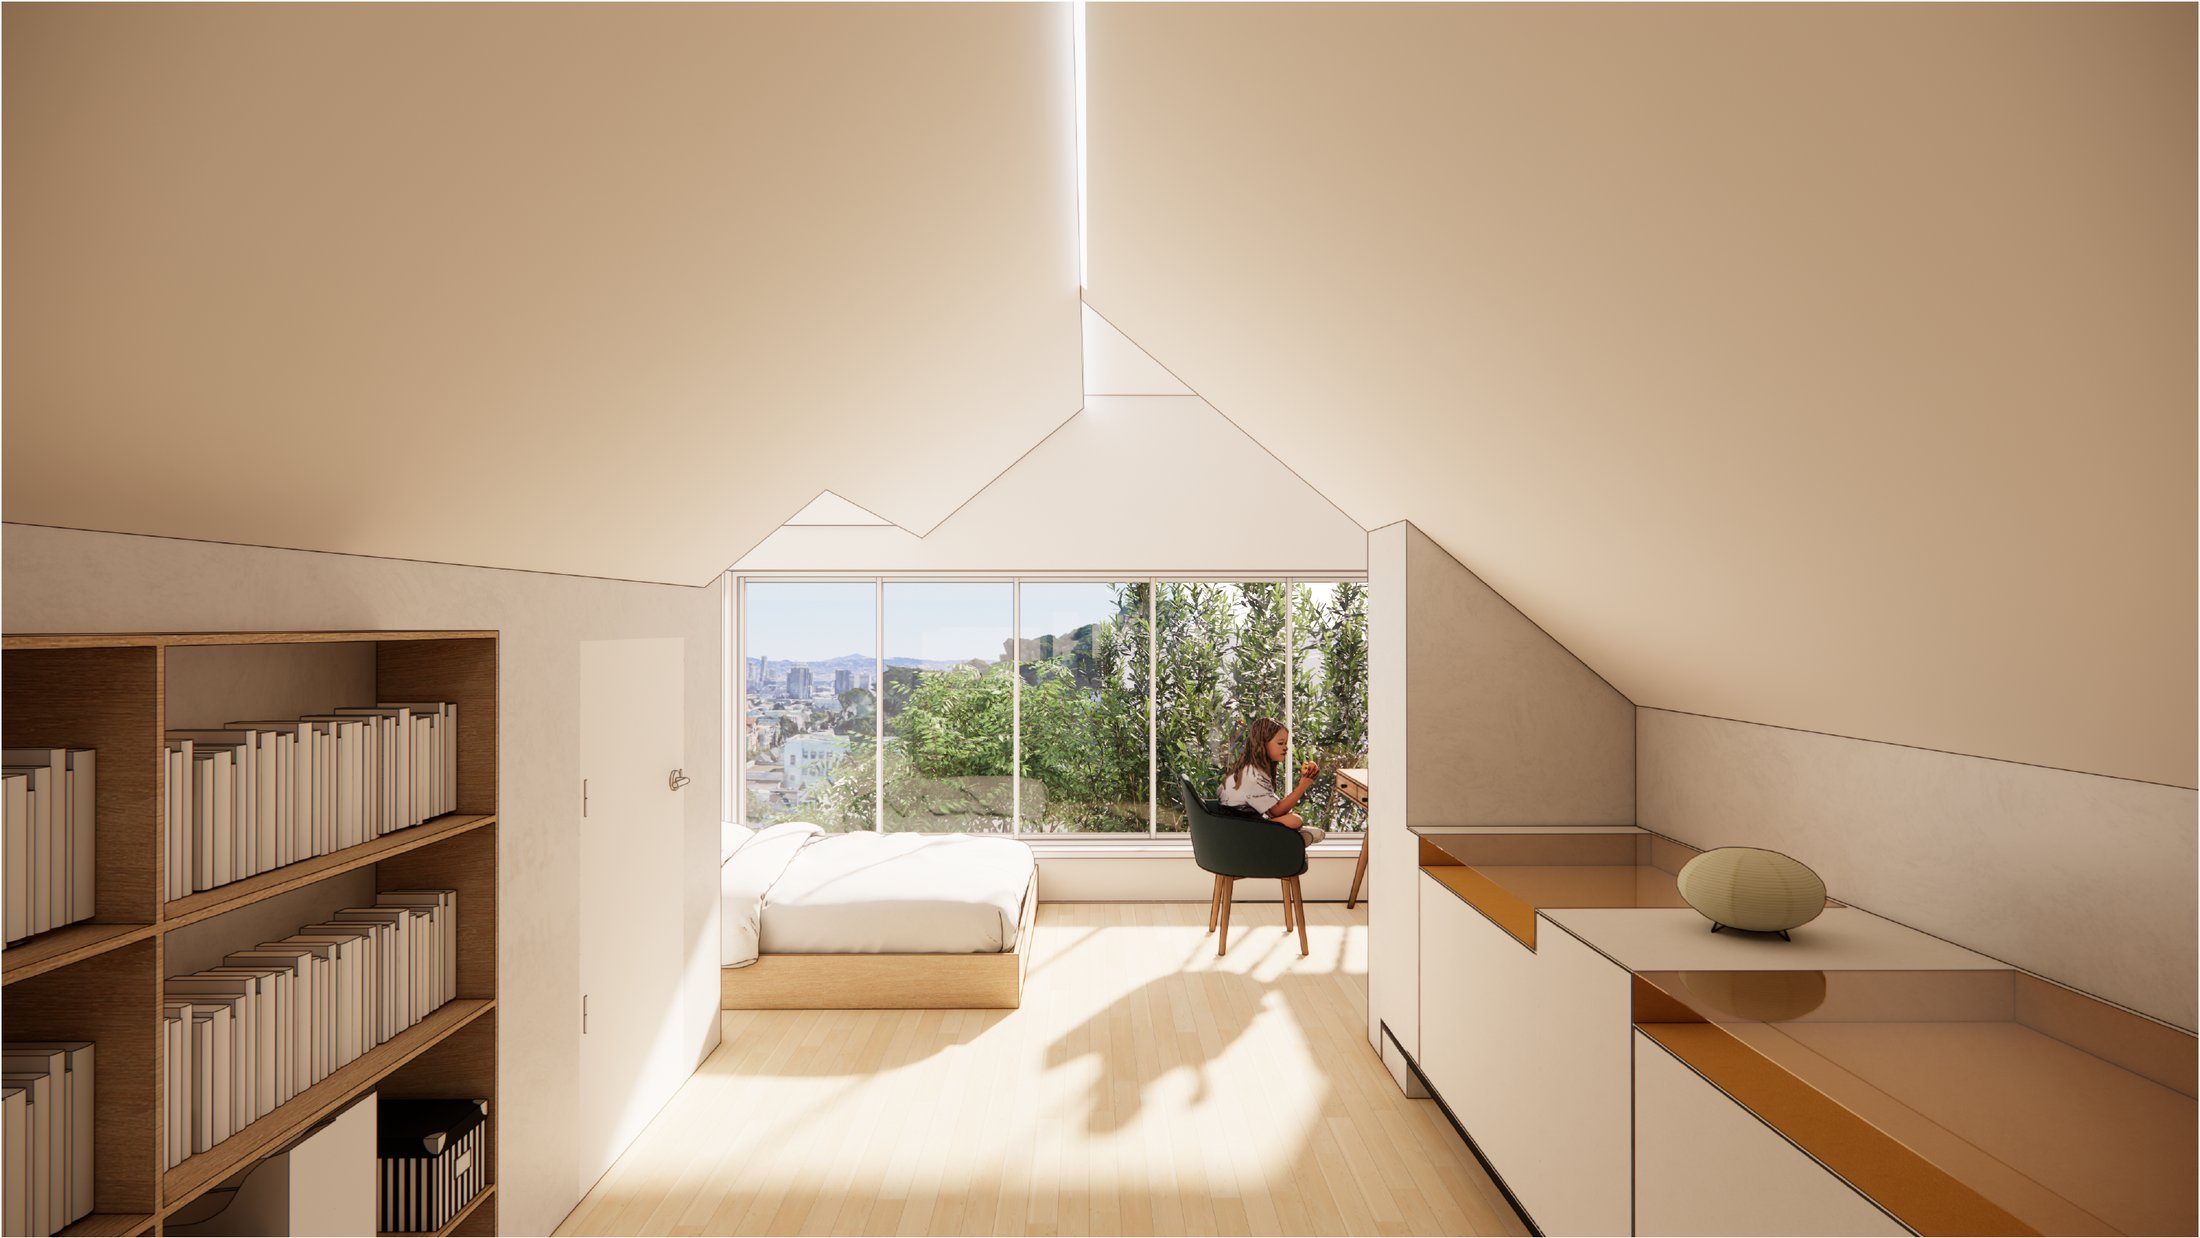
[ Attic — guest room and storage under the ridge ]
Scheme 3 trades floor area for volume. The accessory unit shrinks to 603 sq ft, the attic is opened up as a full study and library under the ridge, and the rear elevation is cut back further so daylight reaches the middle of the plan. It is the most intervention for the least added area.
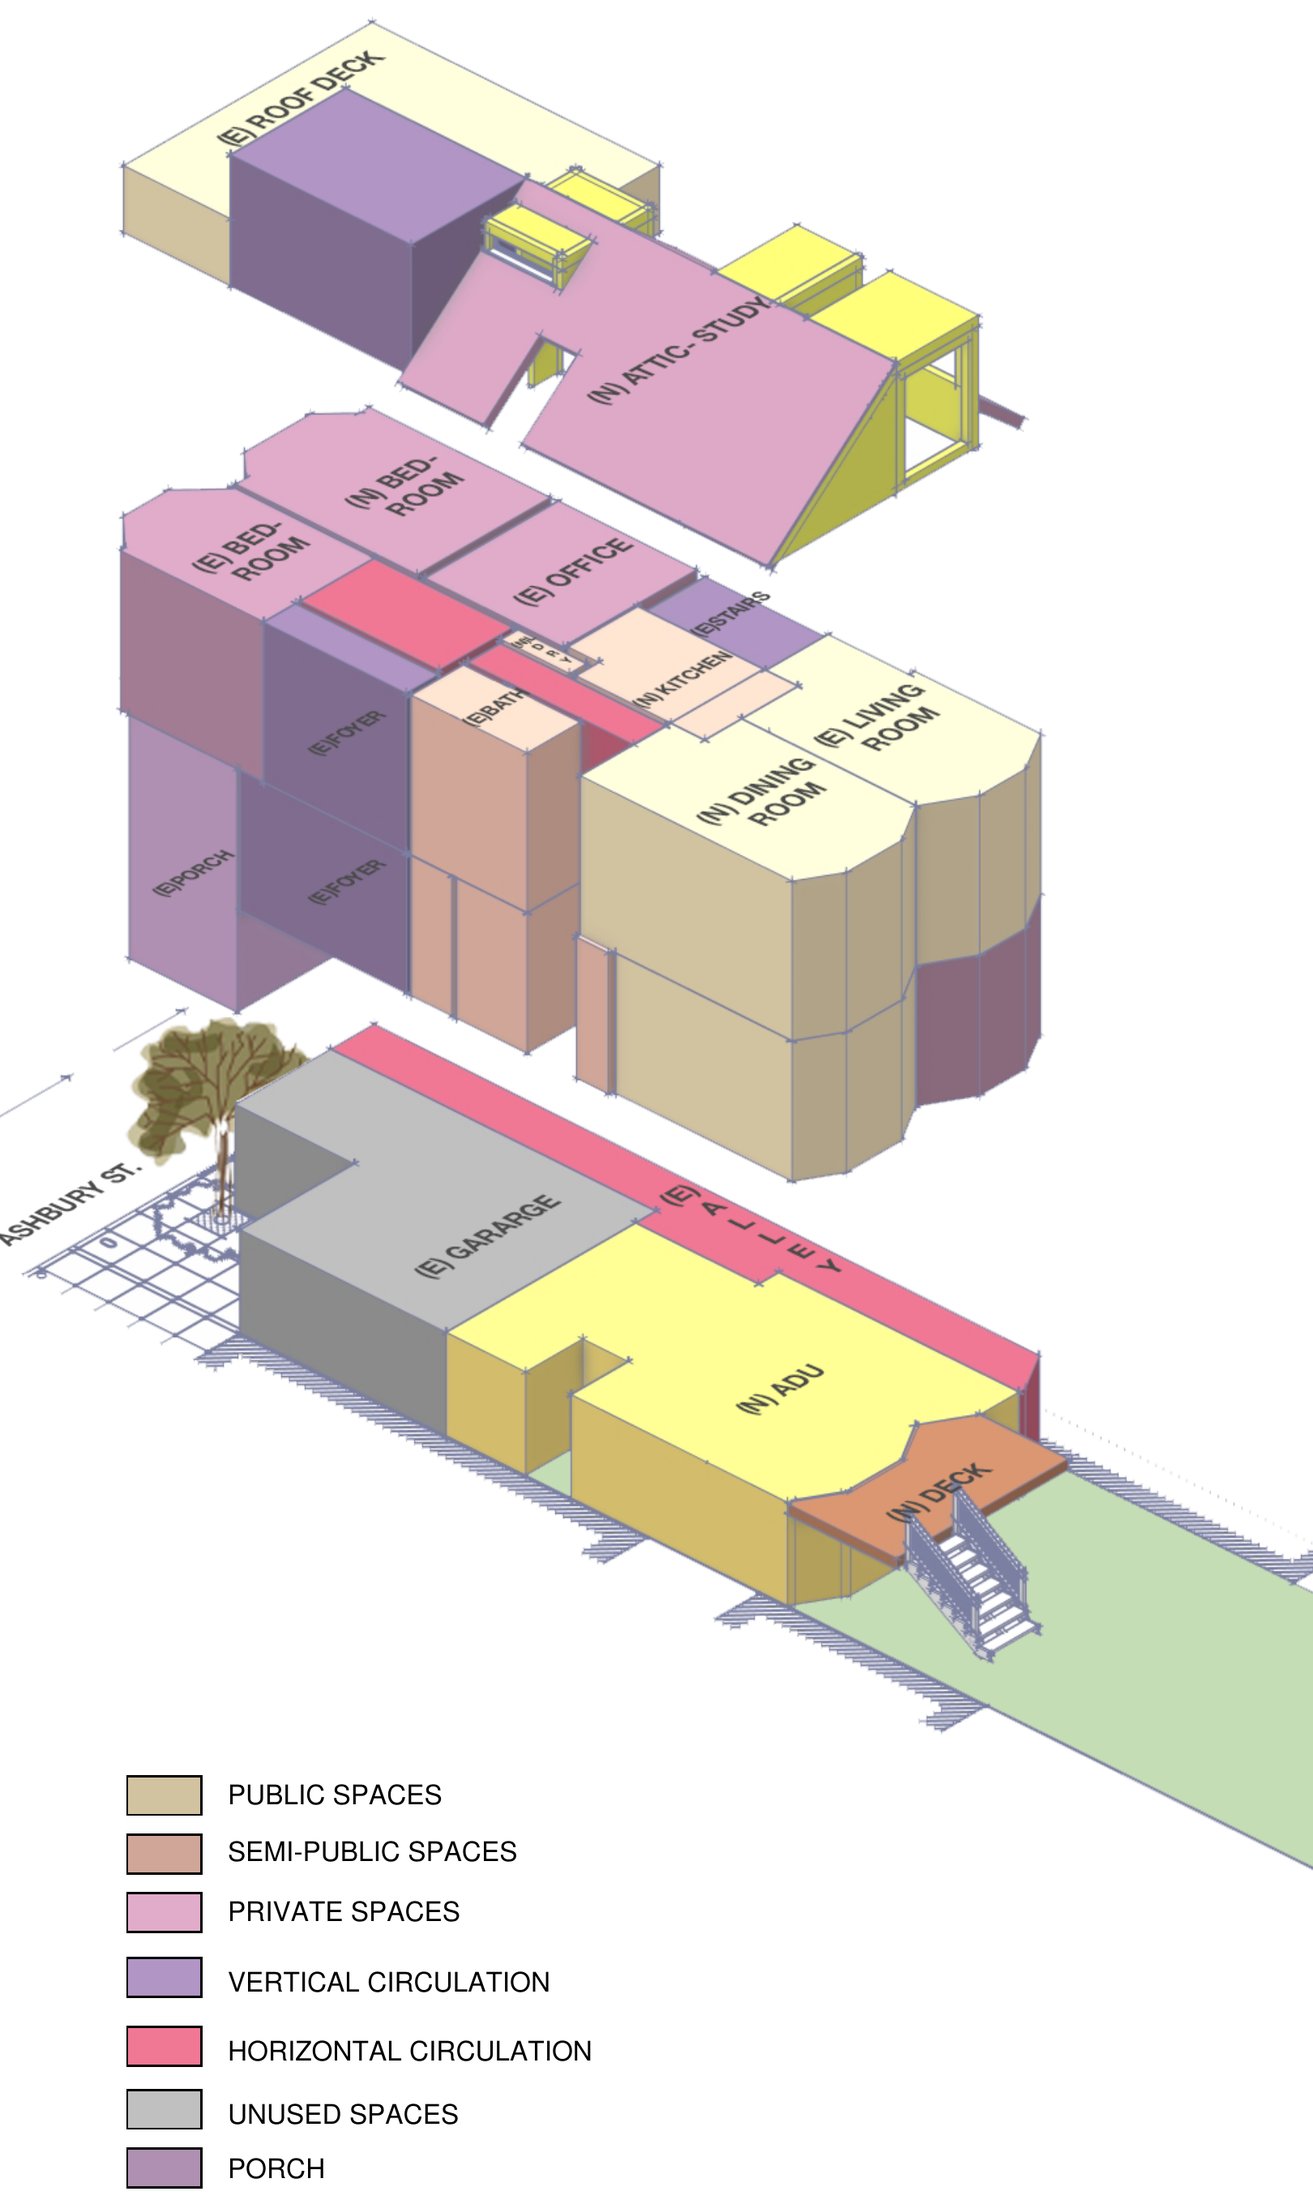
[ Programme massing — scheme 3, colour-coded by public, private, circulation and unused volume ]
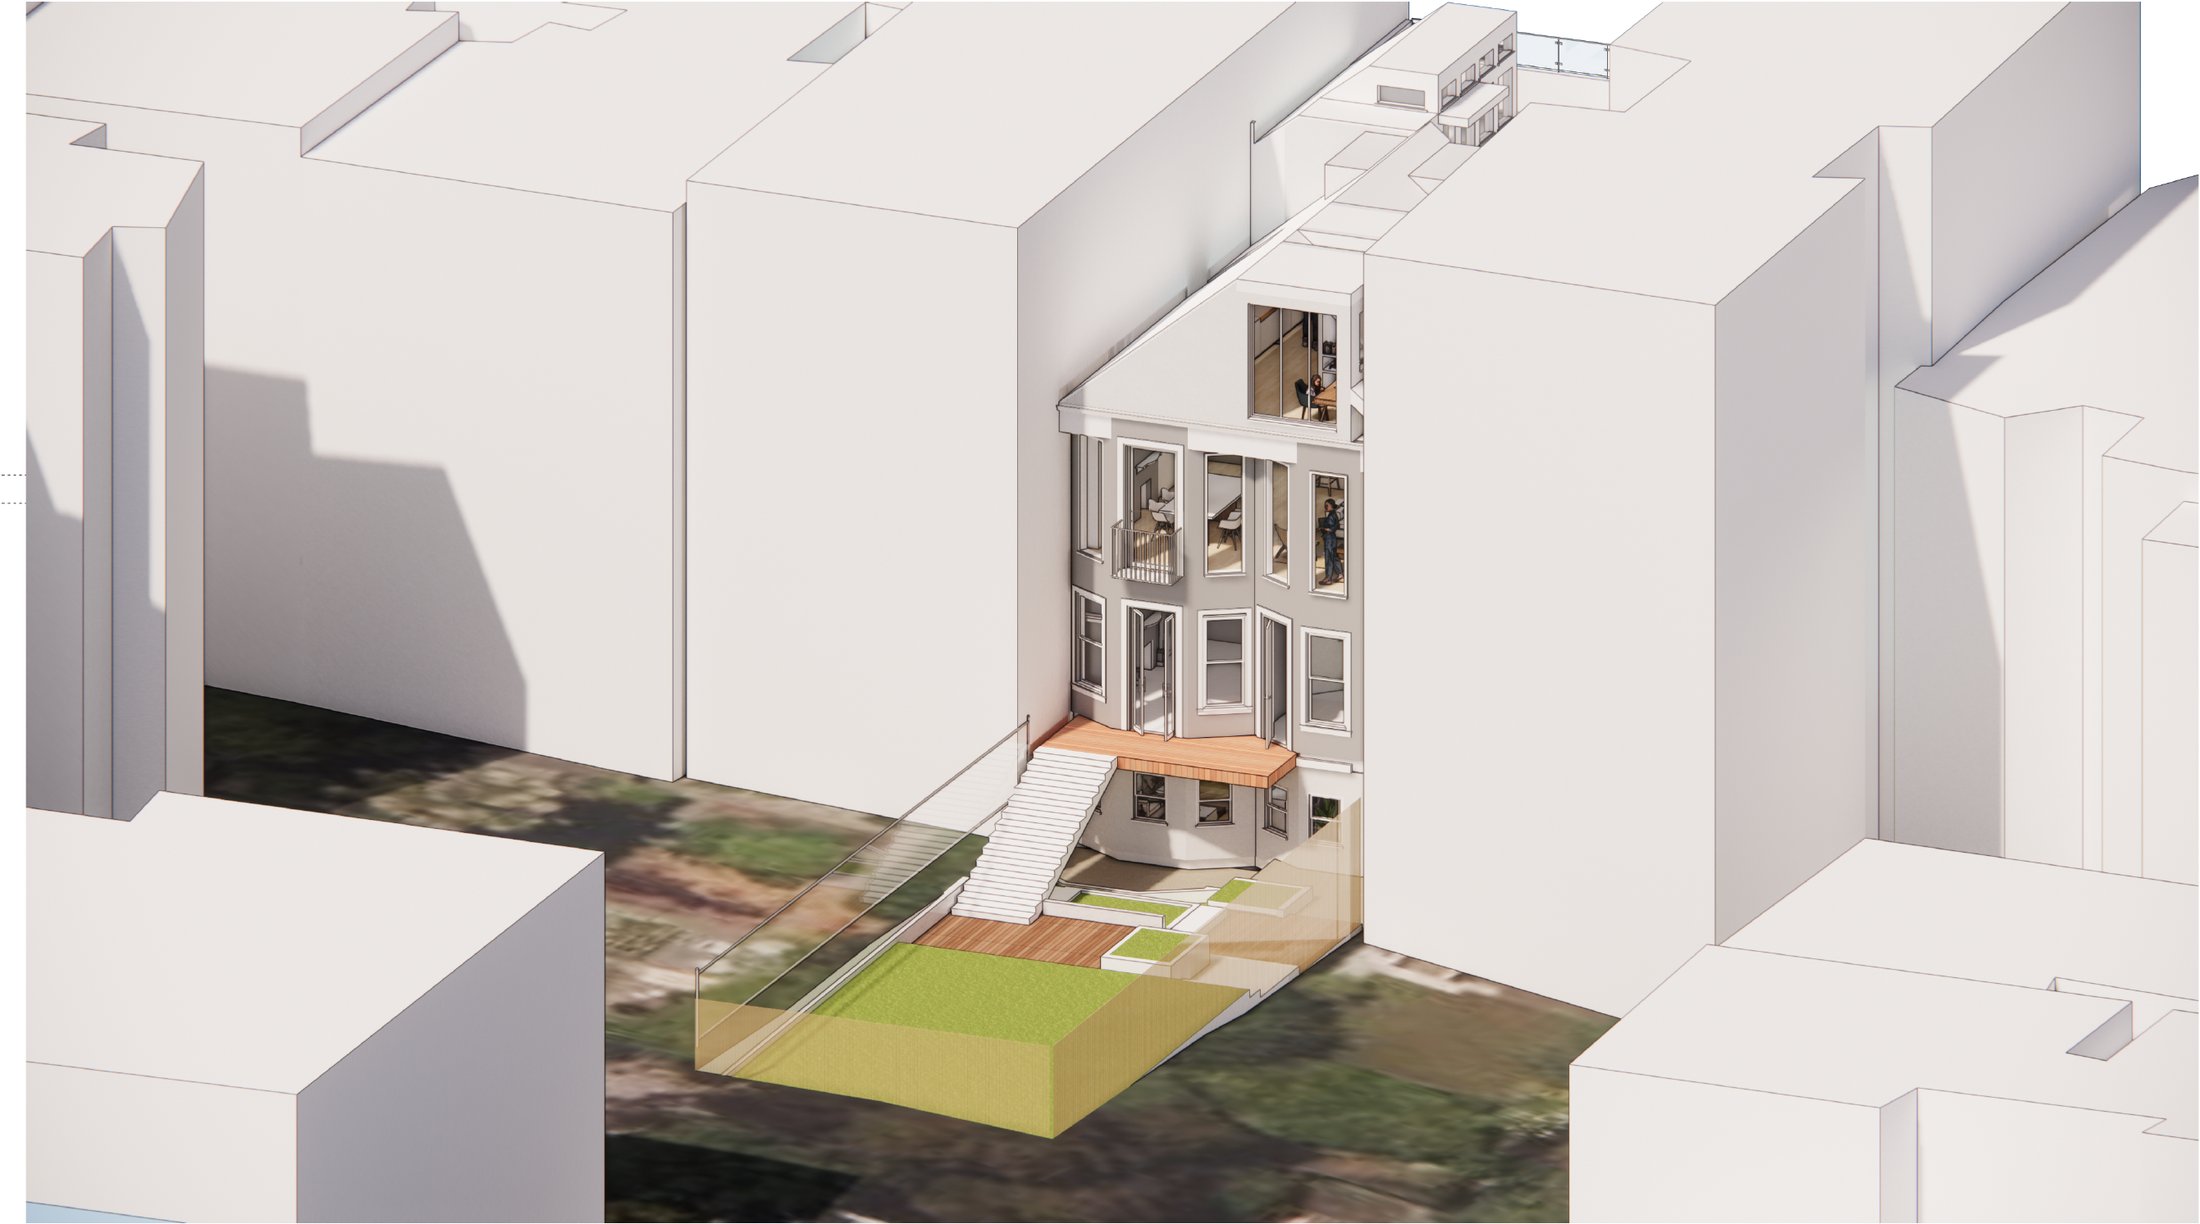
[ Rear deck and stairs — the yard elevation seen from above ]
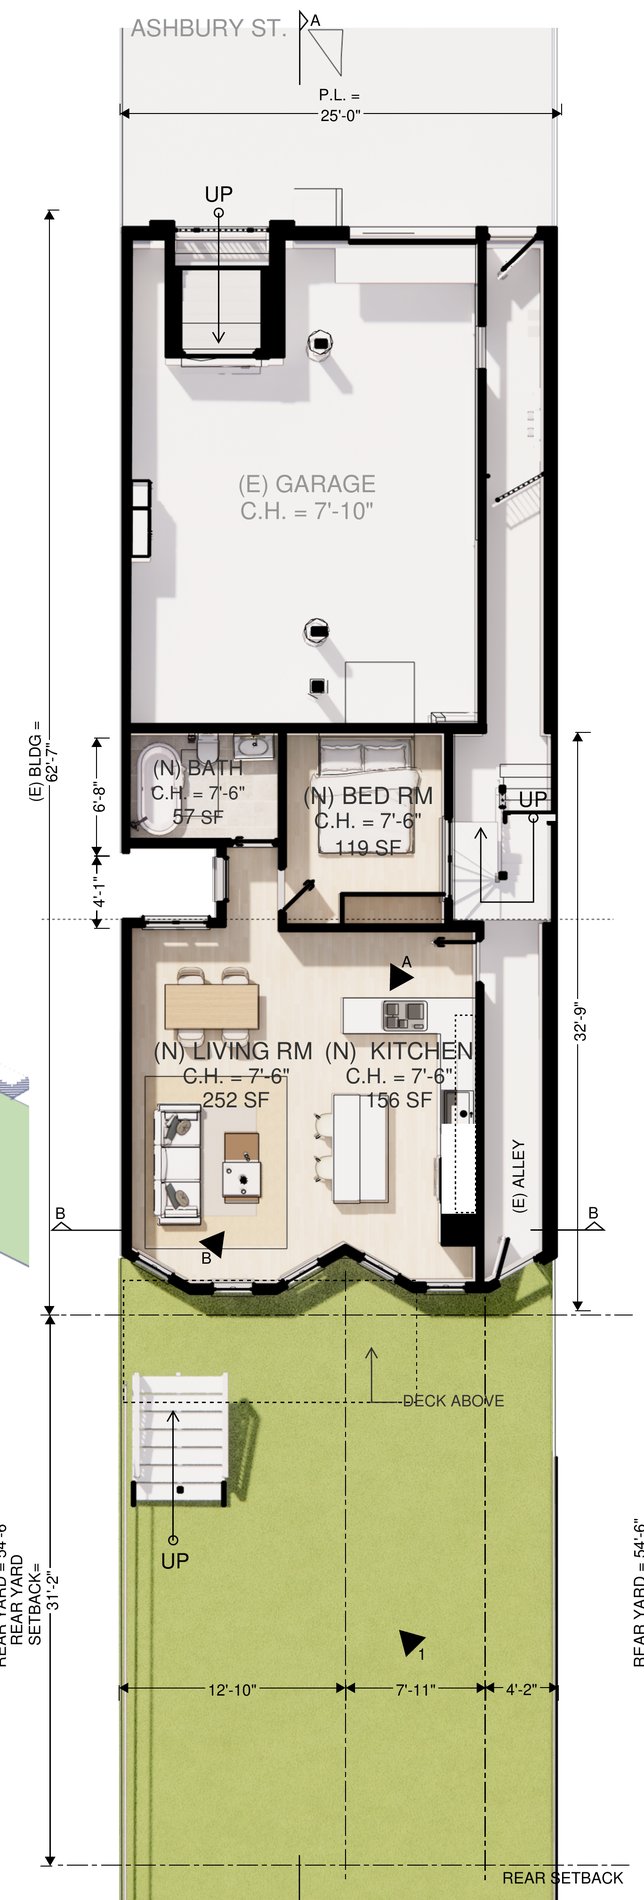
[ Level 1 — accessory unit, courtyard and garage ]
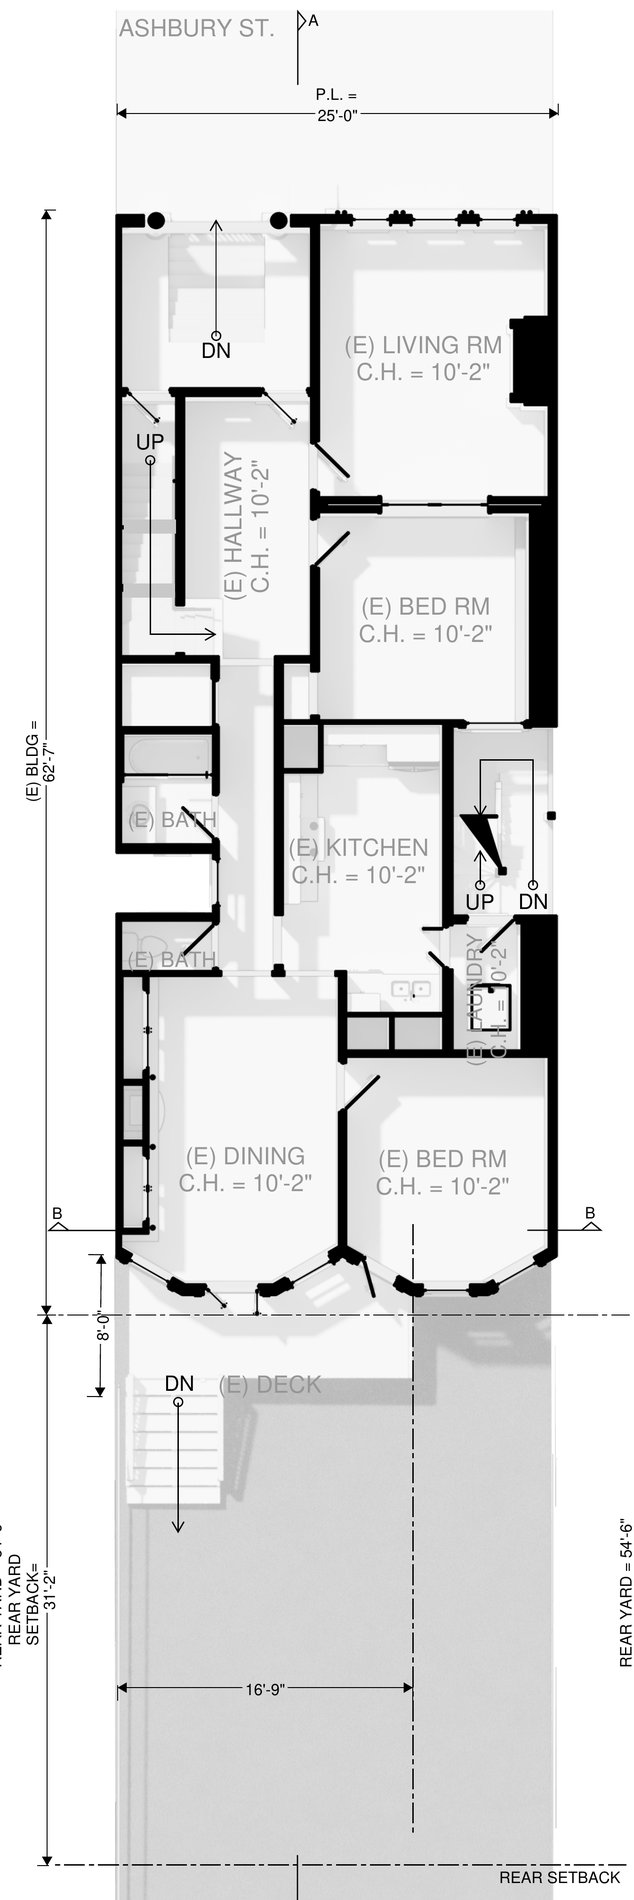
[ Level 2 — bedrooms and hallway ]
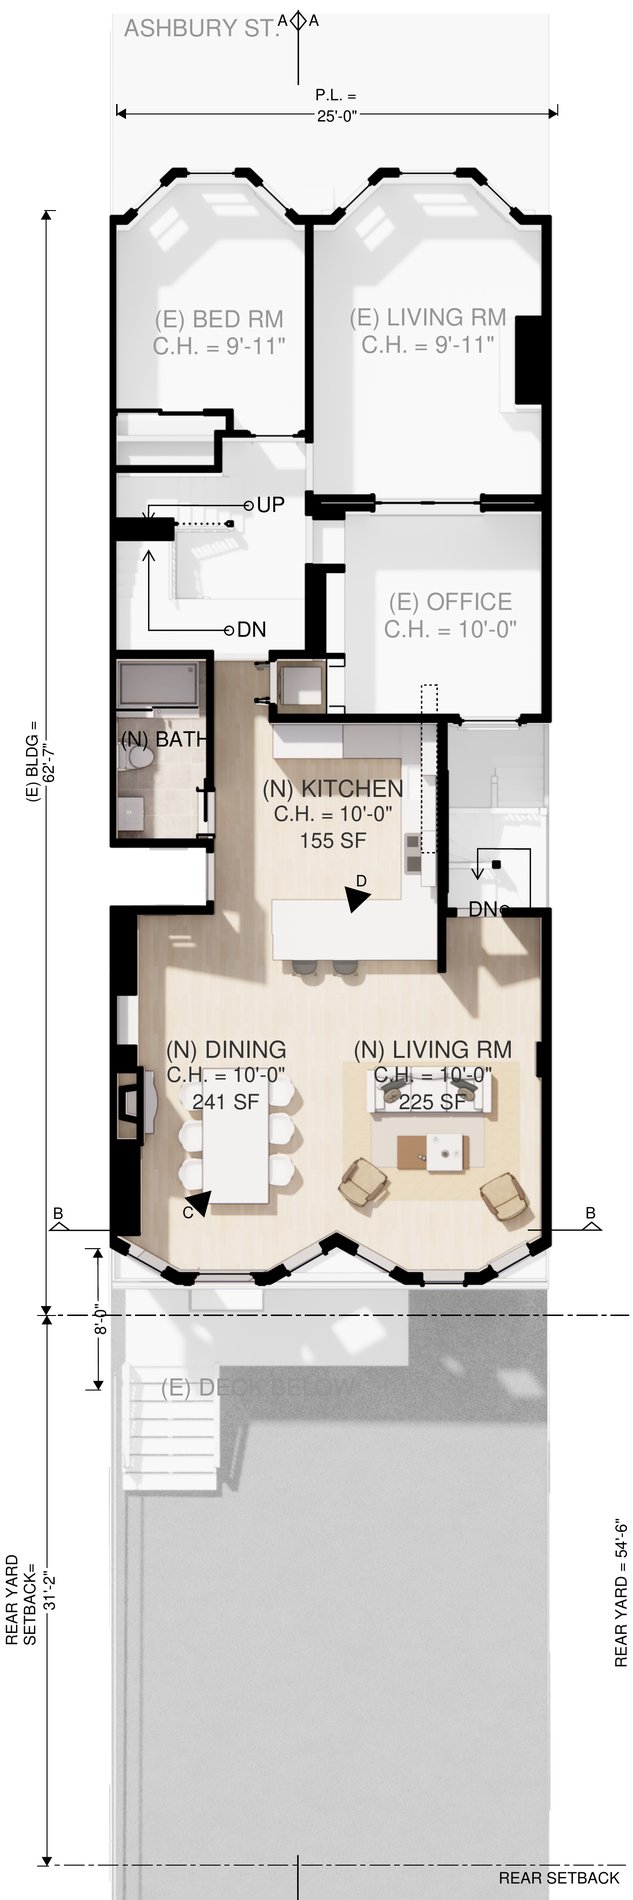
[ Level 3 — kitchen, dining and living ]
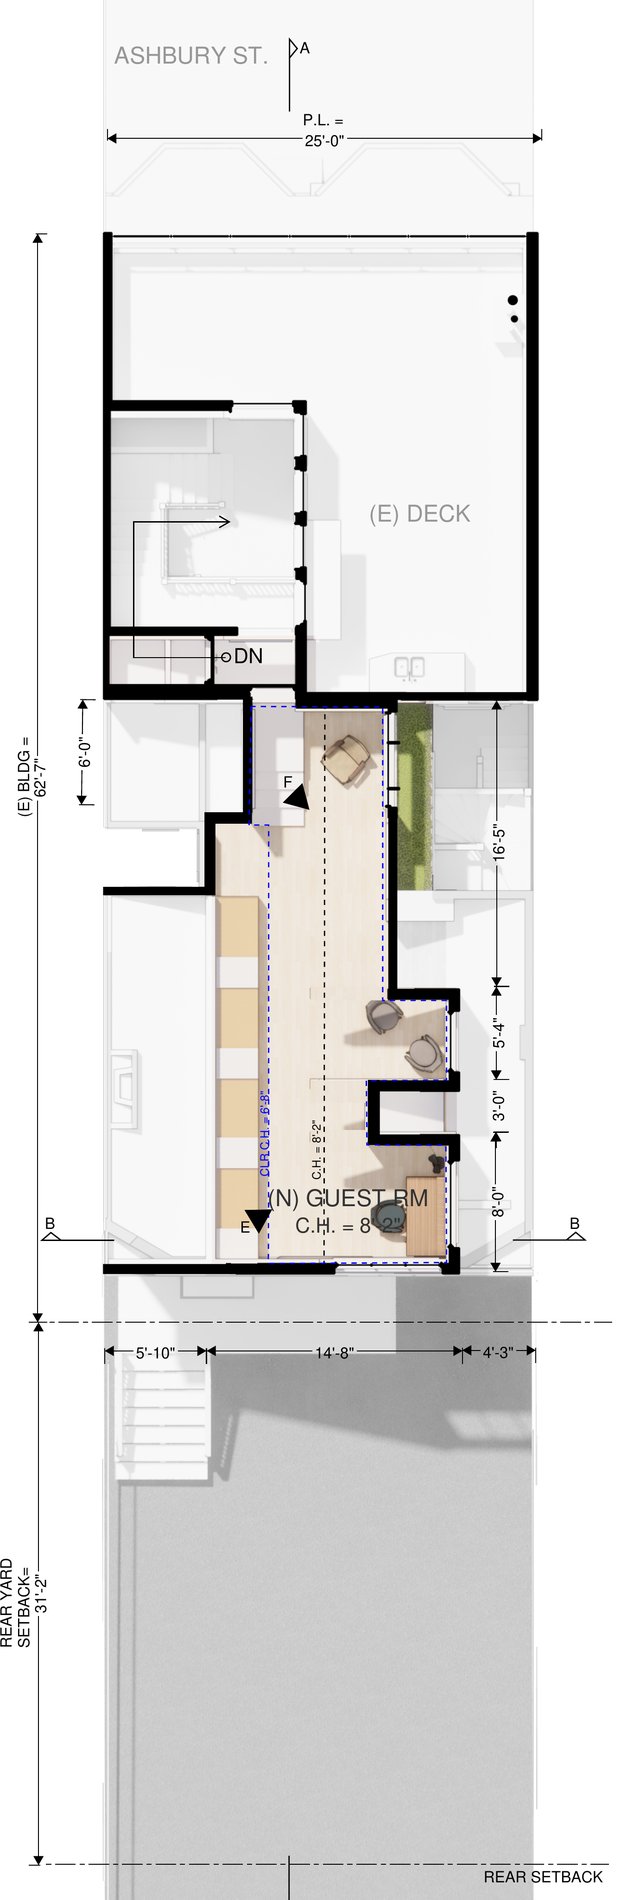
[ Level 4 — attic, storage and deck ]
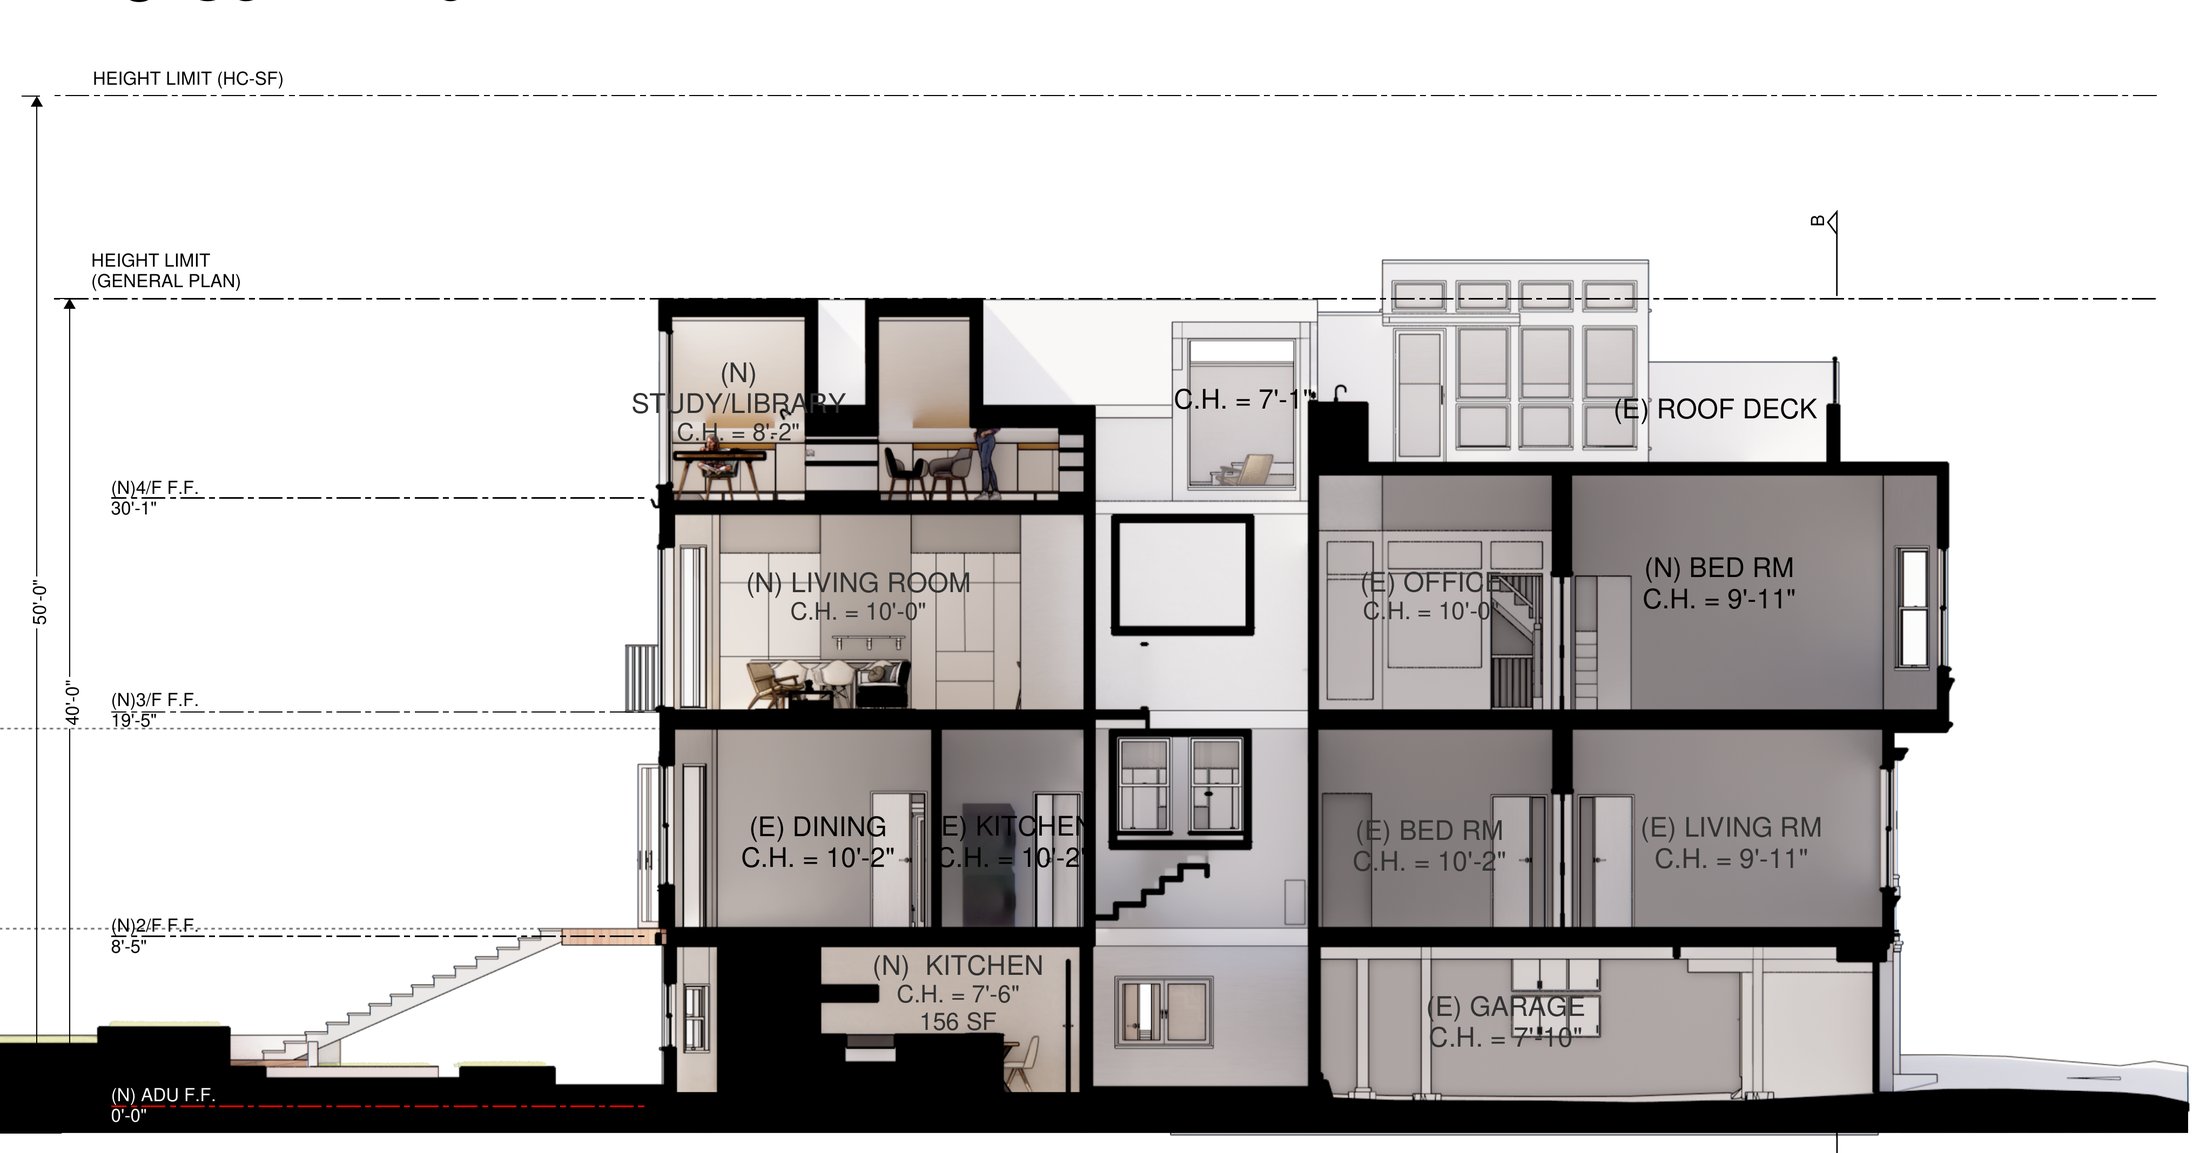
[ Longitudinal section — the full depth of the house, from street to rear yard ]
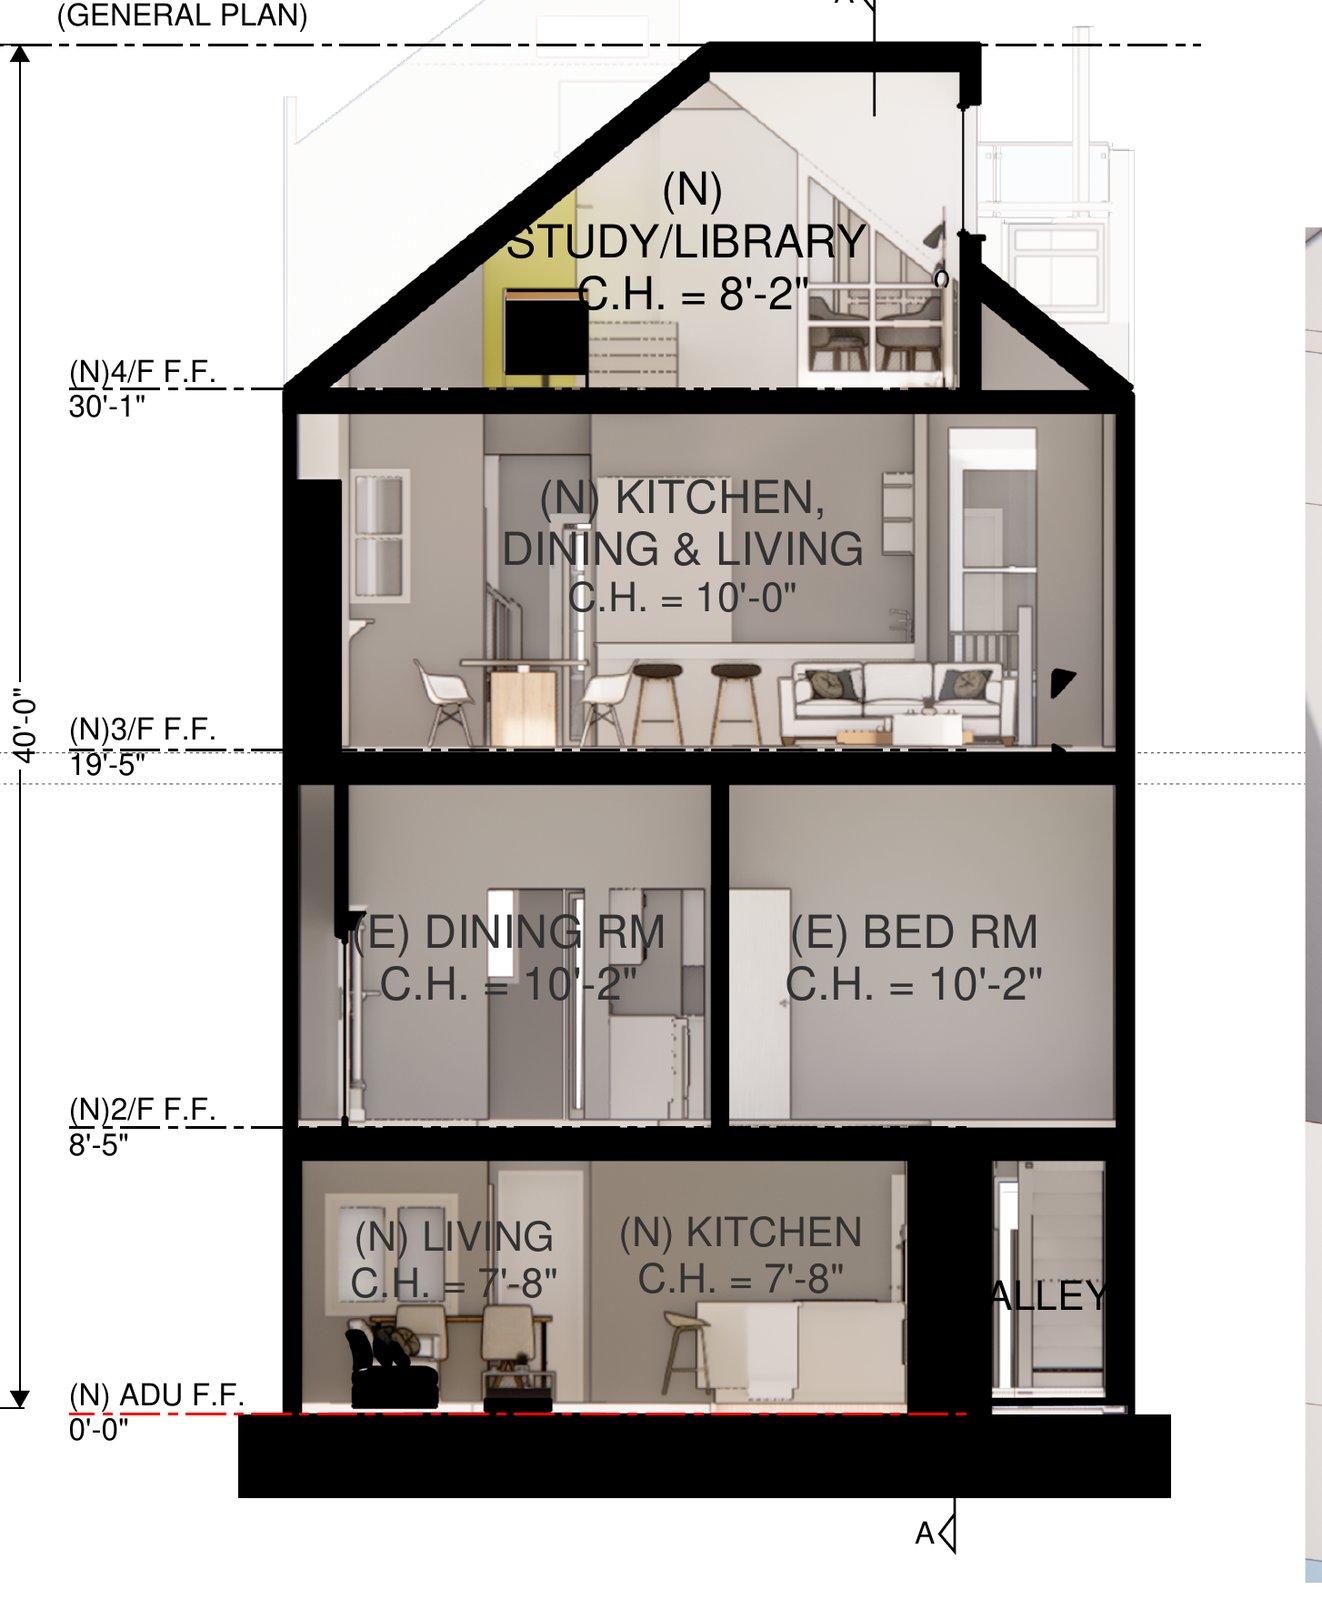
[ Transverse section — accessory unit below, attic above ]
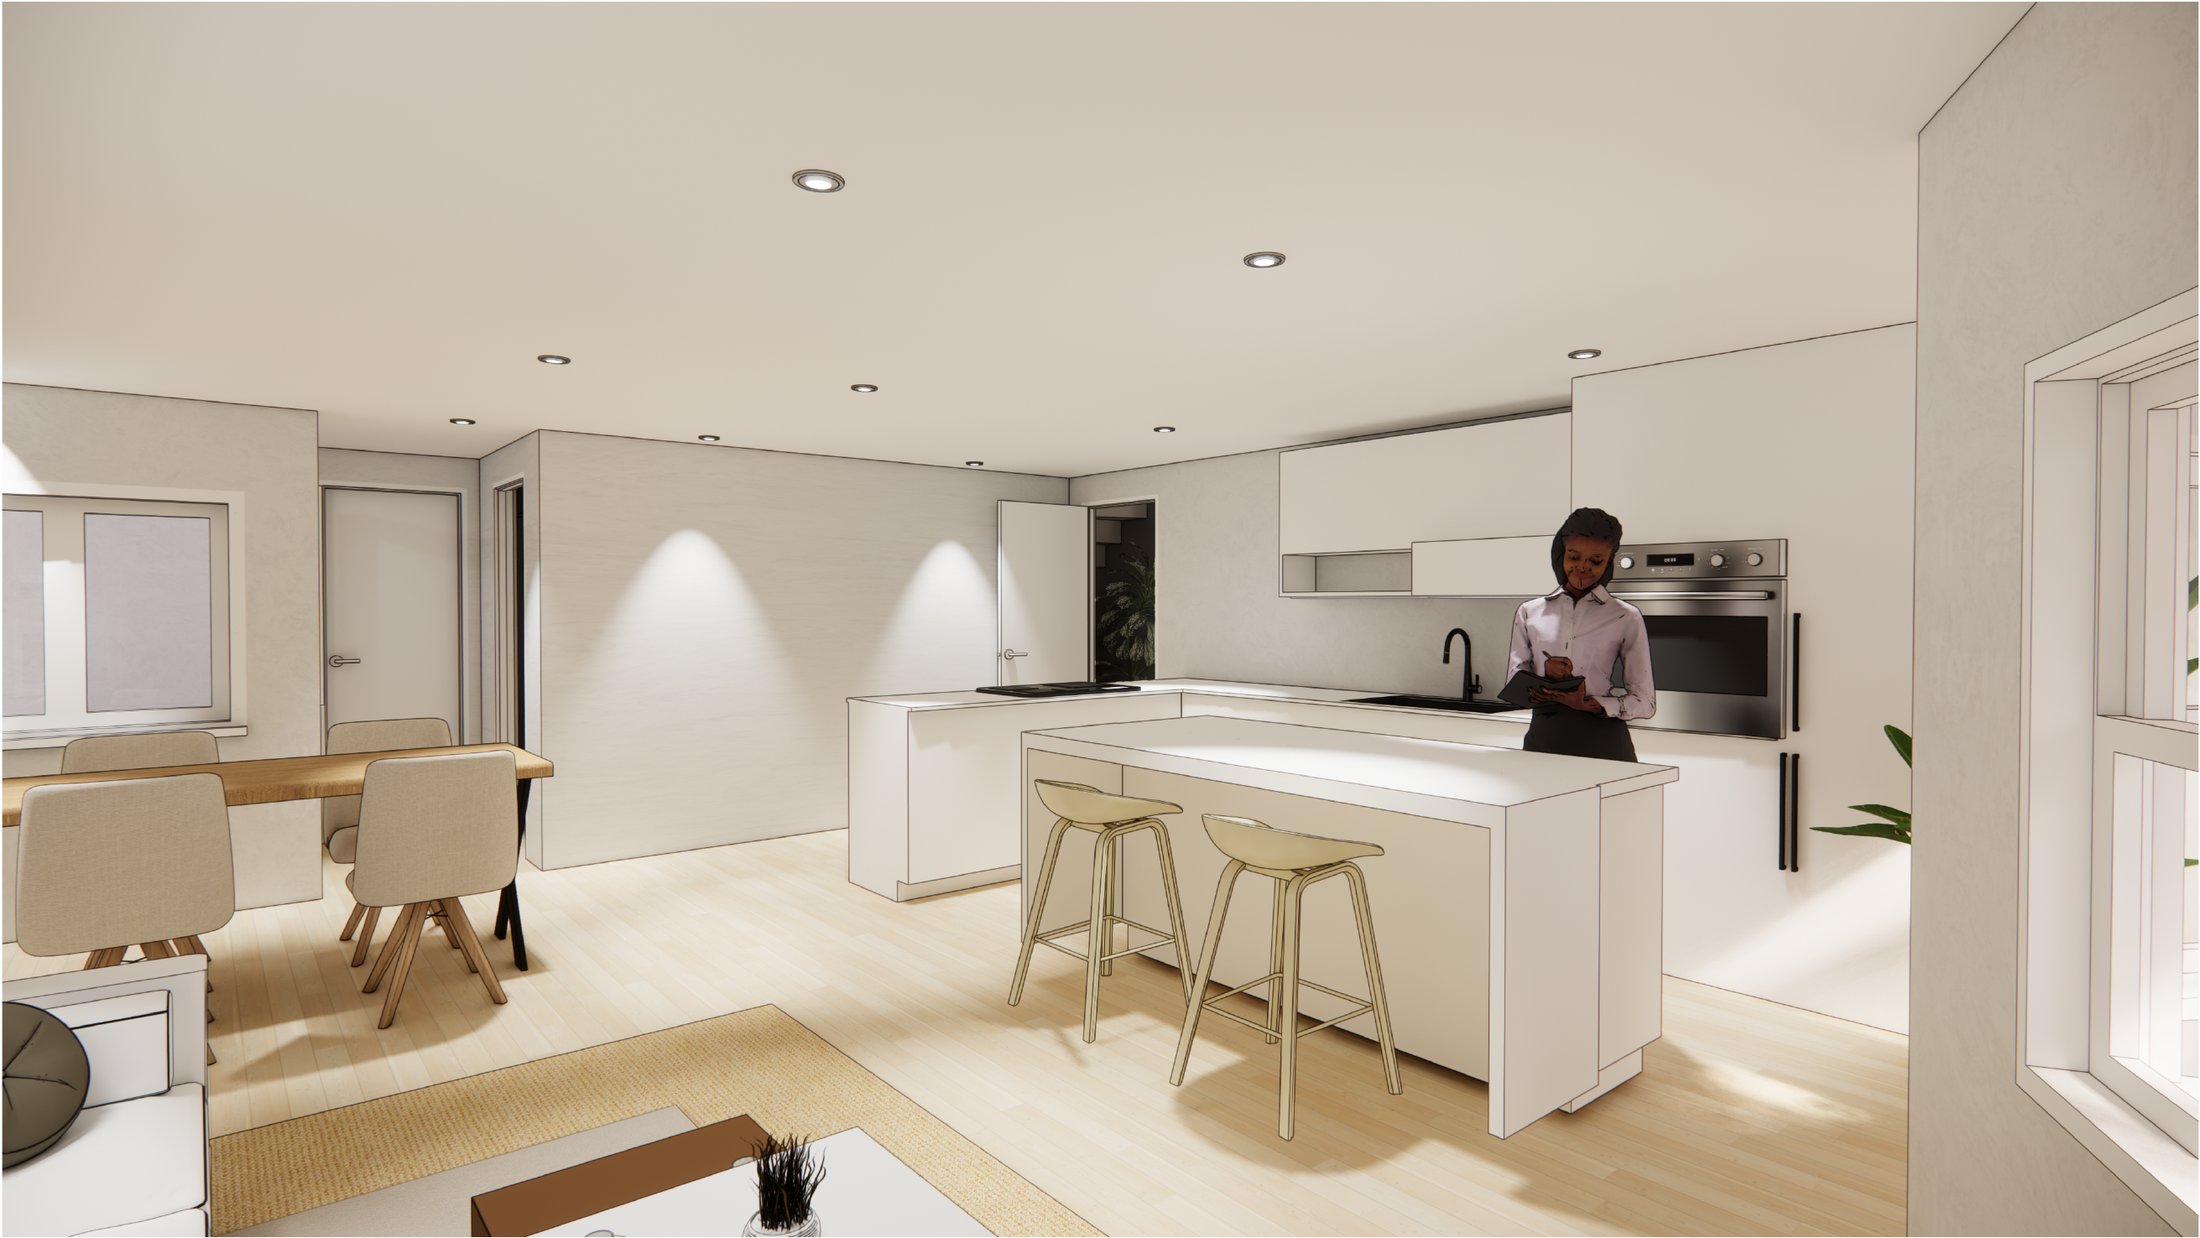
[ Accessory unit — dining and living, looking towards the courtyard ]
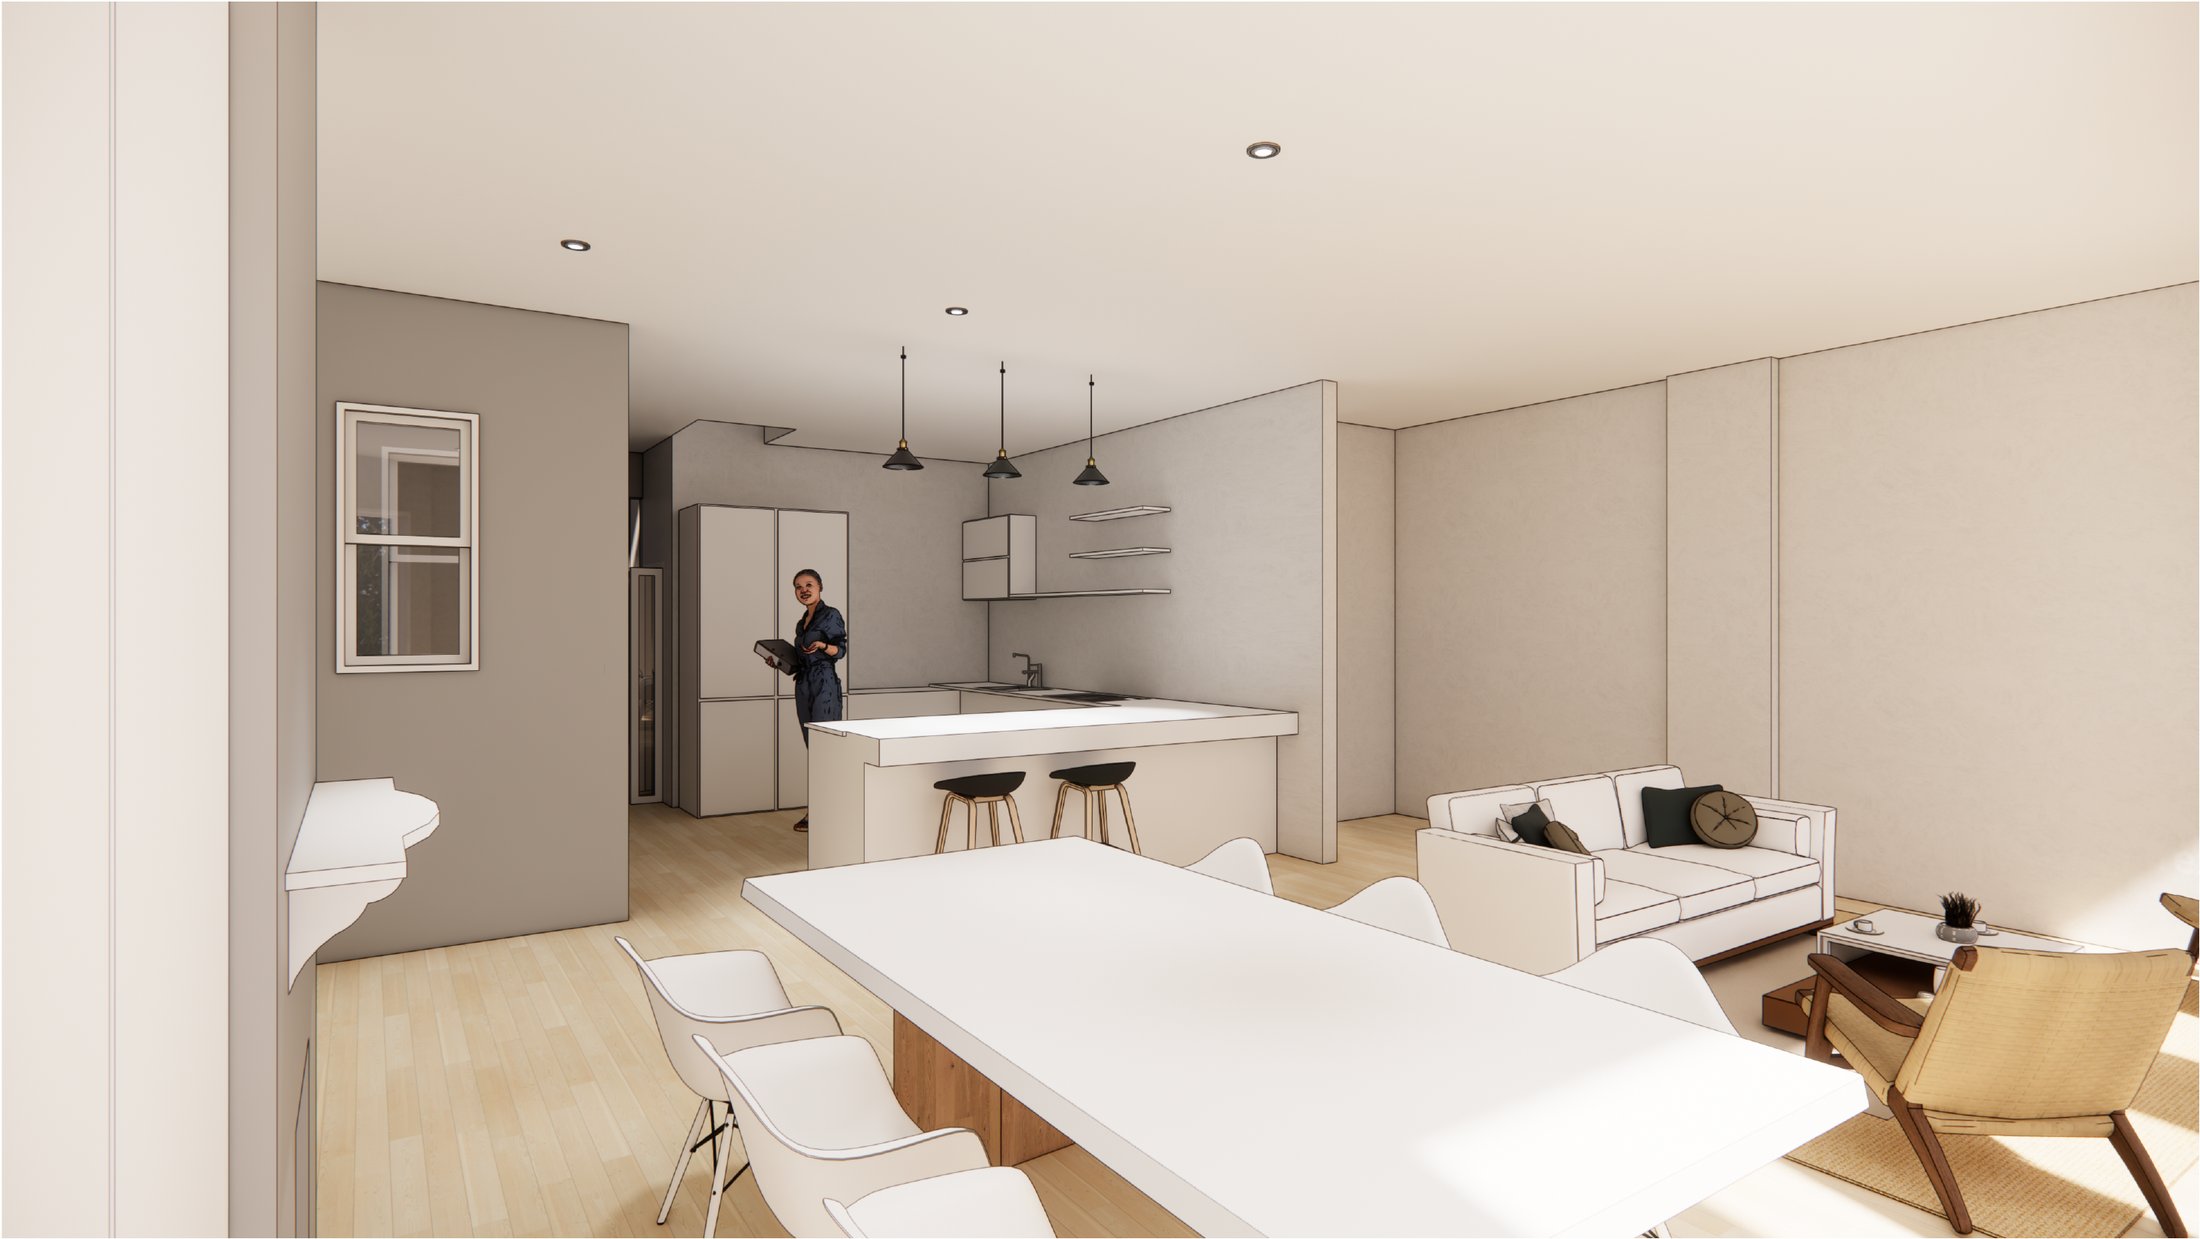
[ Level 3 — kitchen and living, looking towards the rear yard ]
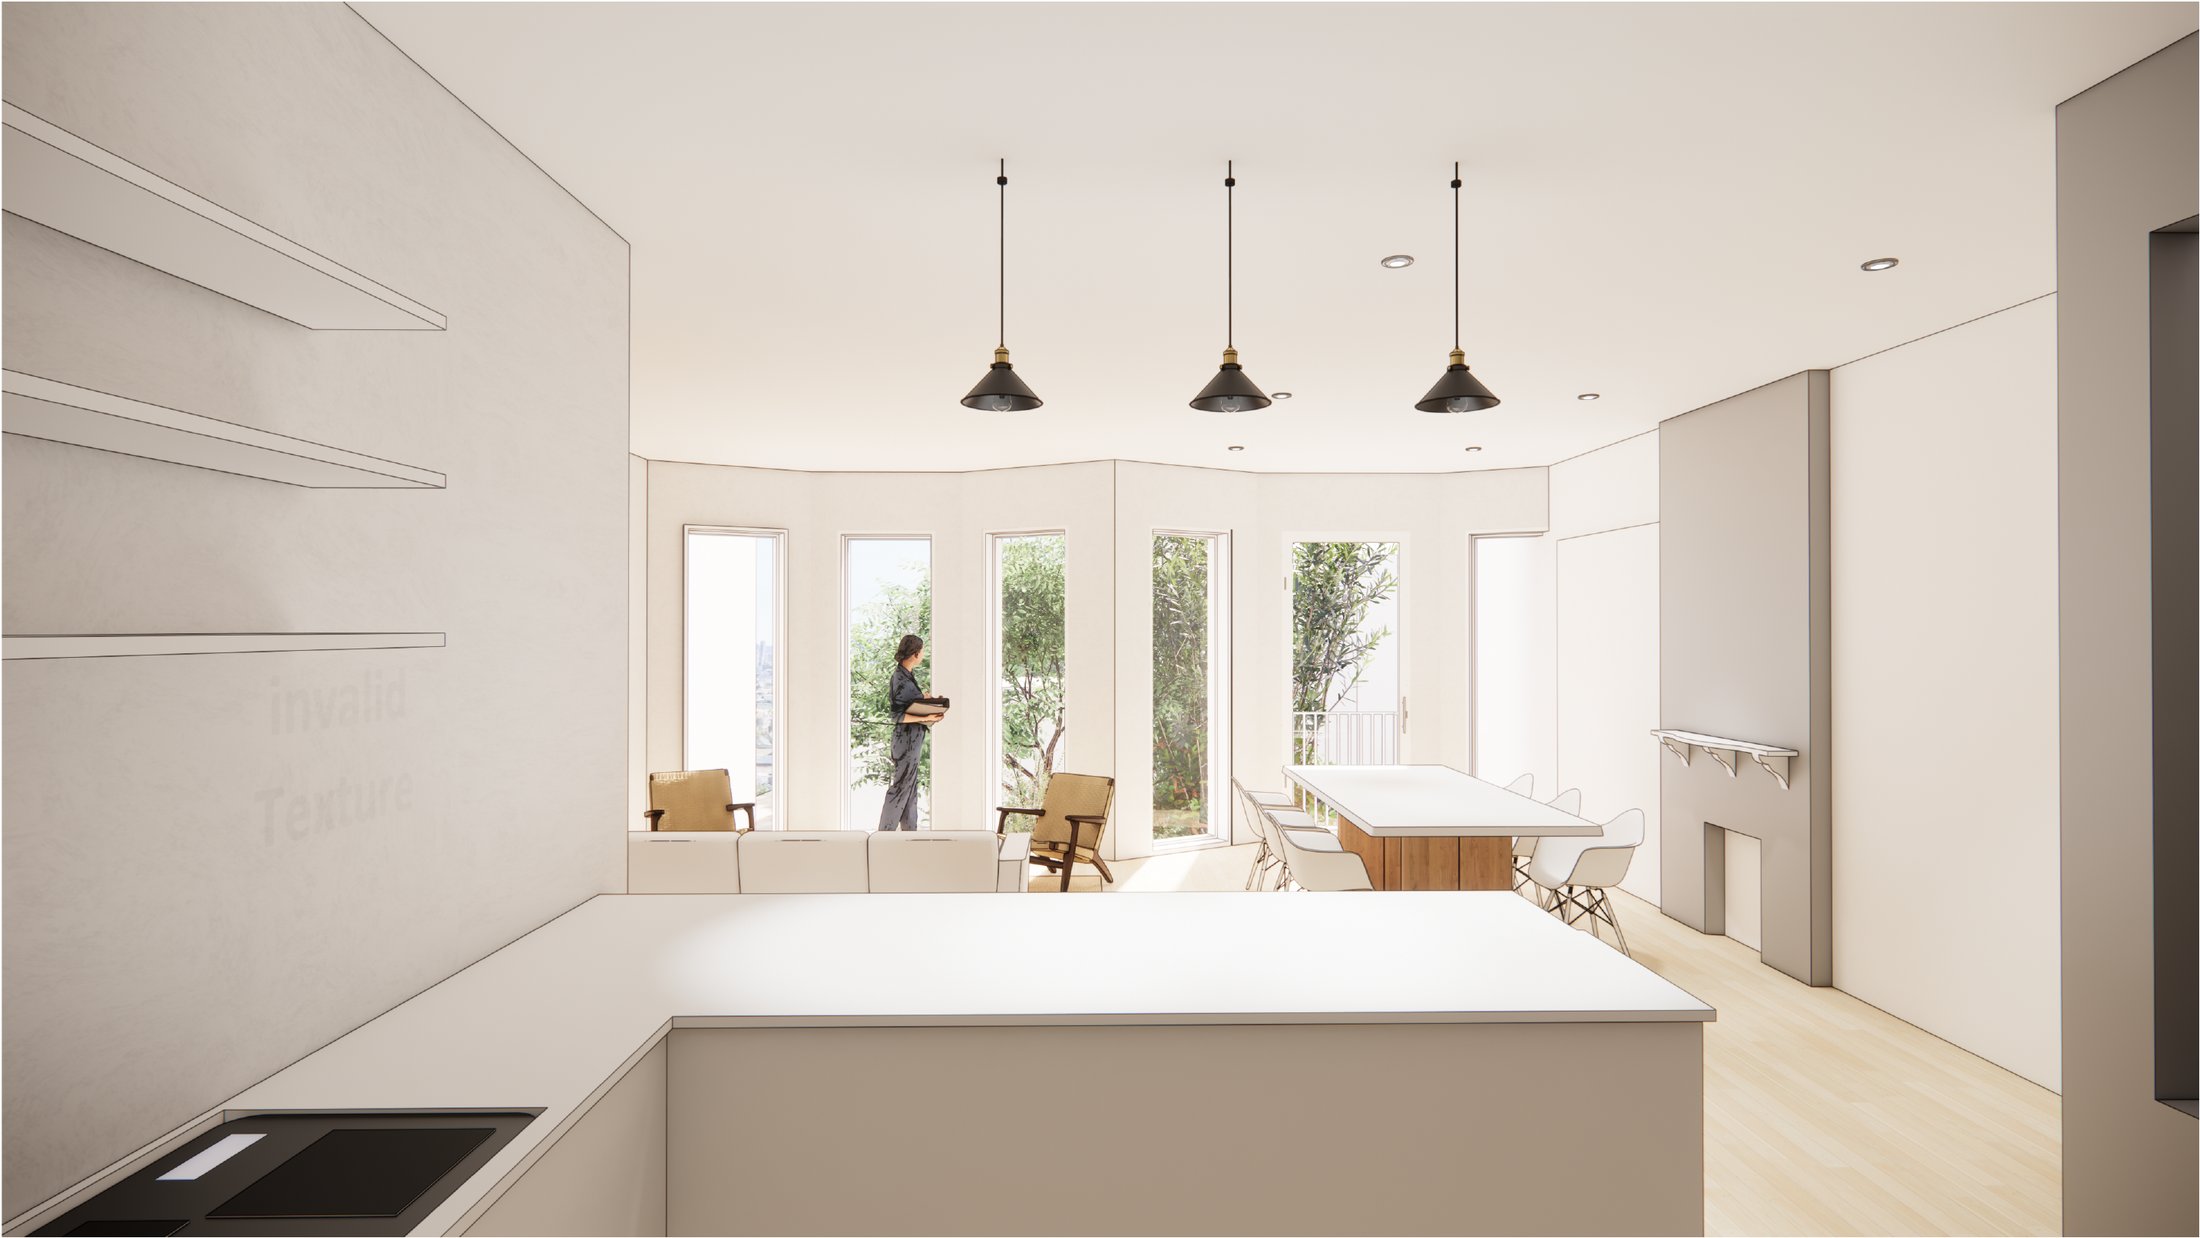
[ Level 3 — dining and kitchen ]
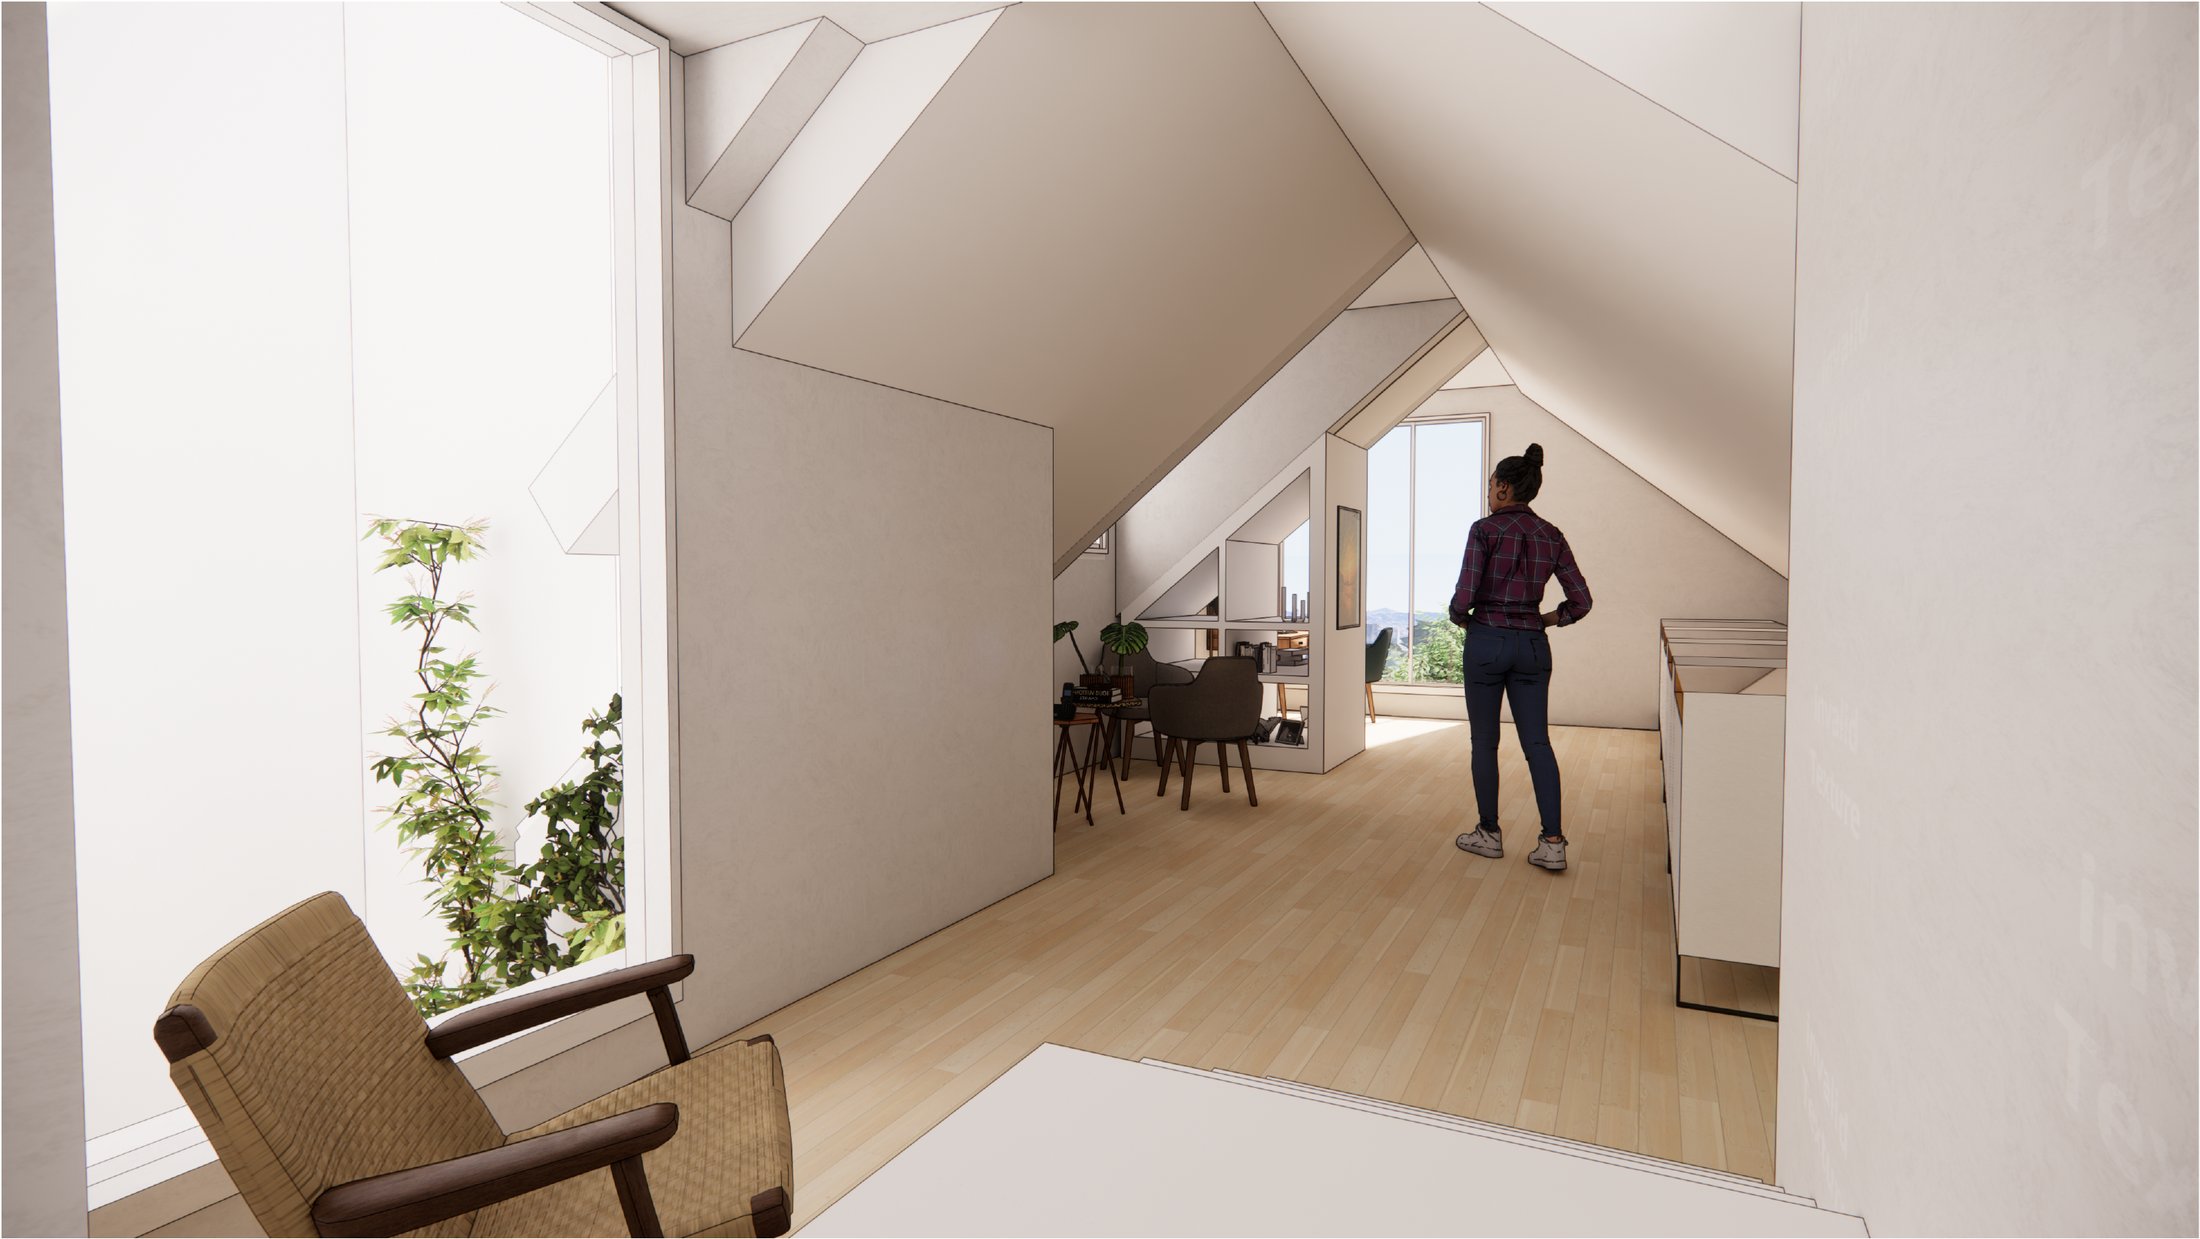
[ Attic — guest room and storage under the ridge ]