A rear addition study for a three-storey house on Duncan Street. The existing house was measured on site and drawn up as a set of as-builts first, since the record drawings did not match what was there — every scheme is dimensioned off that survey. The controlling constraint is the 30% rear setback, and the four schemes are essentially four answers to how much of the yard the house should take.
Each scheme carries the same set of drawings — plans at all three levels and interior views of the rooms that change — so the client compared four complete proposals rather than one developed option and three outlines.
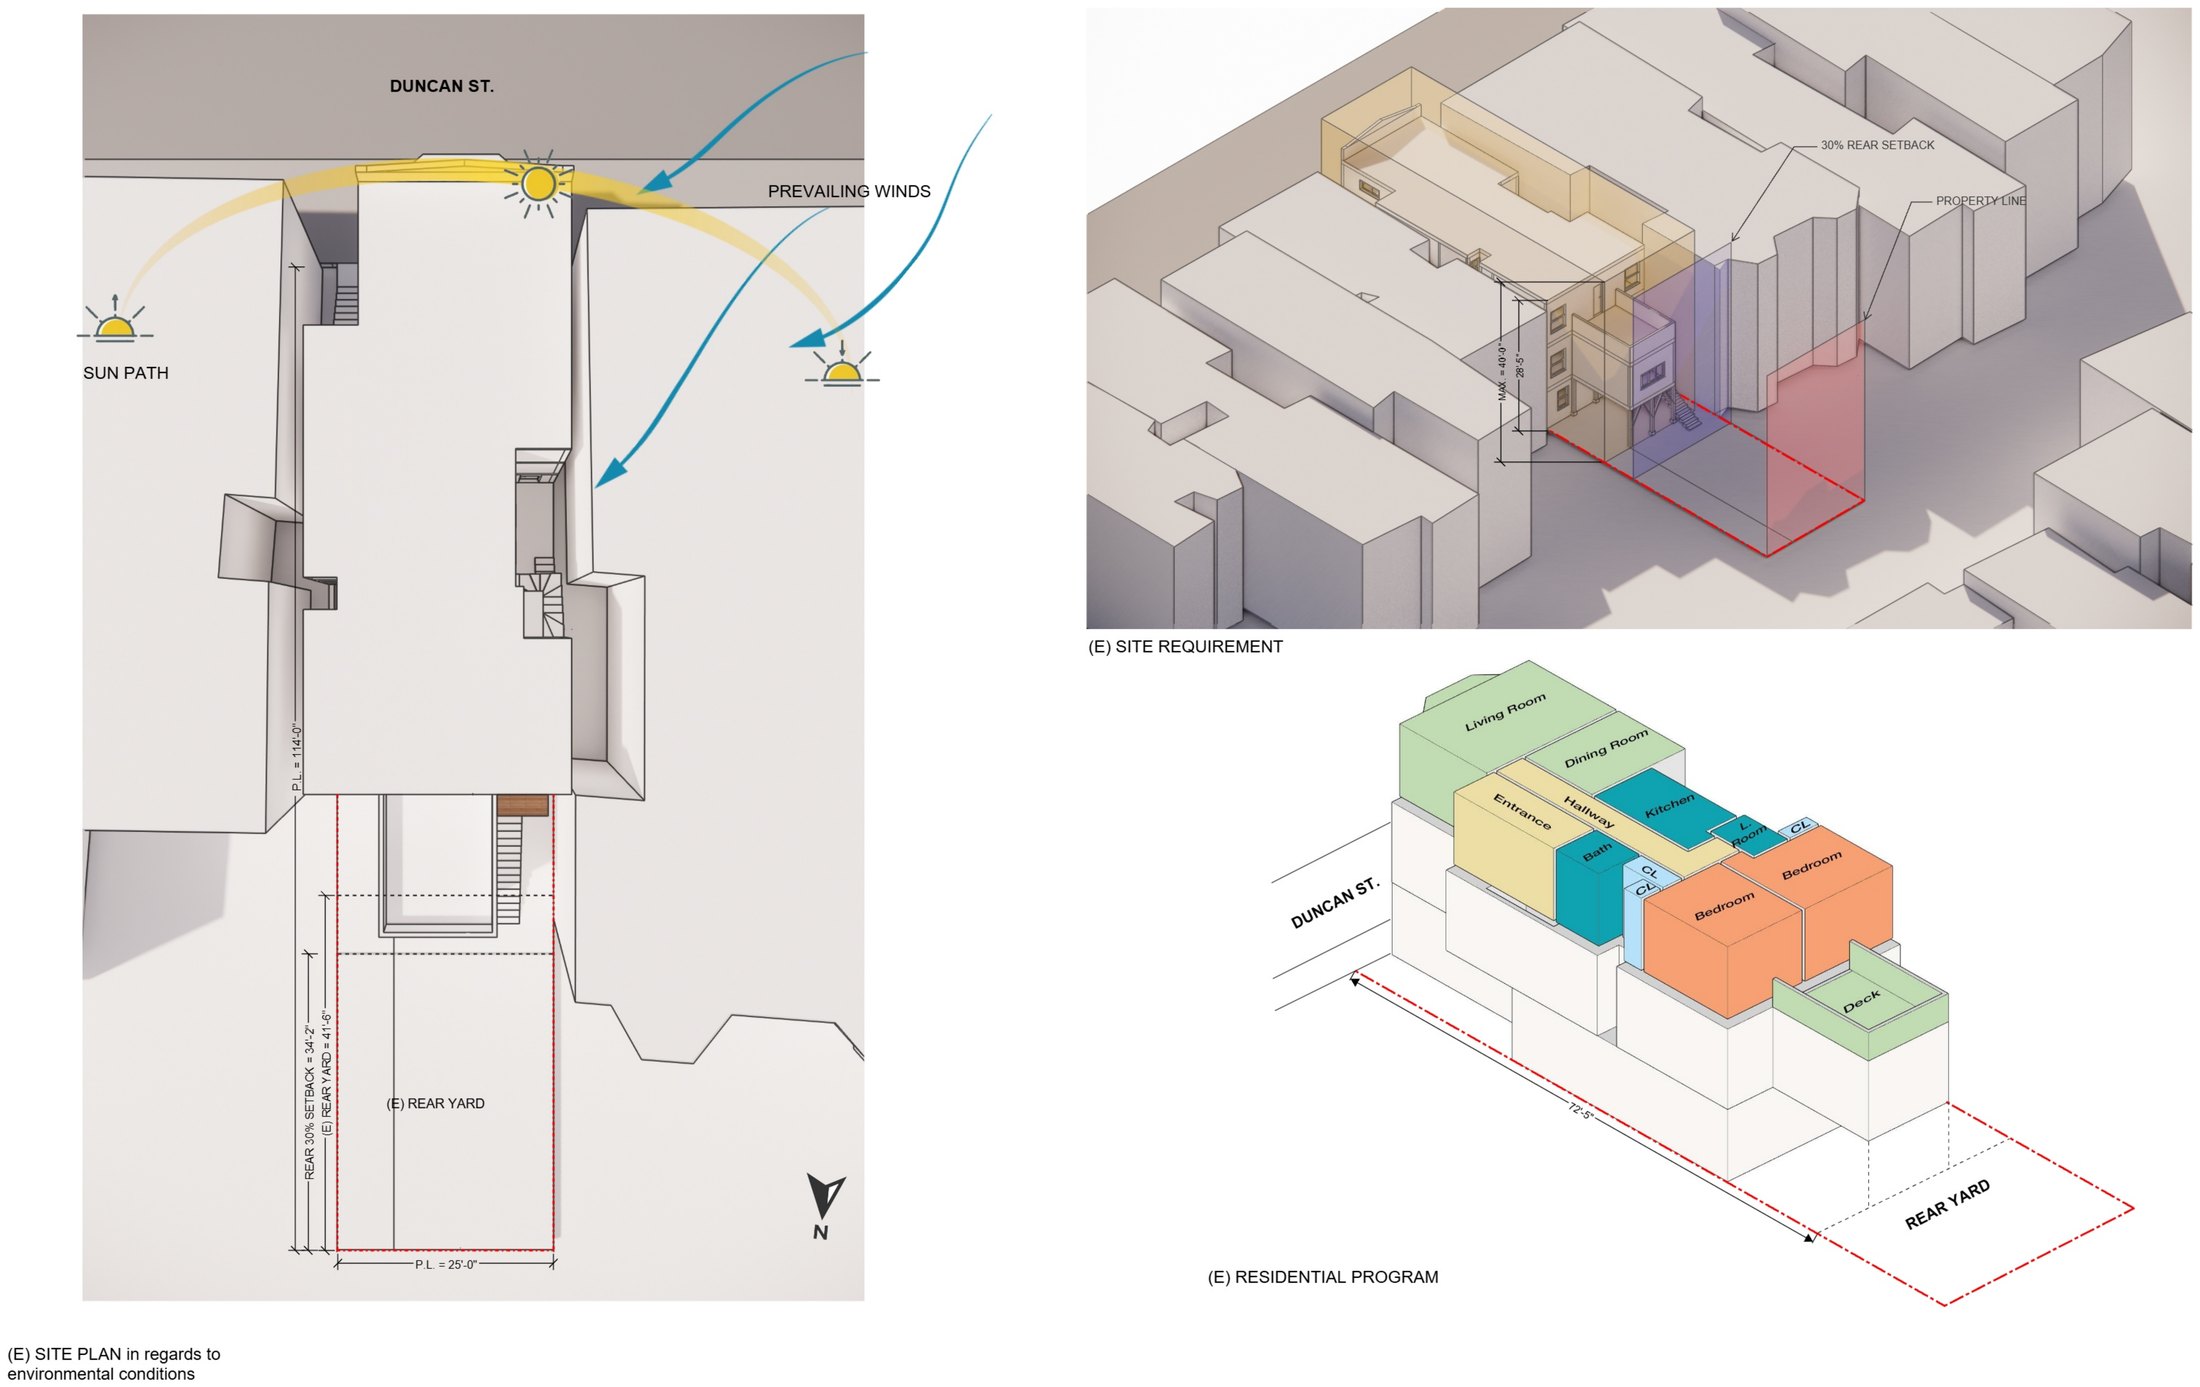
[ Site — sun path, prevailing winds and the rear setback, with the existing programme unfolded beside it ]
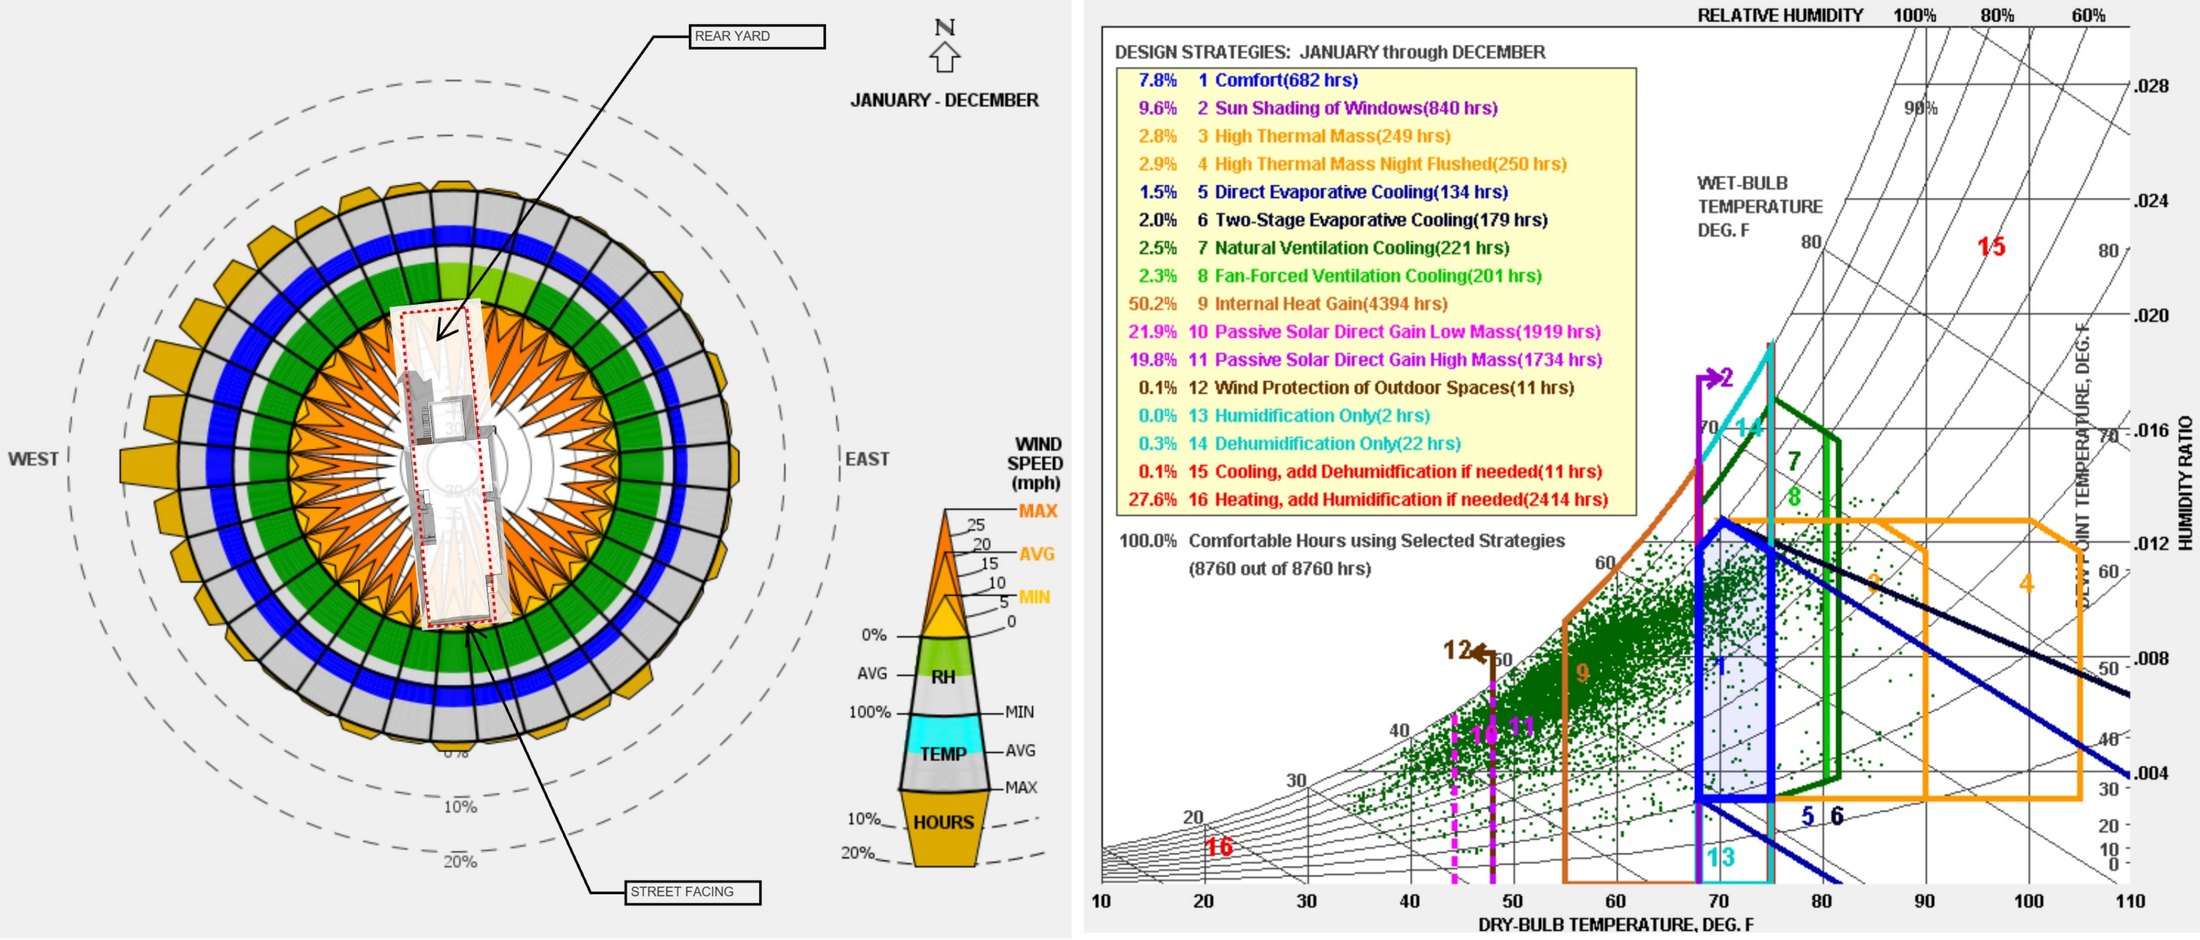
[ Climate zone study — wind rose and psychrometric chart across the year ]
Scheme 1 takes the least of the yard. The addition stops well short of the setback line and most of the work is internal — a new bedroom off the master, a laundry closet and bathroom carved into the hallway.
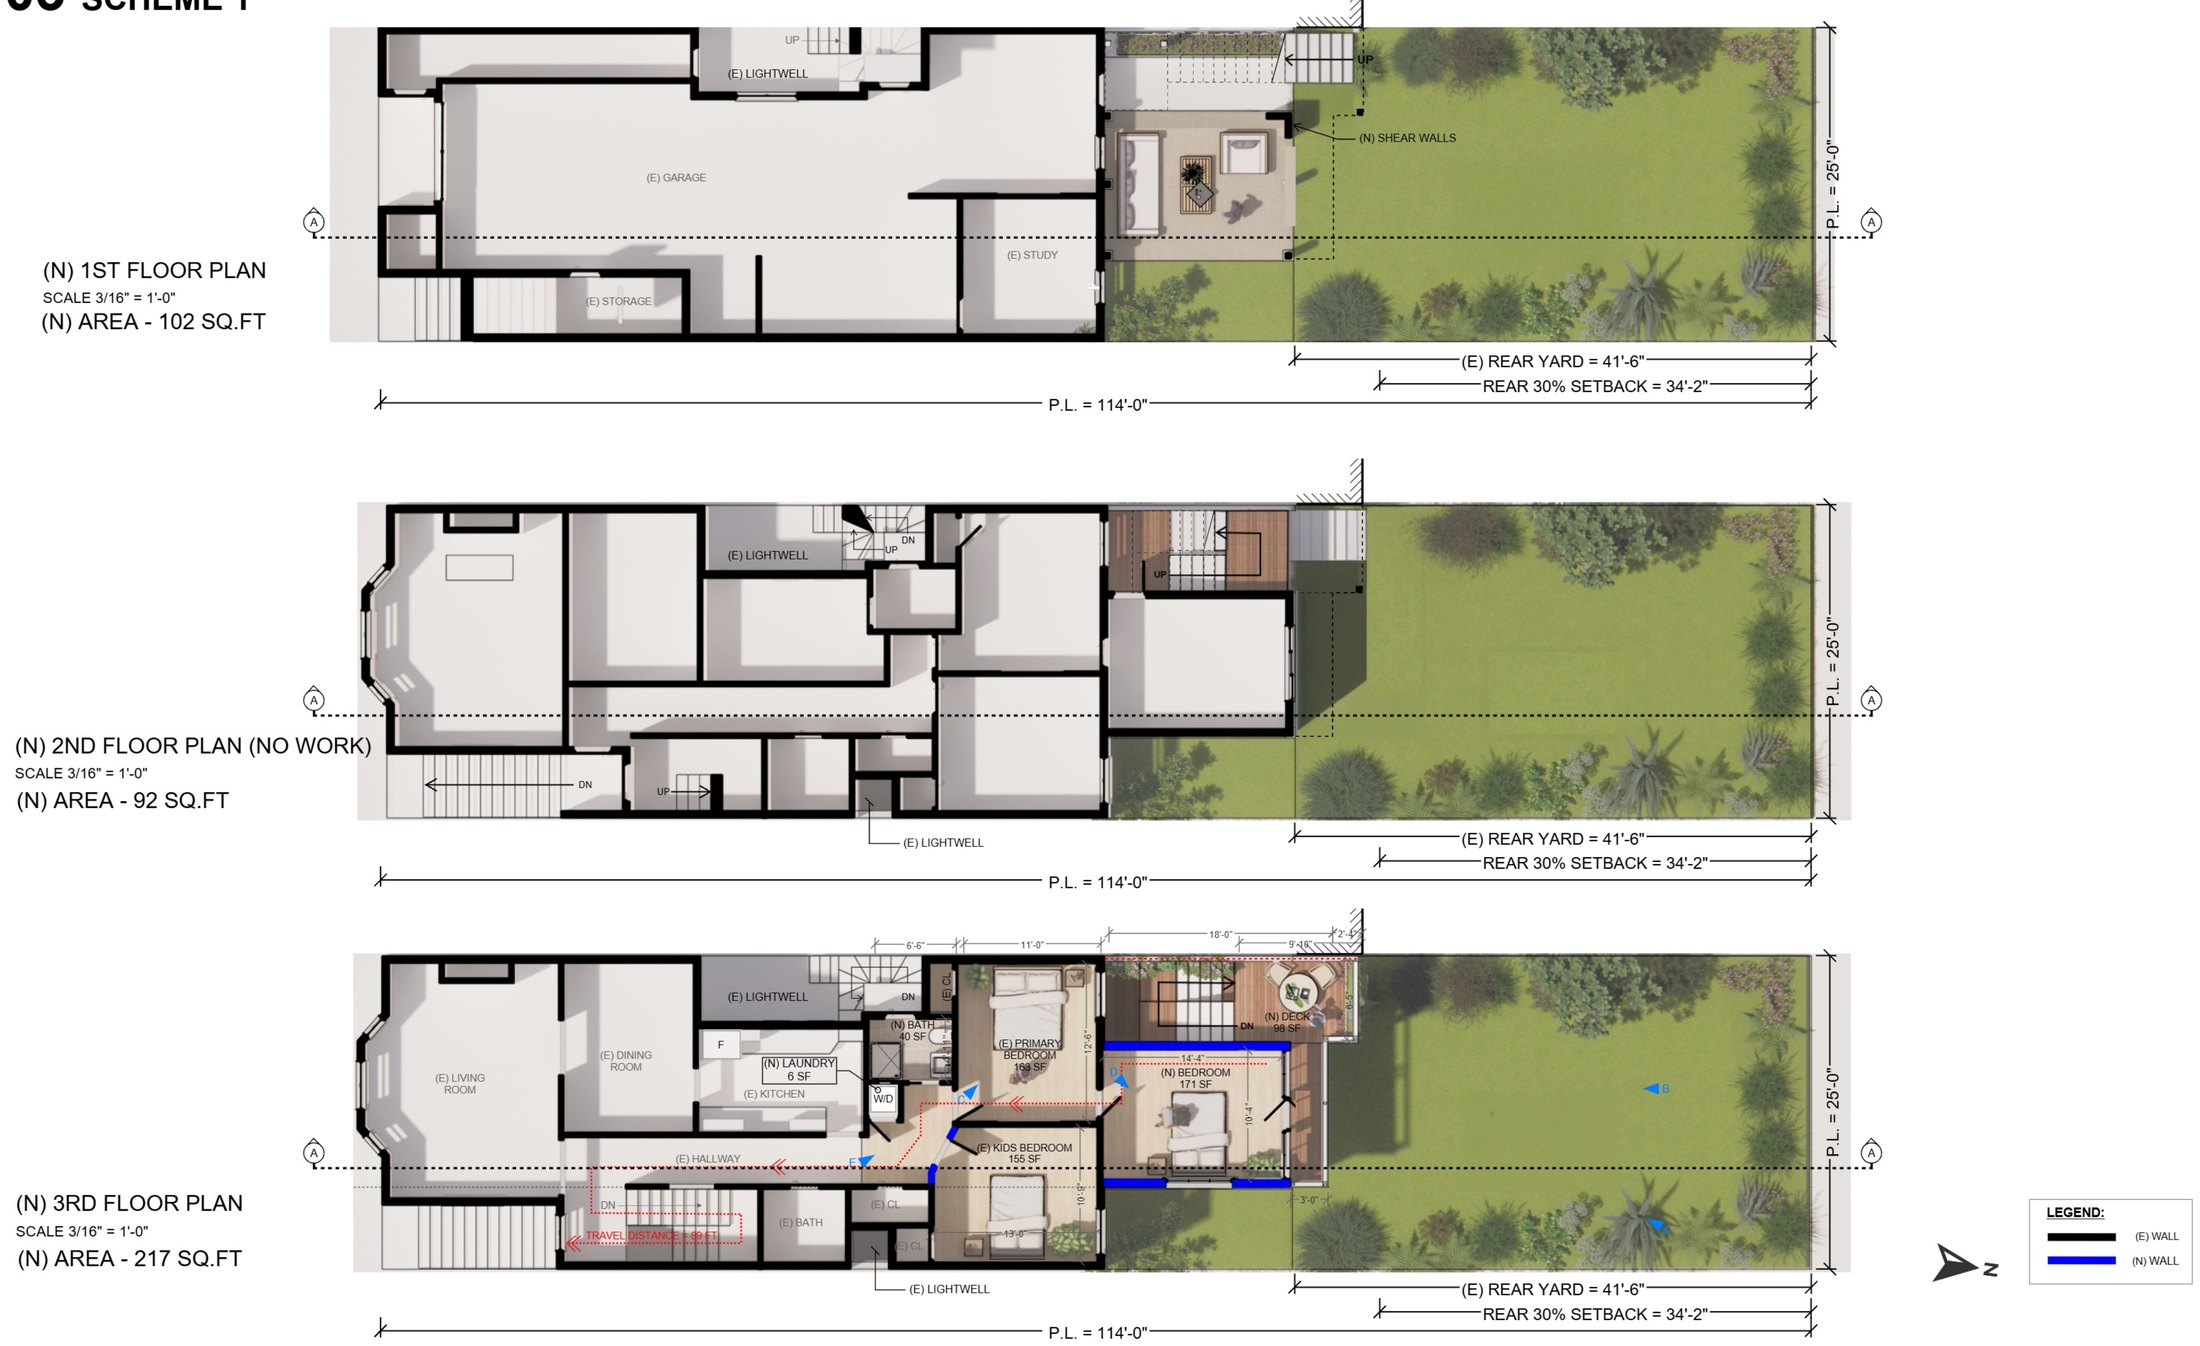
[ Scheme 1 — first, second and third floor plans, with the added area noted at each level ]
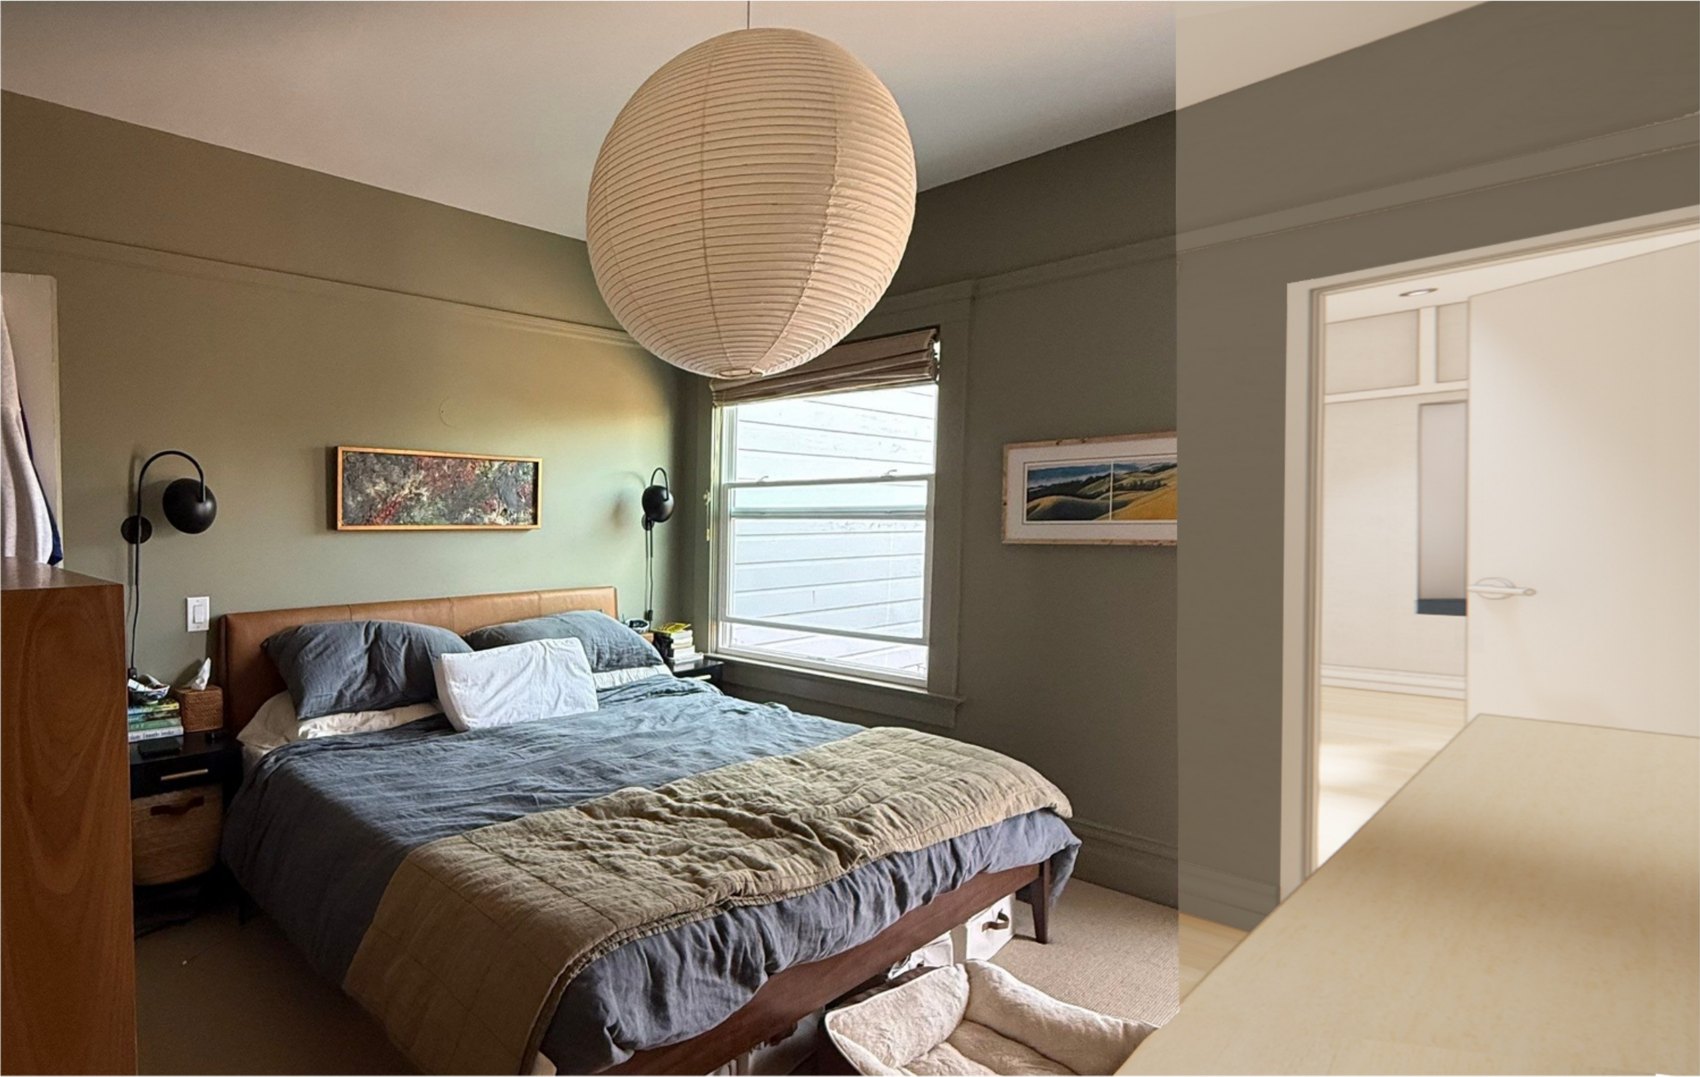
[ Master bedroom — the existing room beside the proposed view ]
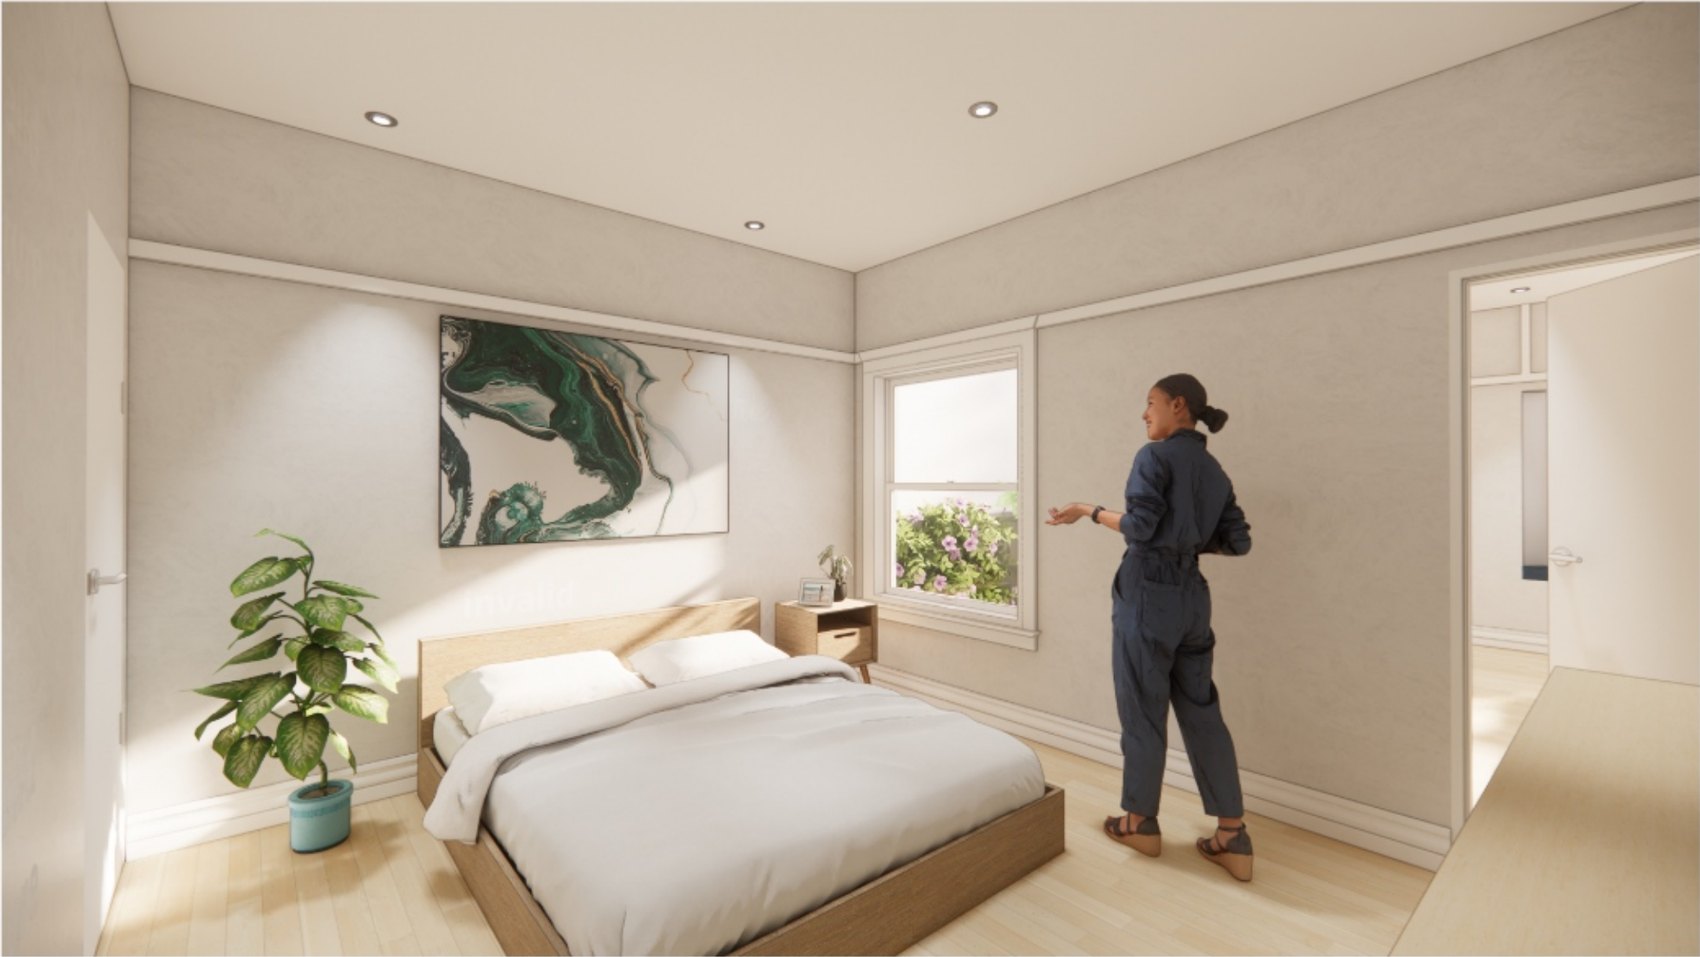
[ Master bedroom — proposed, opened towards the new bedroom ]
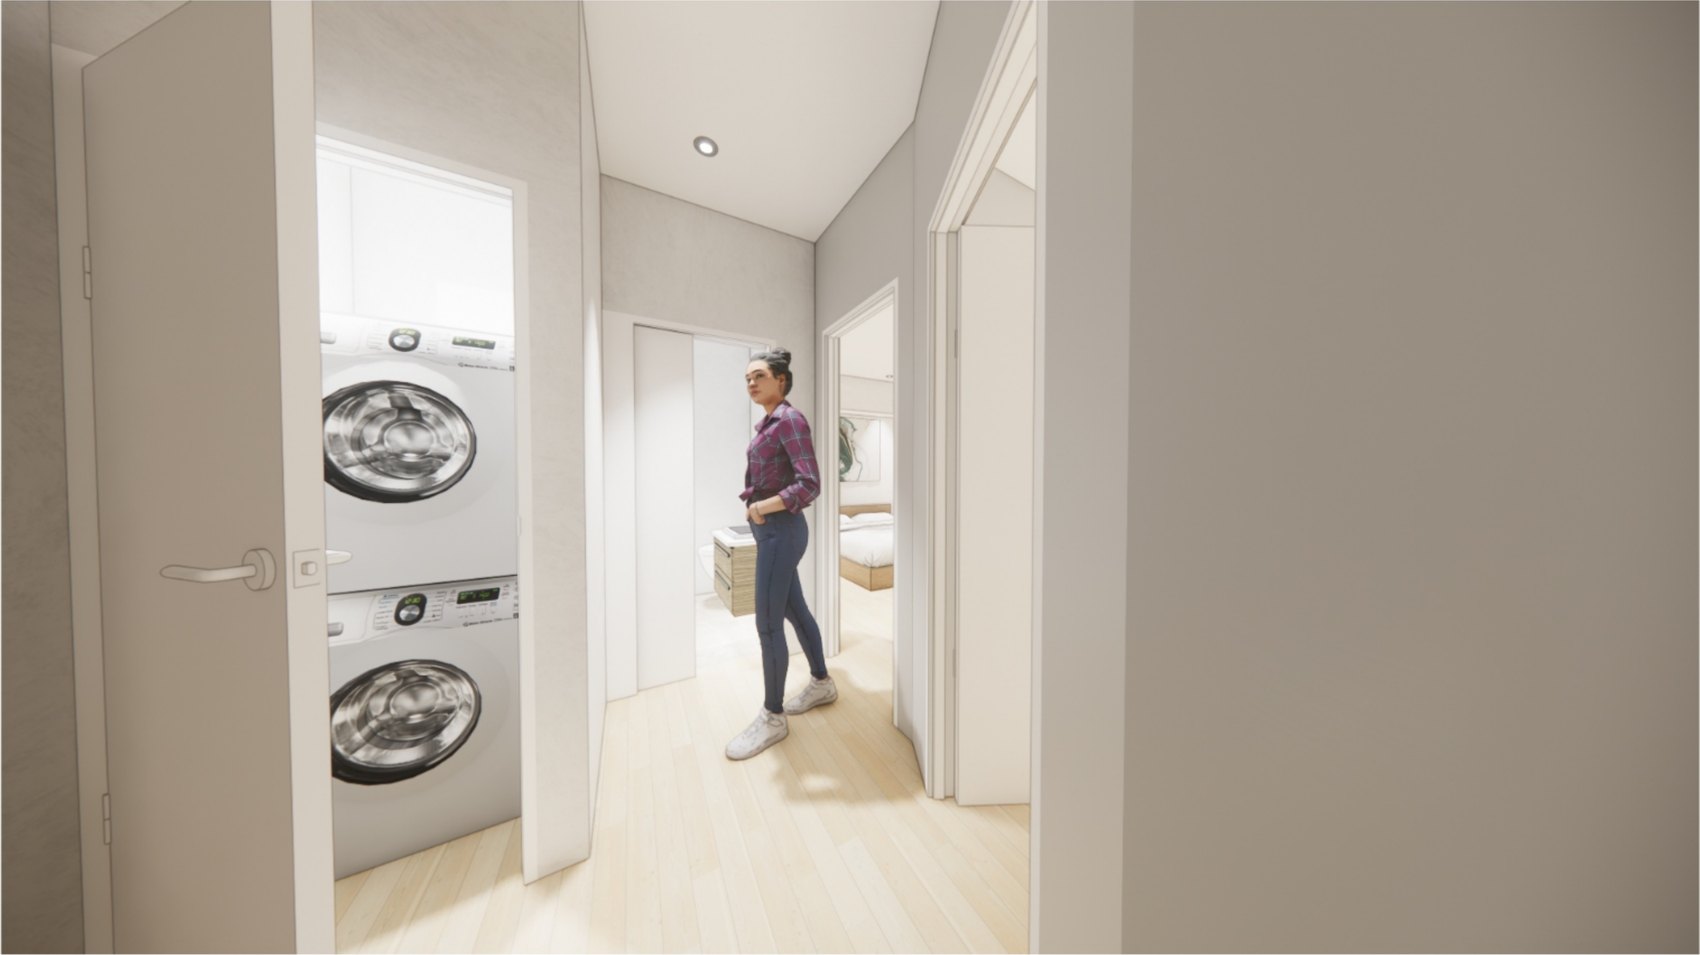
[ Hallway — the new laundry closet and bathroom ]
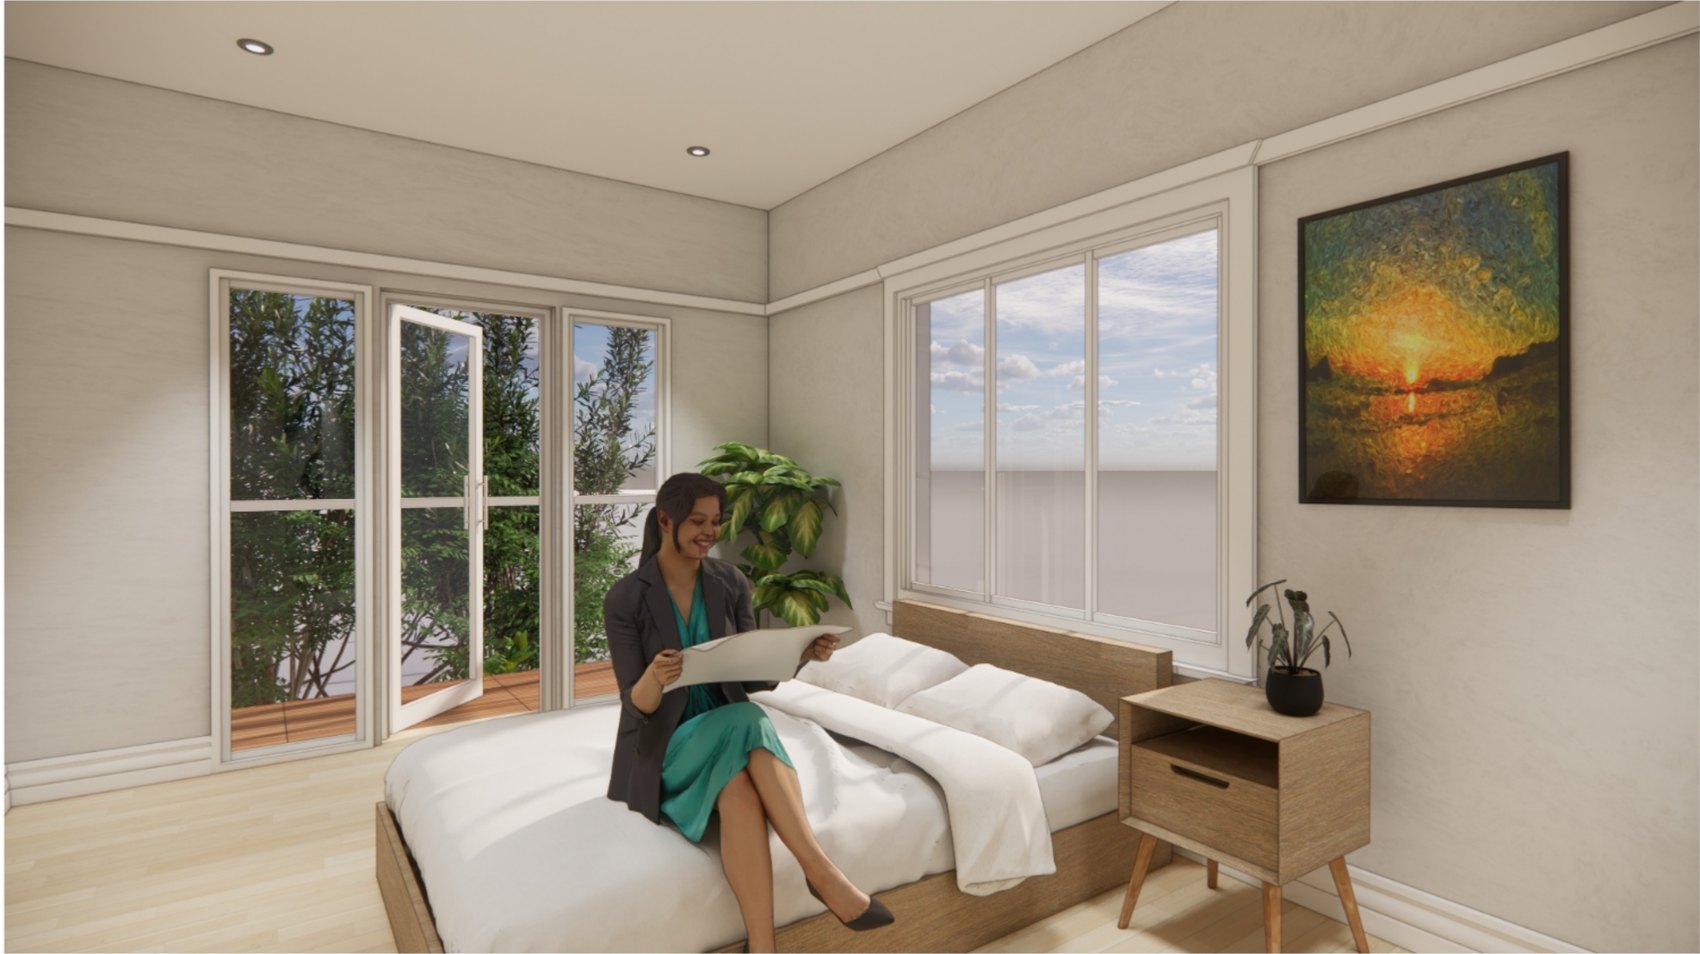
[ New bedroom — looking towards the rear yard ]
Scheme 2 pushes further back and turns the new bedroom towards the yard with a bay window, buying daylight at the cost of yard depth.
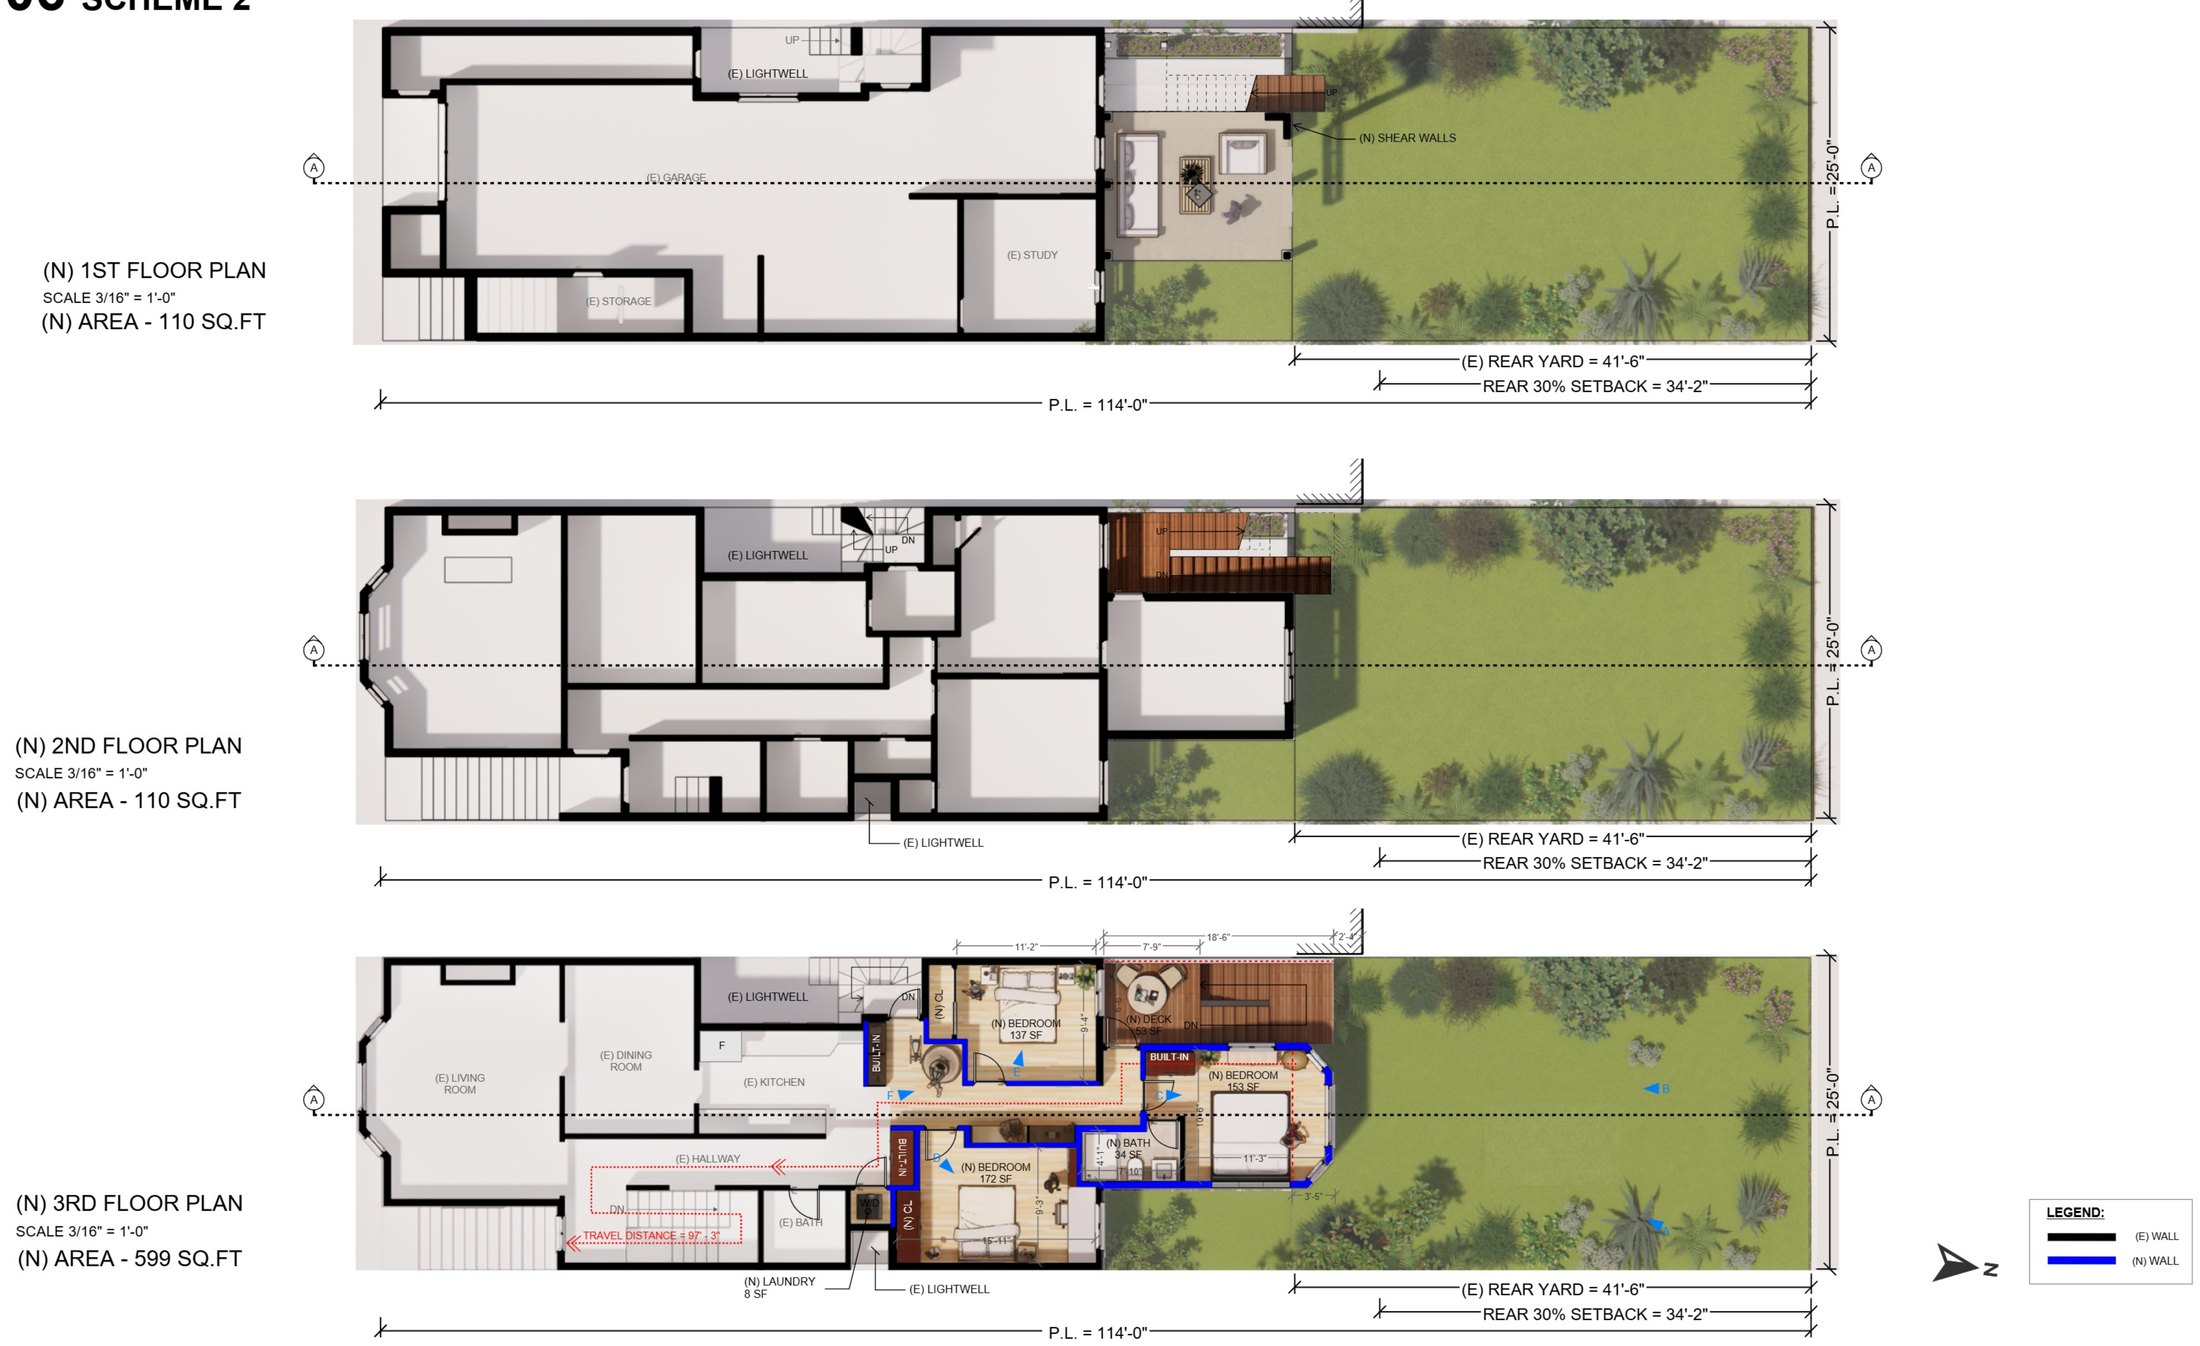
[ Scheme 2 — first, second and third floor plans ]
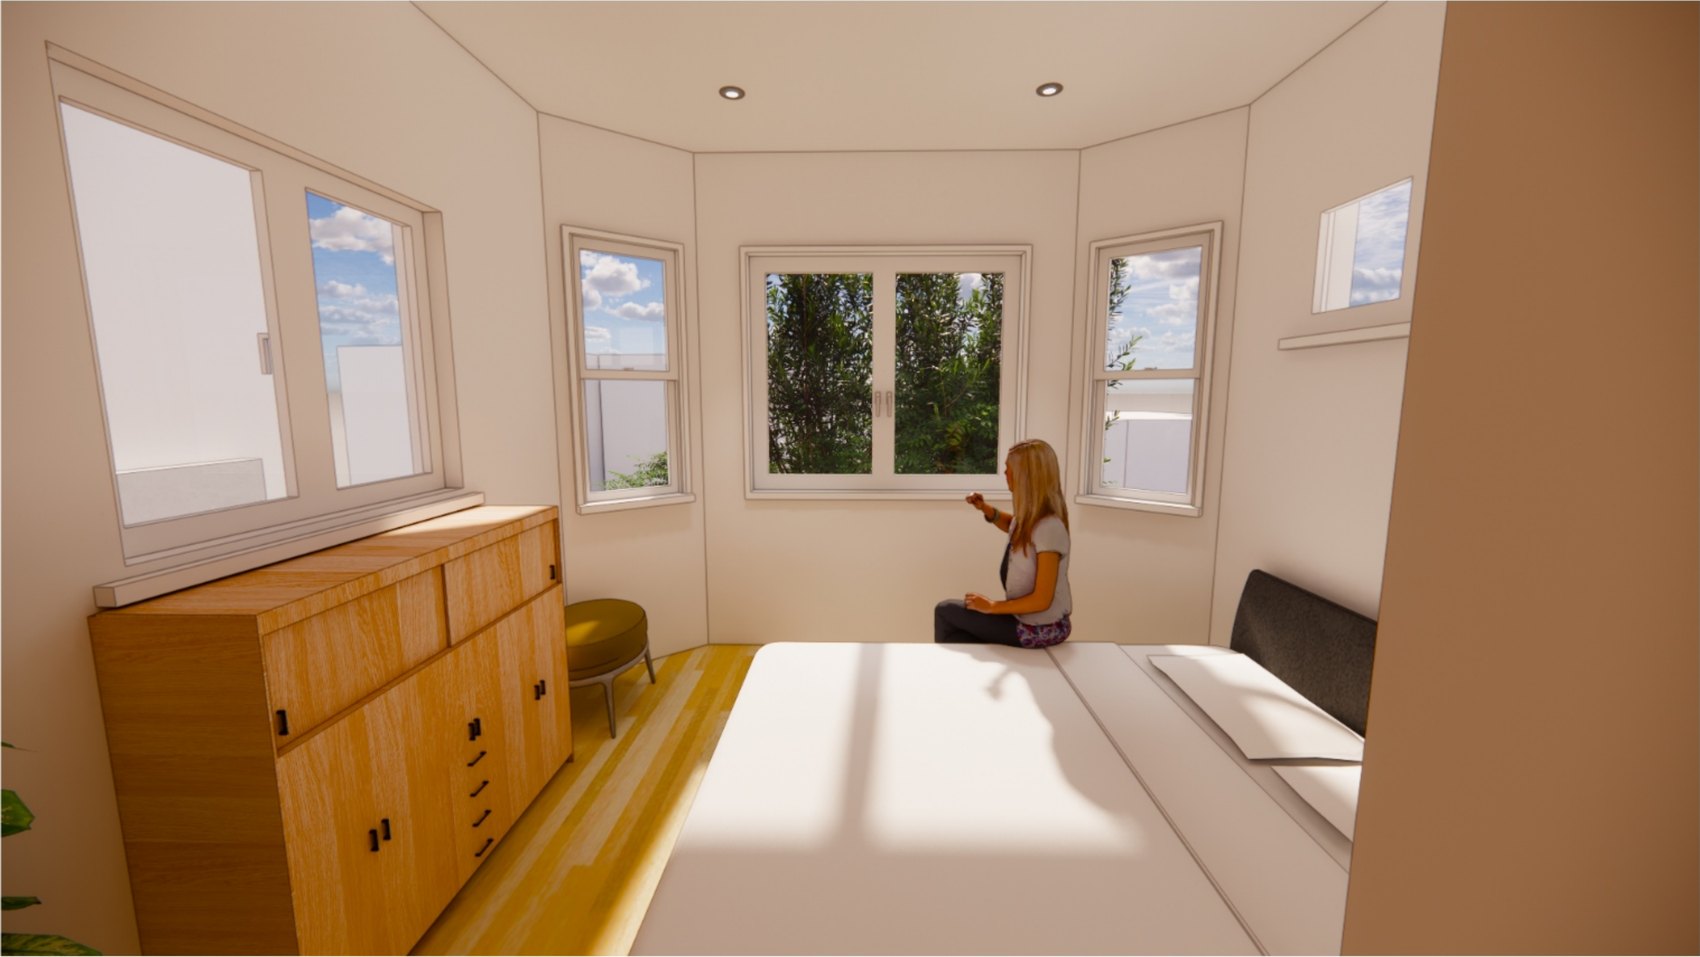
[ New bedroom — the bay window onto the rear yard ]
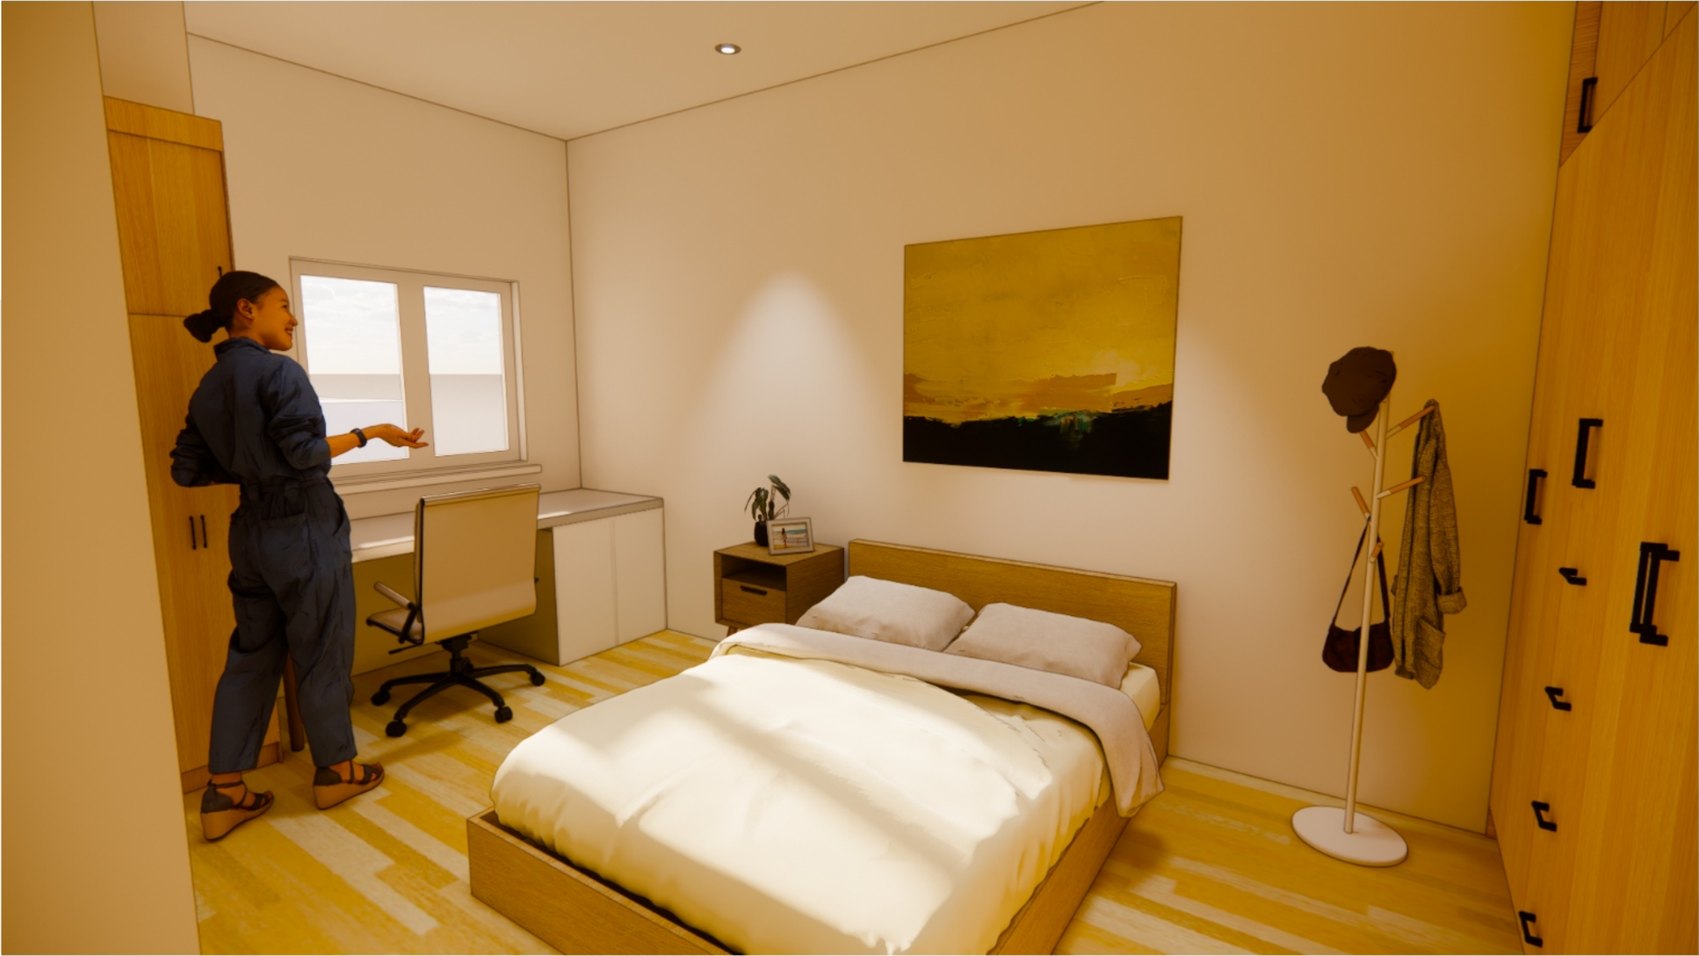
[ New bedroom — desk against the party wall ]
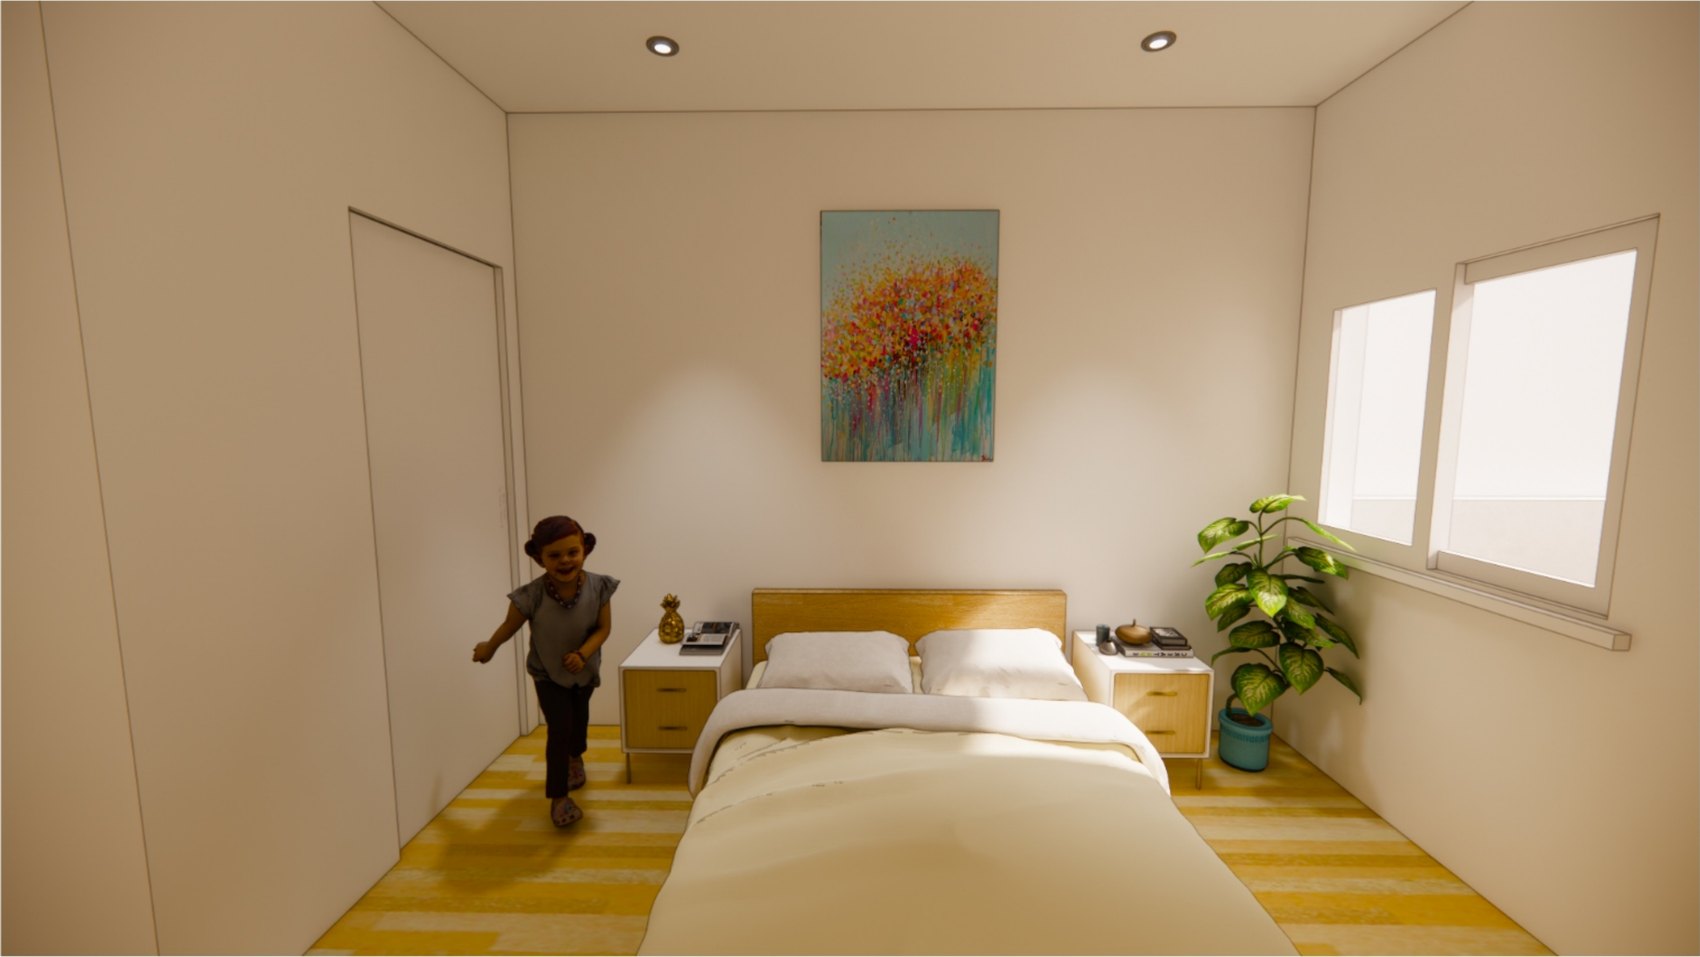
[ New bedroom — wardrobe wall and entry ]
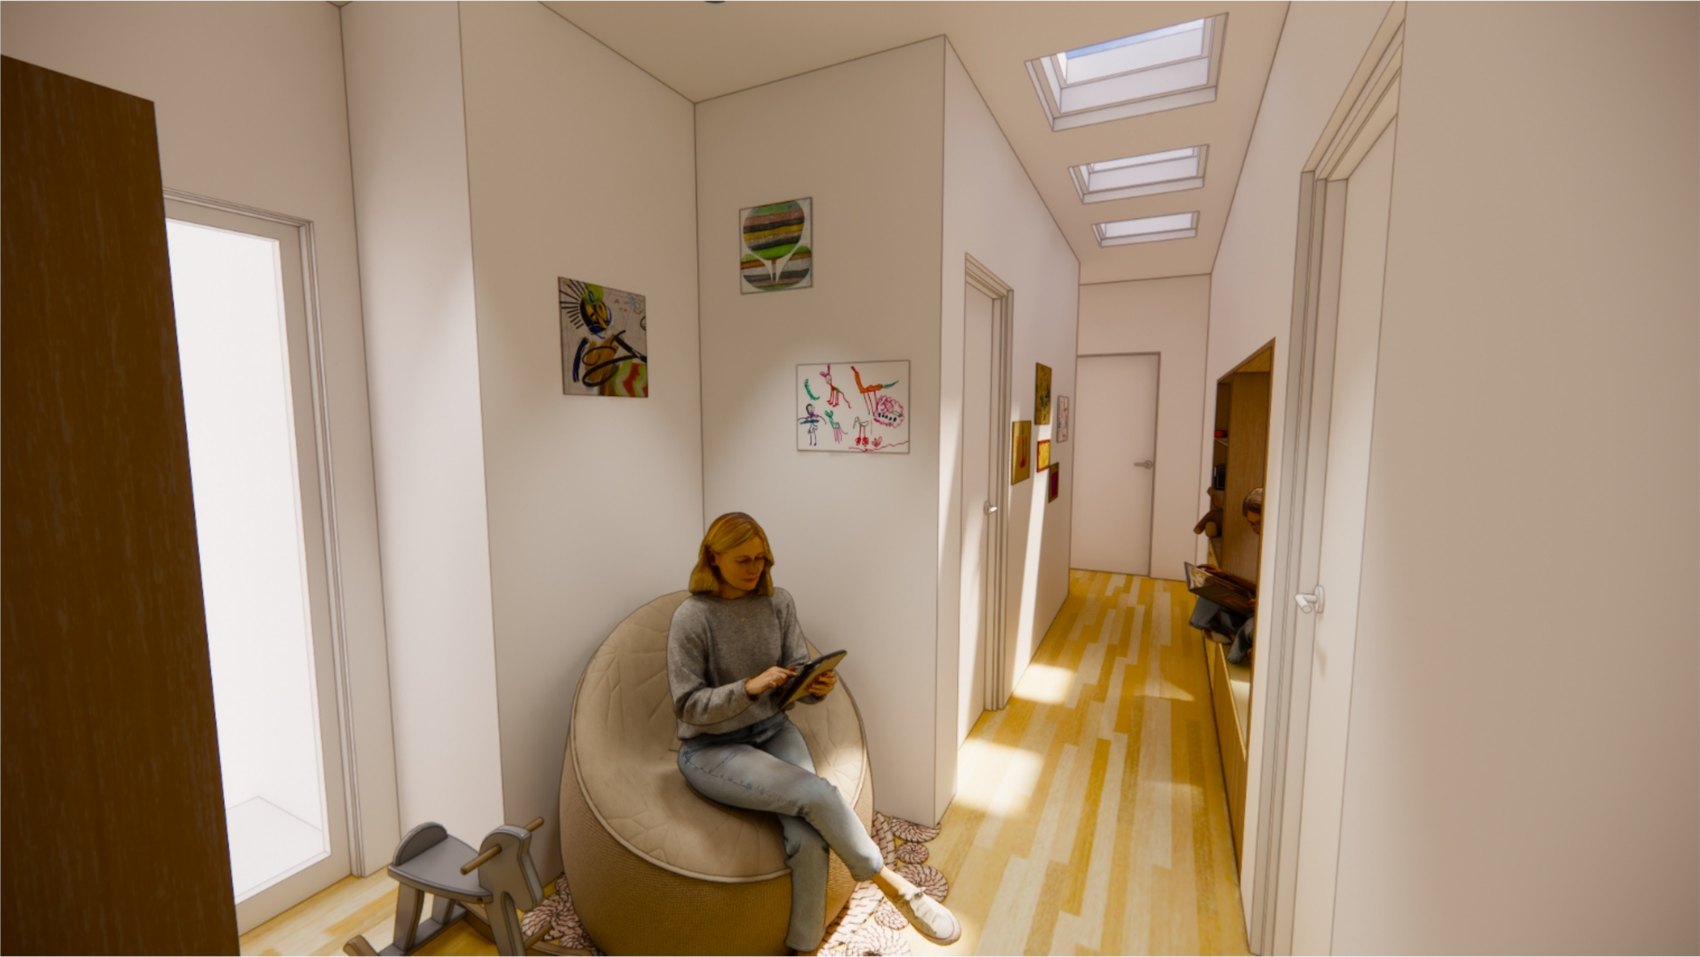
[ Hallway — the window seat at the end of the run ]
Scheme 3 keeps the same footprint but reorganises the upper floor around a hallway that ends in a reading nook under a skylight, so the circulation earns its area.
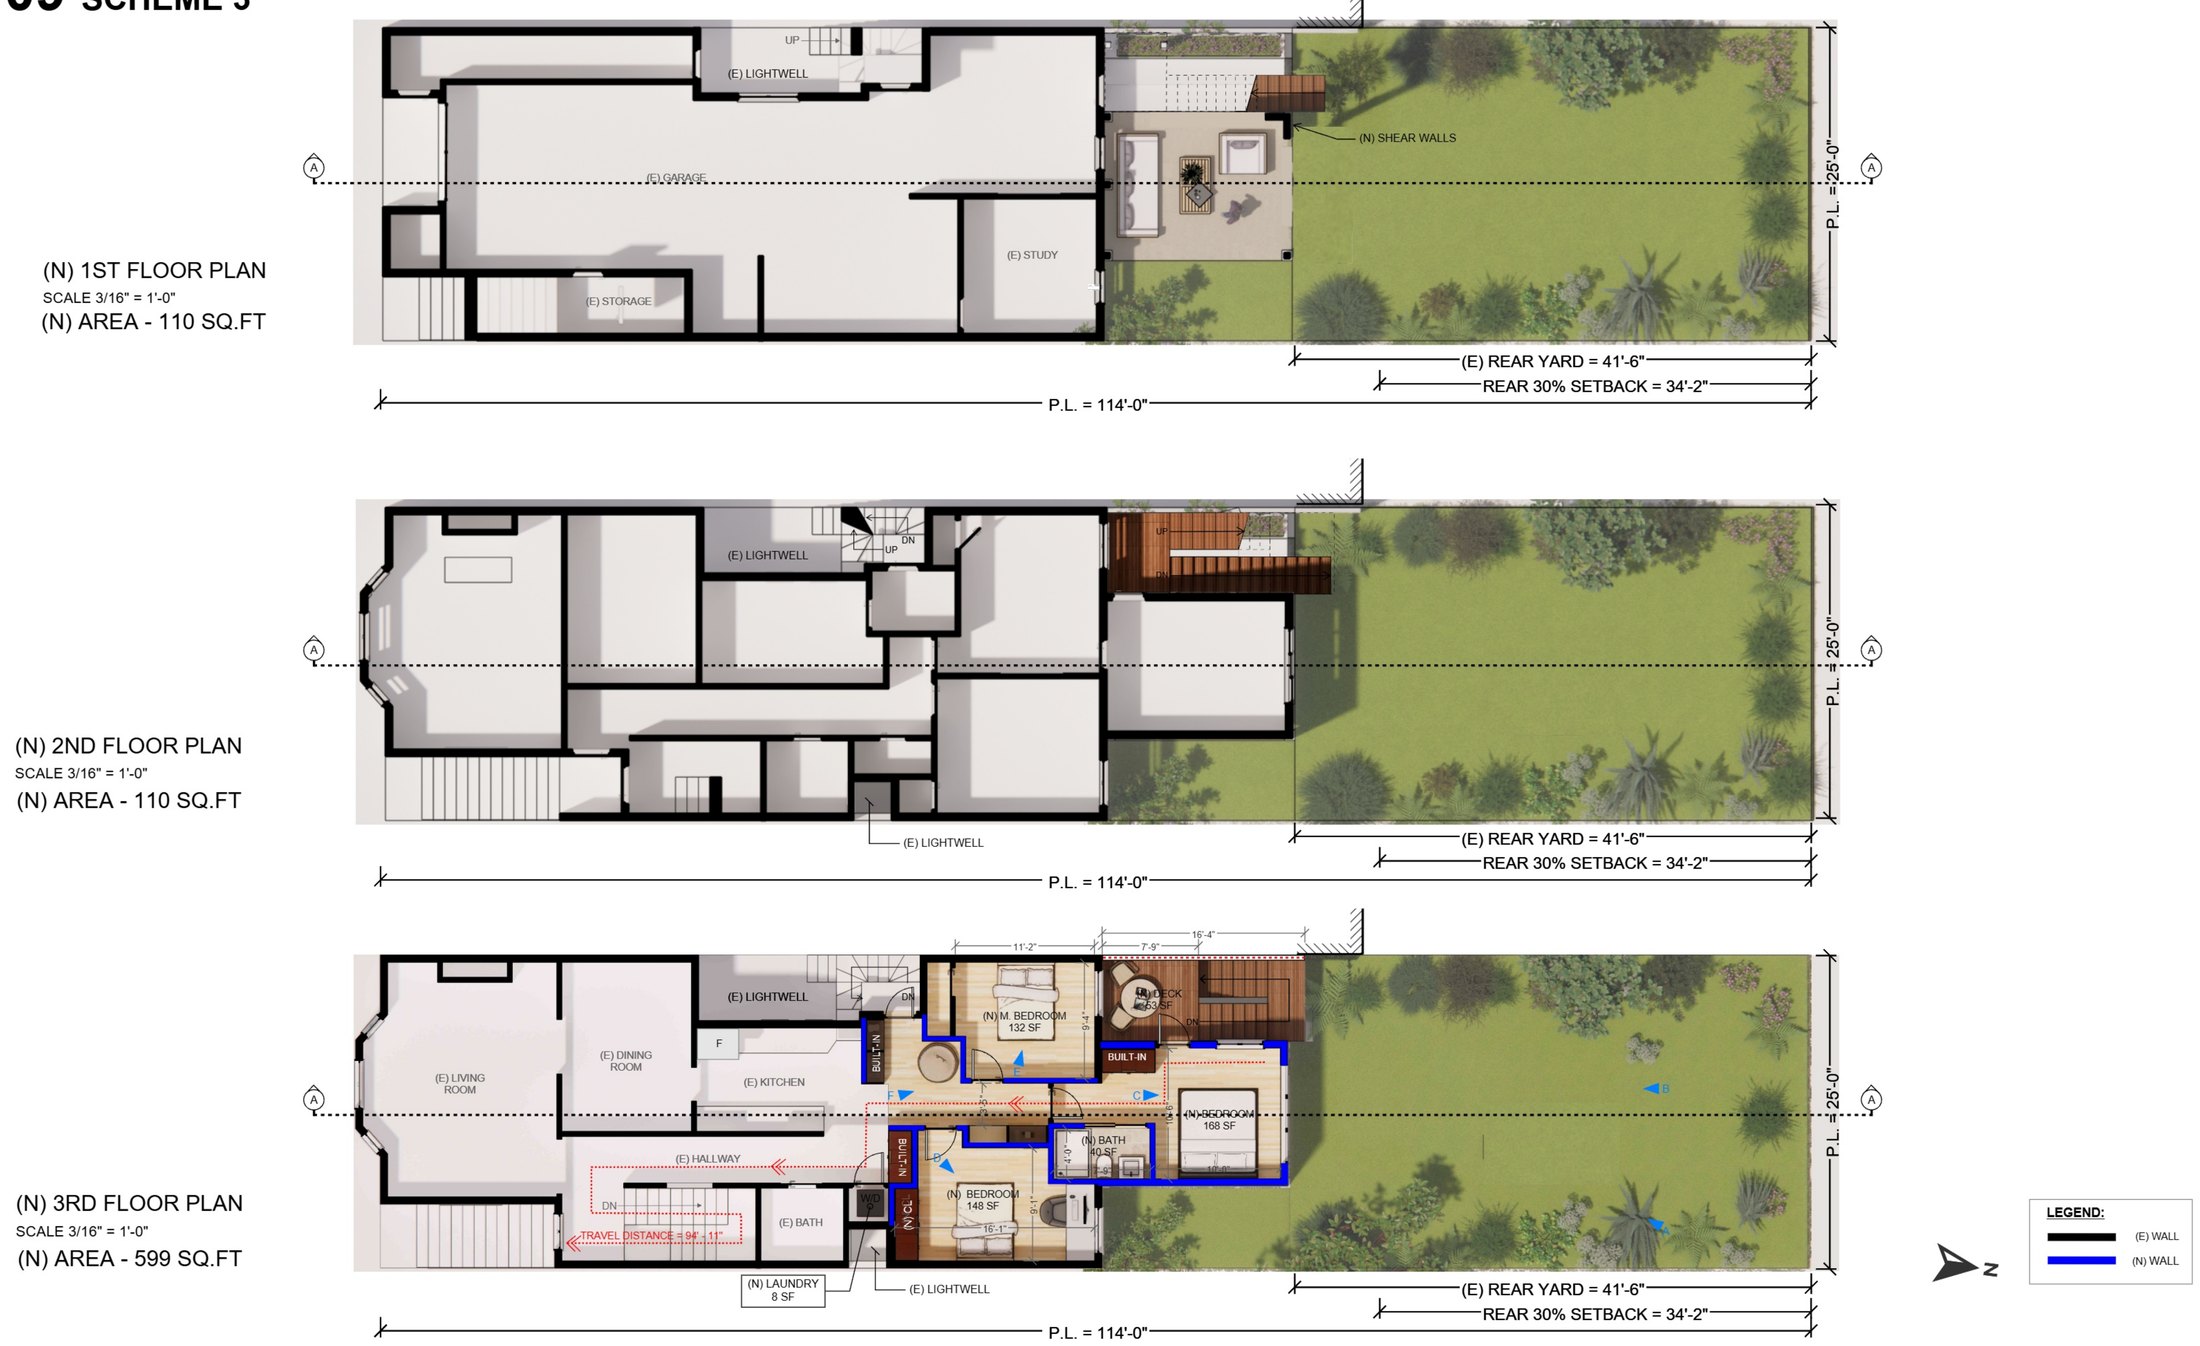
[ Scheme 3 — first, second and third floor plans ]
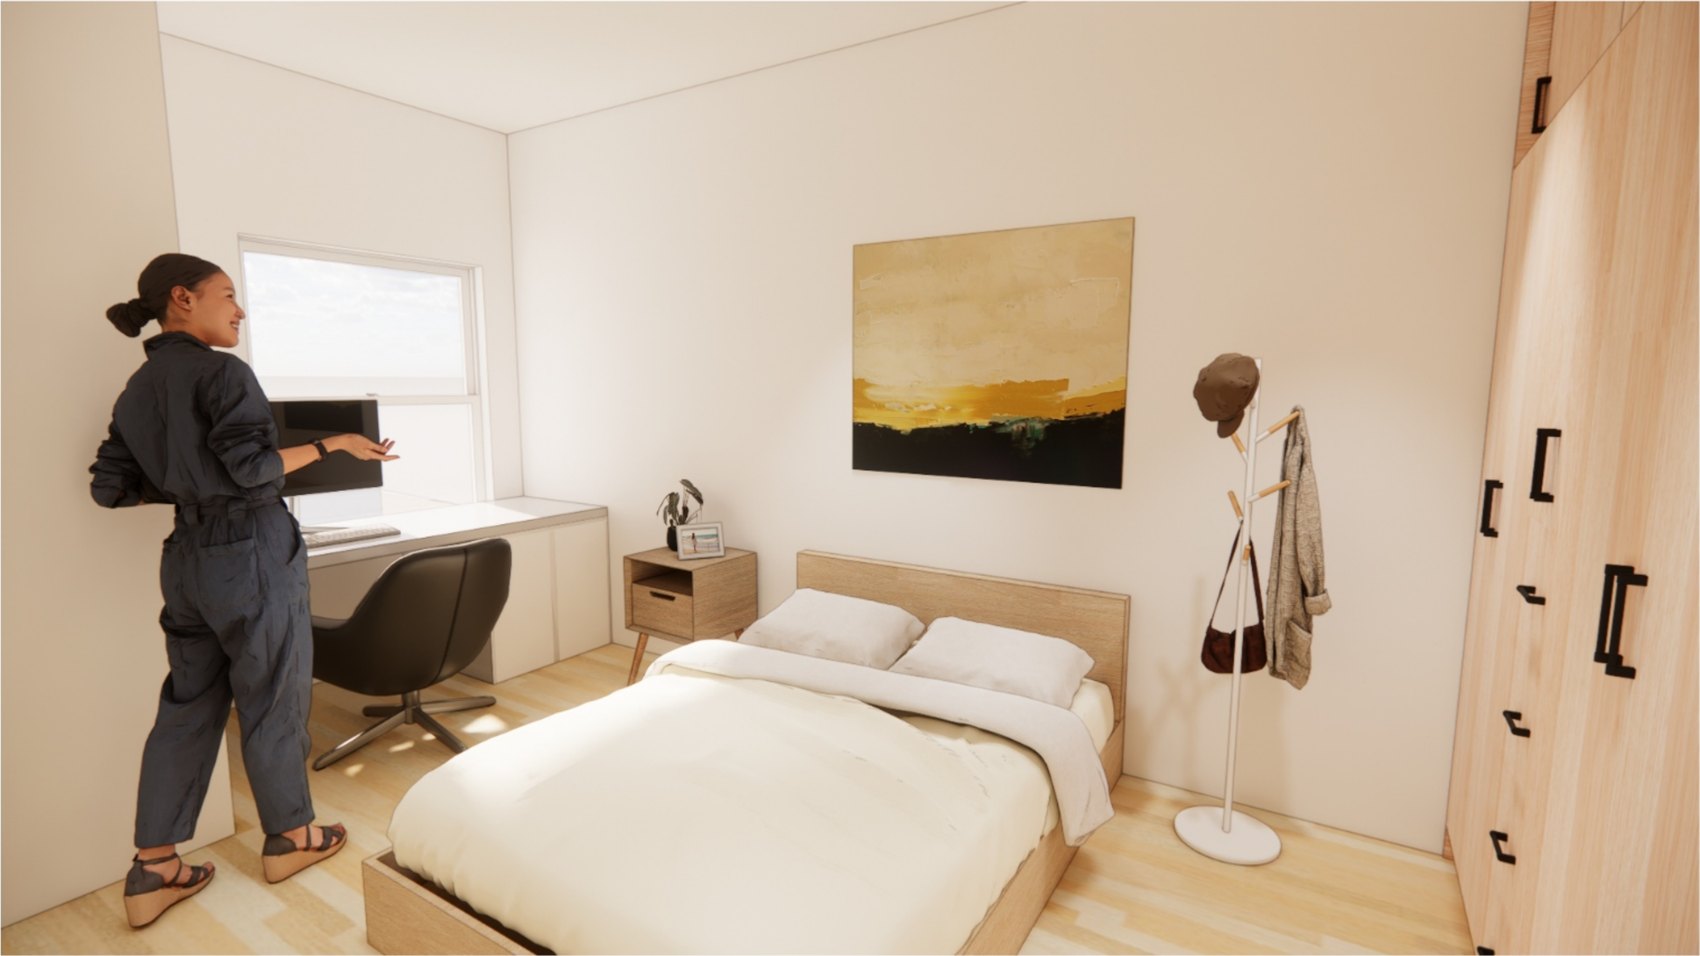
[ New bedroom — desk and storage wall ]
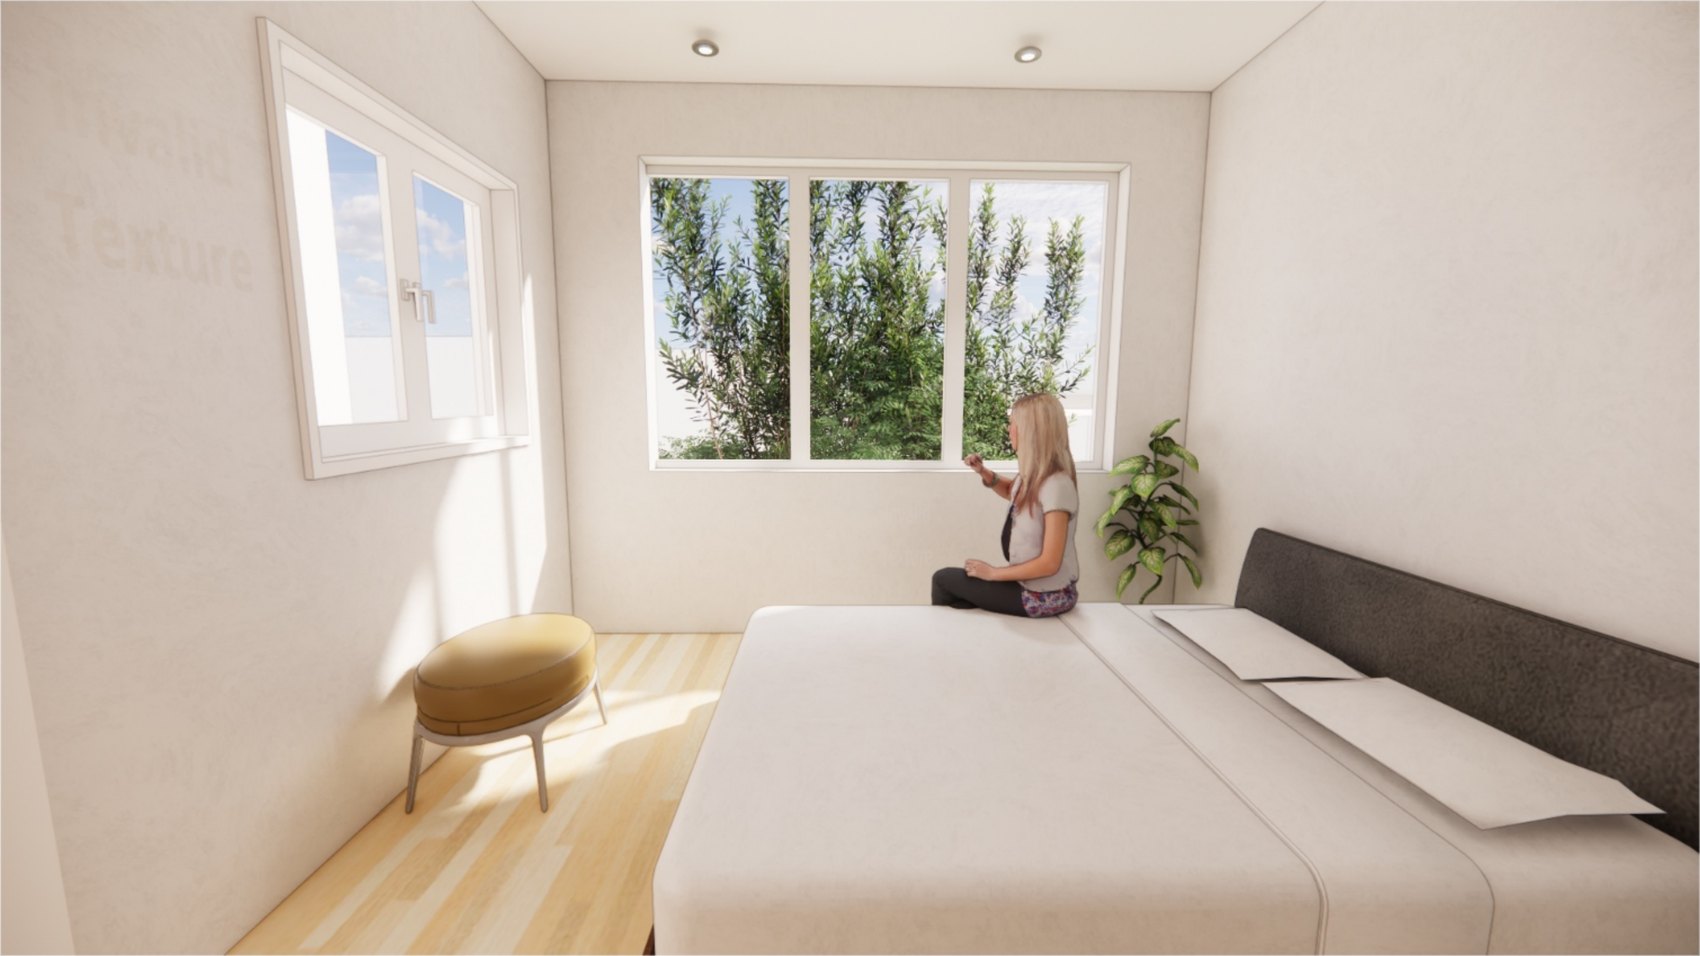
[ New bedroom — looking out to the rear yard ]
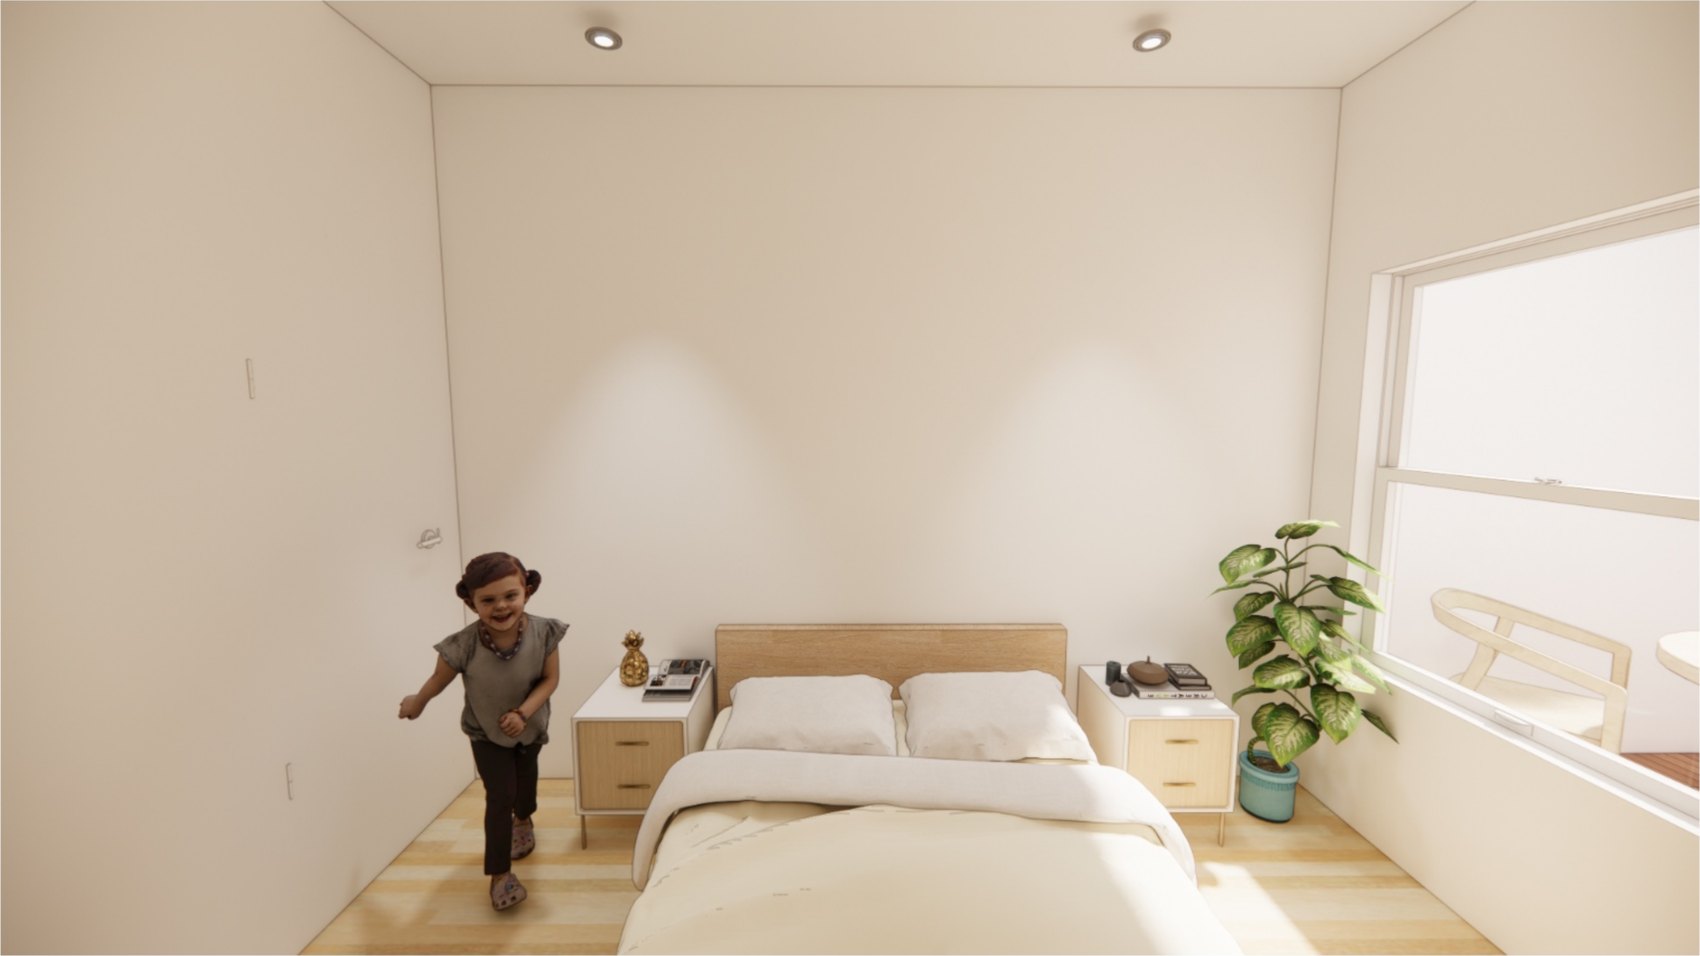
[ New bedroom — the quieter end, away from the window ]
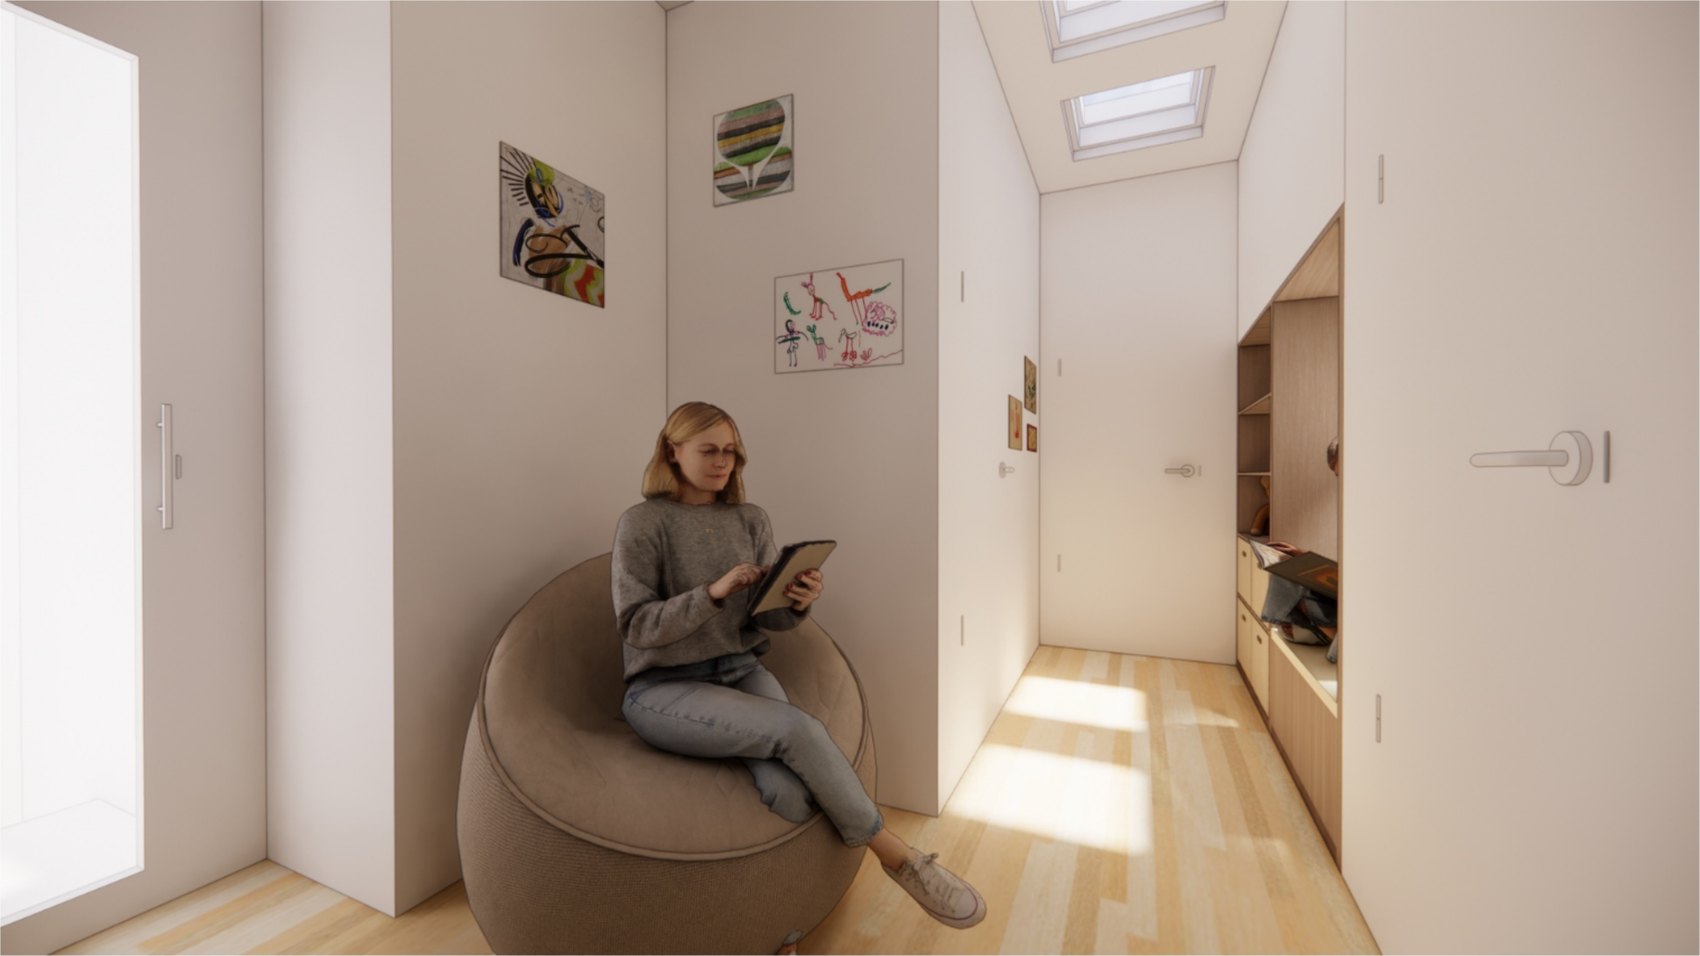
[ Hallway — reading nook under the skylight ]
Scheme 4 takes the most, and spends it on built-in shelving and a study rather than another bedroom — the option for a household that wants workspace rather than beds.
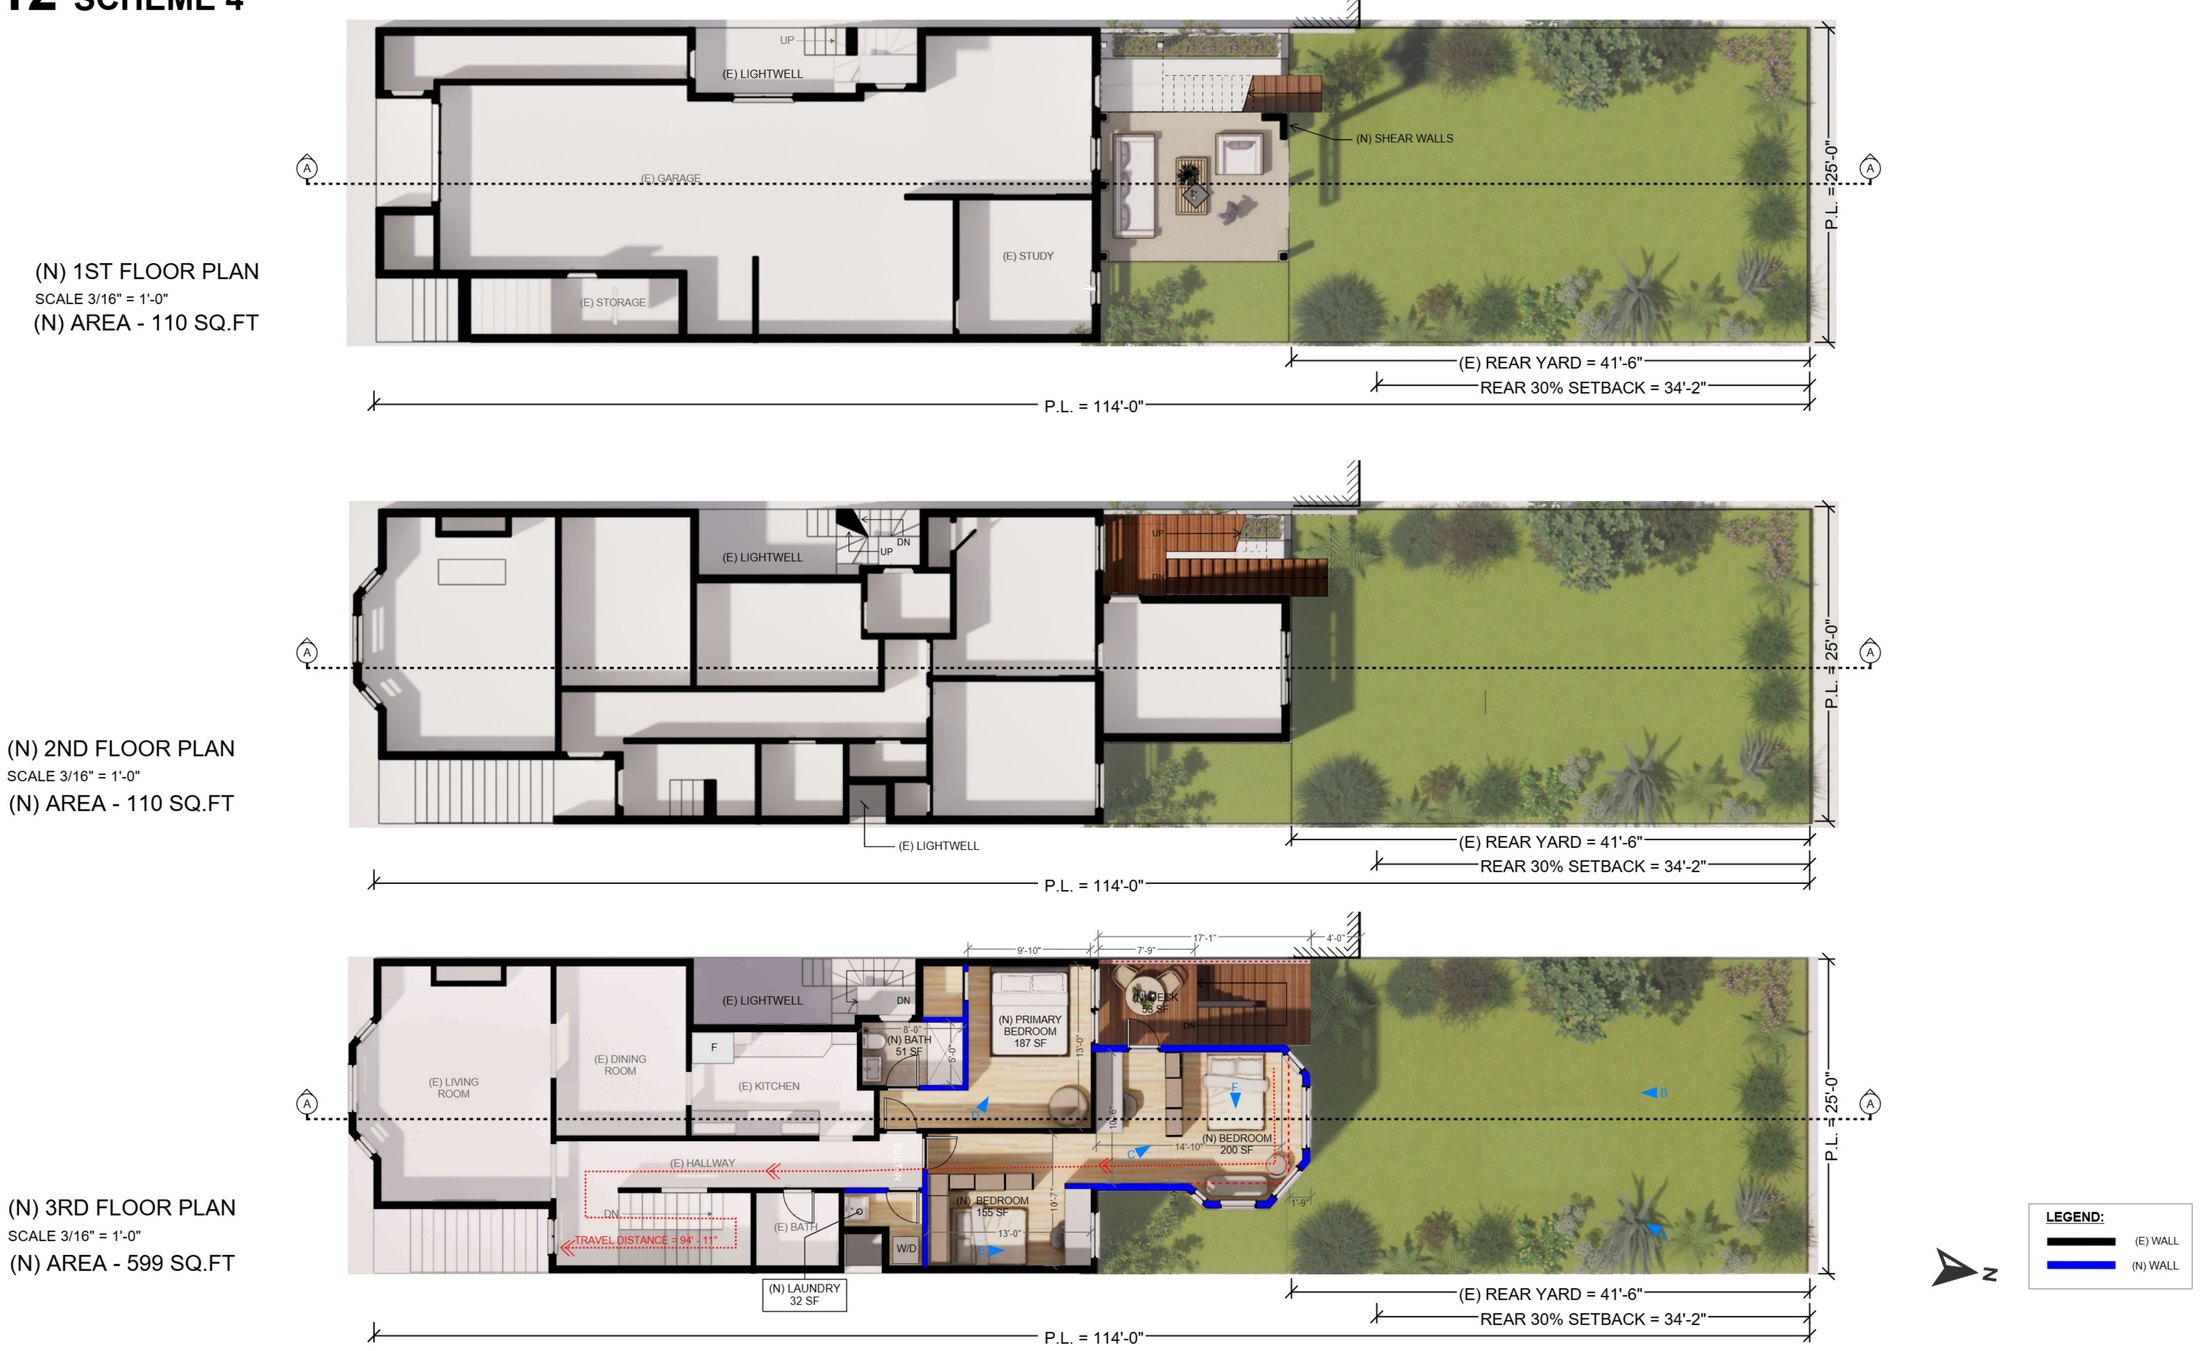
[ Scheme 4 — first, second and third floor plans ]
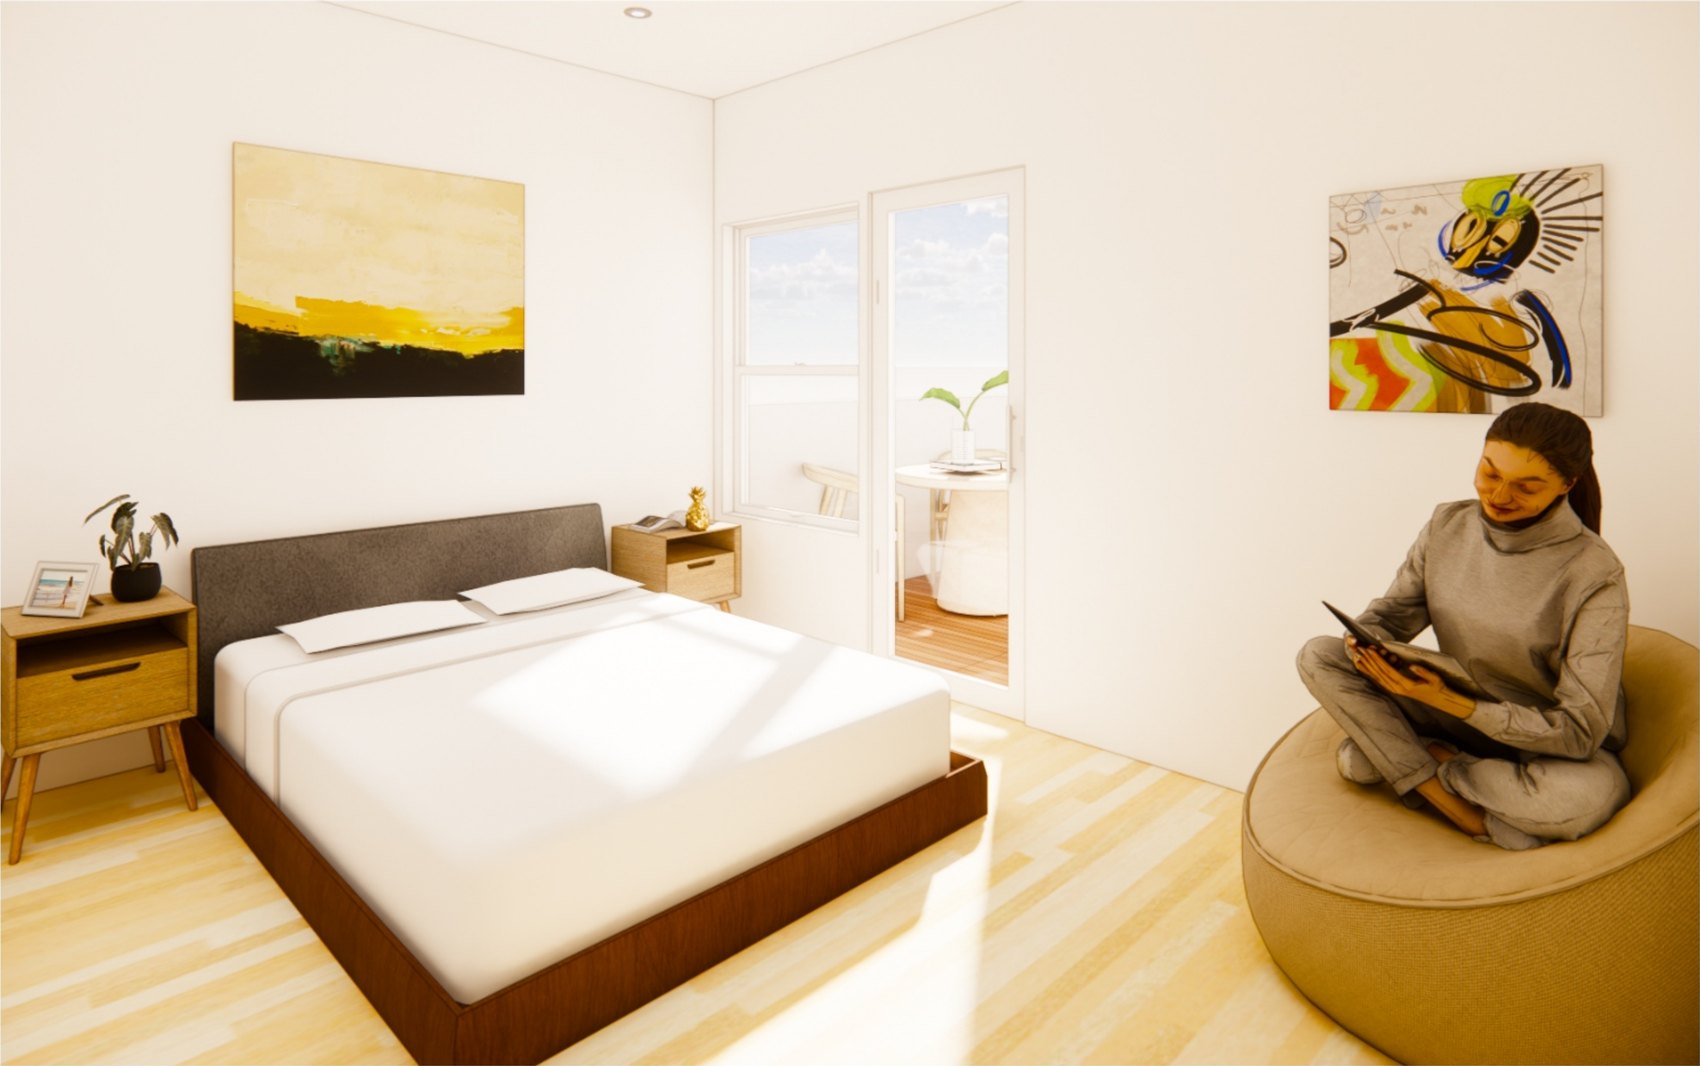
[ New bedroom — seating turned towards the yard ]
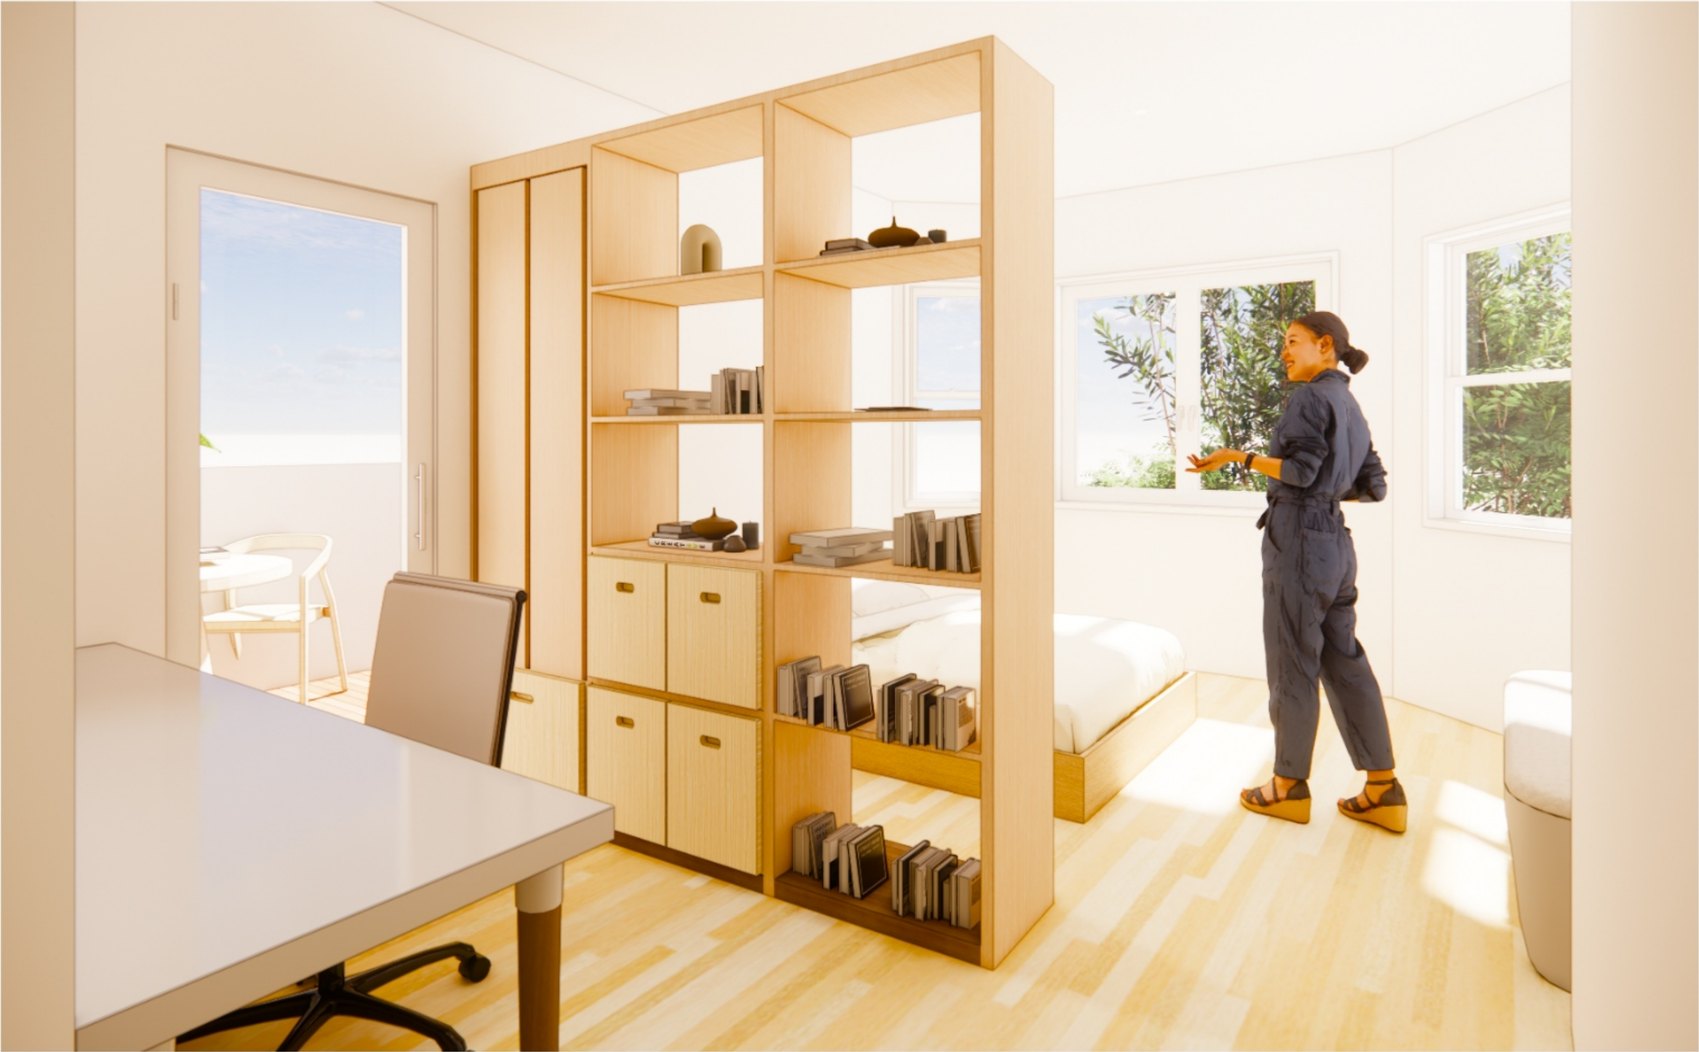
[ Study — the built-in shelving wall ]
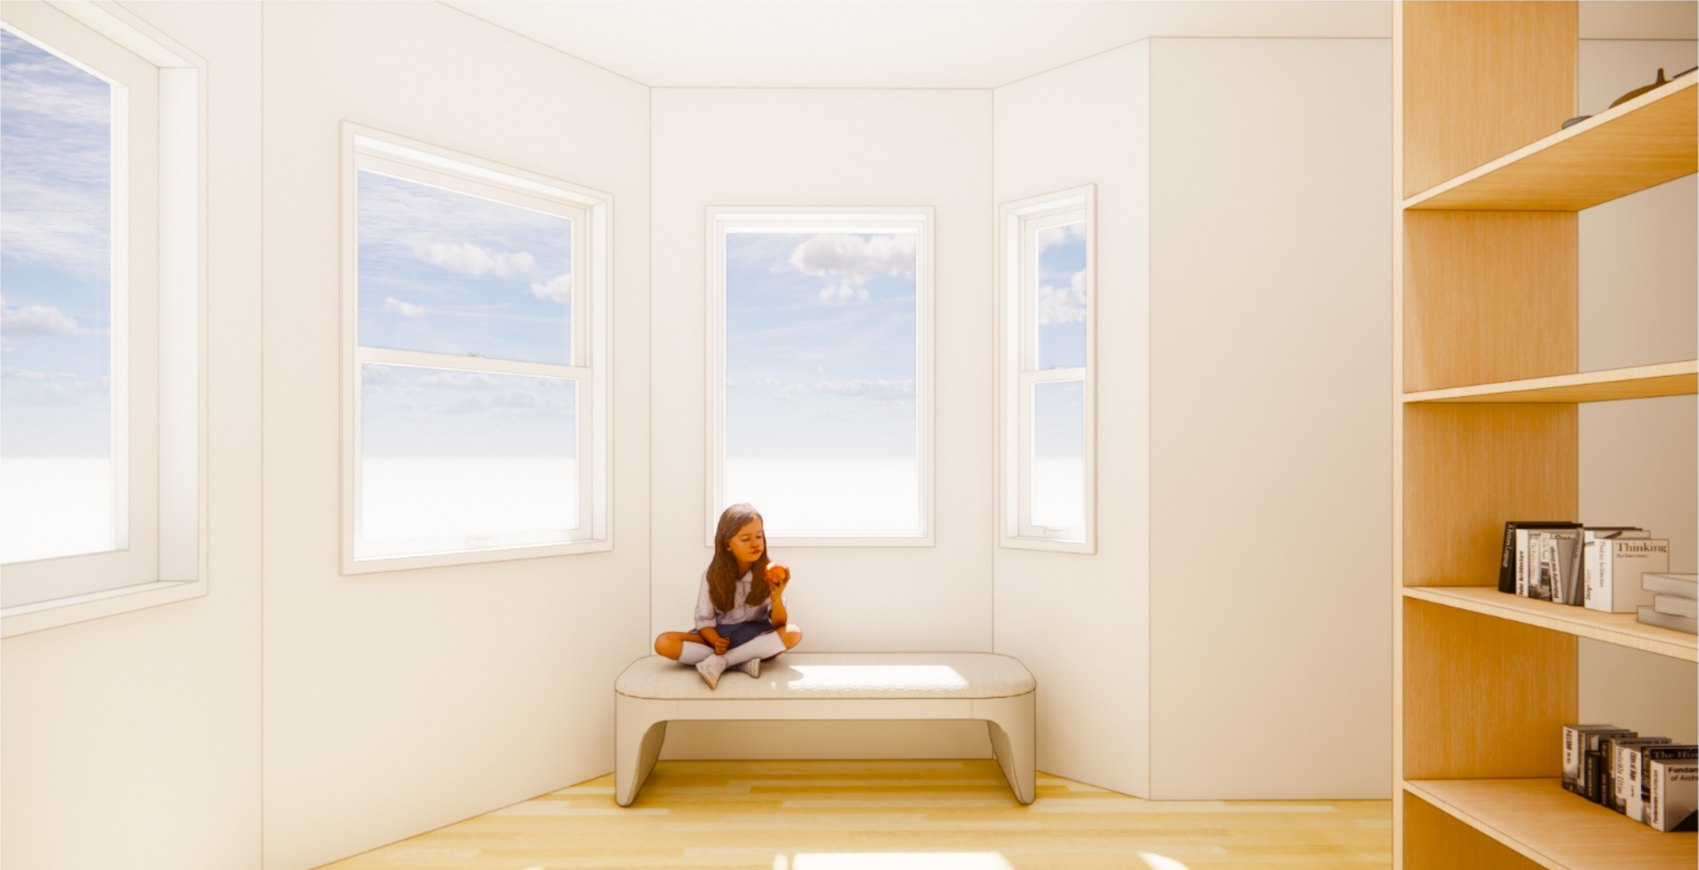
[ Window seat — shelving carried around the bay ]
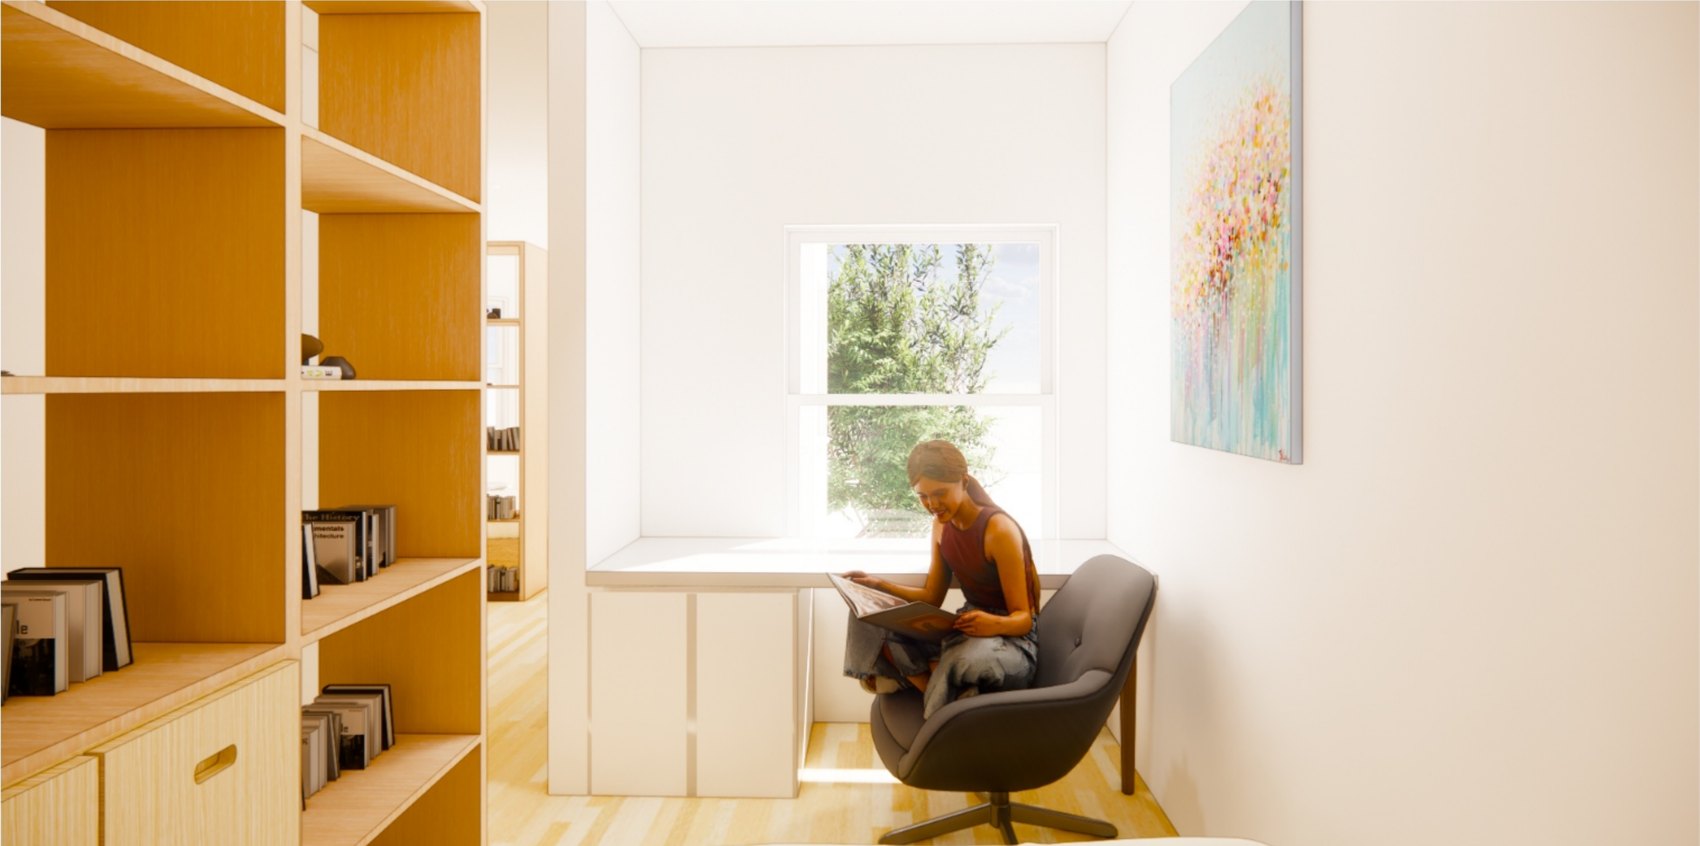
[ Study — desk set into the shelving ]