An accessory dwelling unit on Brazil Avenue, permitted through SF Planning and DBI. The unit is carved into the ground floor of an existing building rather than added to it, so most of the design work is in making a code-compliant dwelling out of a footprint that was never meant to be one.
The set carries the natural light and ventilation calculations per unit, the fixture and power layouts, Title 24 compliance and a new sidewalk landscape strip with a street tree.
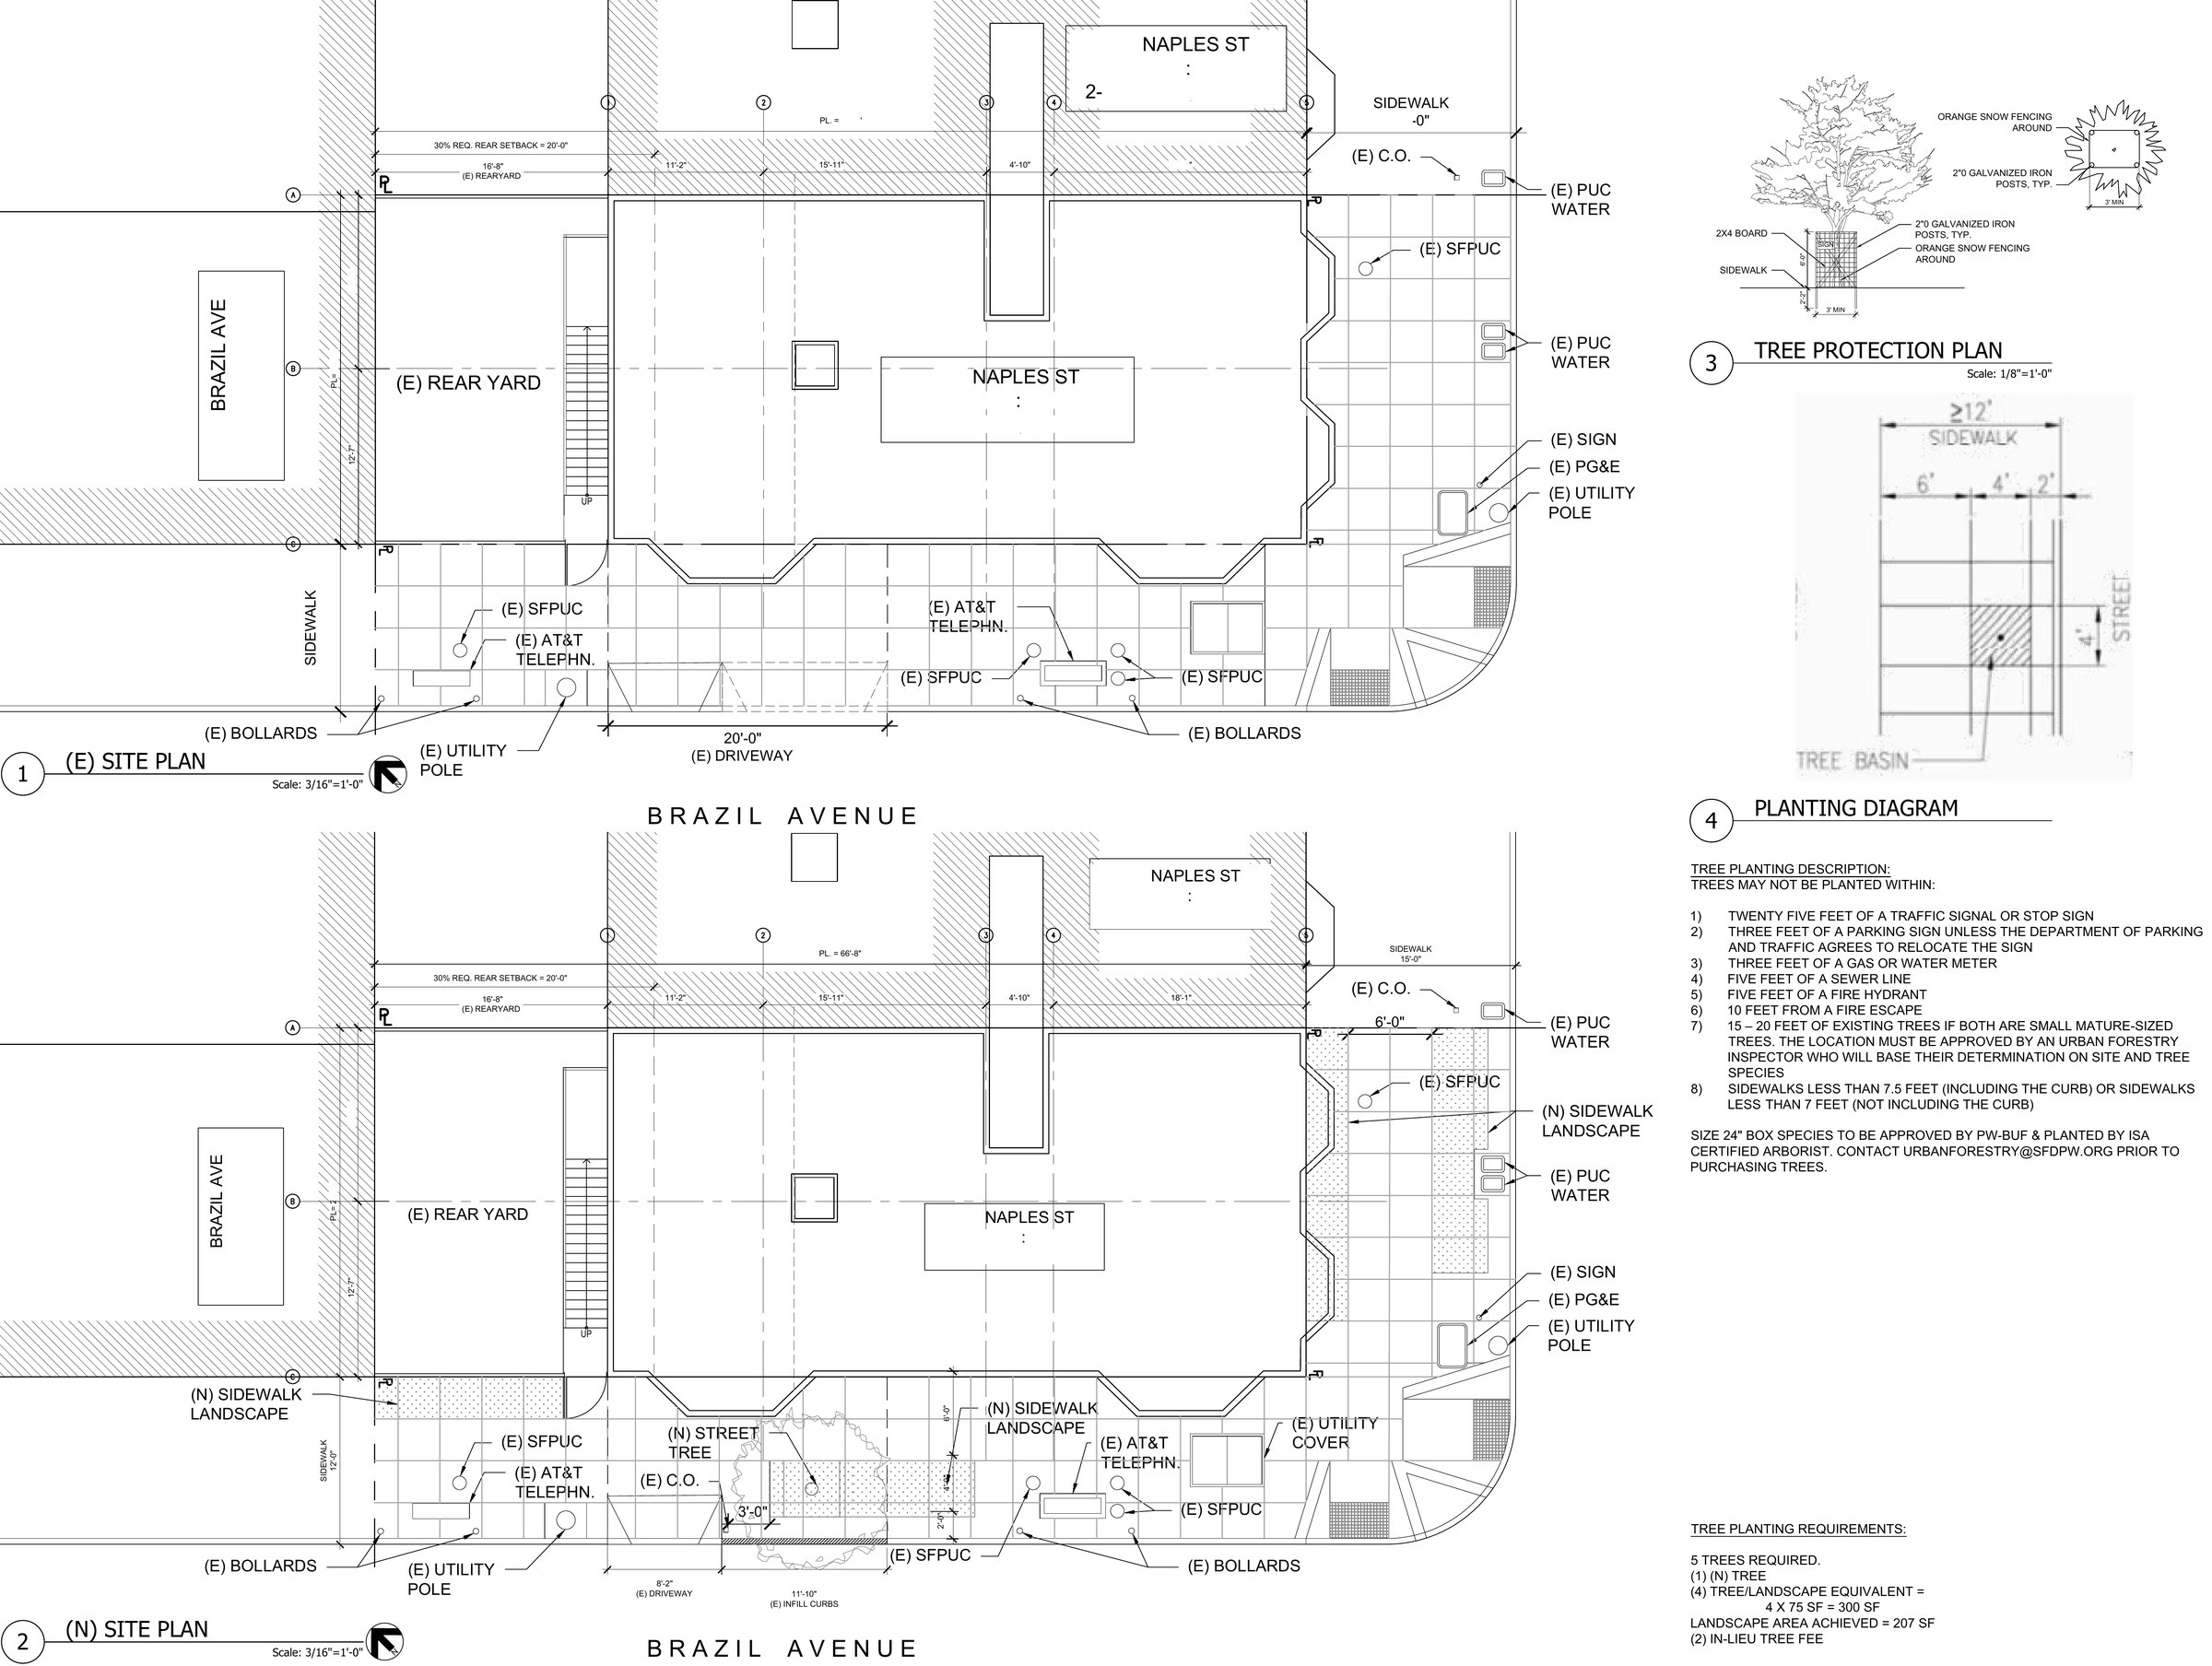
[ Site plan — existing above, proposed below, with the new sidewalk landscape and street tree ]
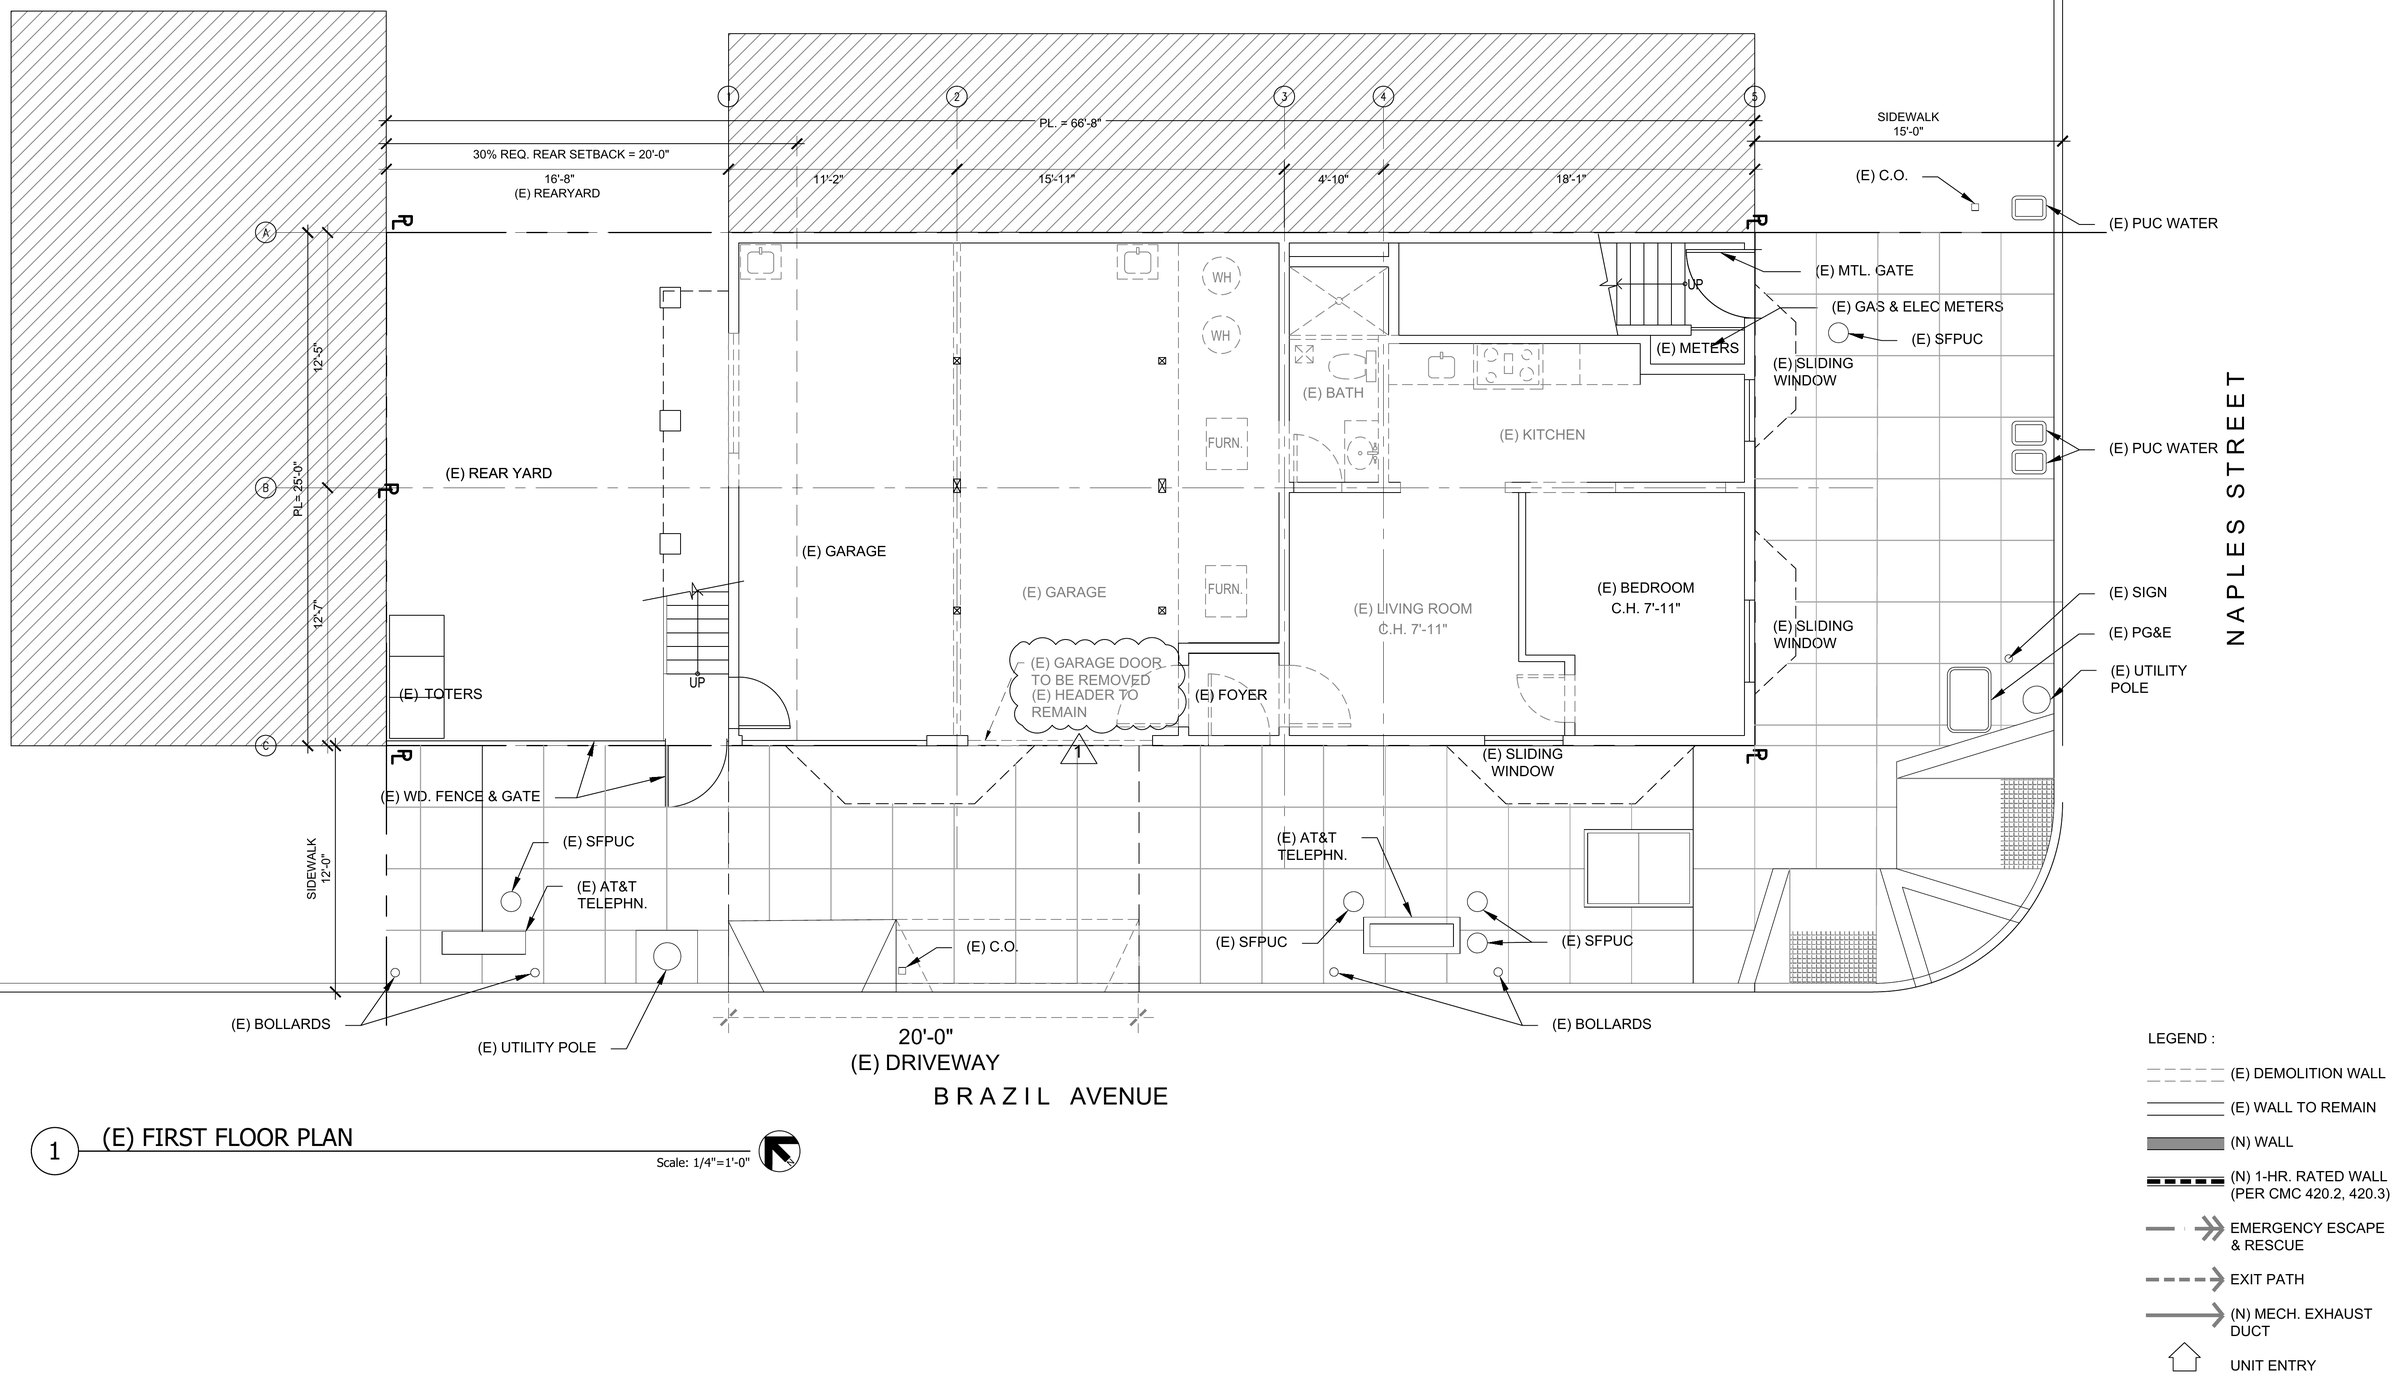
[ Existing first floor ]
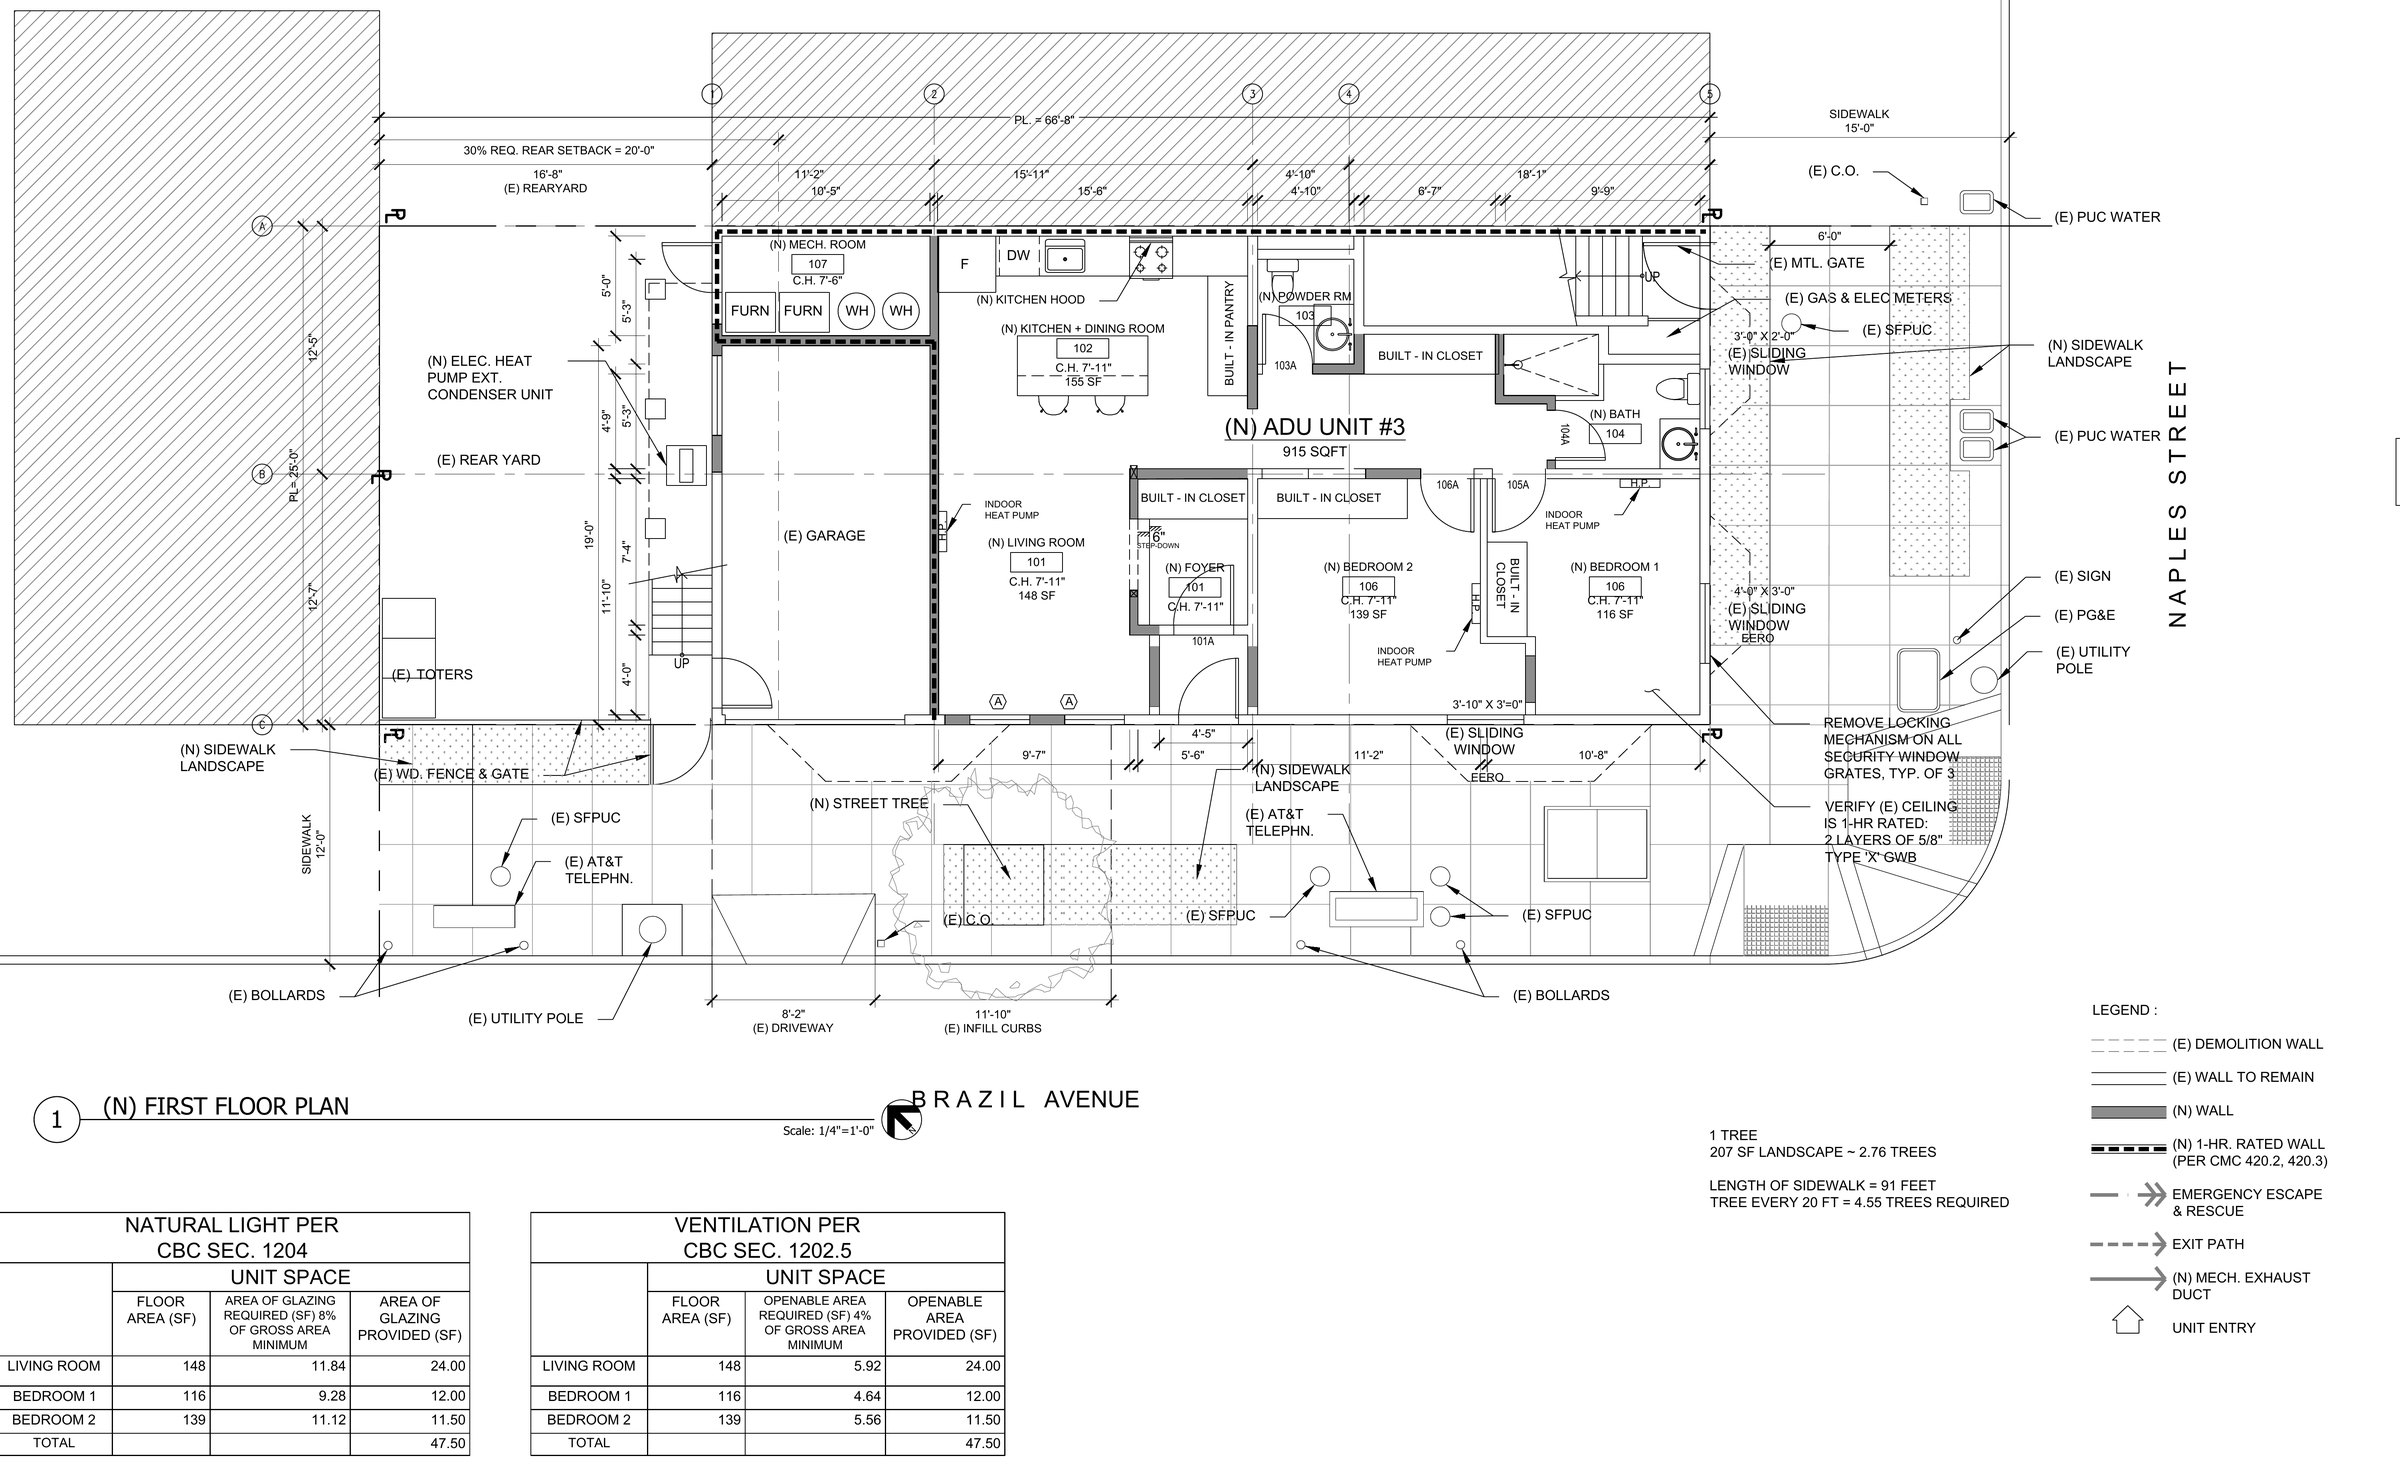
[ Proposed first floor — the accessory dwelling unit, with natural light and ventilation calculations per habitable space ]
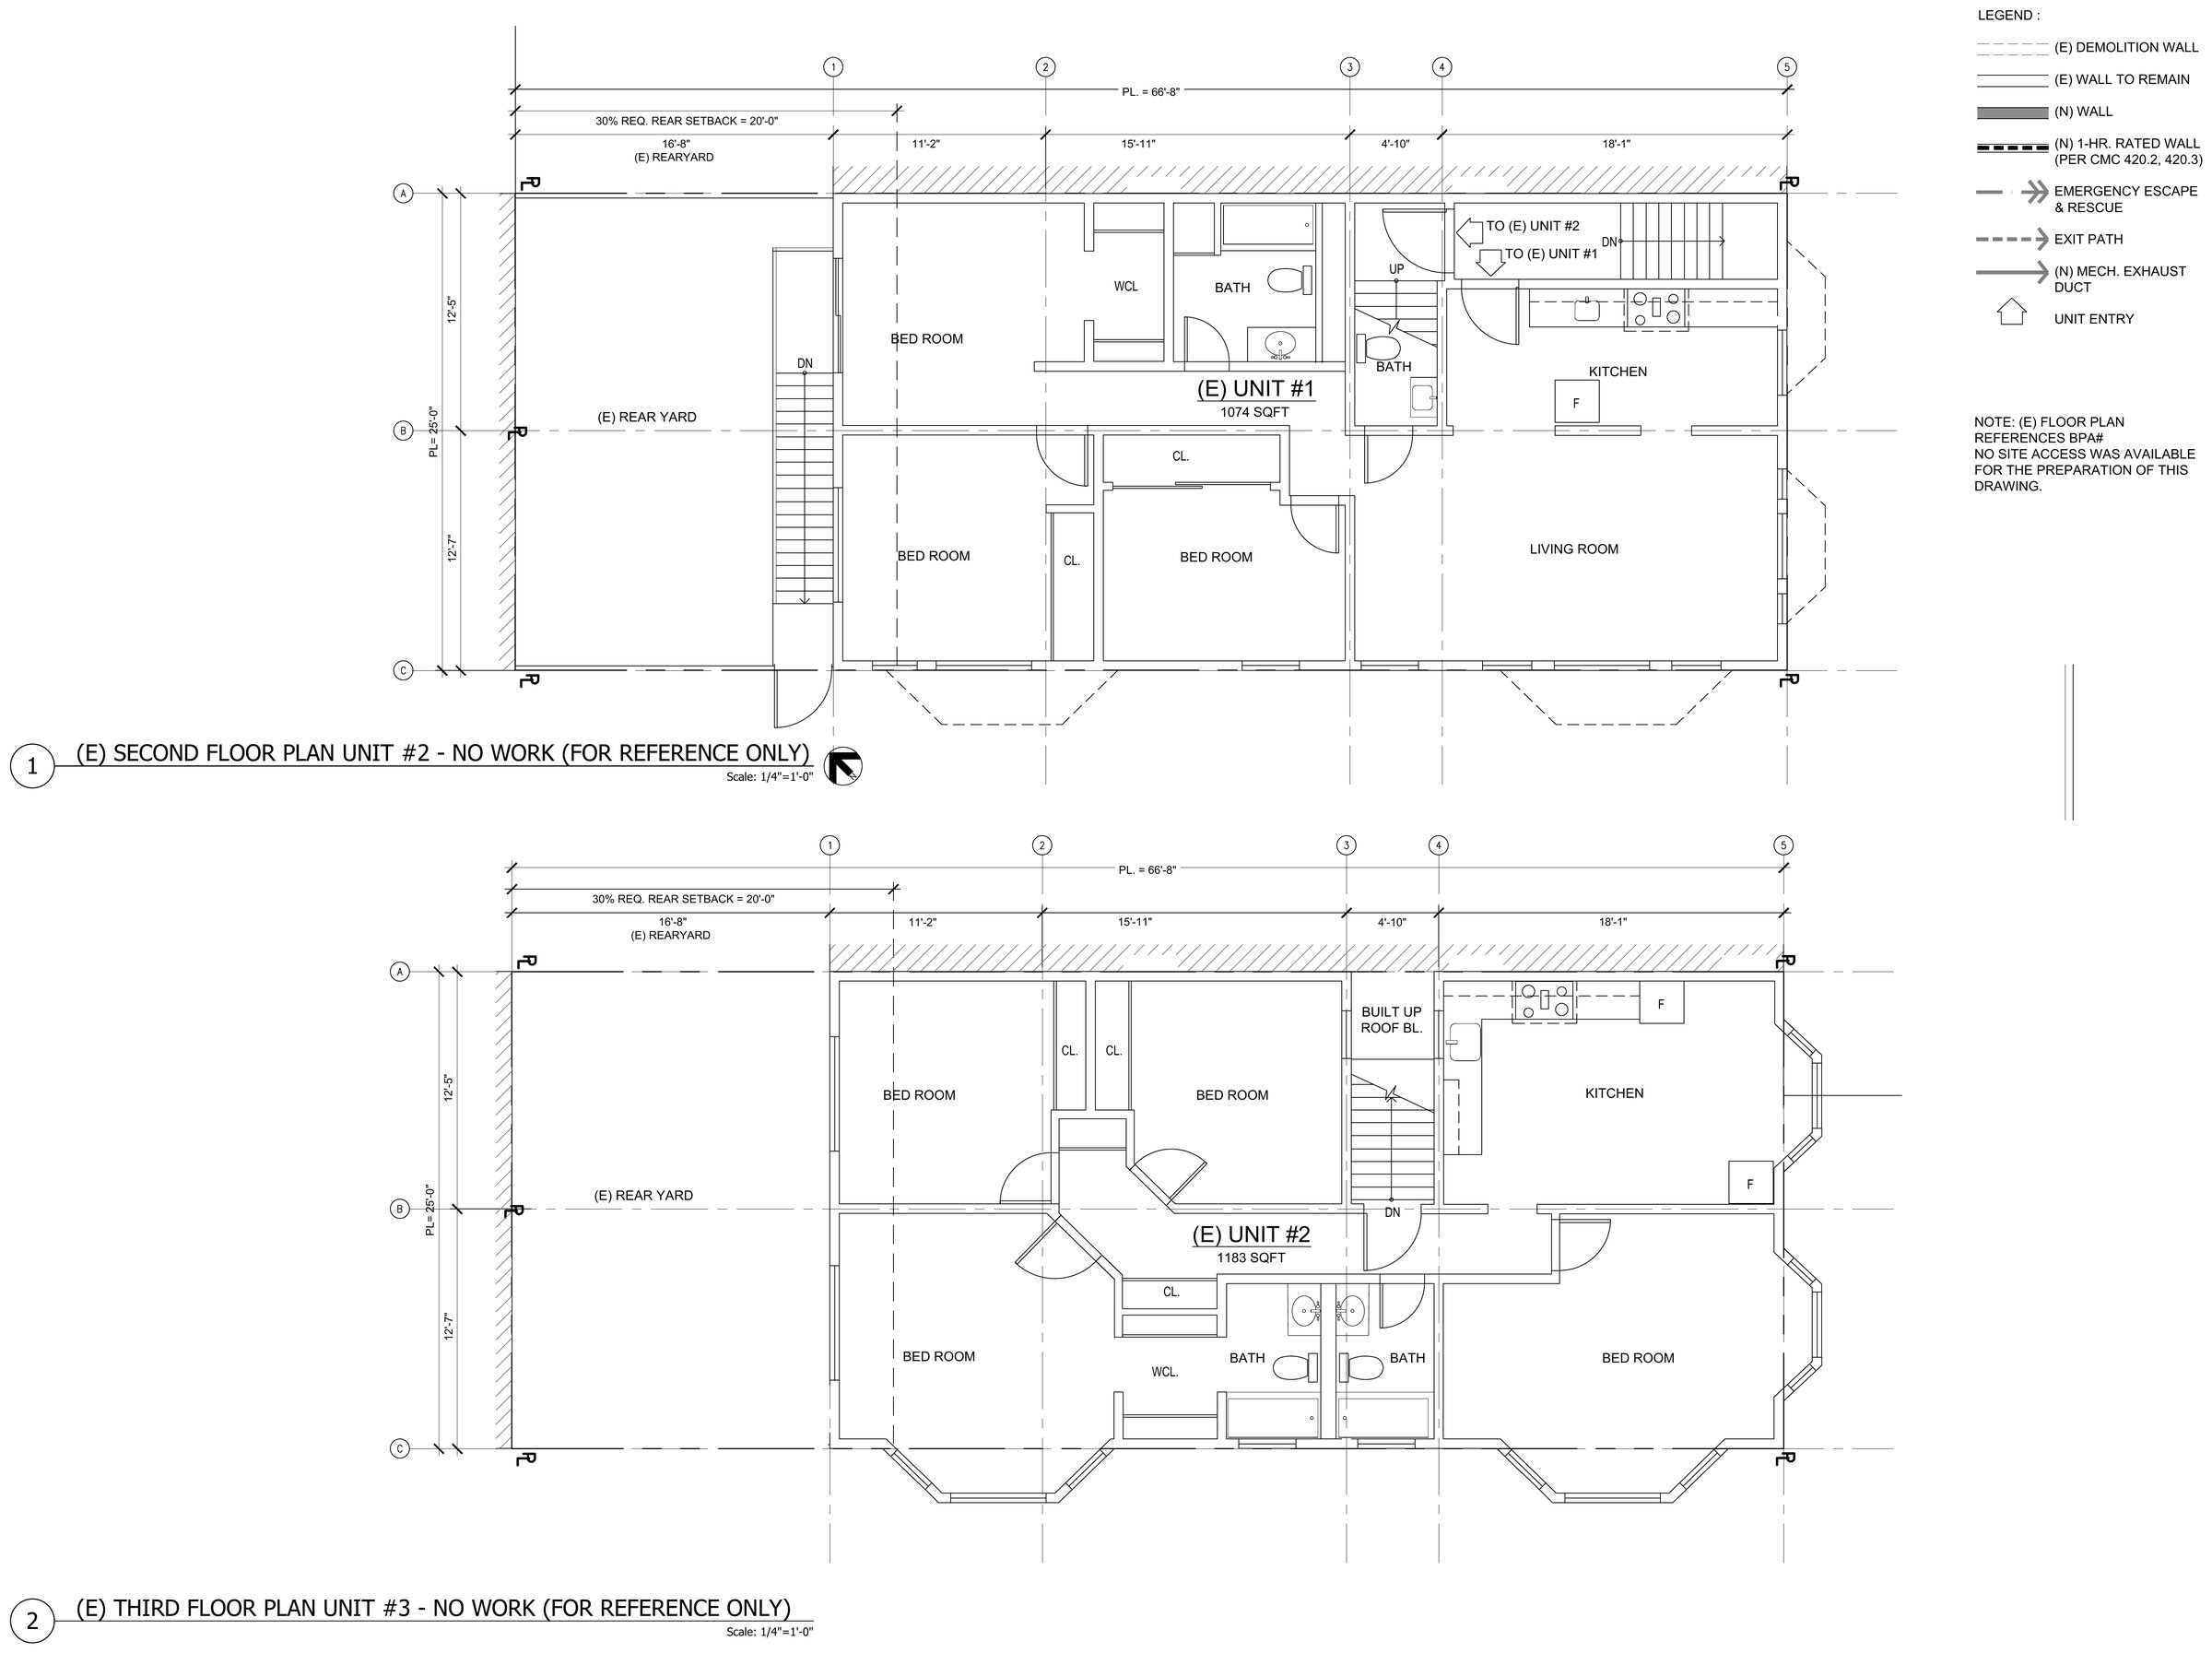
[ Second and third floors — existing units, no work, for reference ]
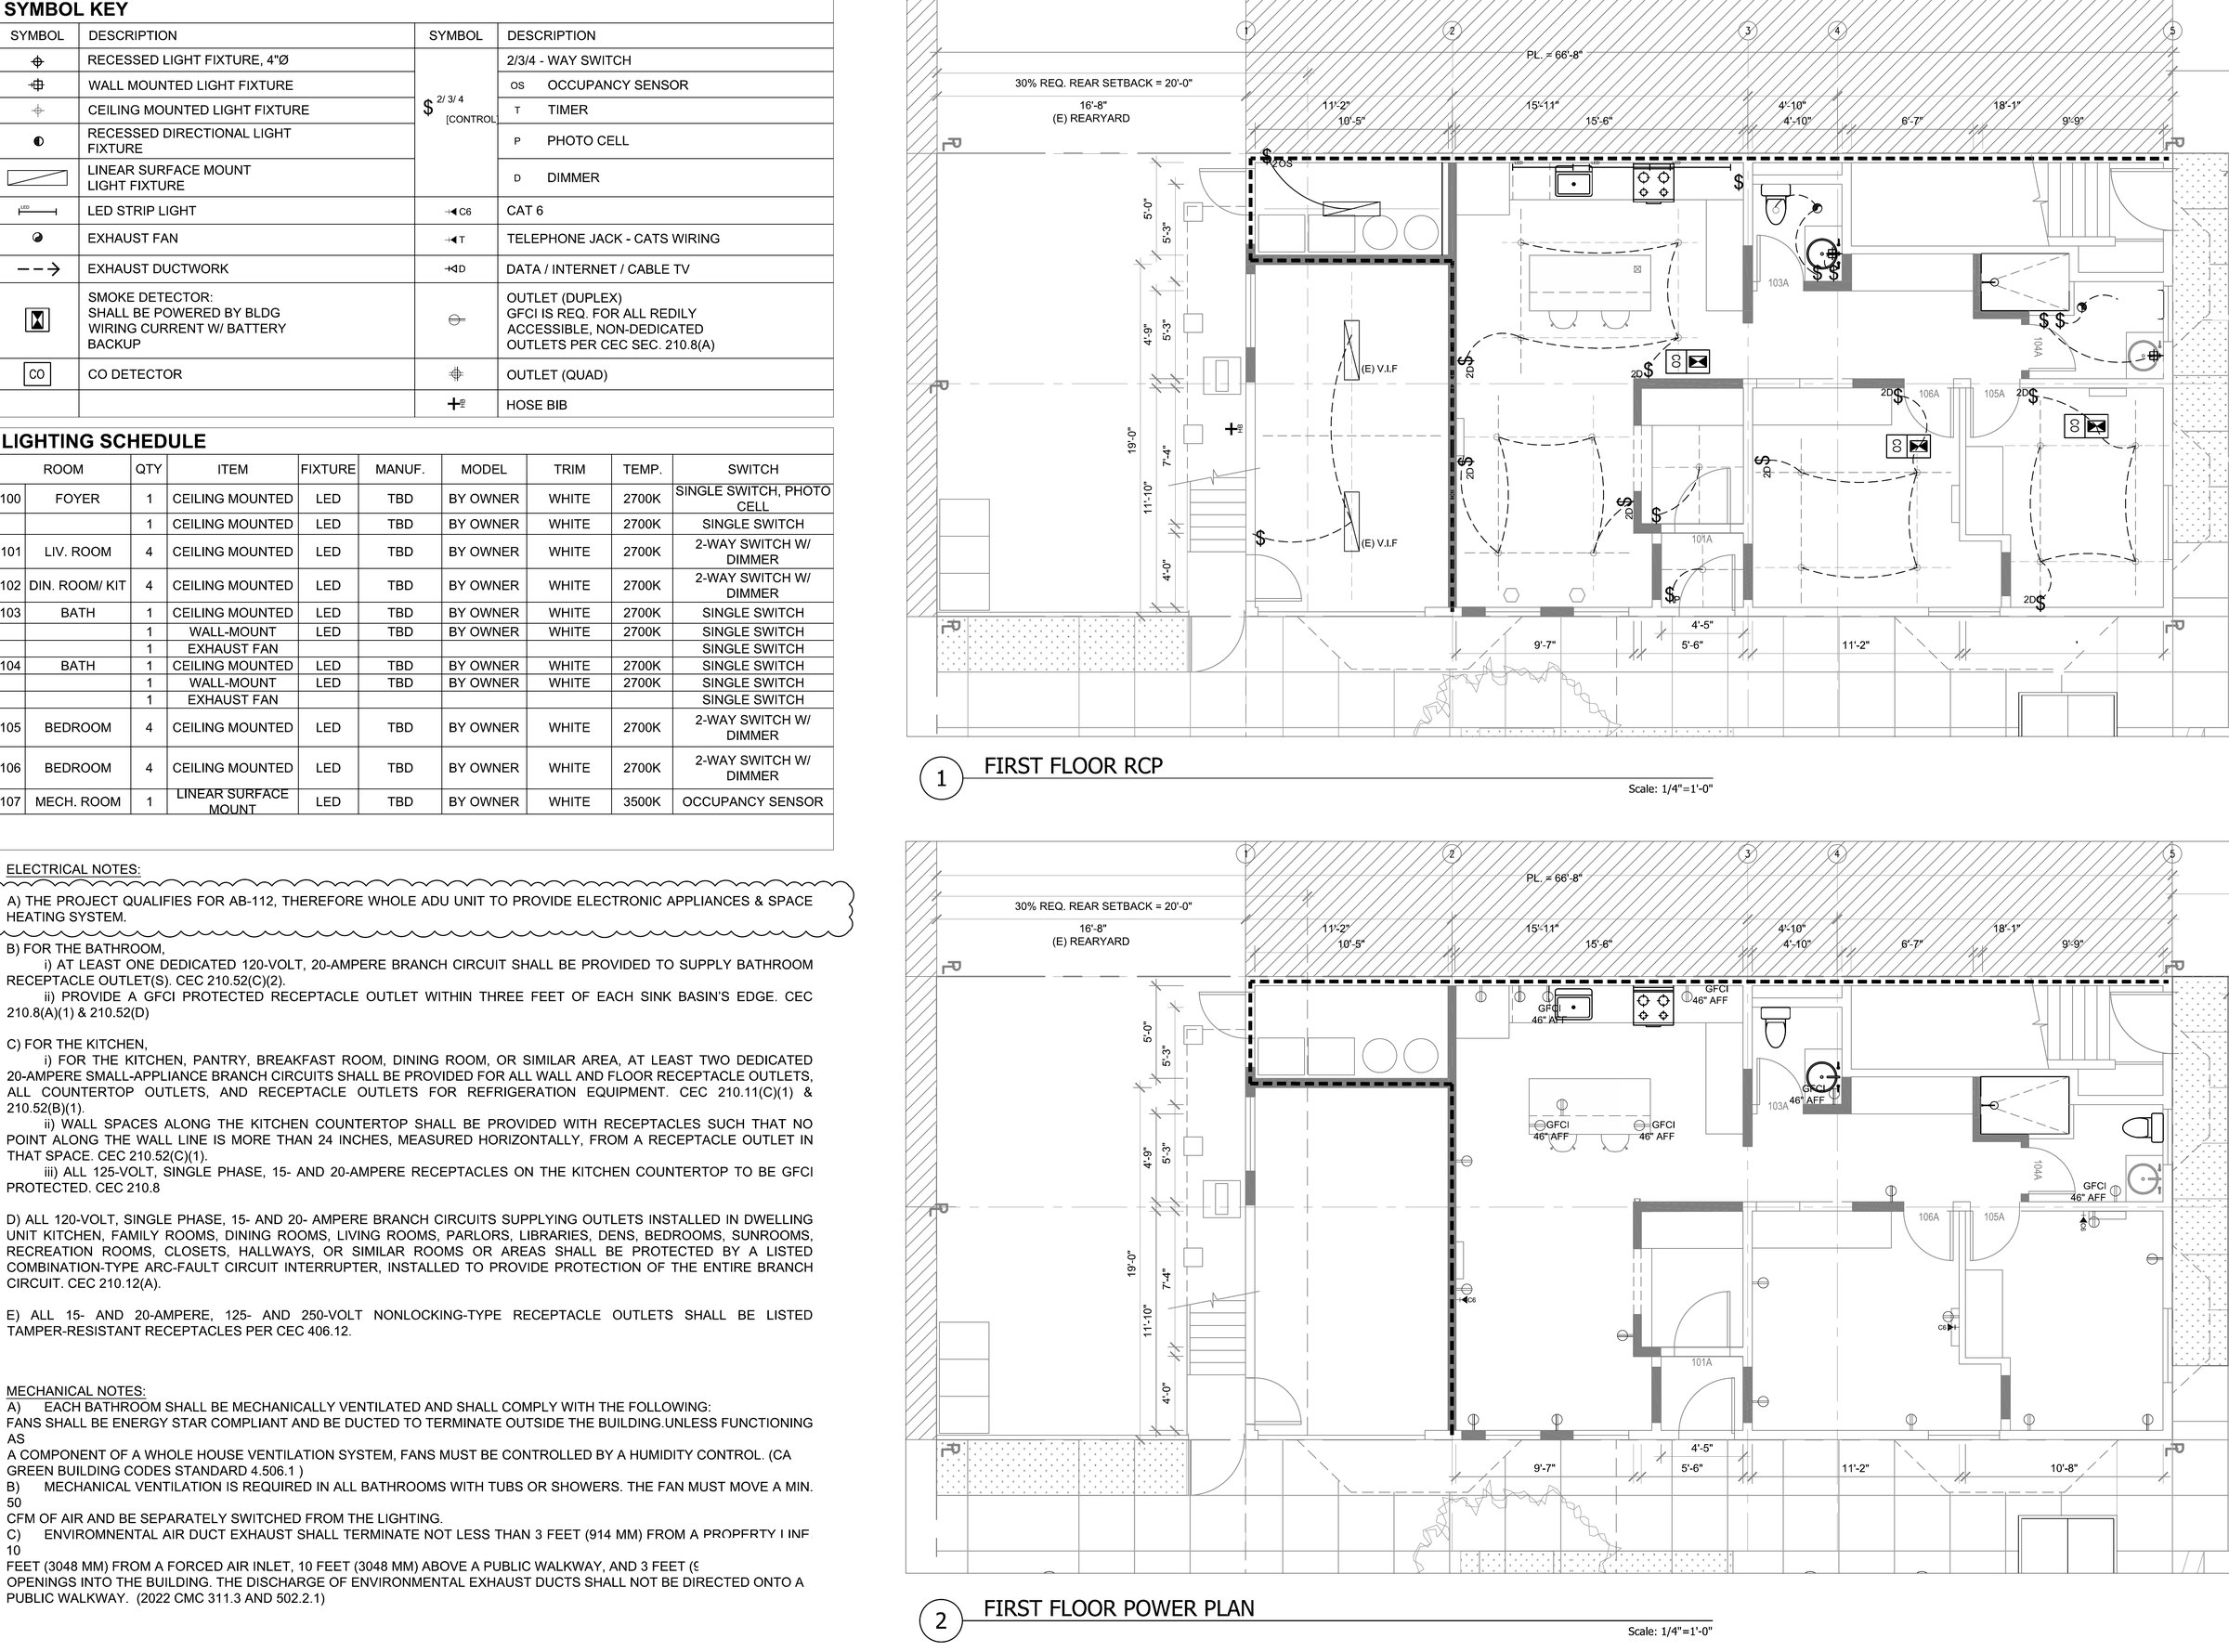
[ Reflected ceiling and power plans, with the lighting schedule and symbol key ]
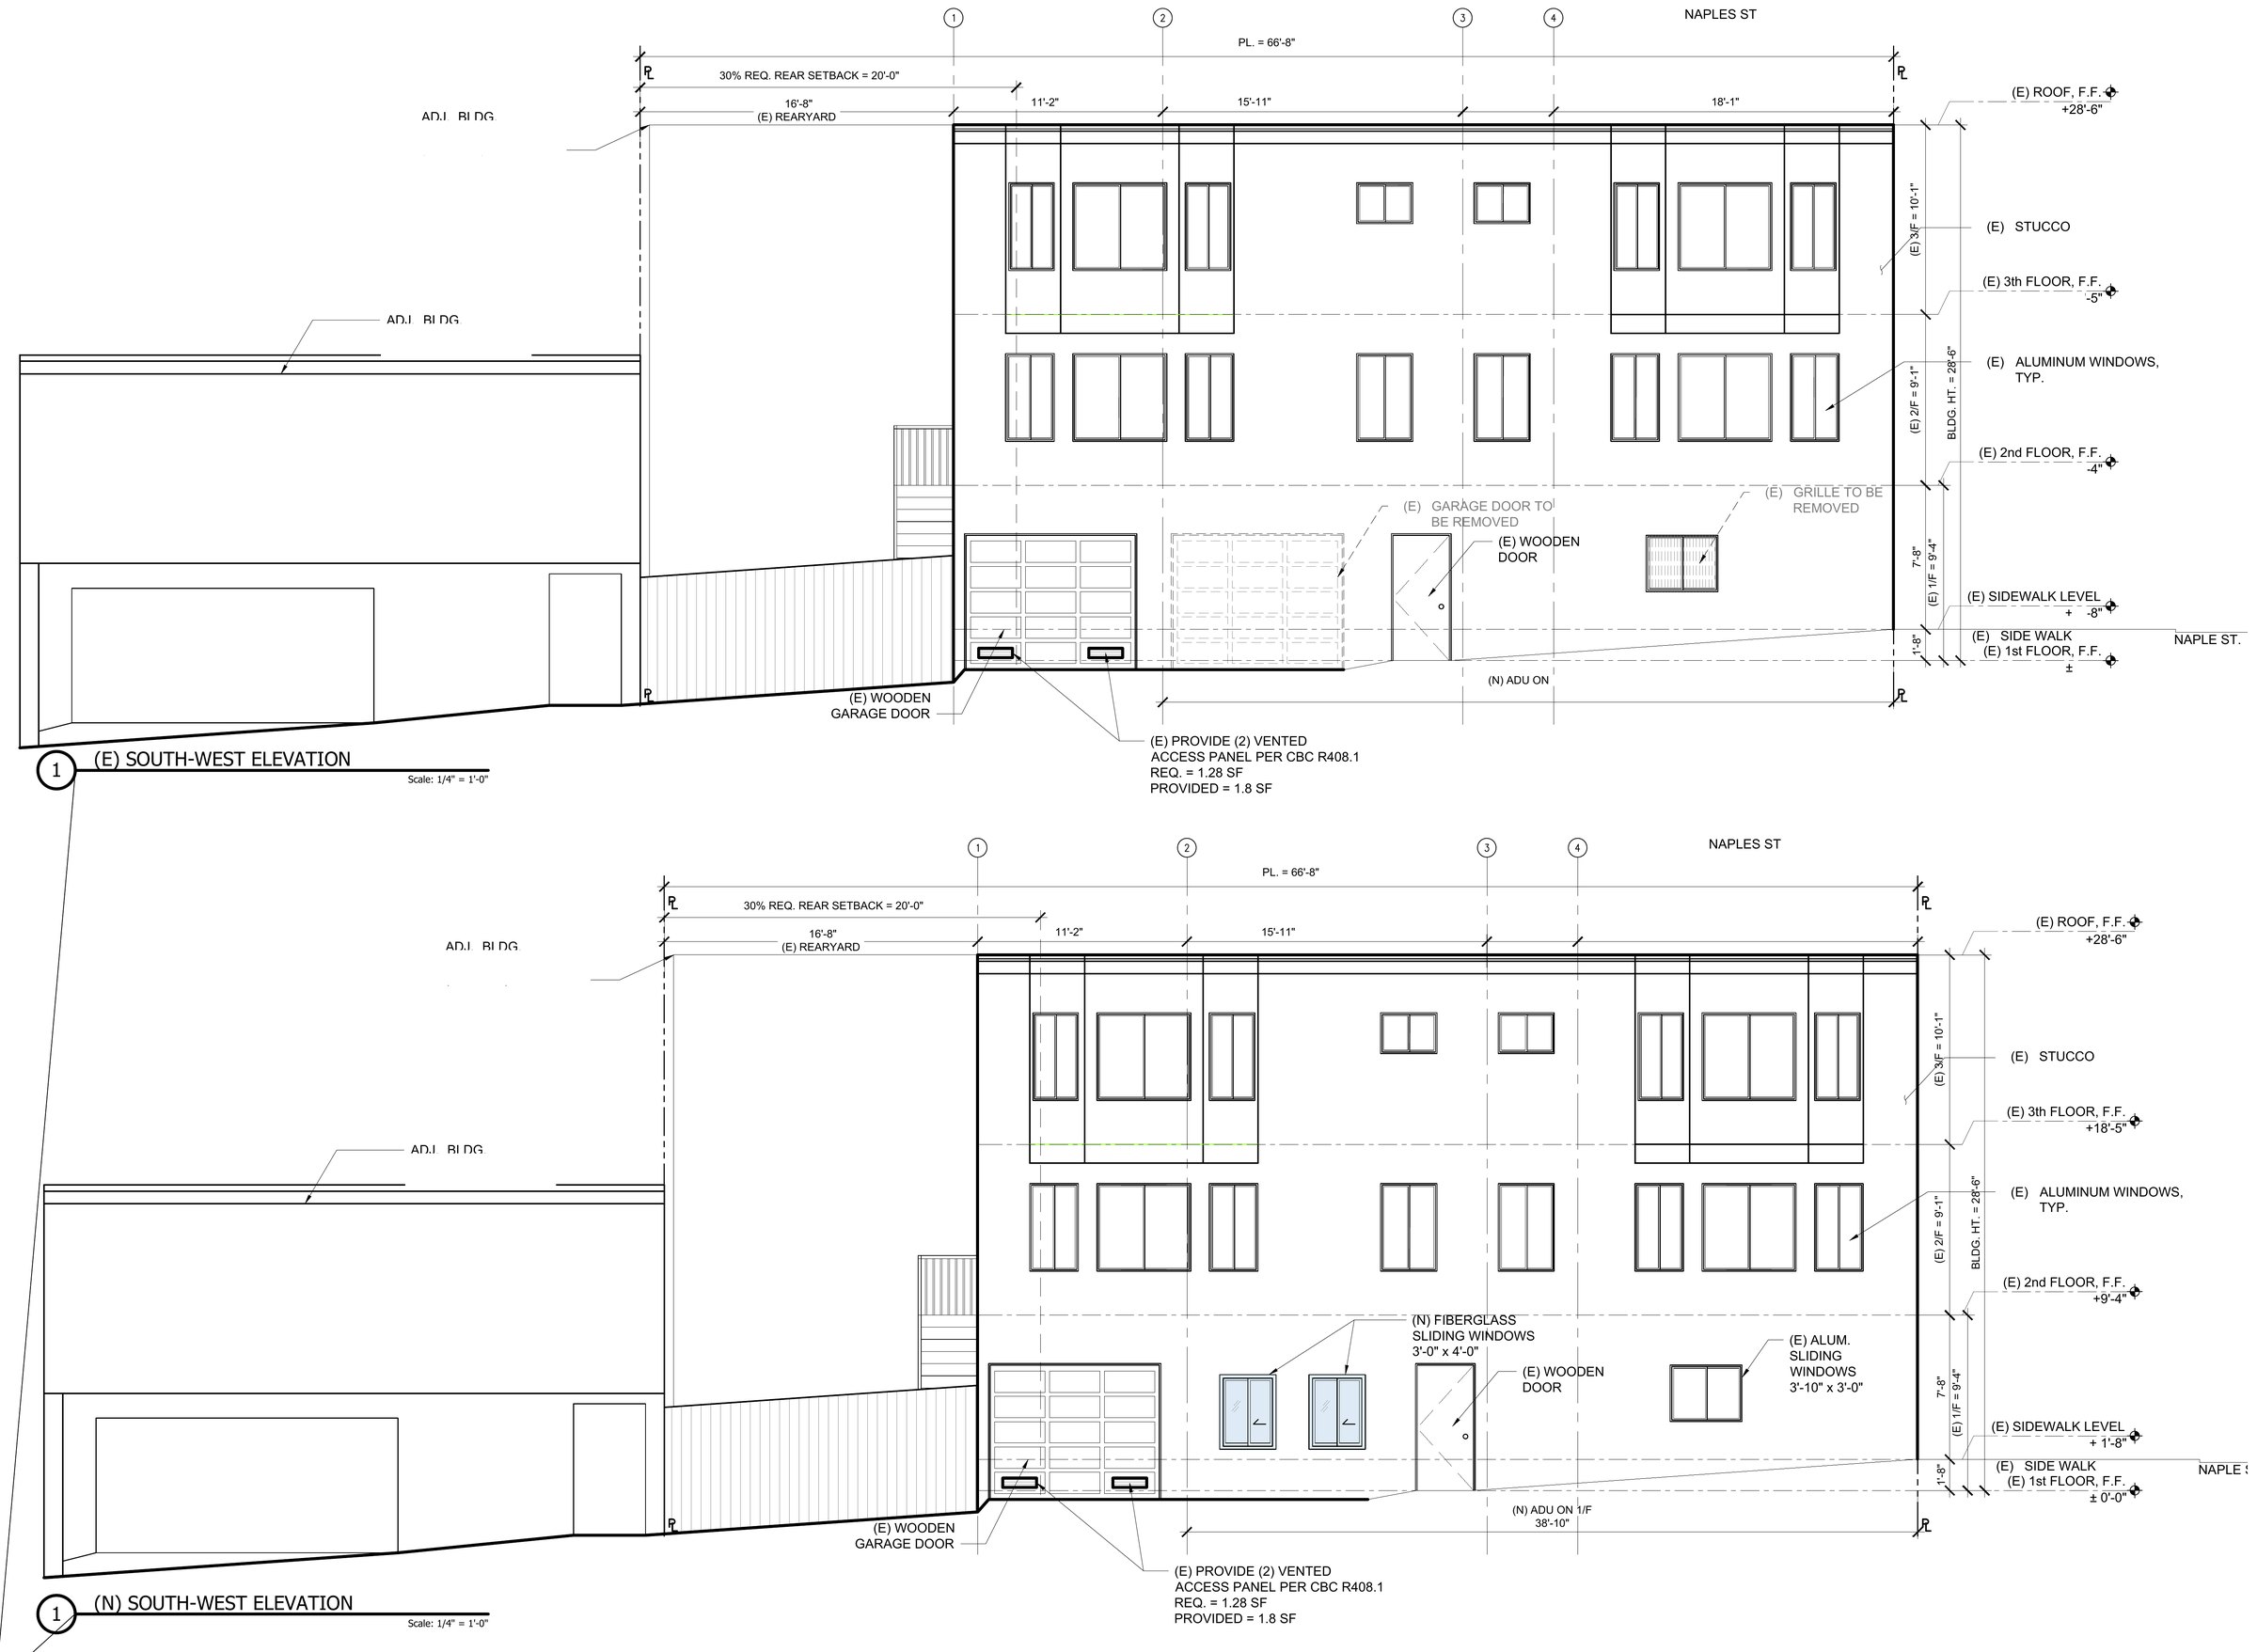
[ South-west elevation — existing above, proposed below ]
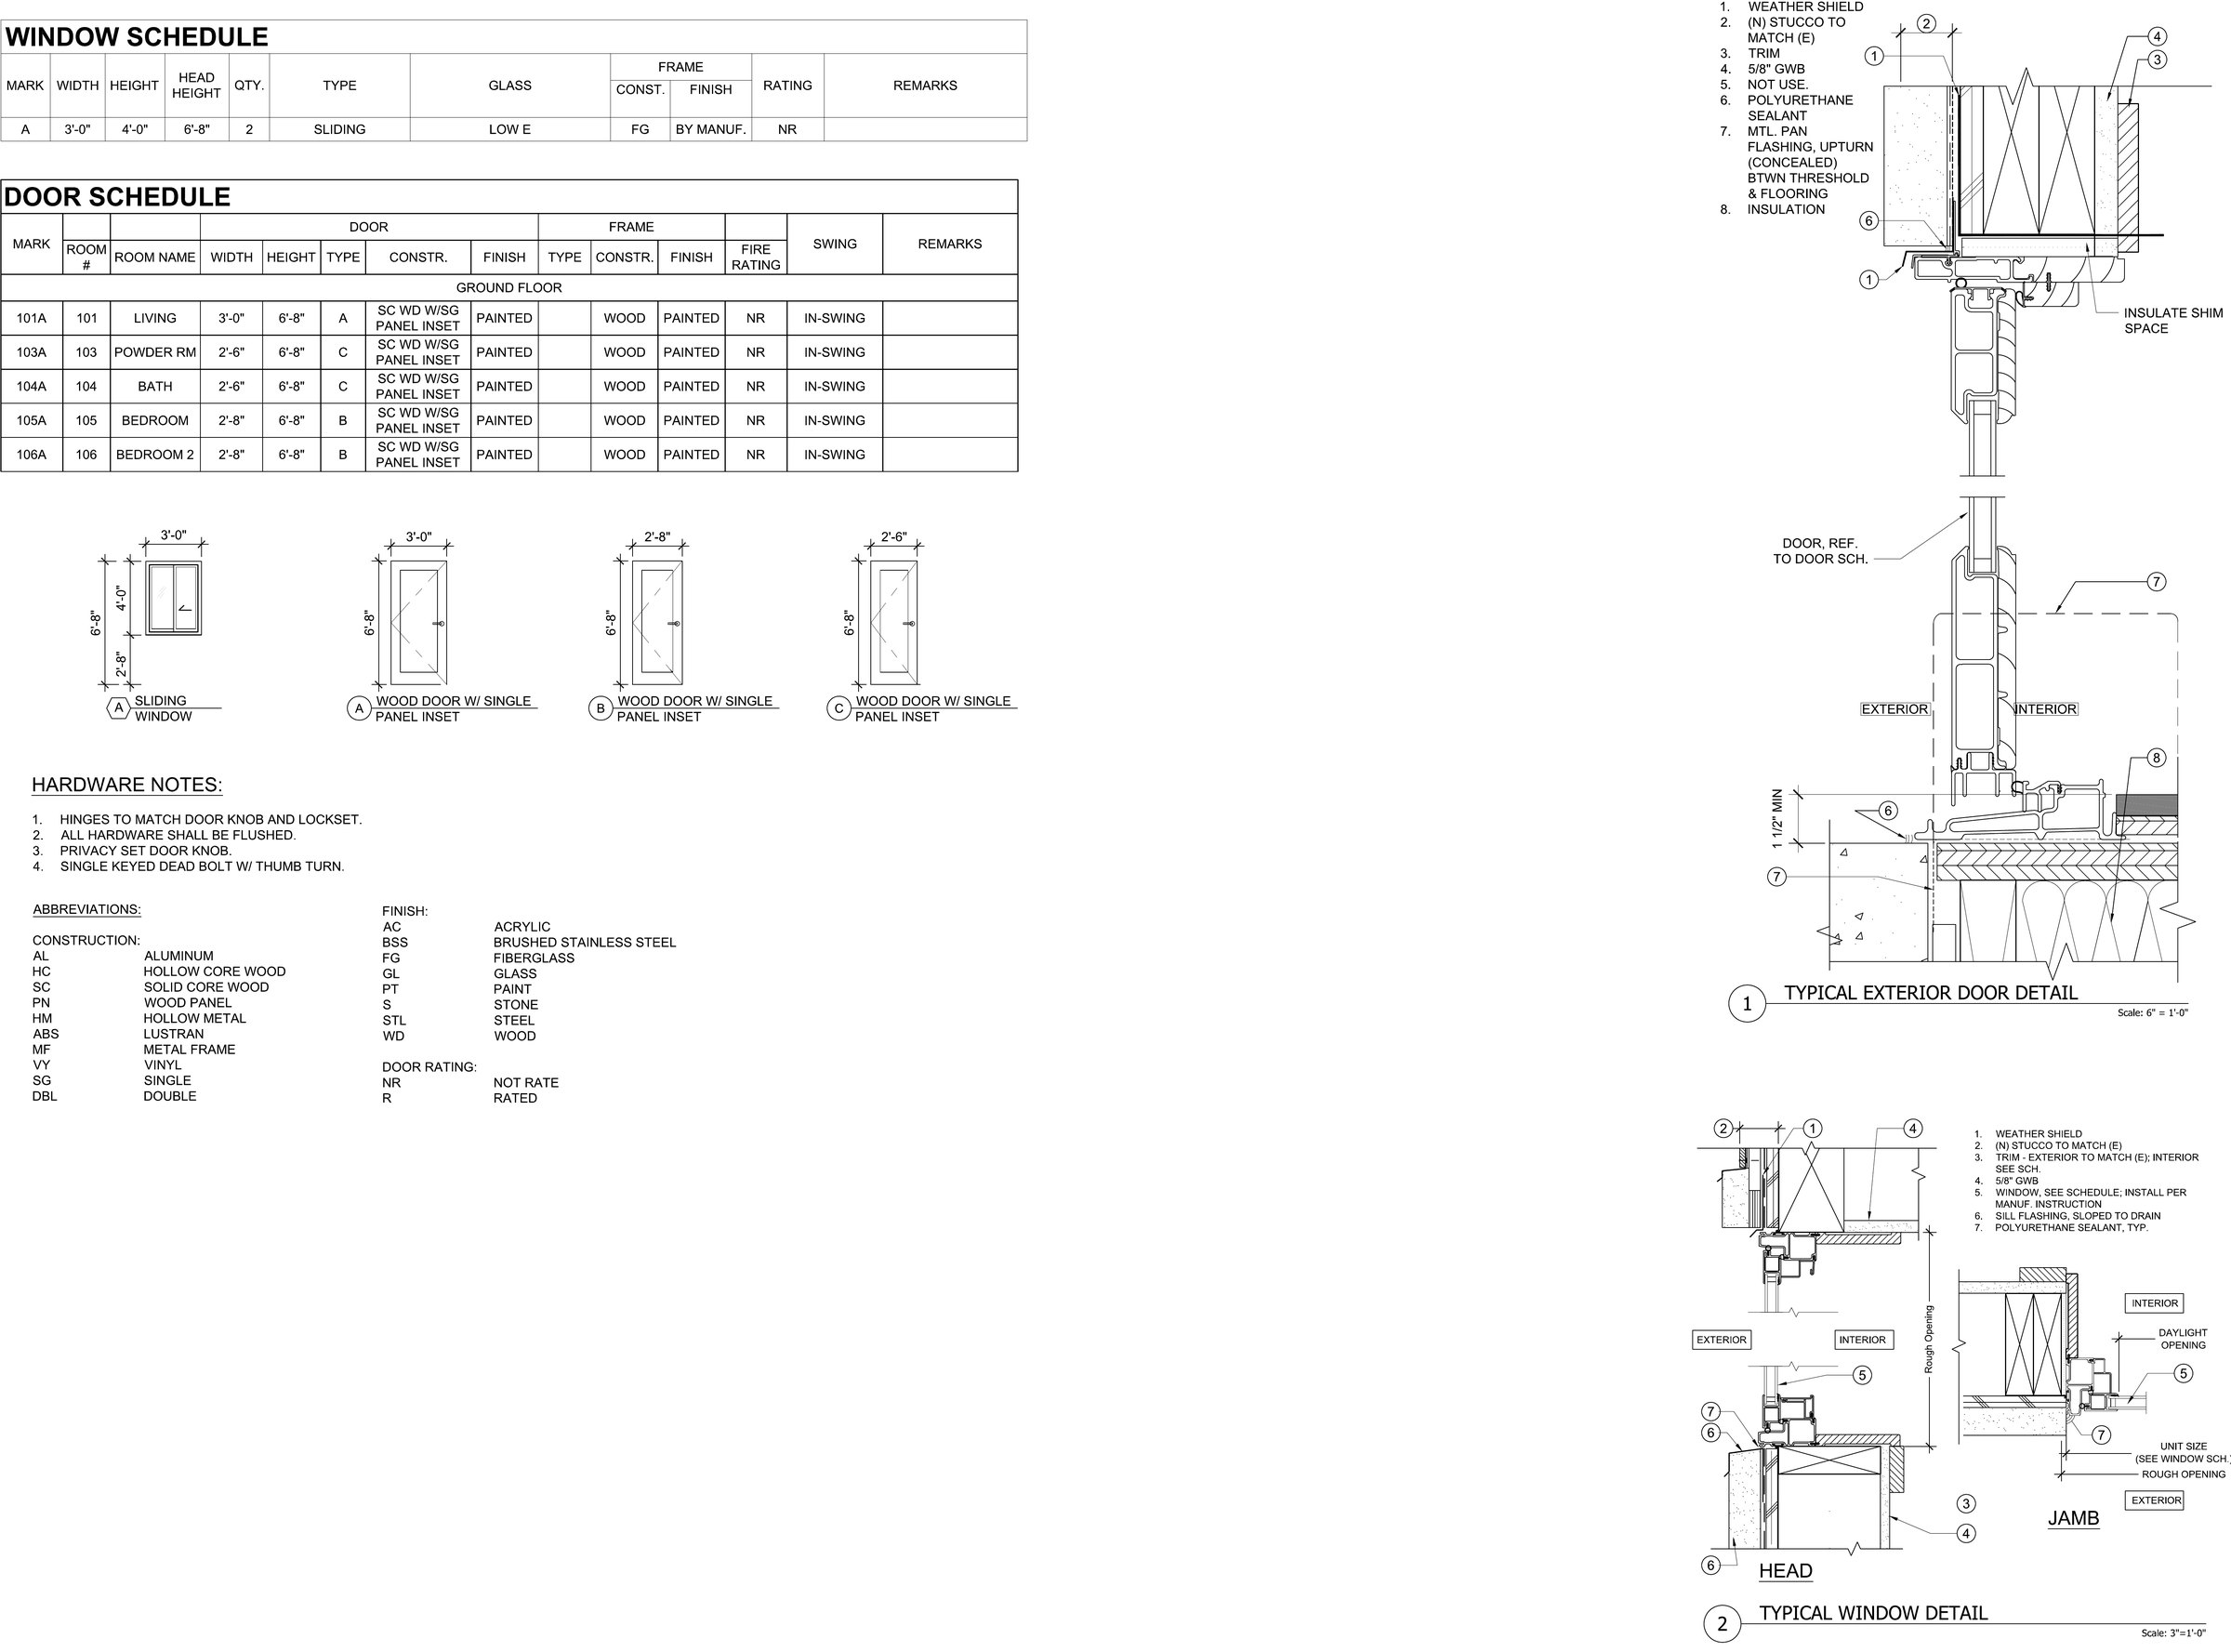
[ Door and window schedules with typical head, jamb and sill details ]