A vertical addition to the upper unit of a Broderick Street building, with a new accessory dwelling unit at ground level. Two separate pieces of work on one lot: a storey added at the top and a dwelling carved in at the bottom, both inside the envelope a narrow San Francisco lot allows.
The permit set documents existing and proposed conditions side by side at every level, so the reviewer can see exactly what is added — the massing axonometric does the same job for the street.
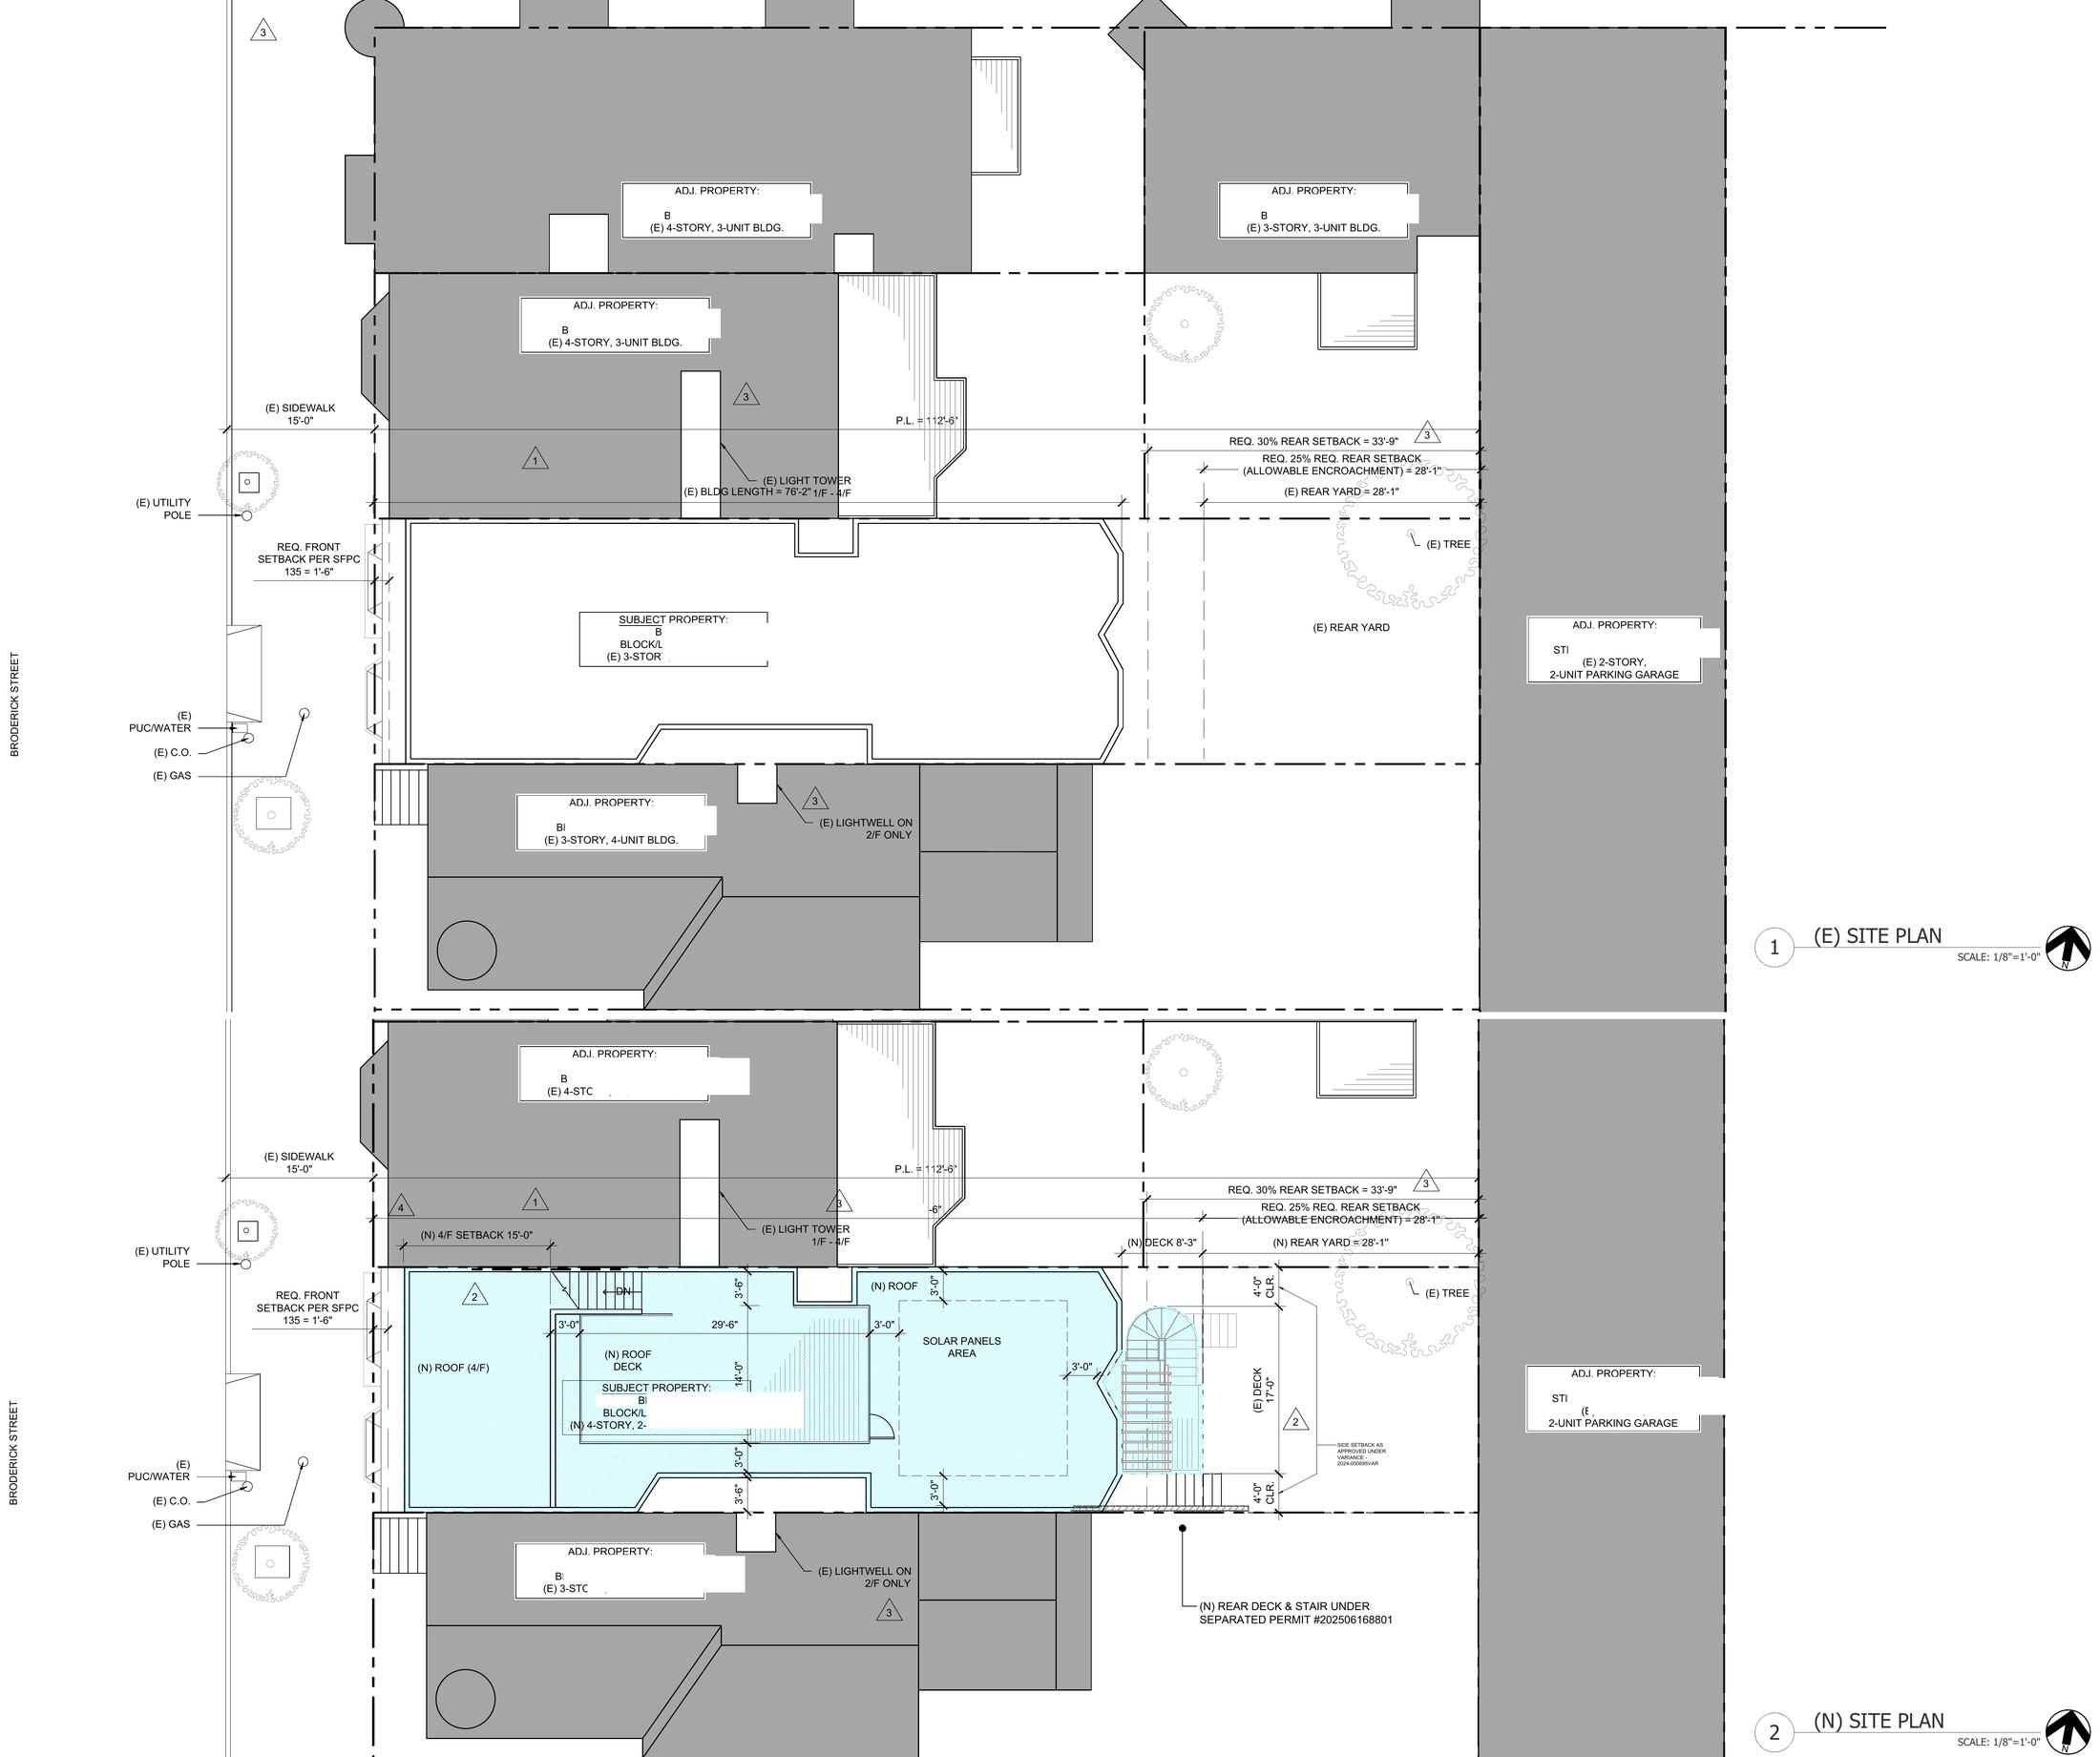
[ Site plan — existing above, proposed below, in the block ]
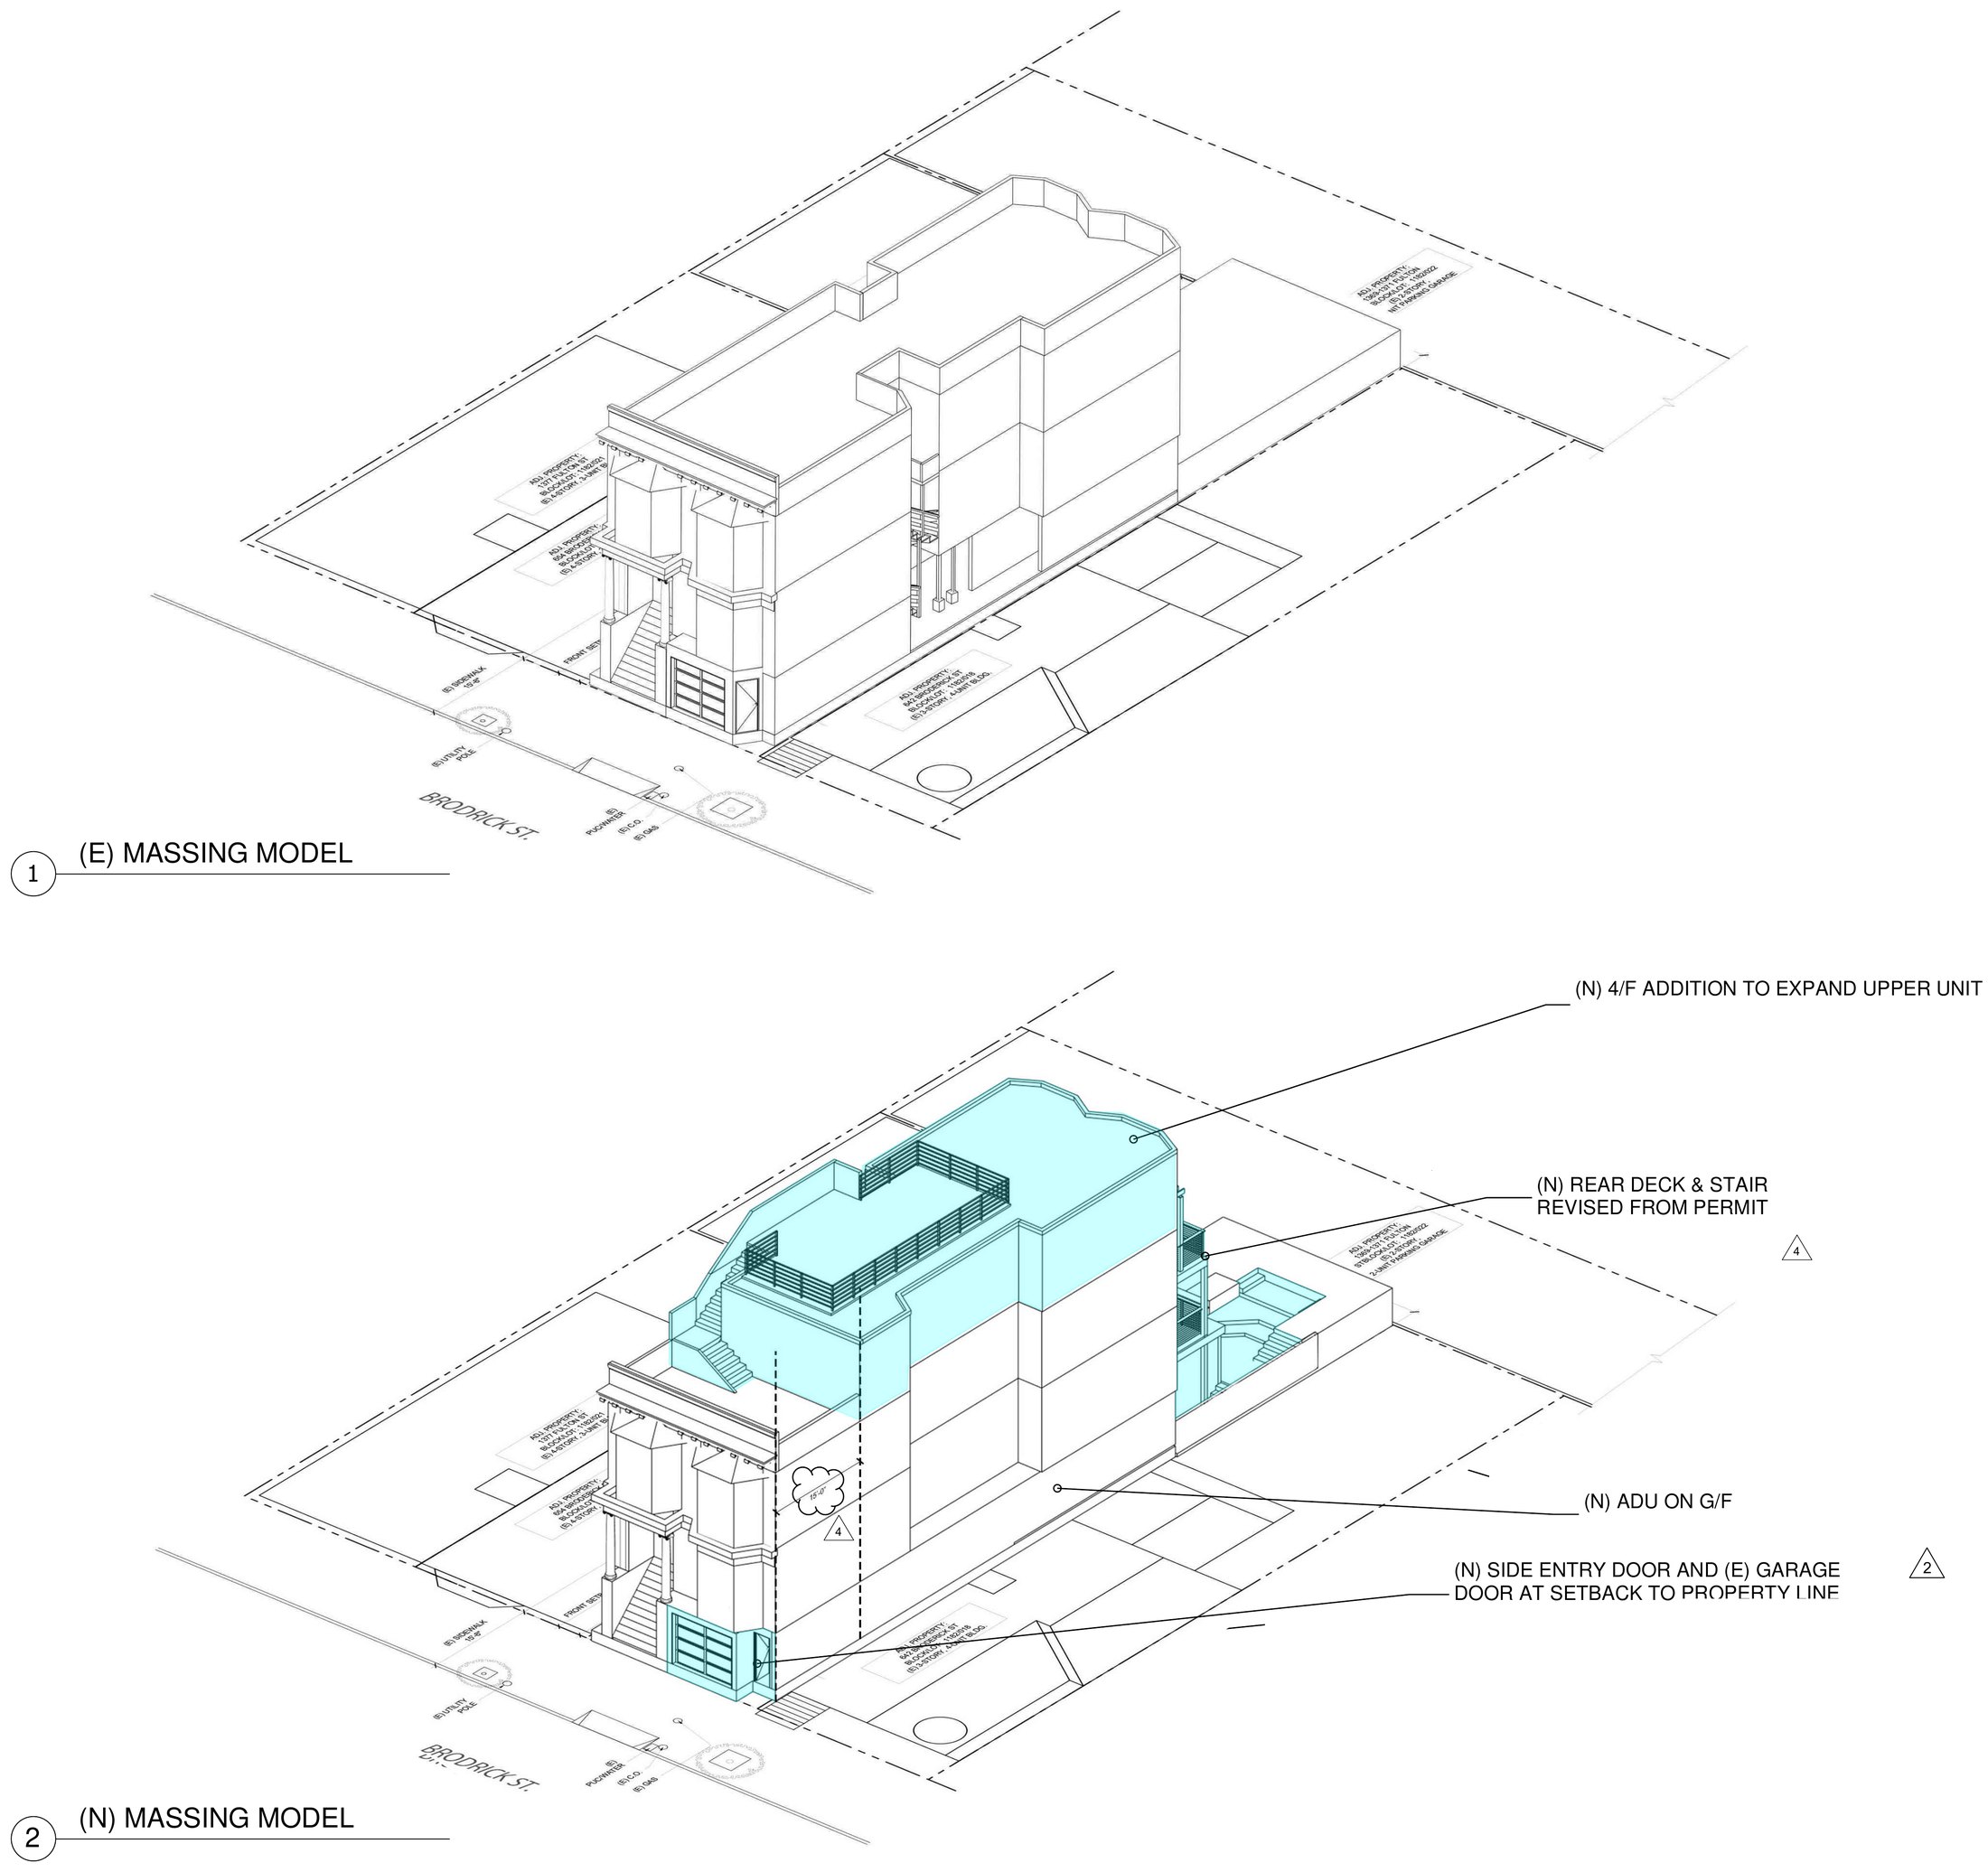
[ Massing — existing, and the addition above ]
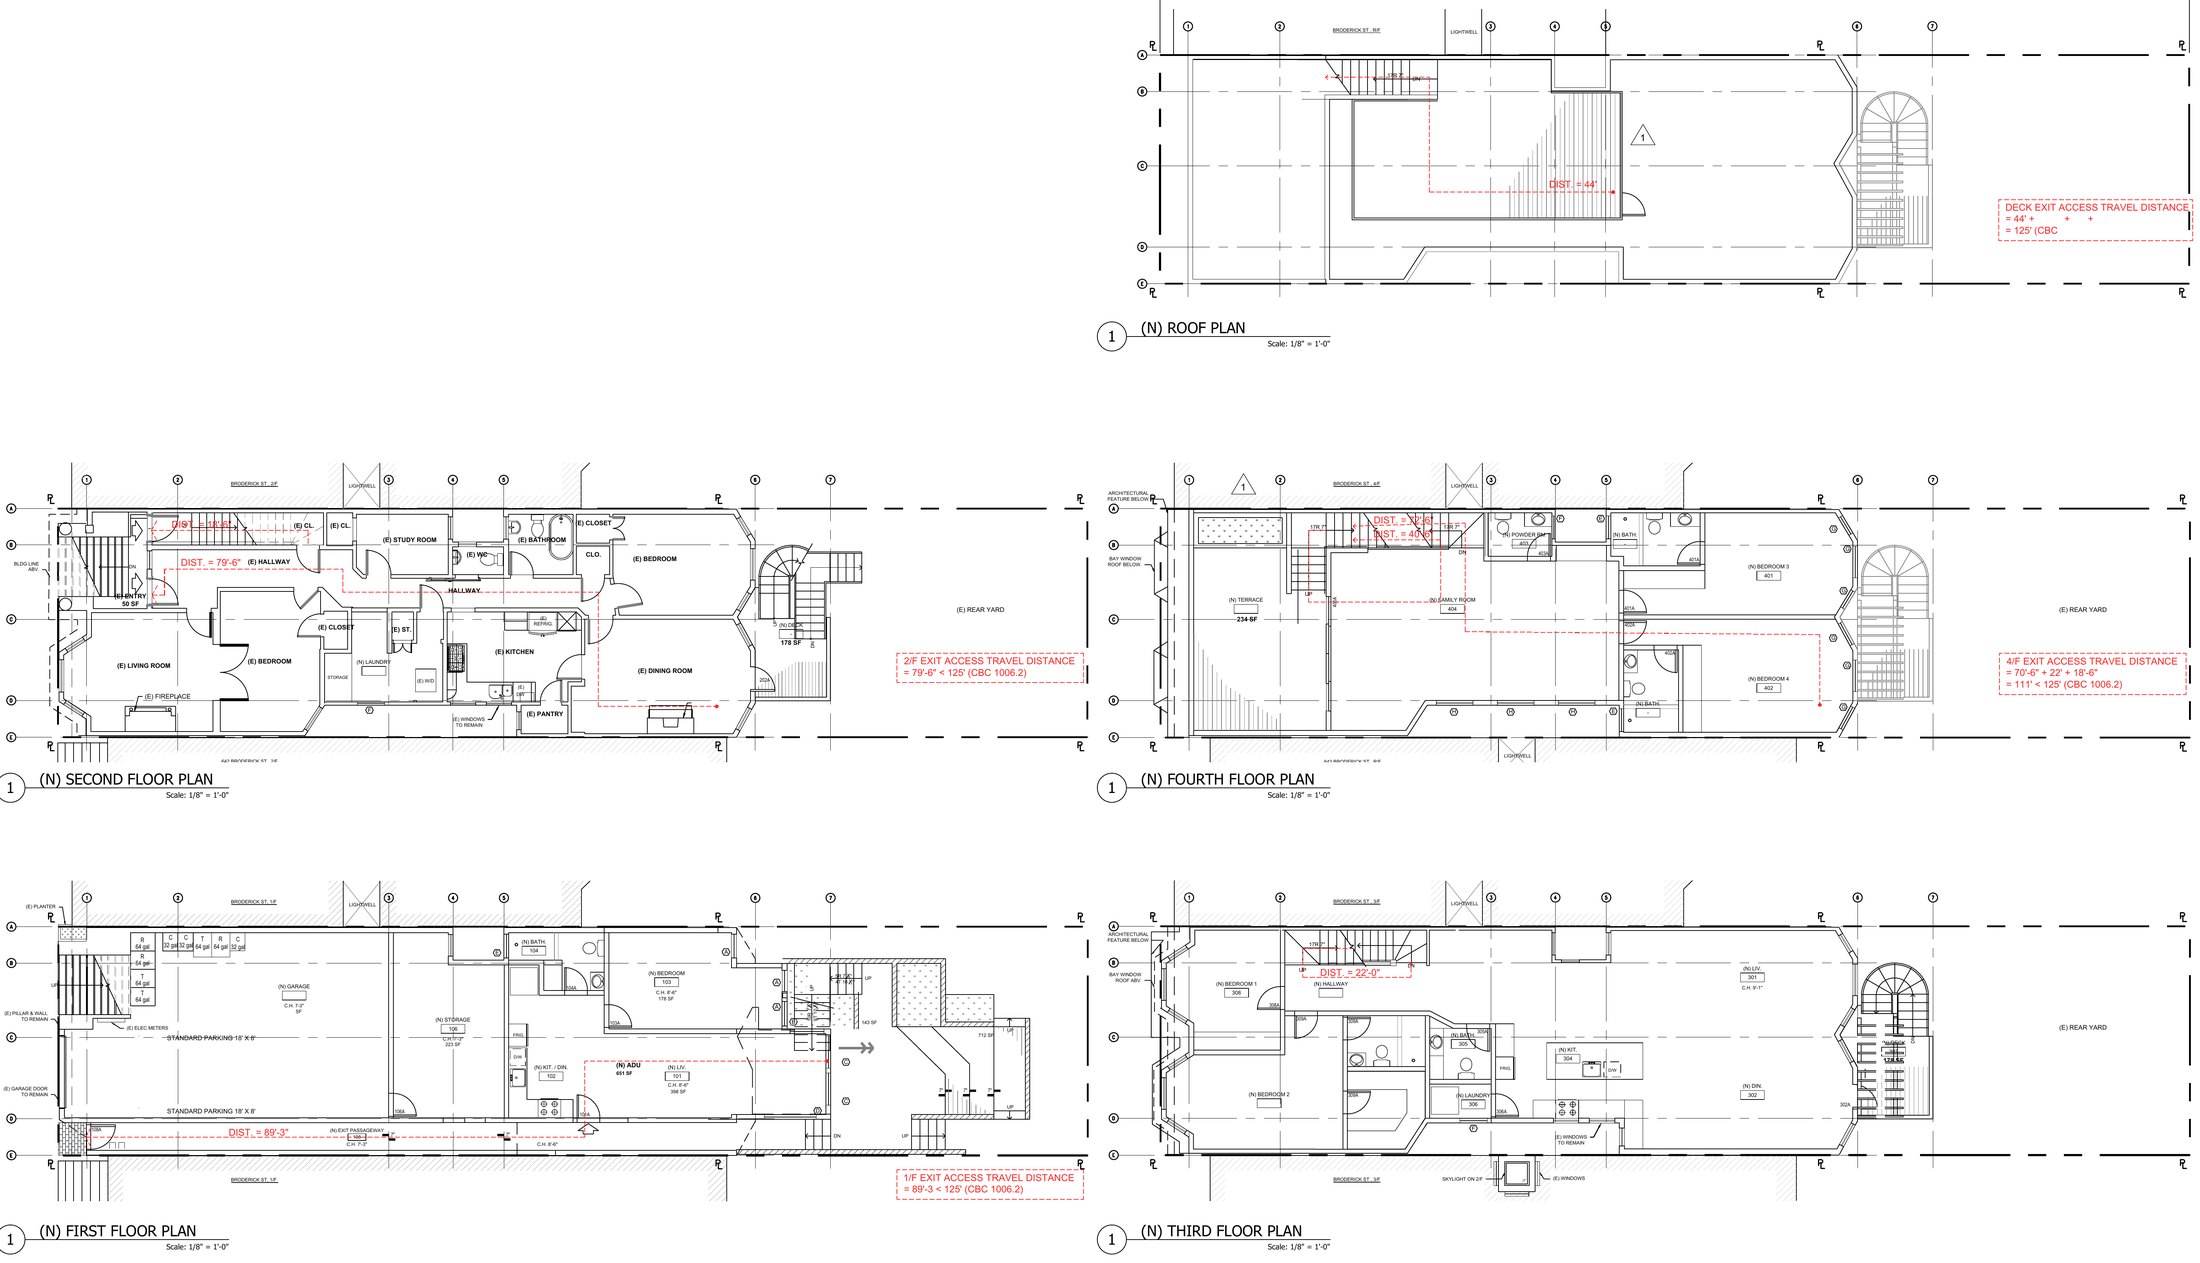
[ Exit access travel distances — checked at every level against the code limit ]
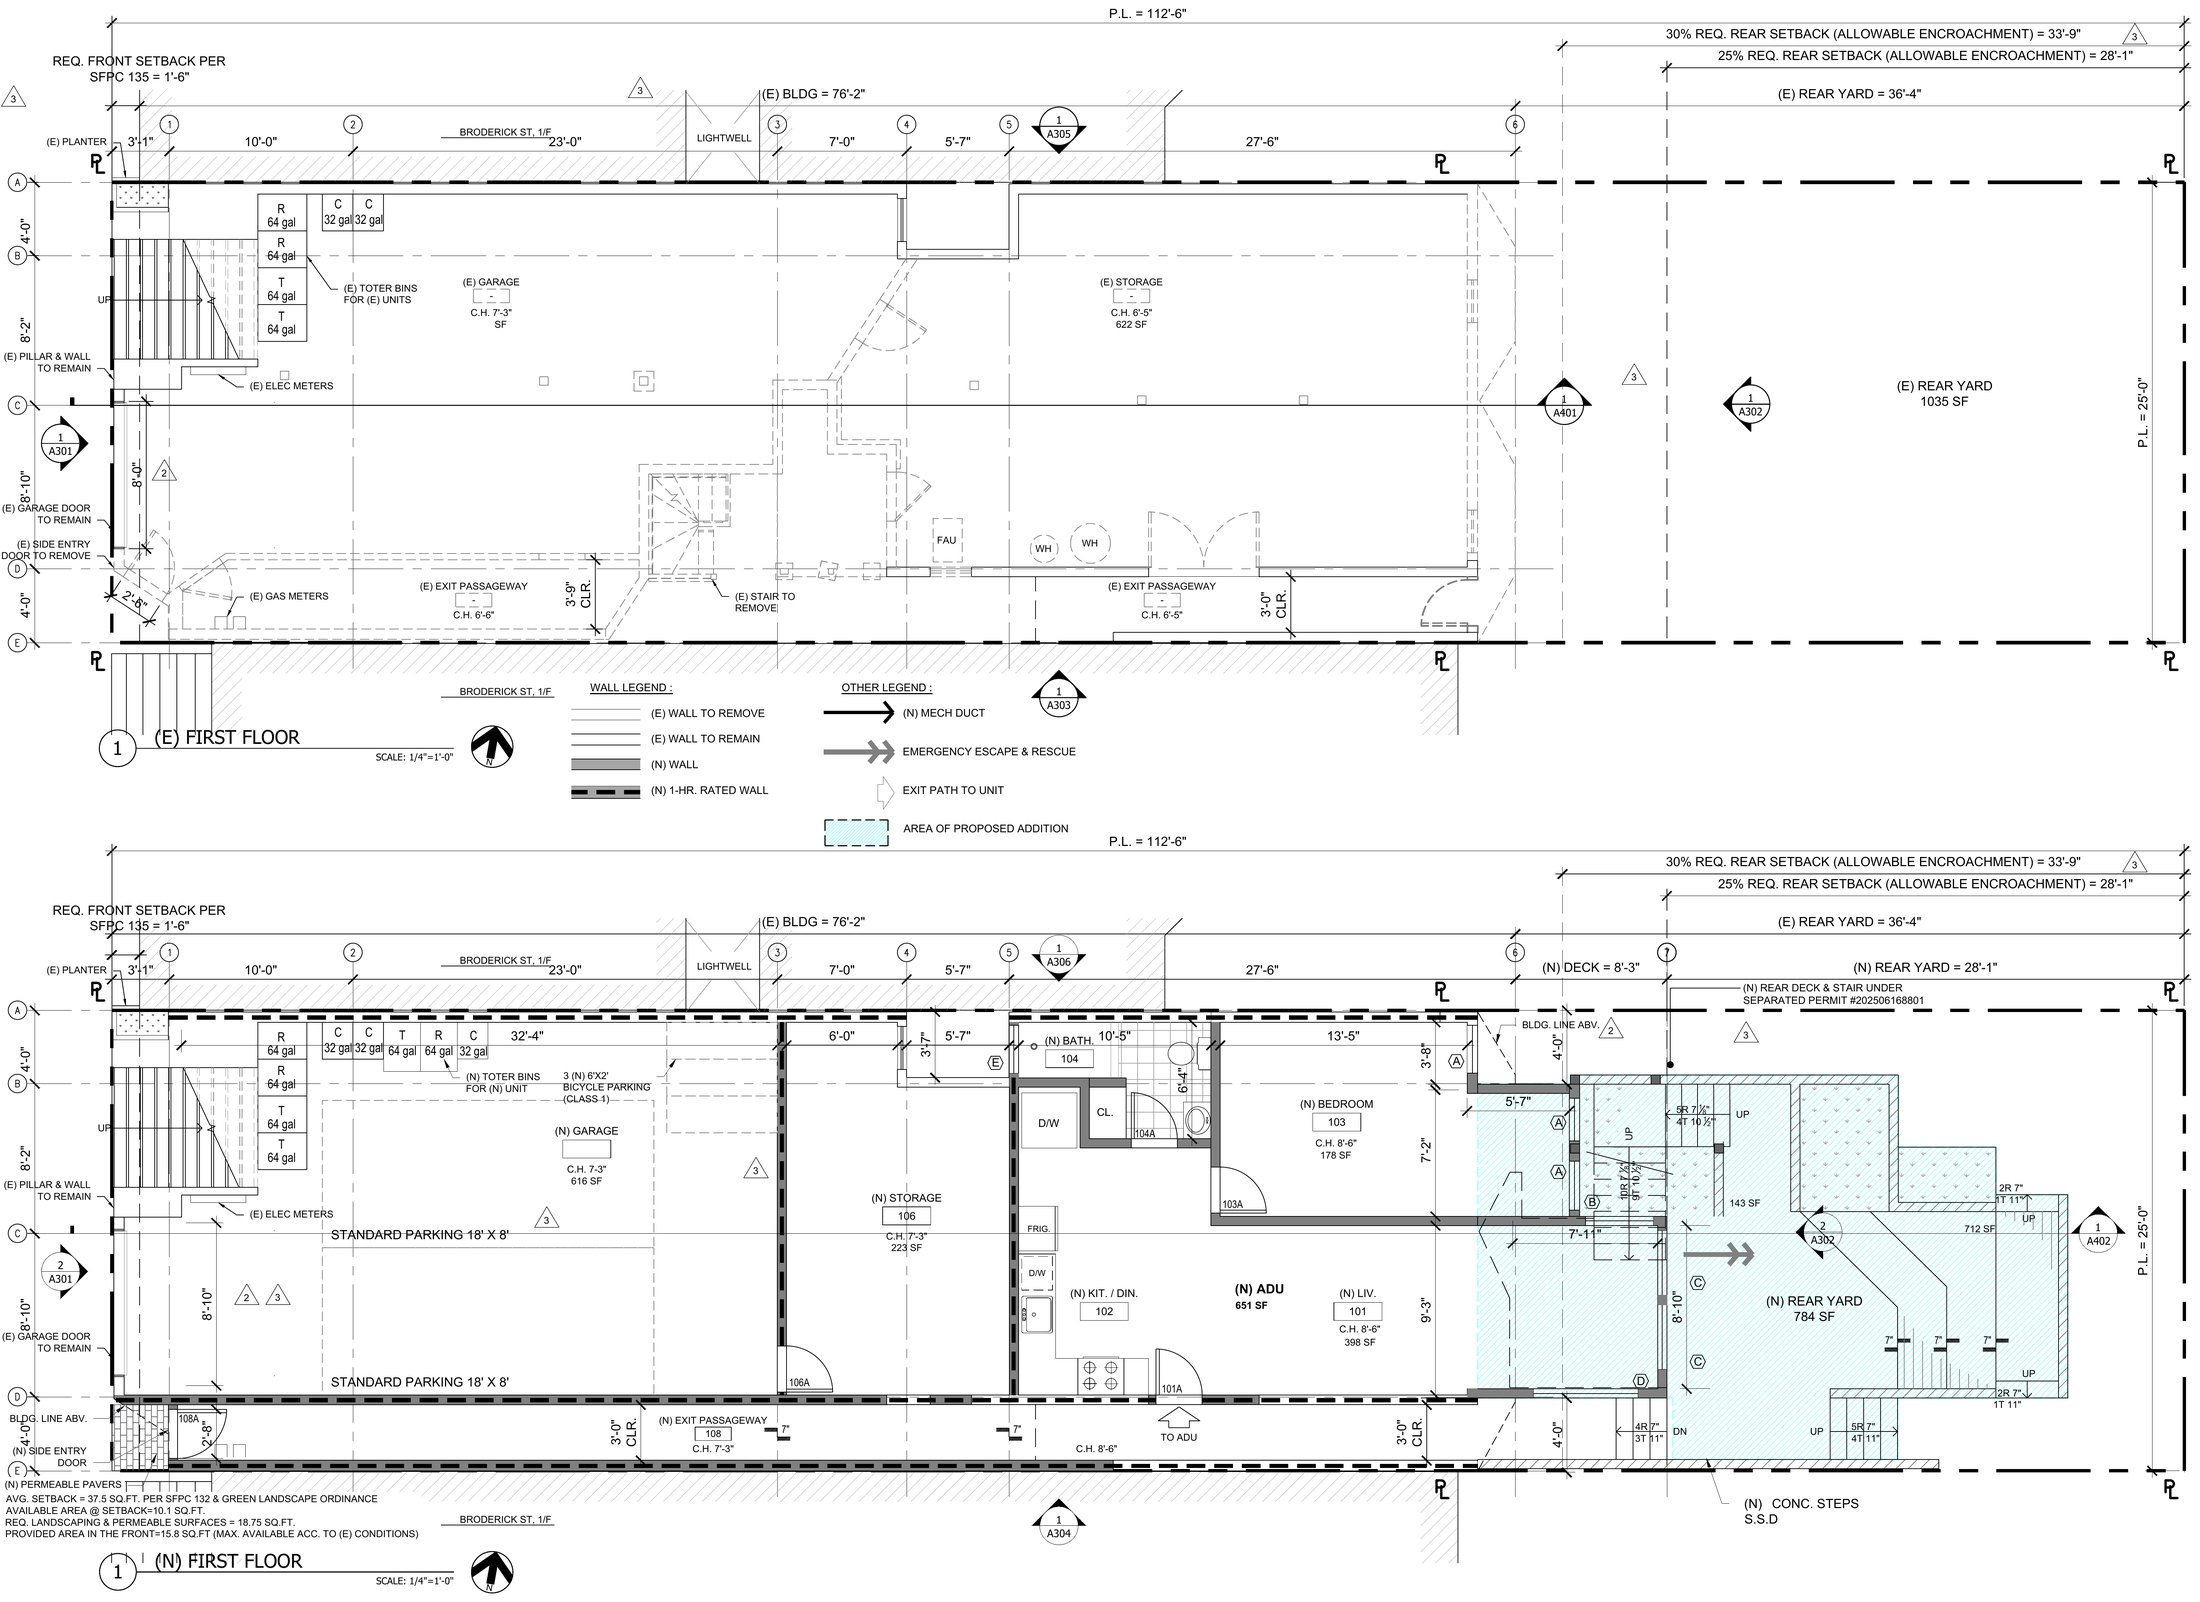
[ First floor — existing conditions above, the new ADU below ]
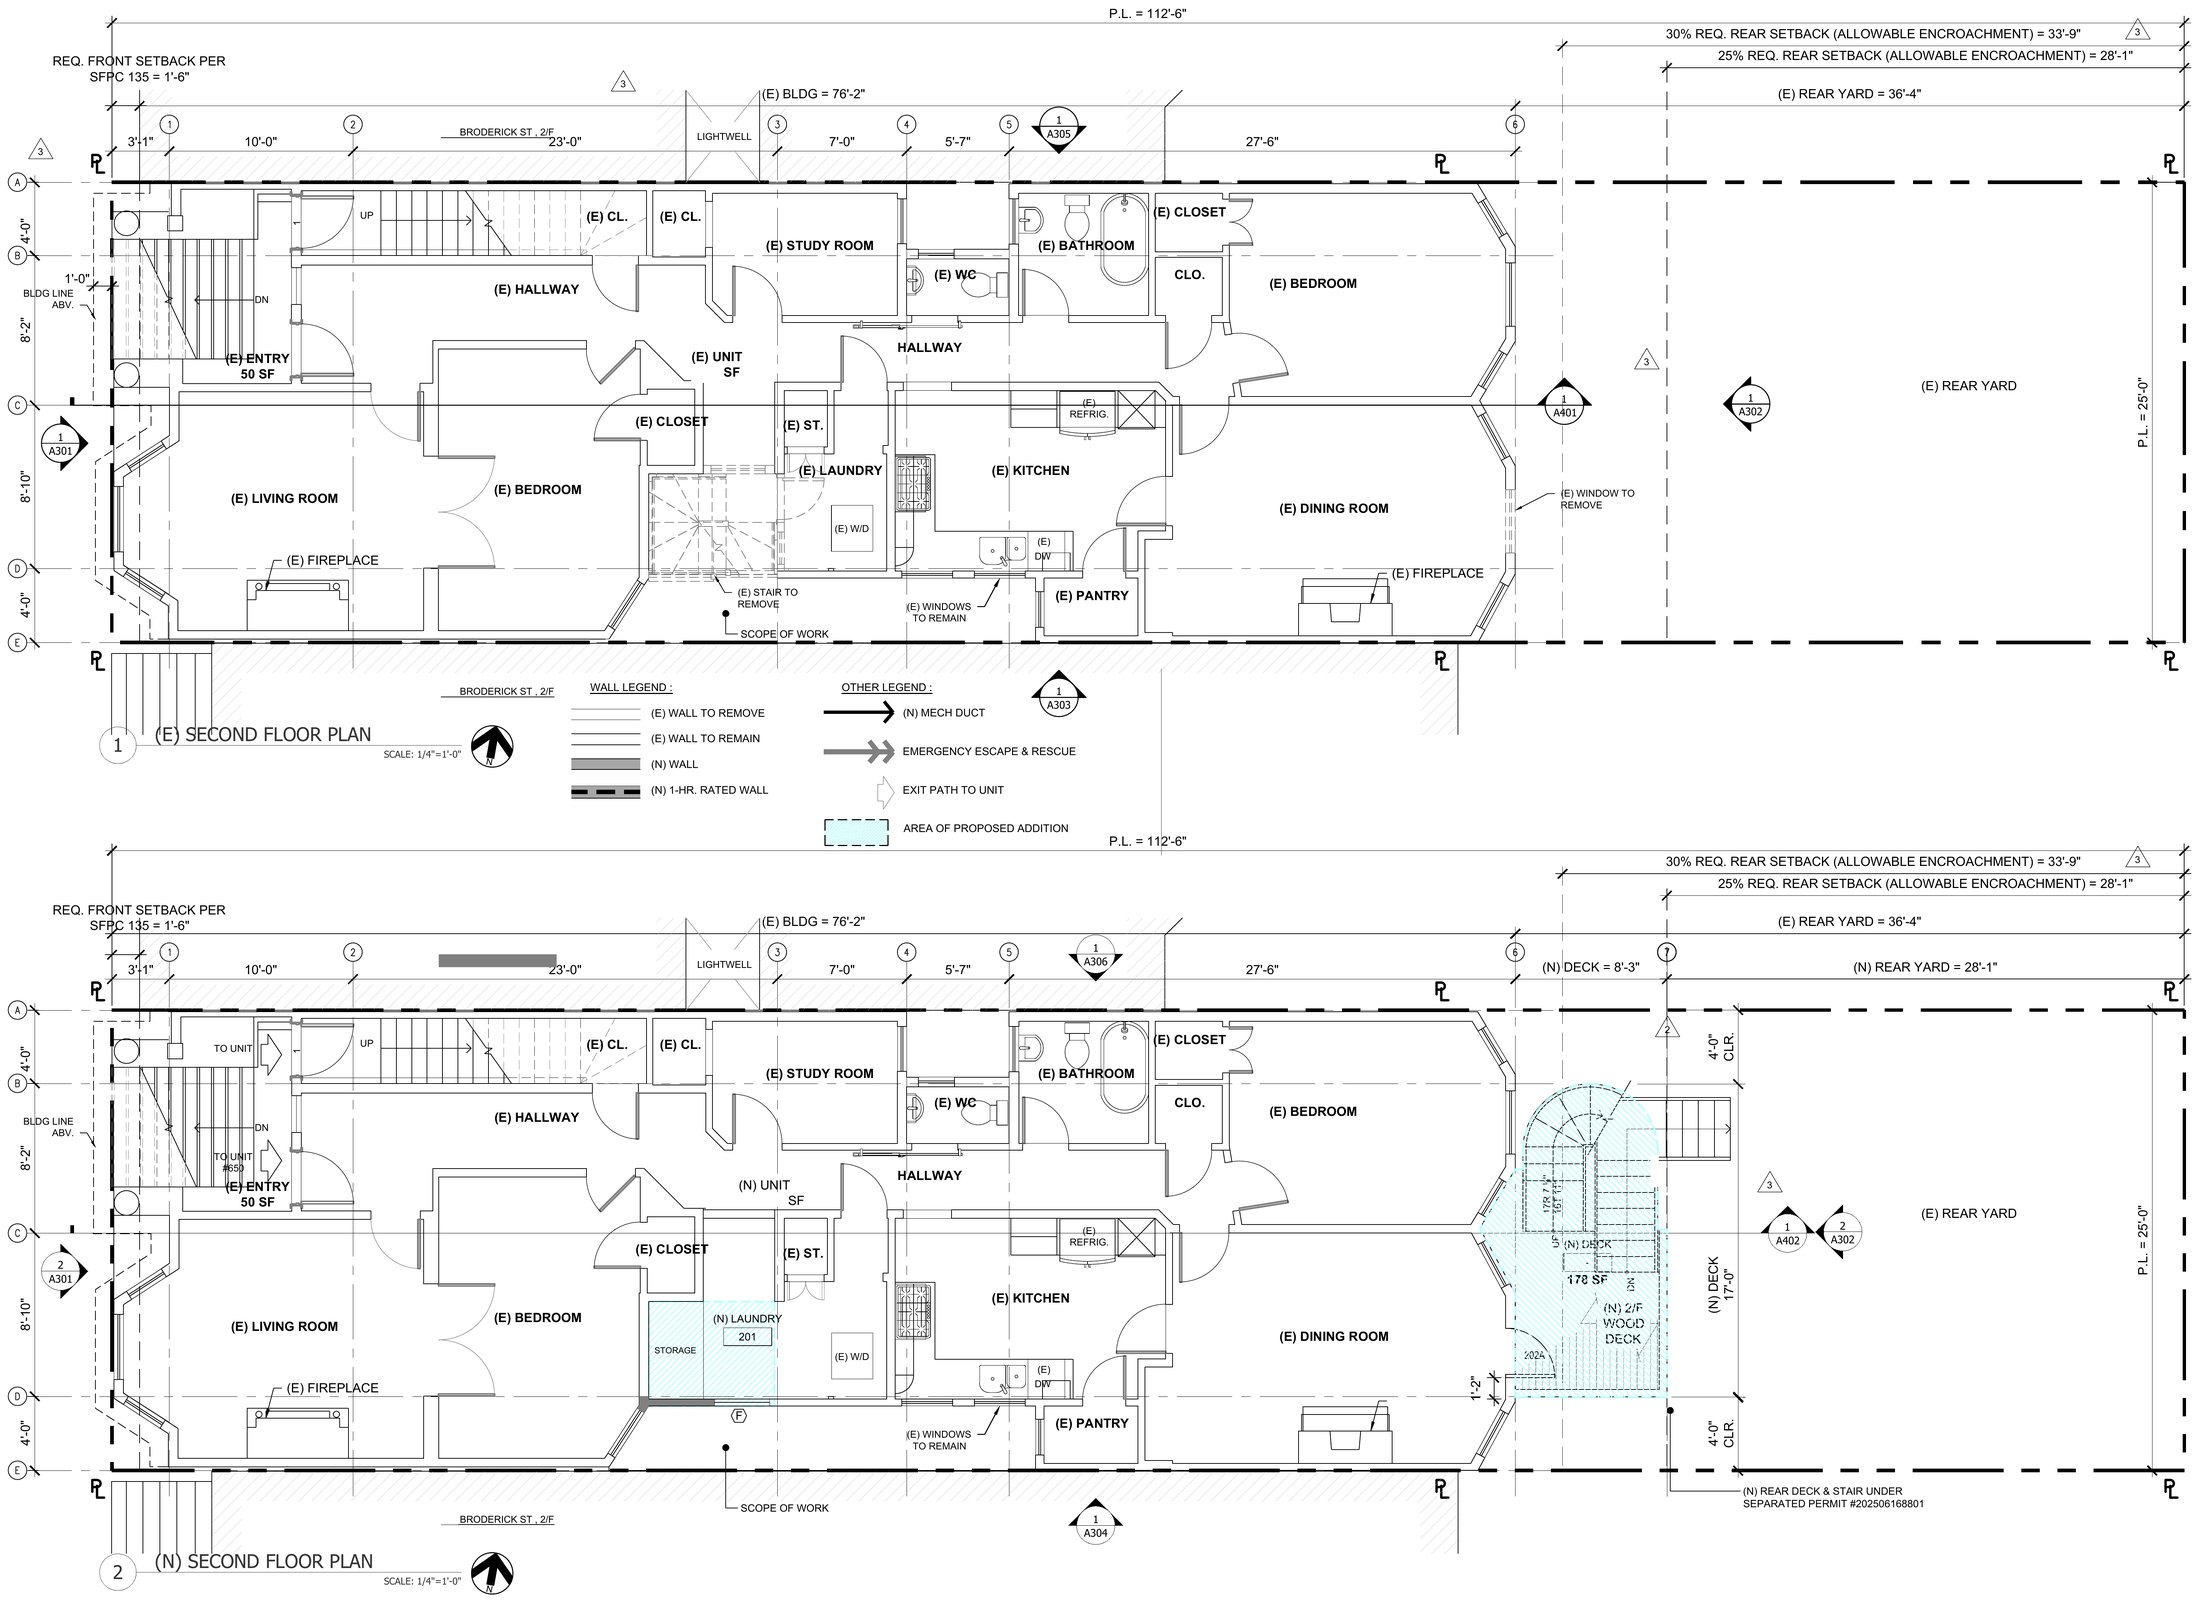
[ Second floor — existing above, proposed below ]
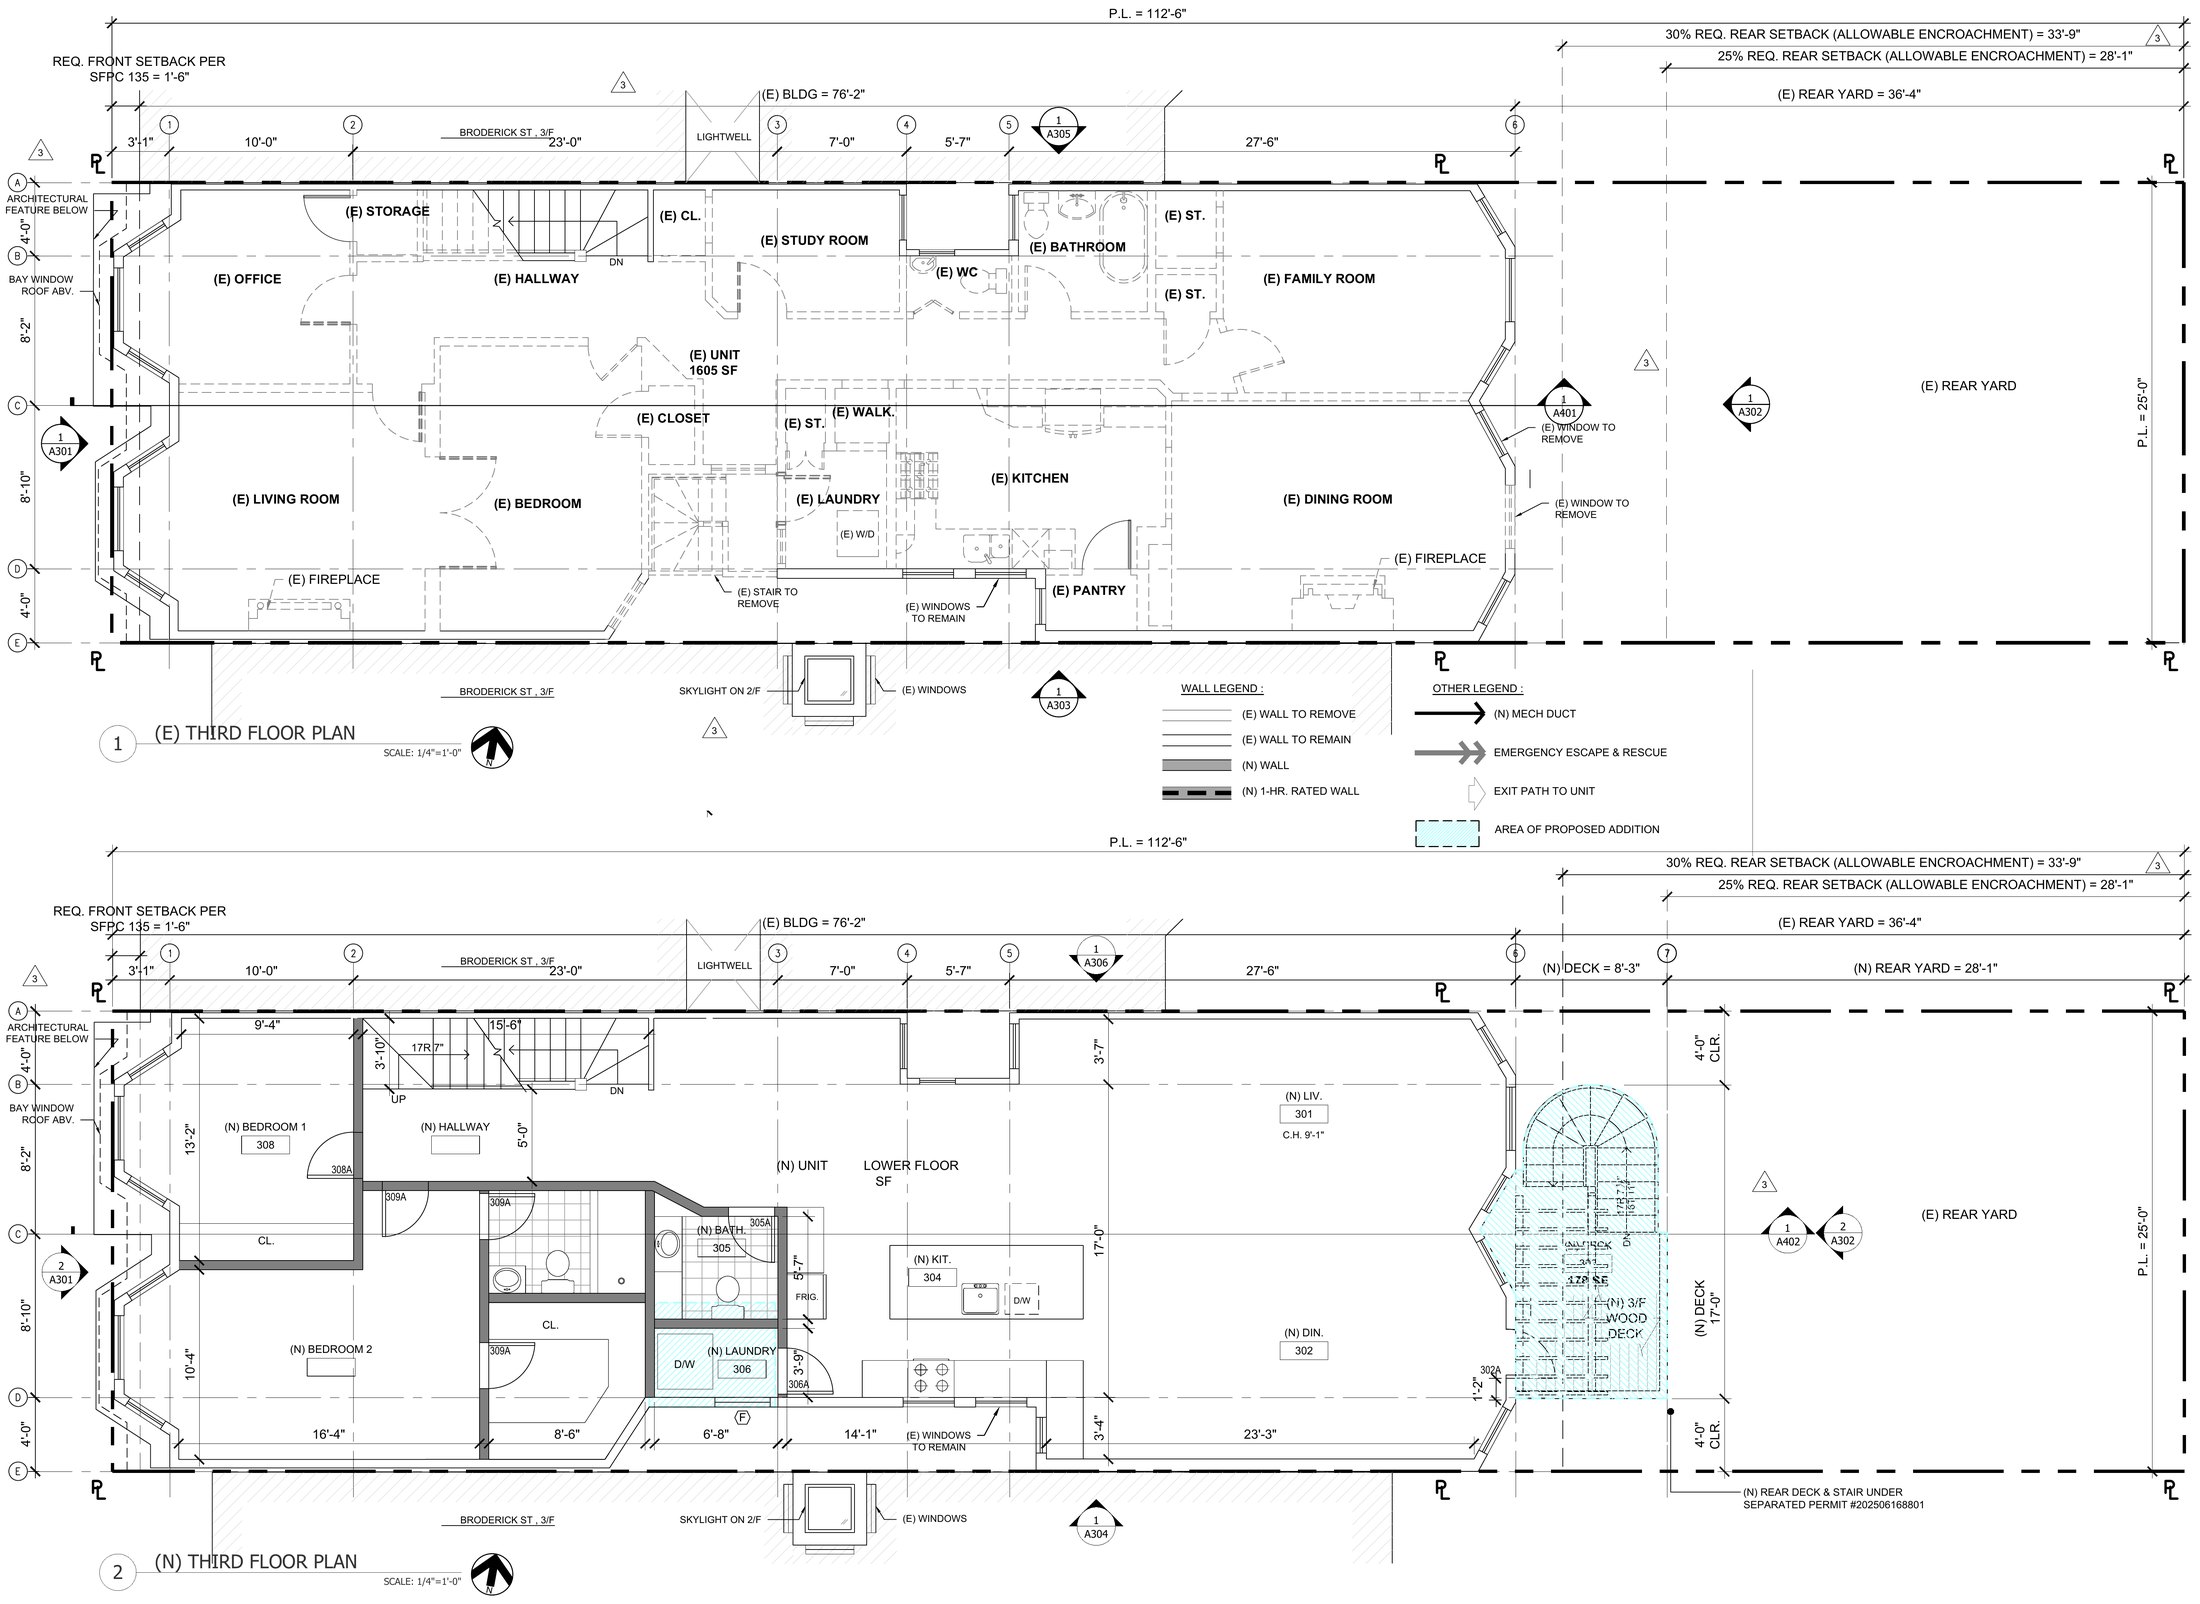
[ Third floor — existing above, proposed below ]
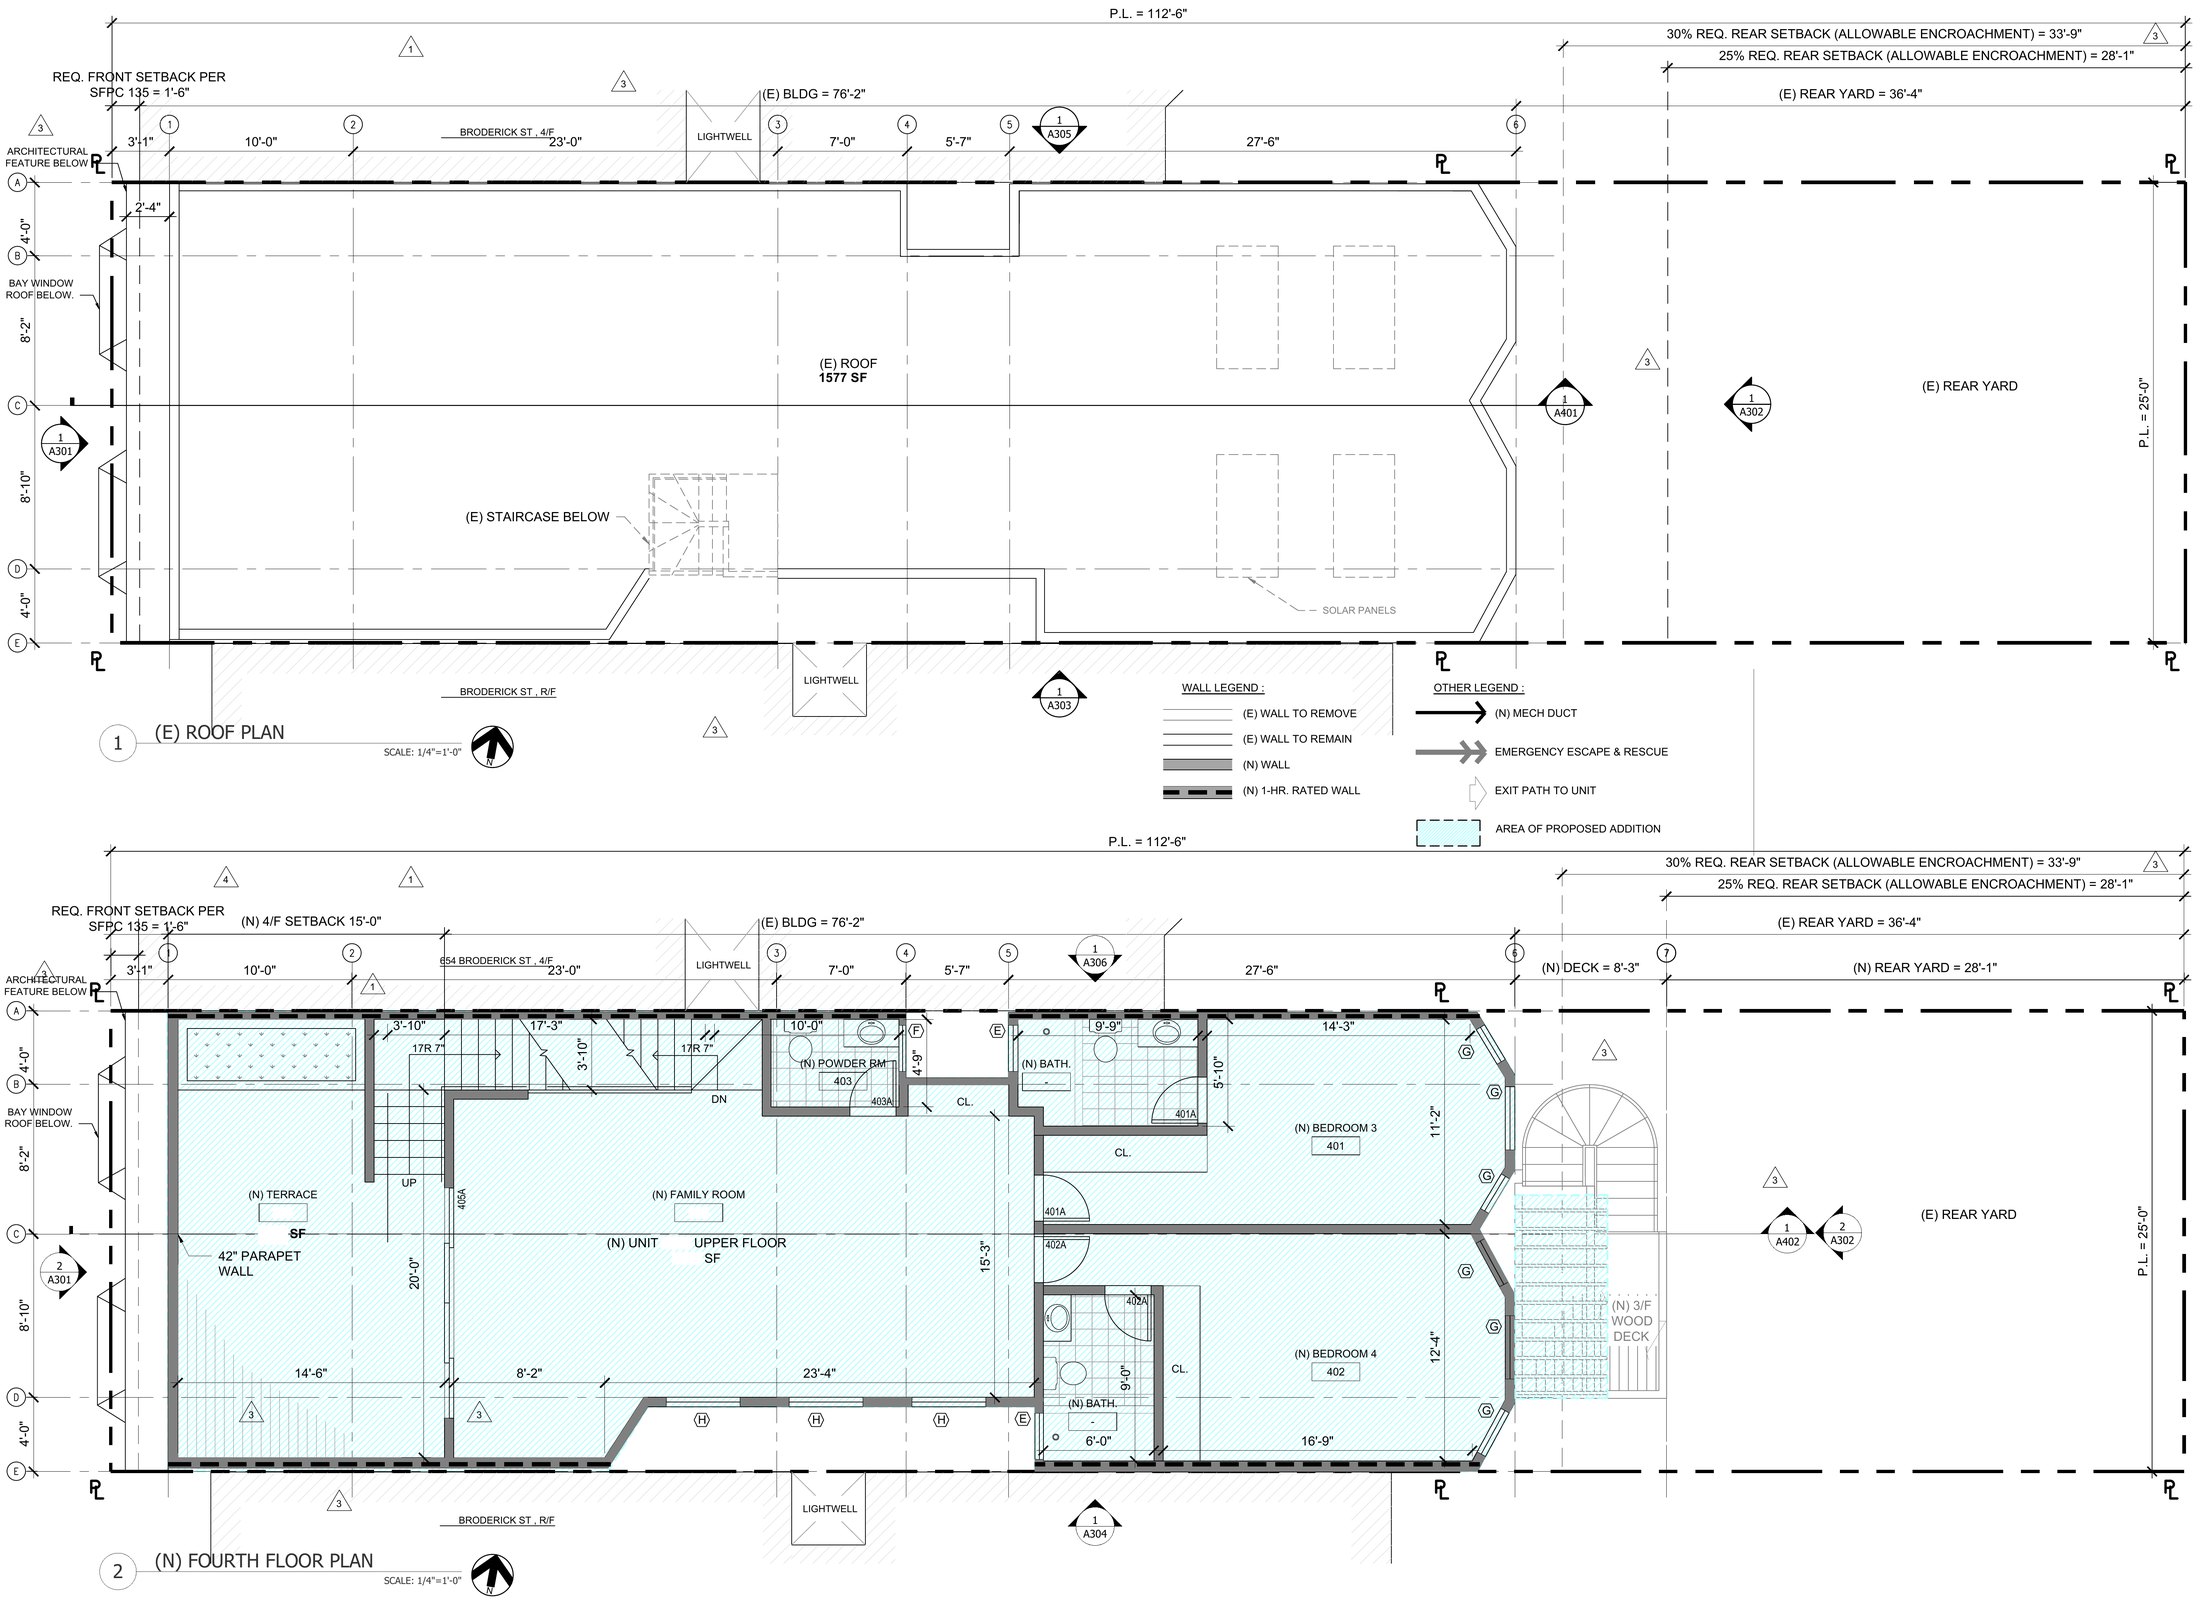
[ Fourth floor — the existing roof above, the new top level below ]
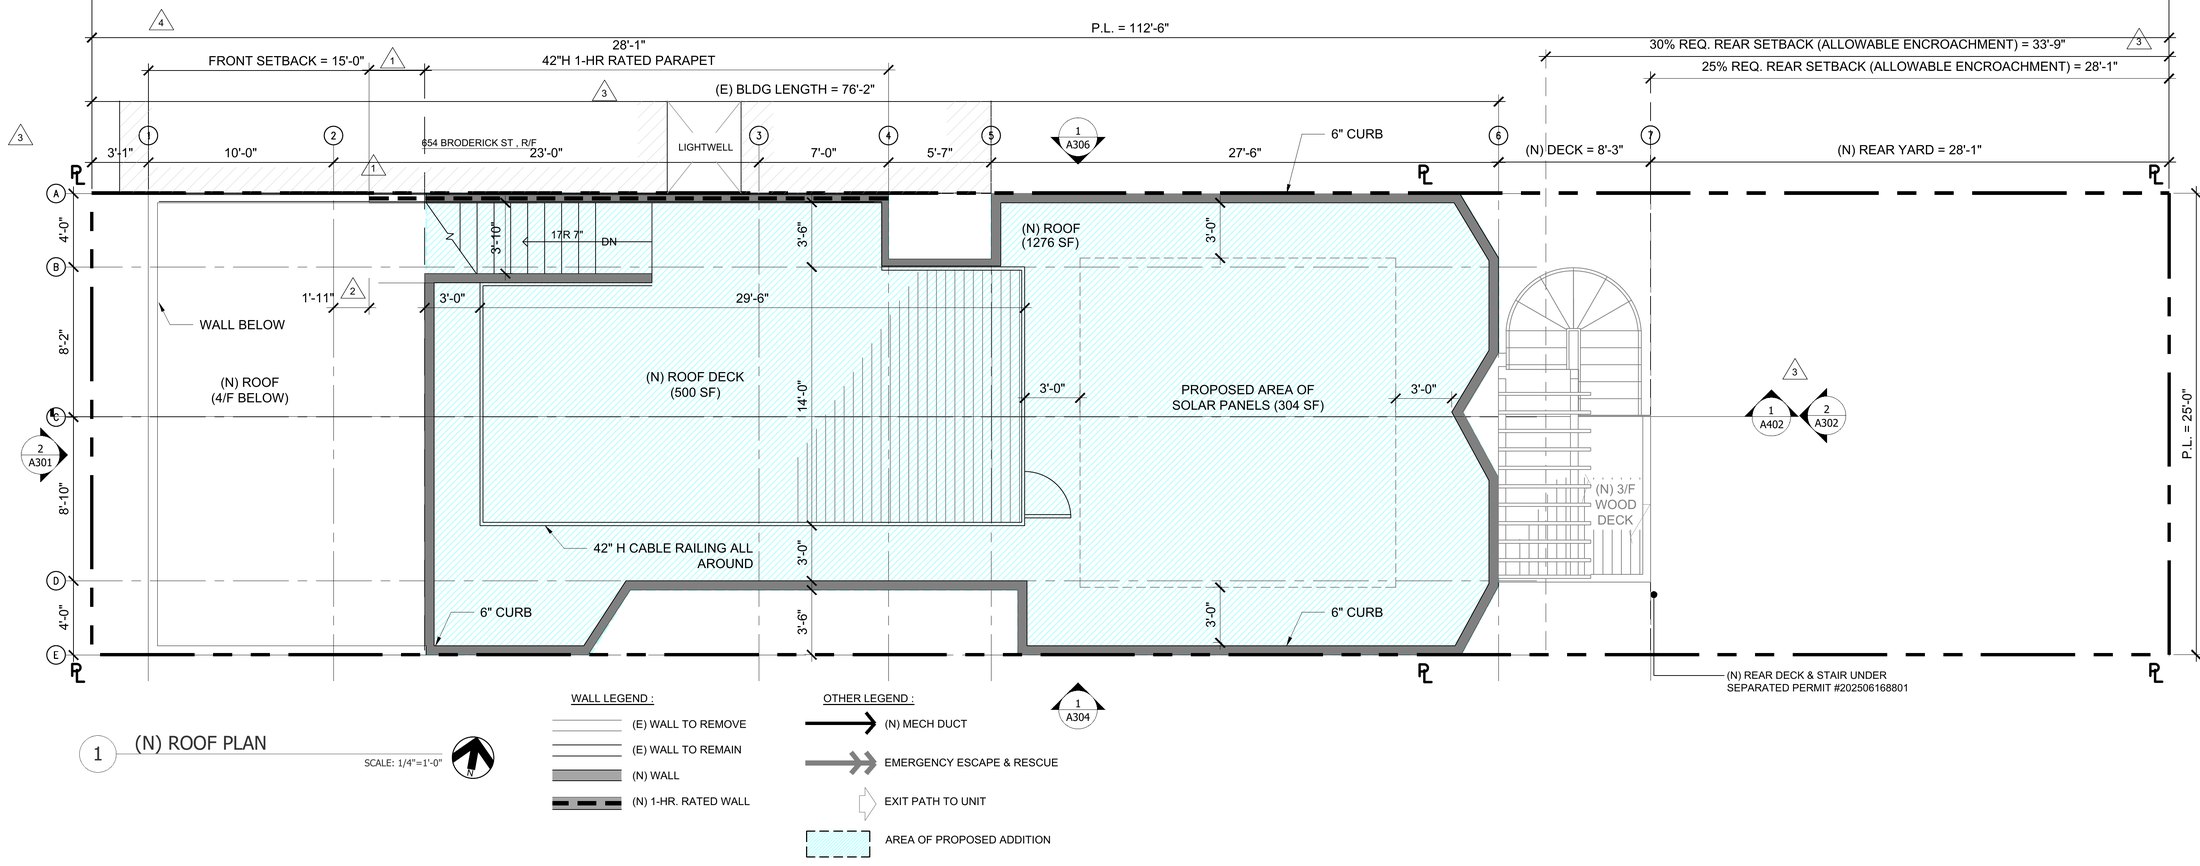
[ Roof plan — the new roof deck and the proposed solar array ]
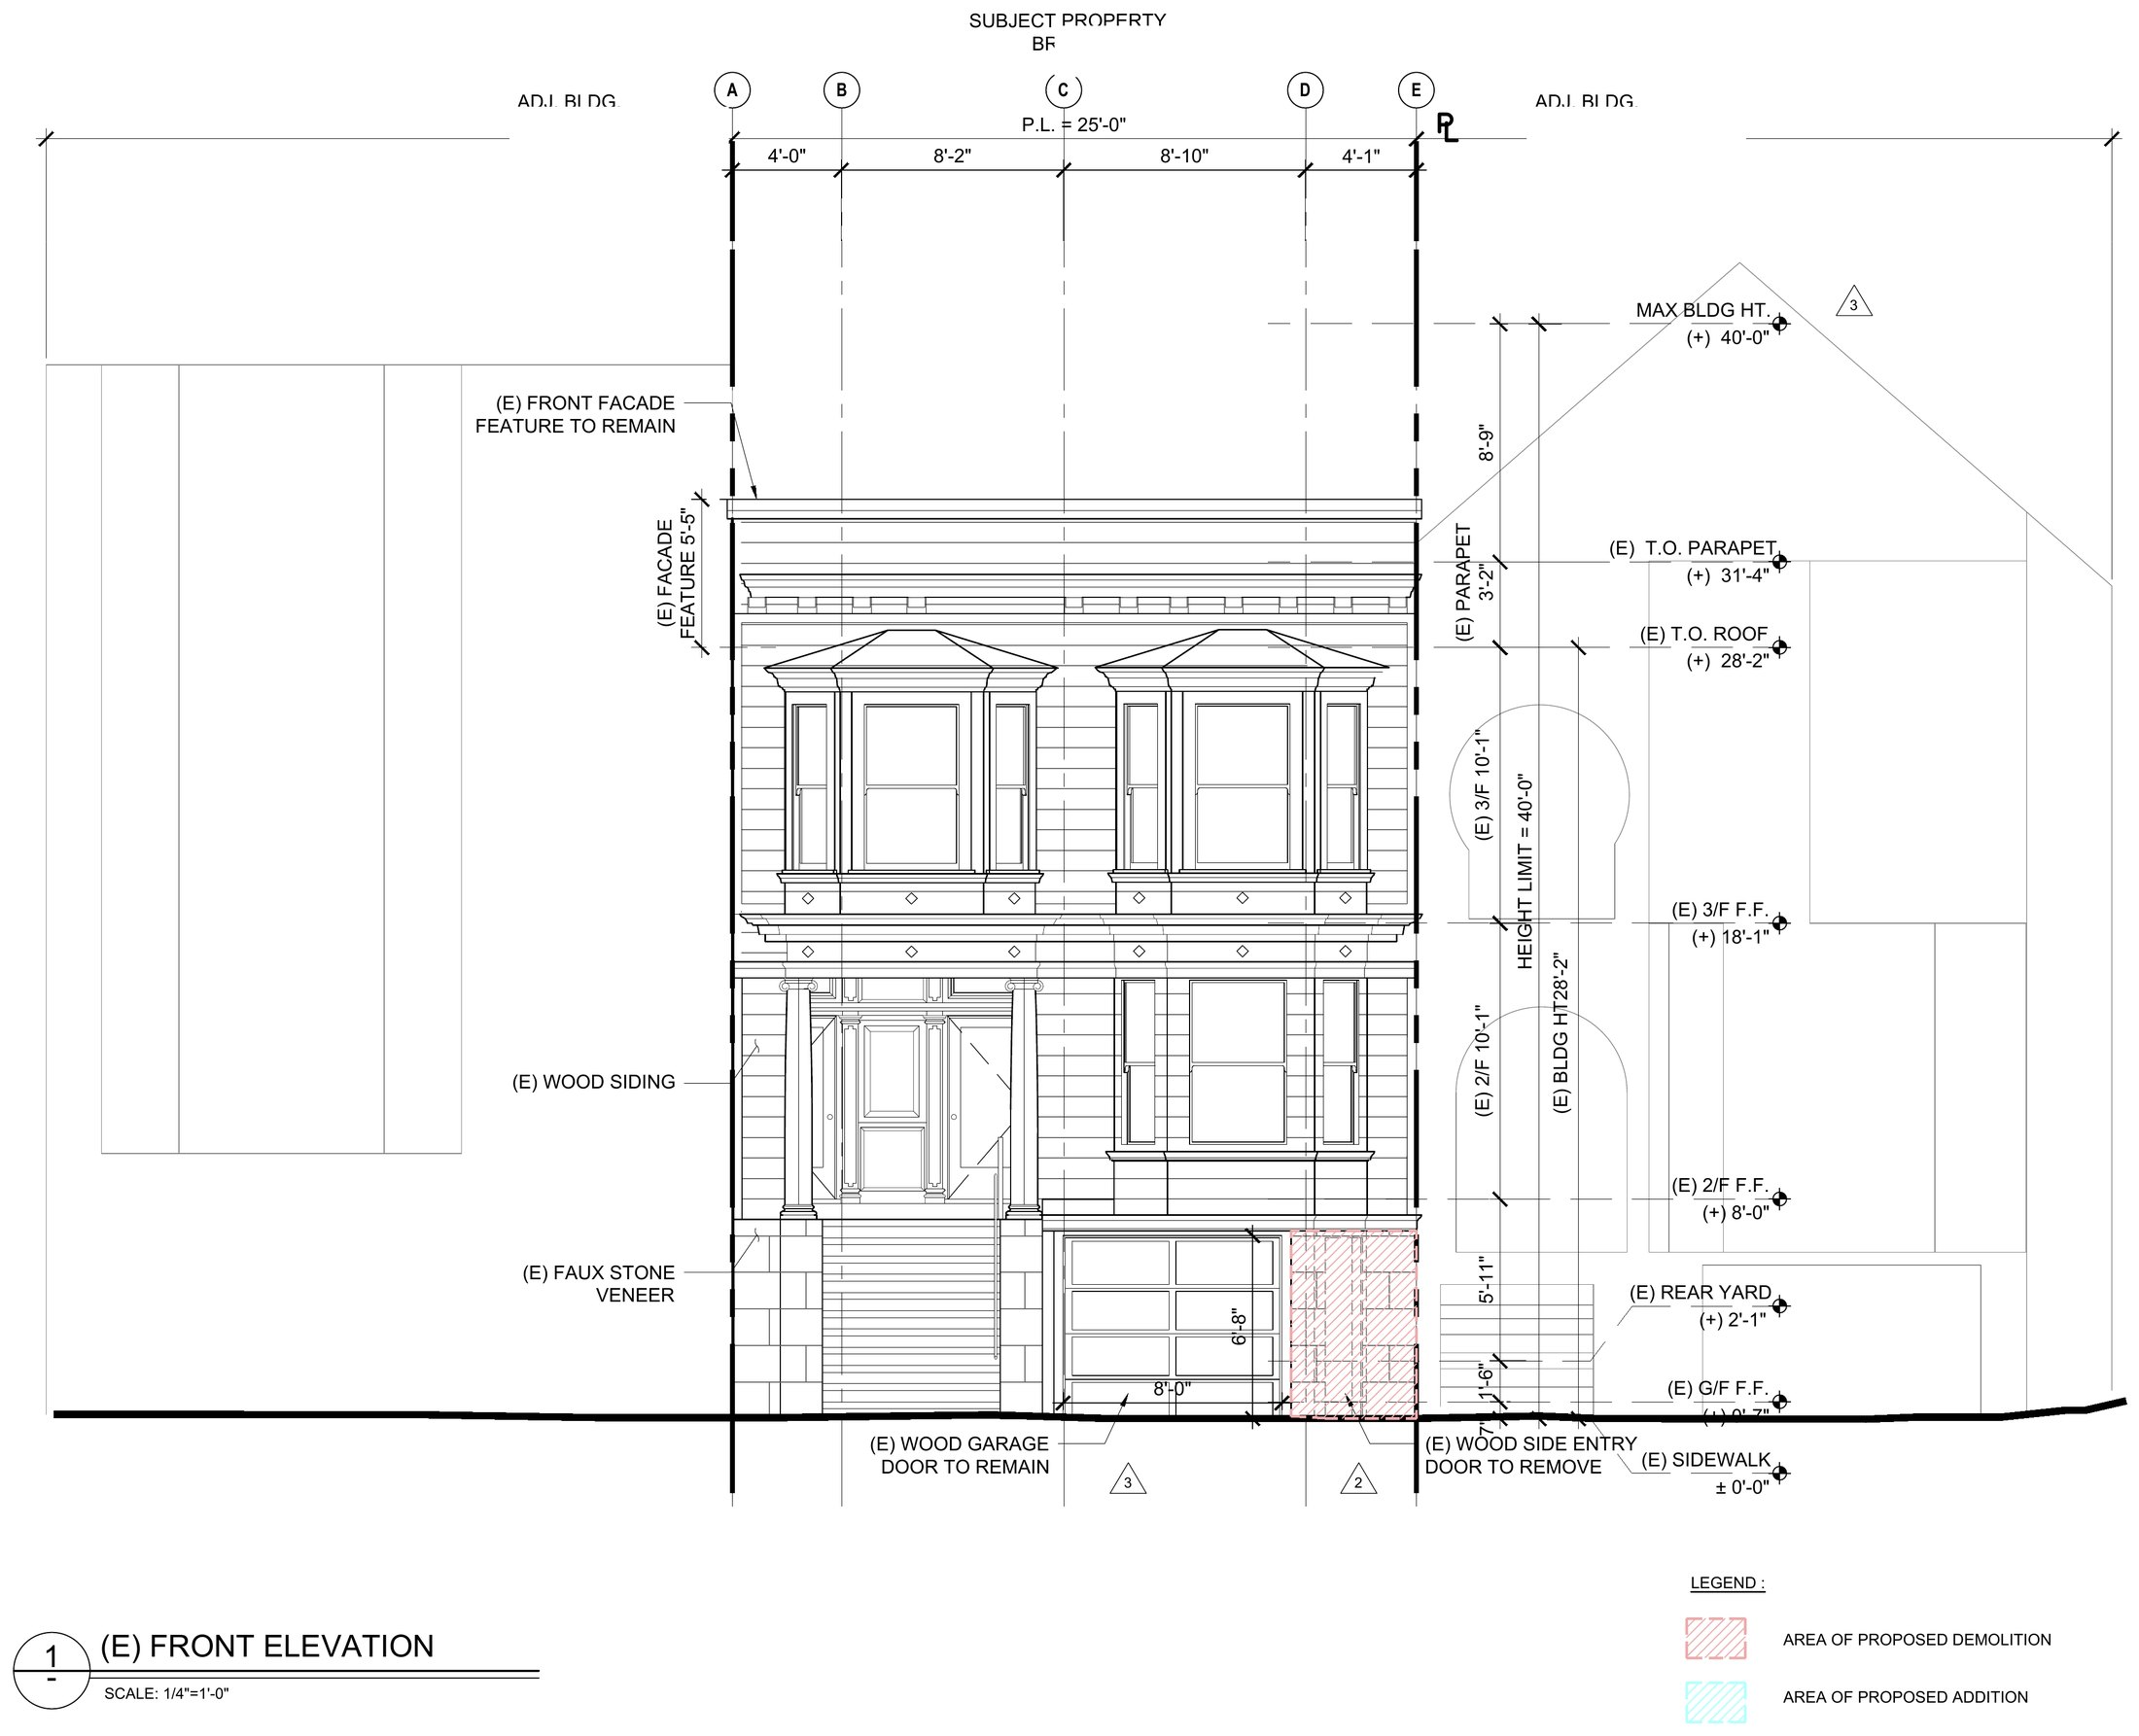
[ West elevation — the street front, existing ]
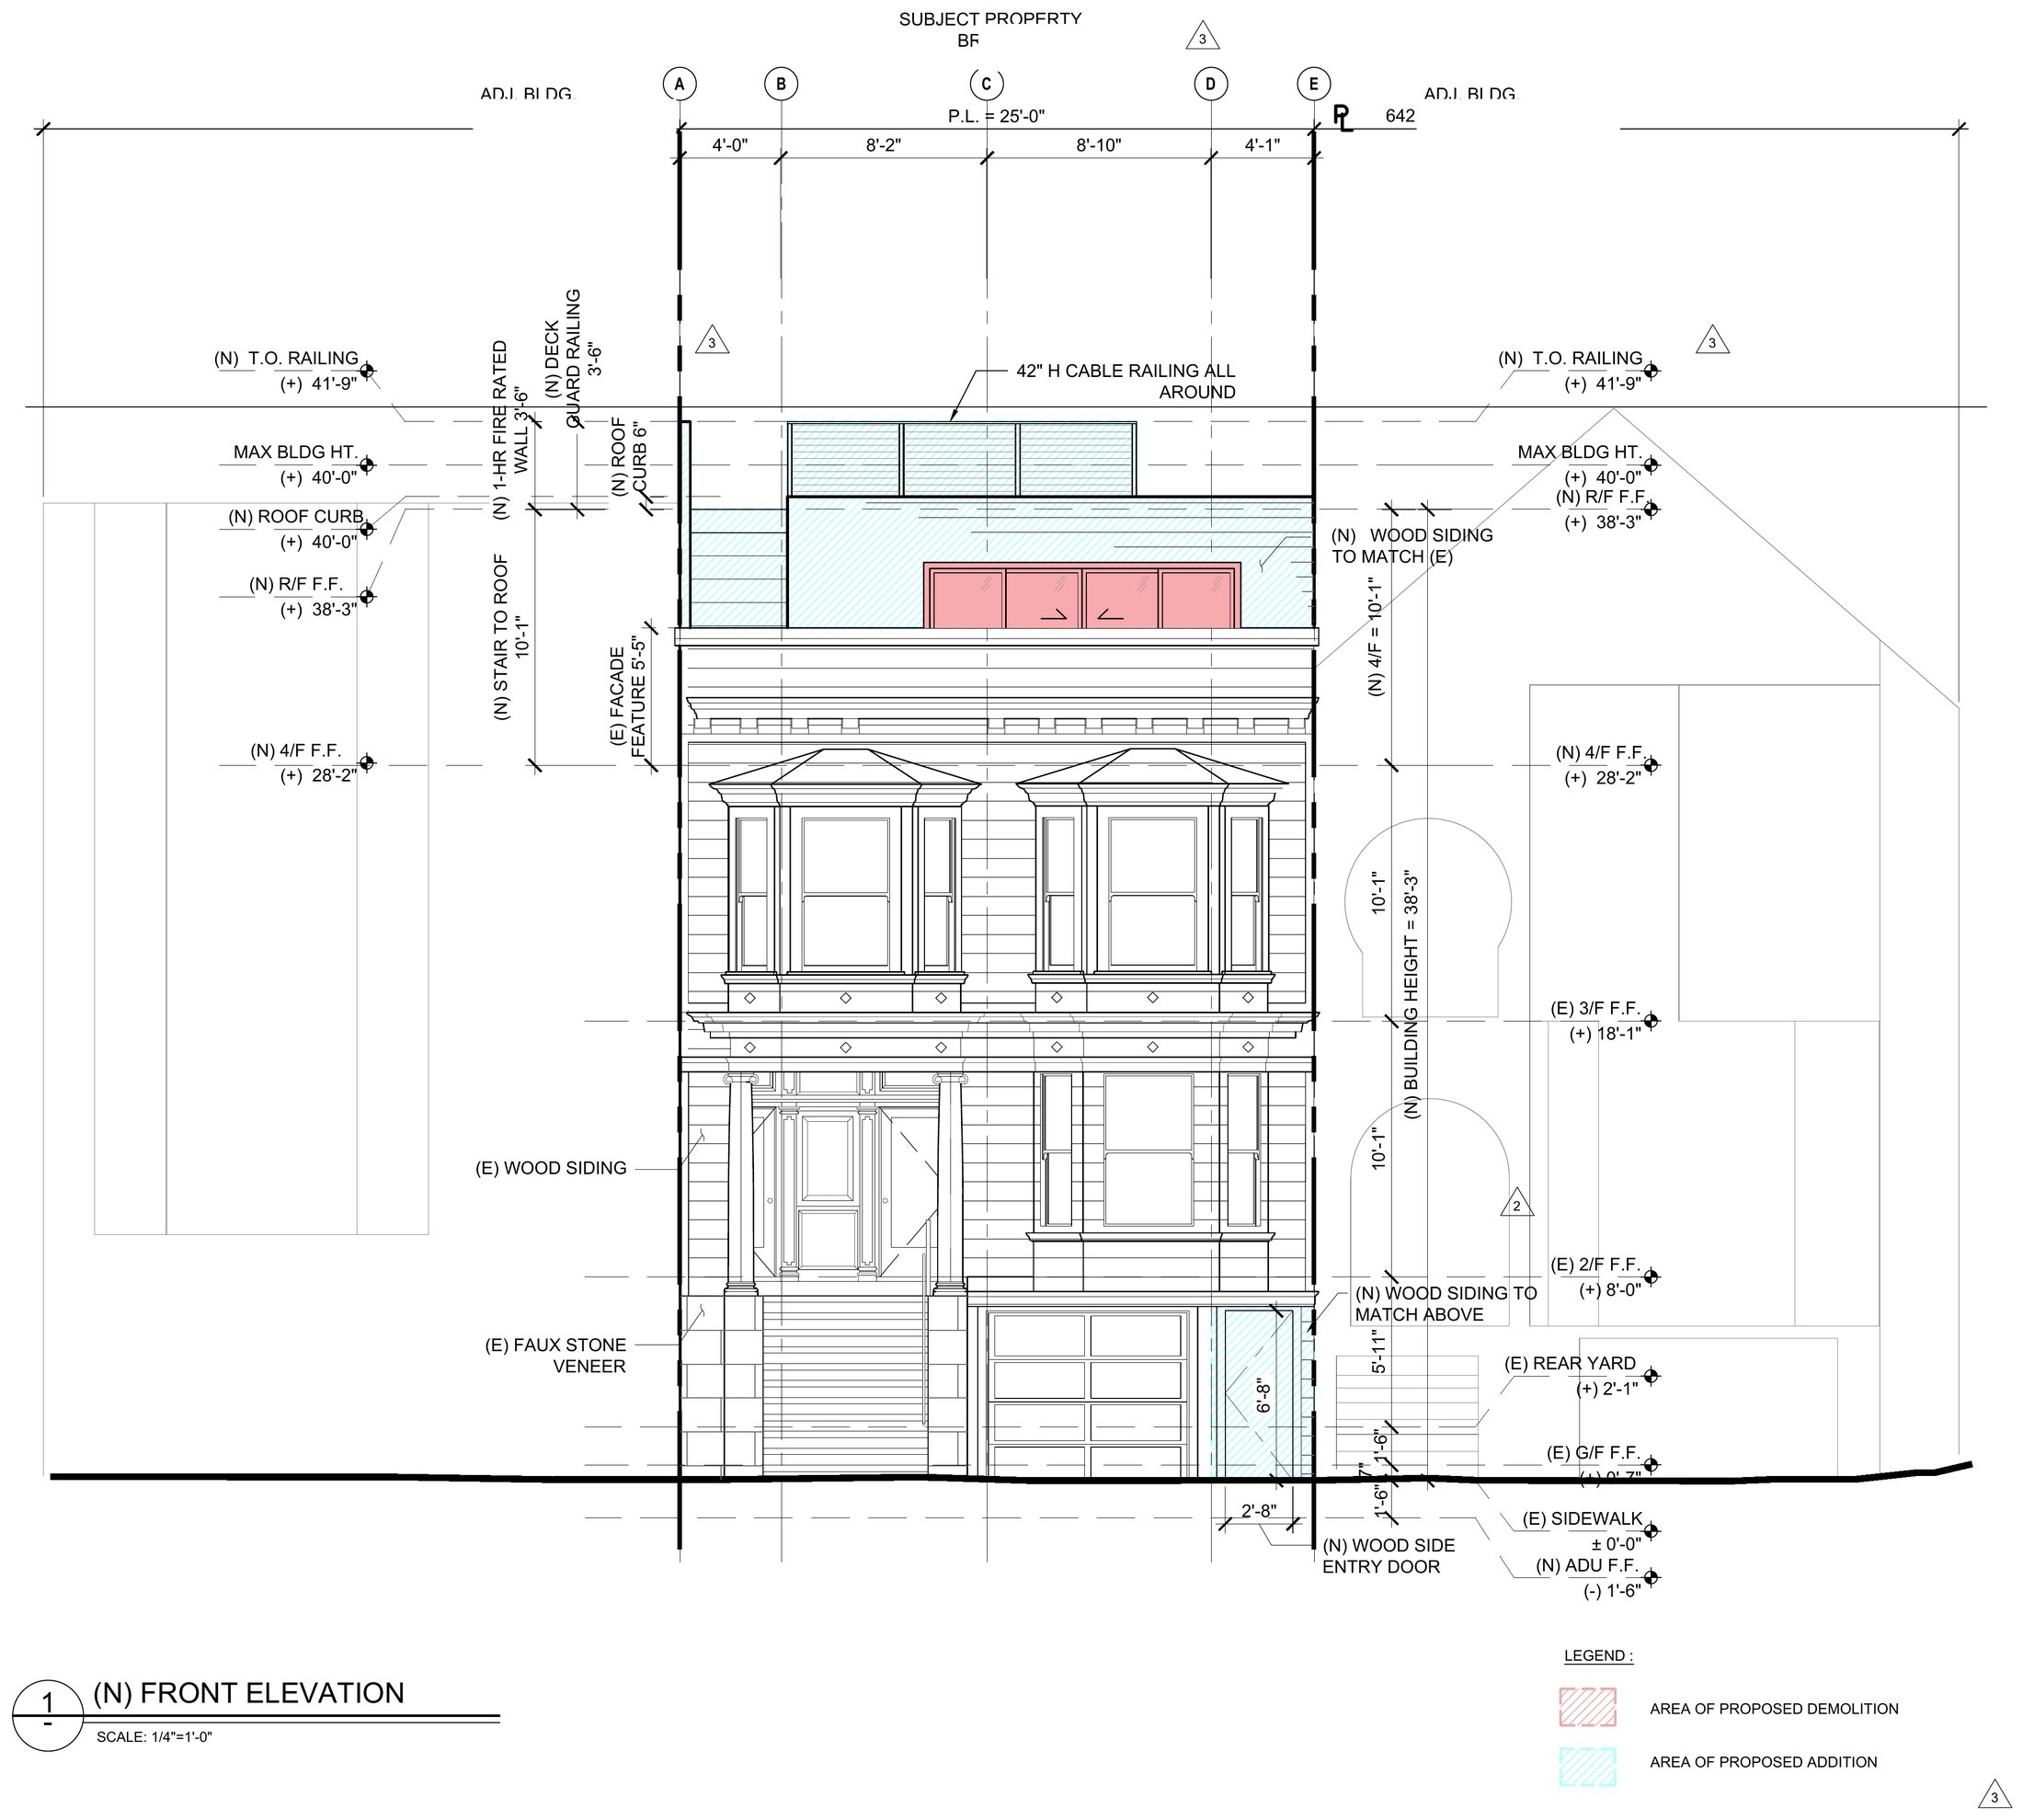
[ West elevation — proposed ]
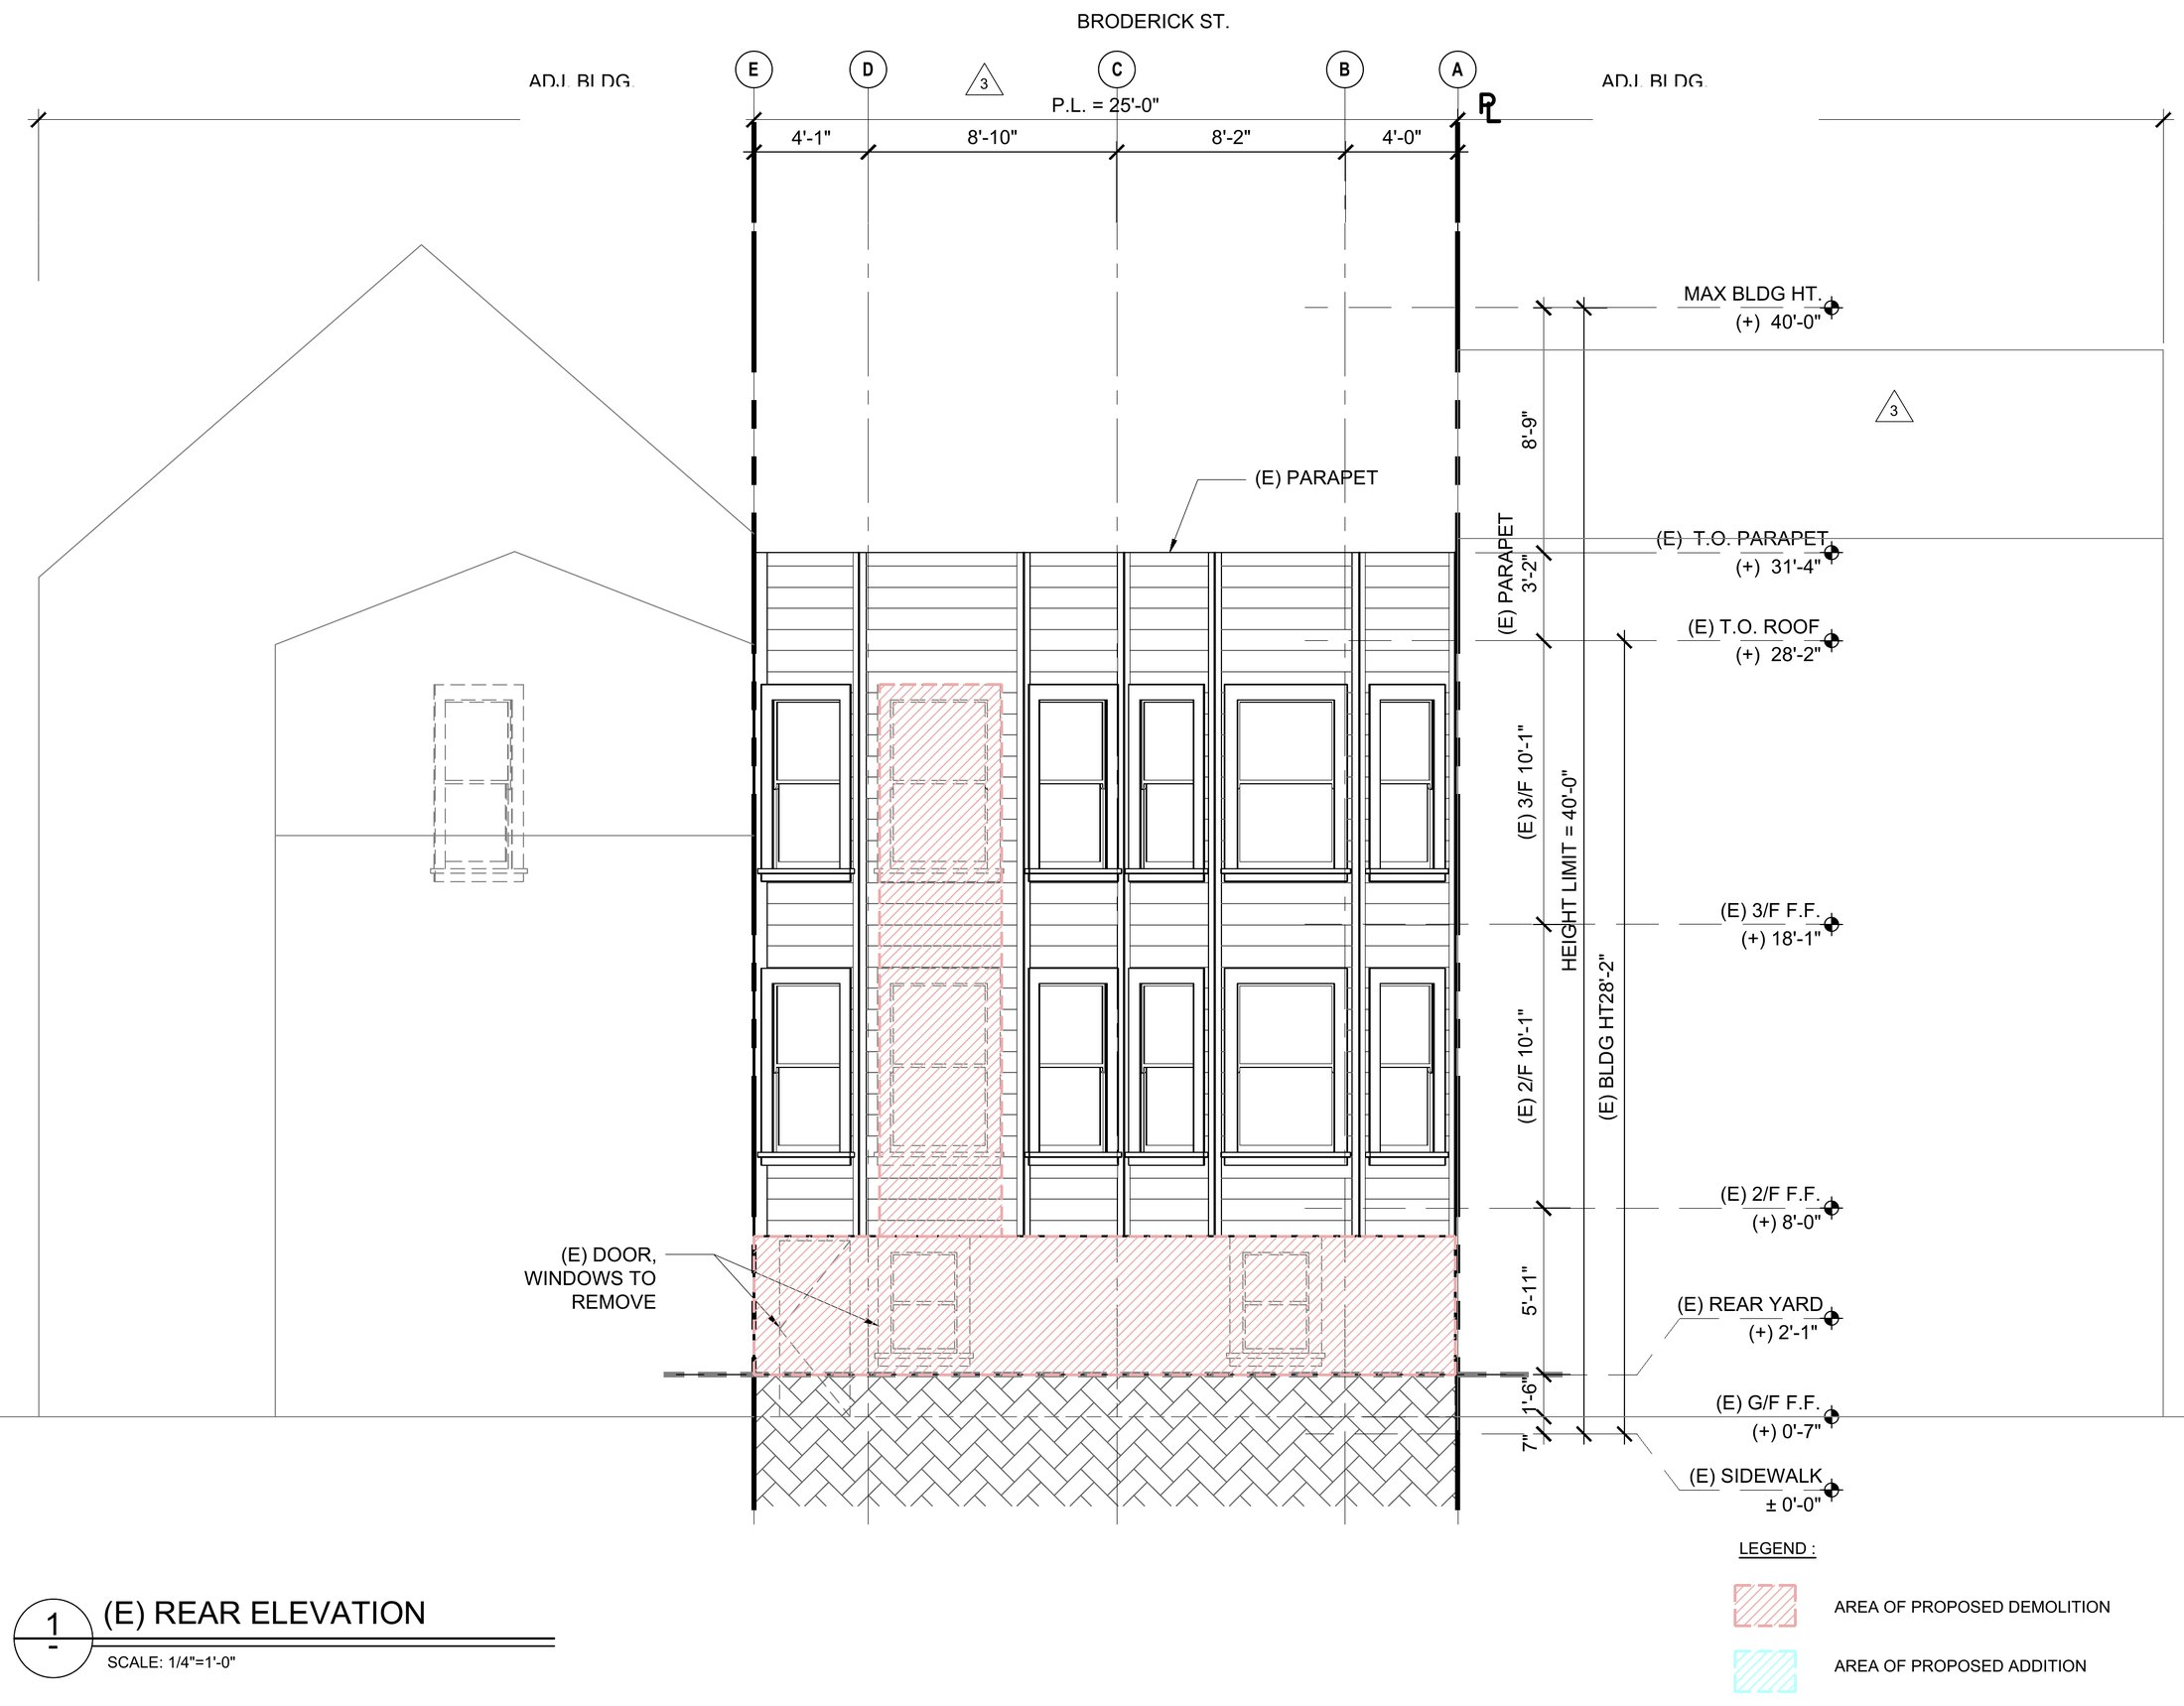
[ East elevation — the rear yard, existing ]
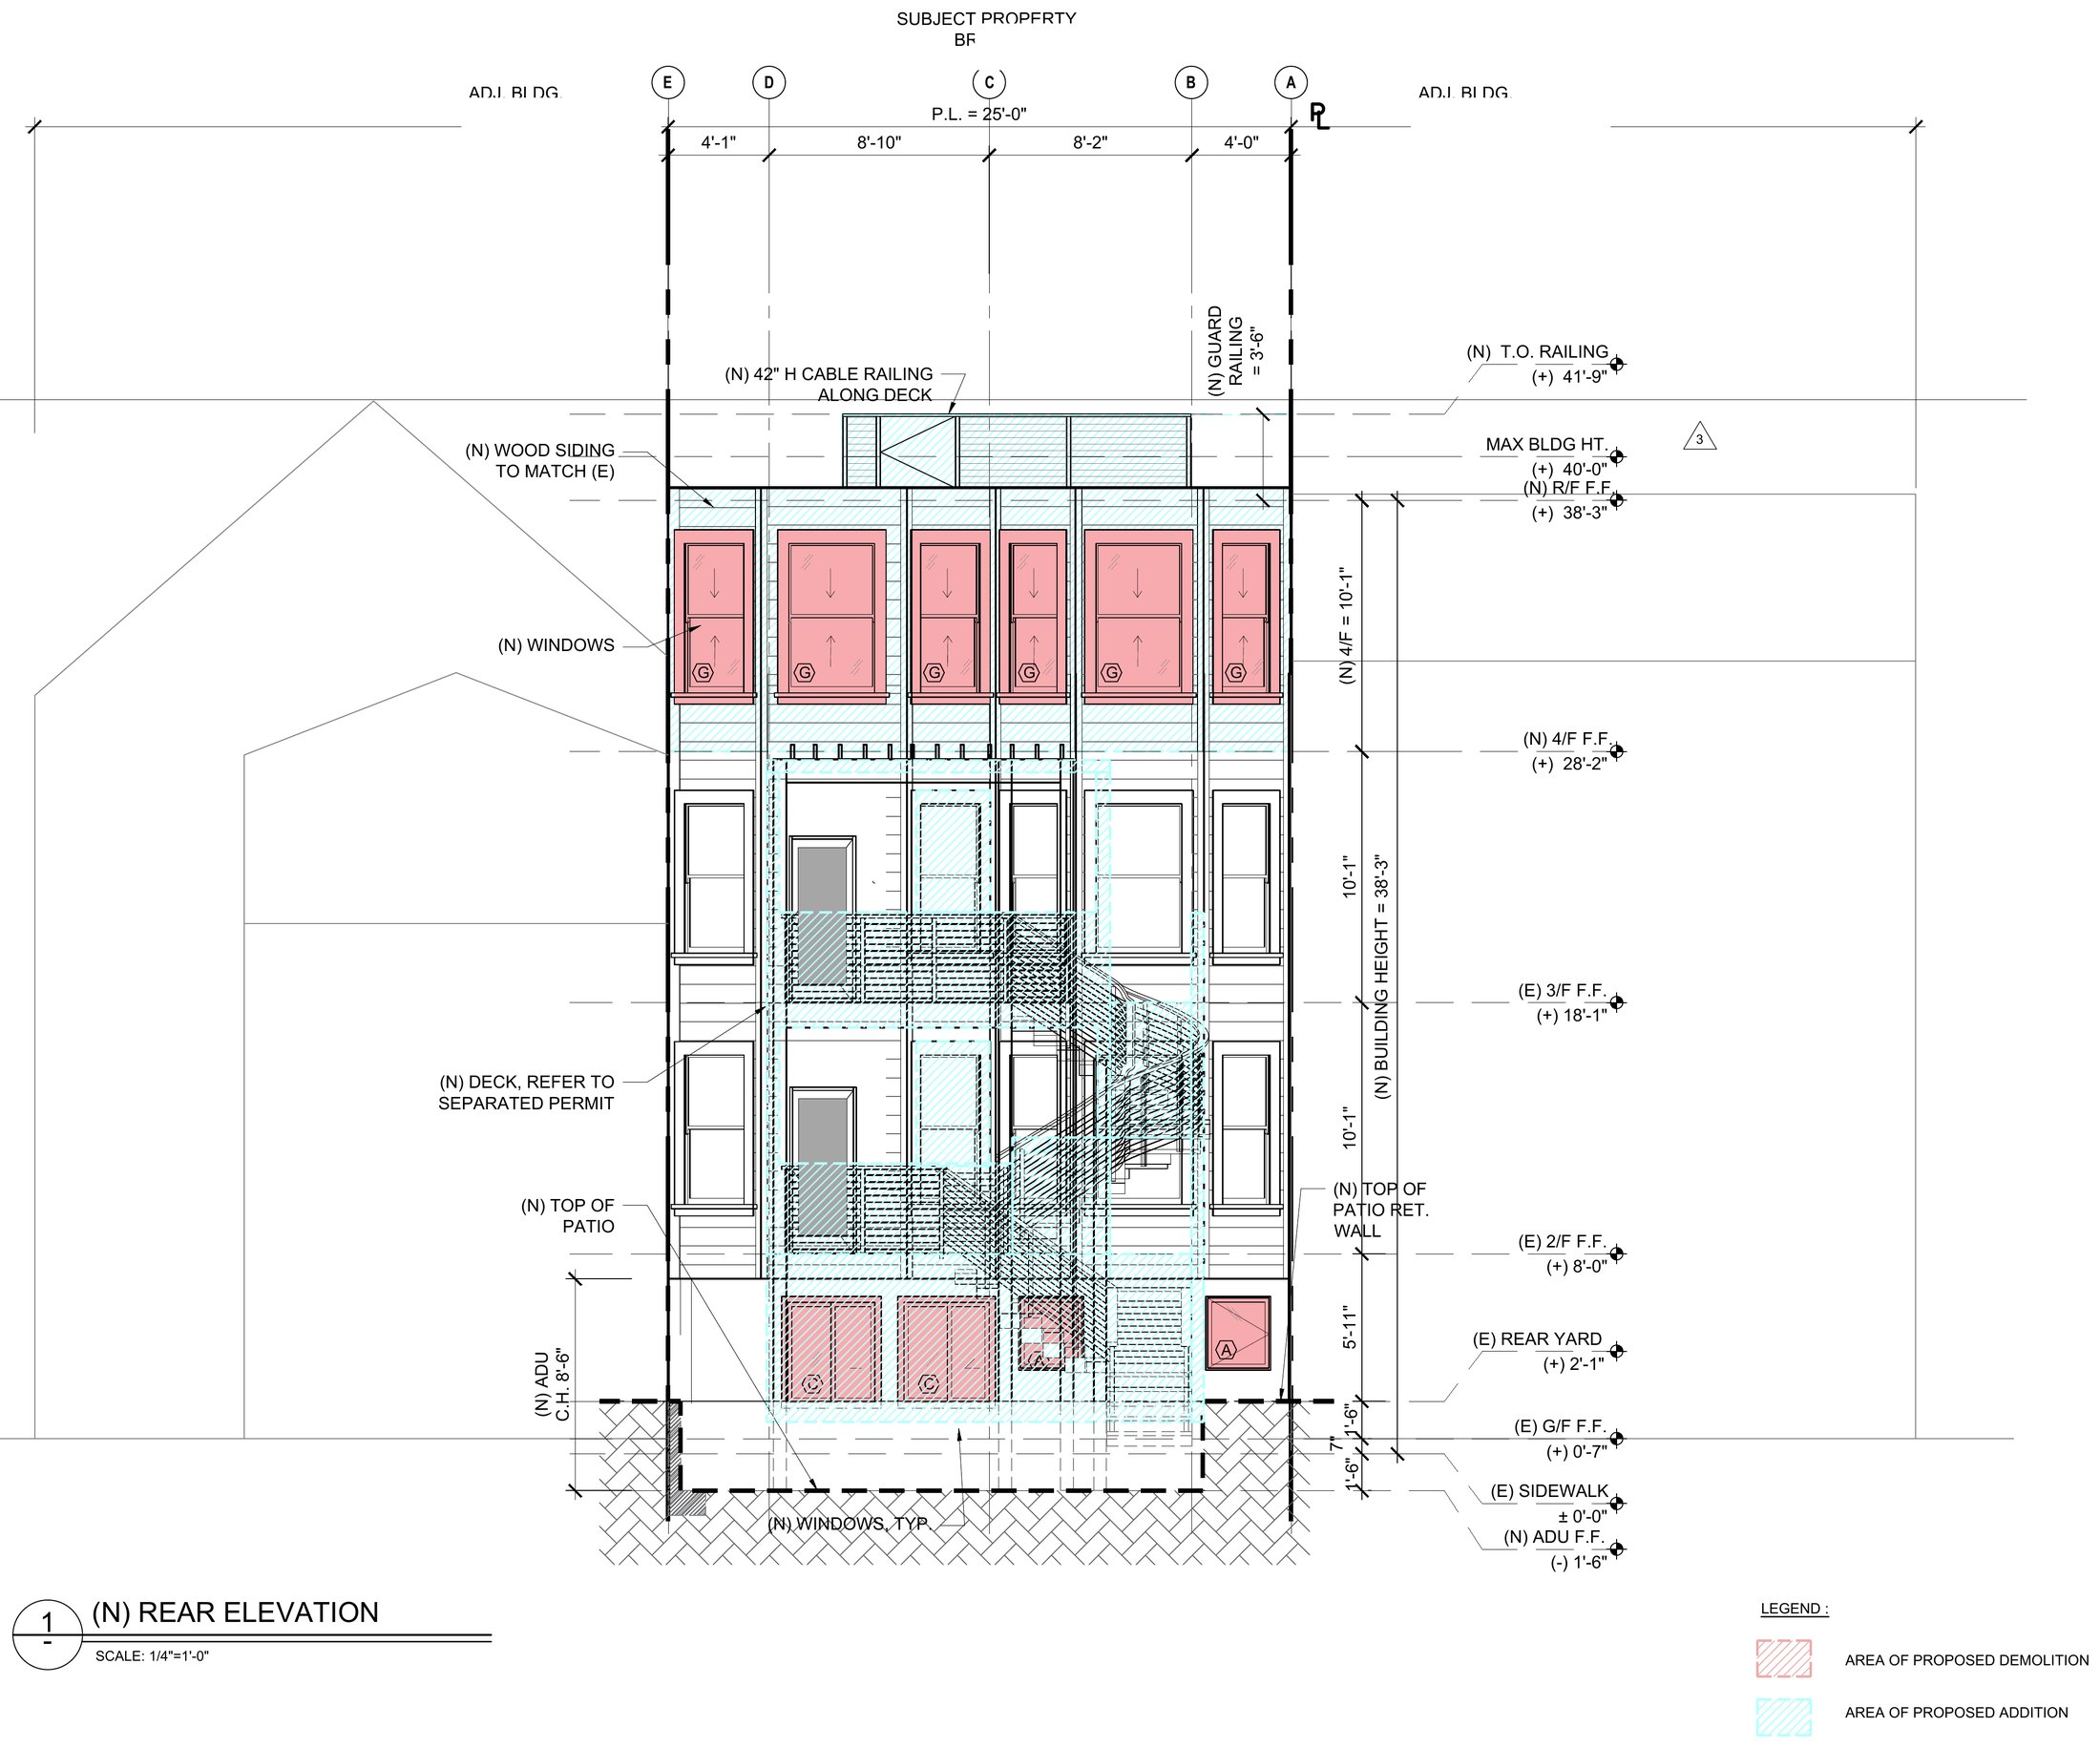
[ East elevation — proposed ]
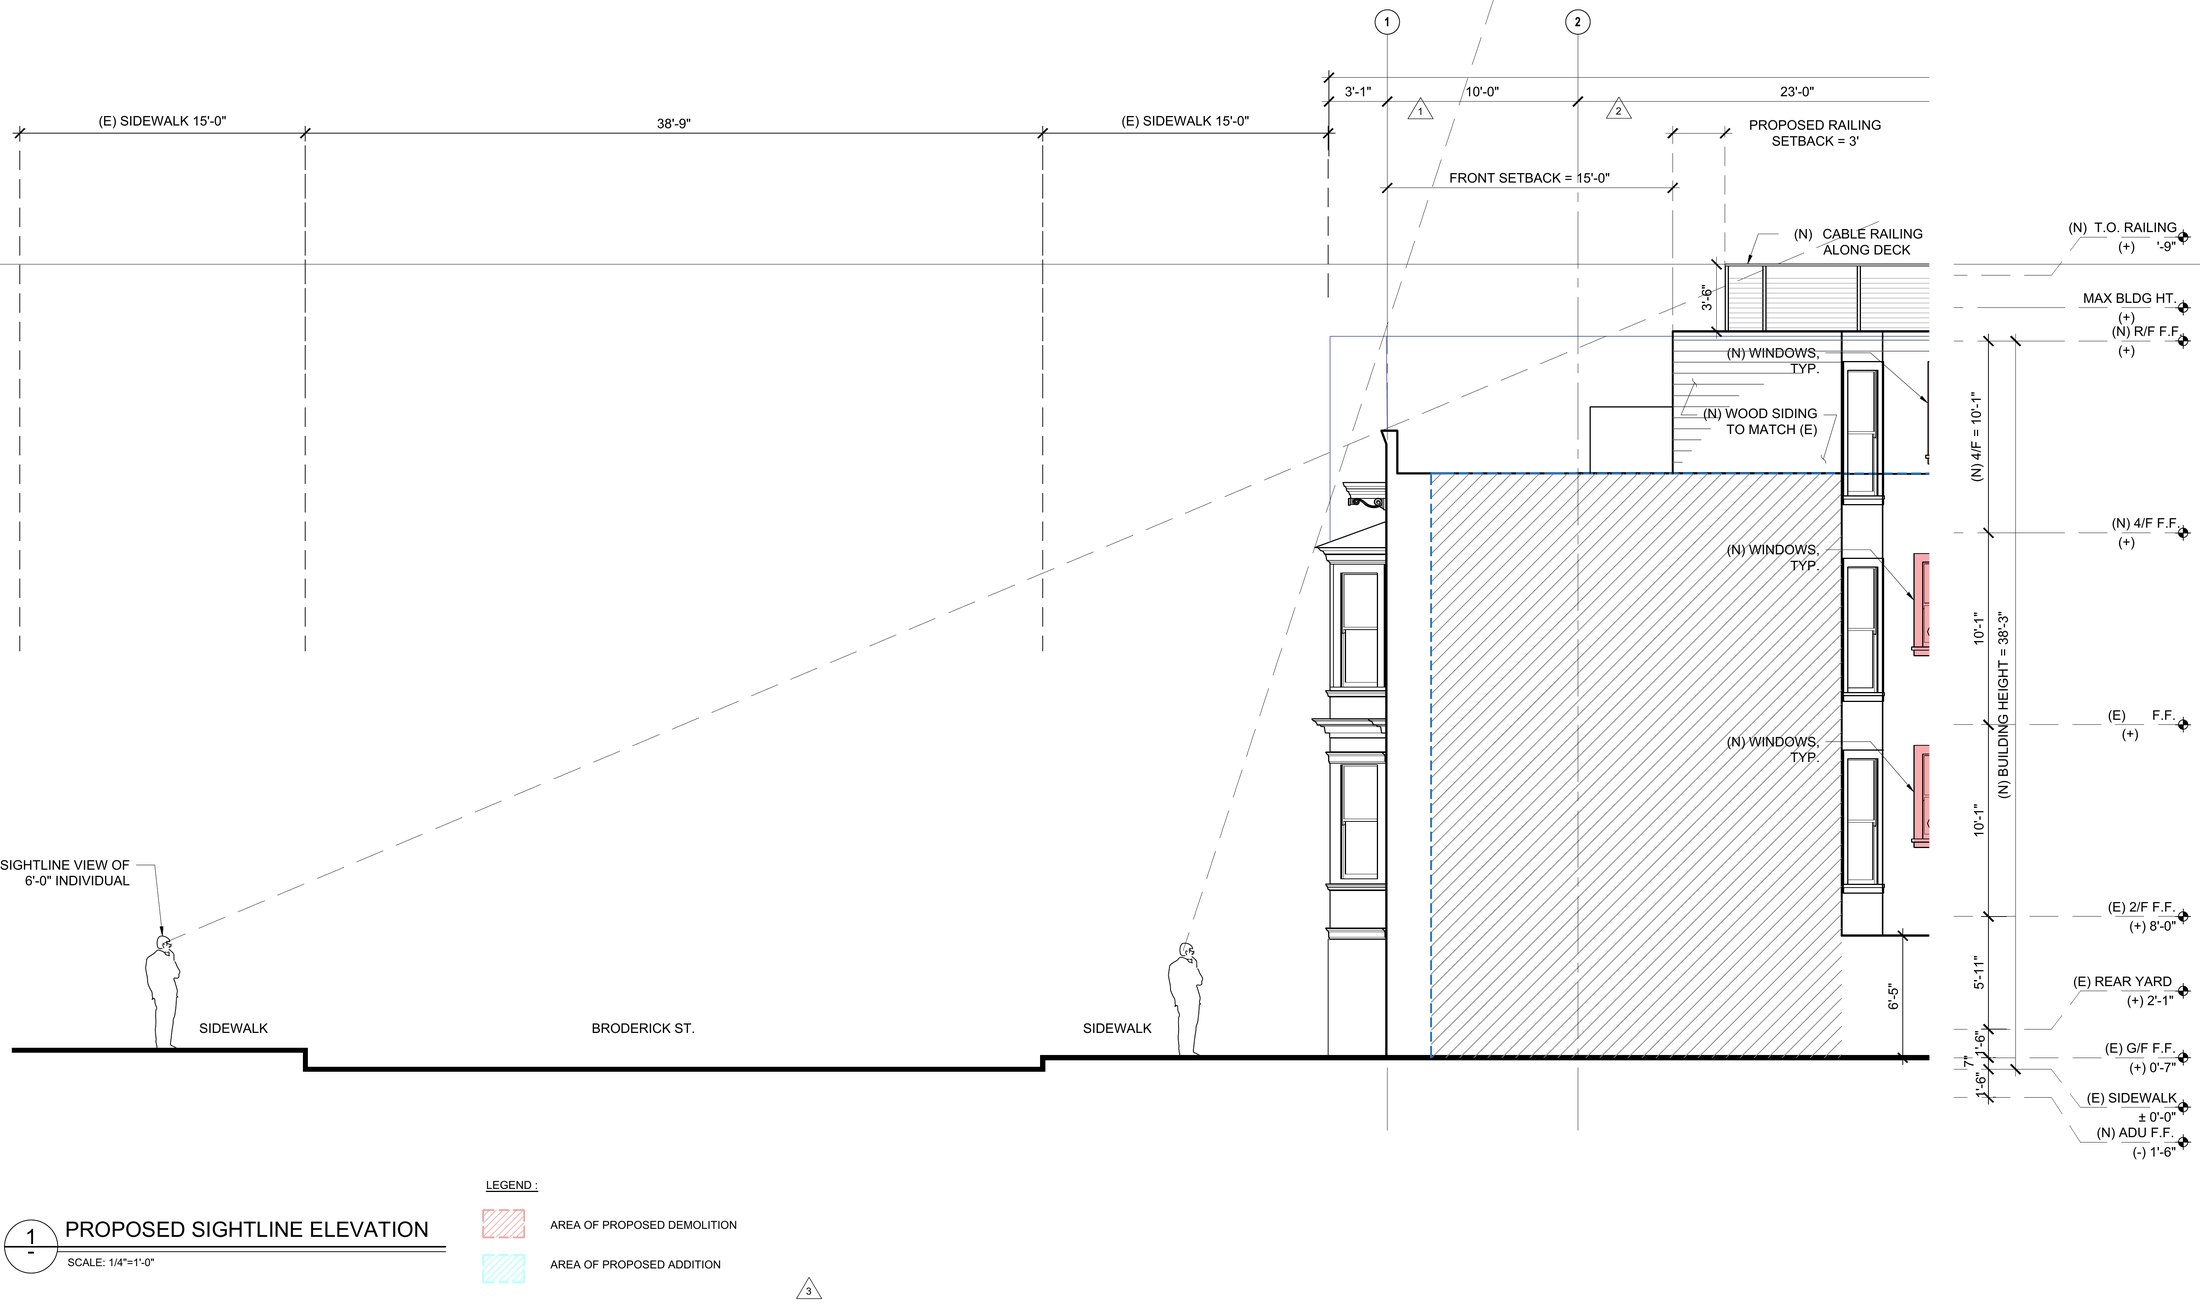
[ Sightline study — what a person on the opposite sidewalk can see of the addition ]
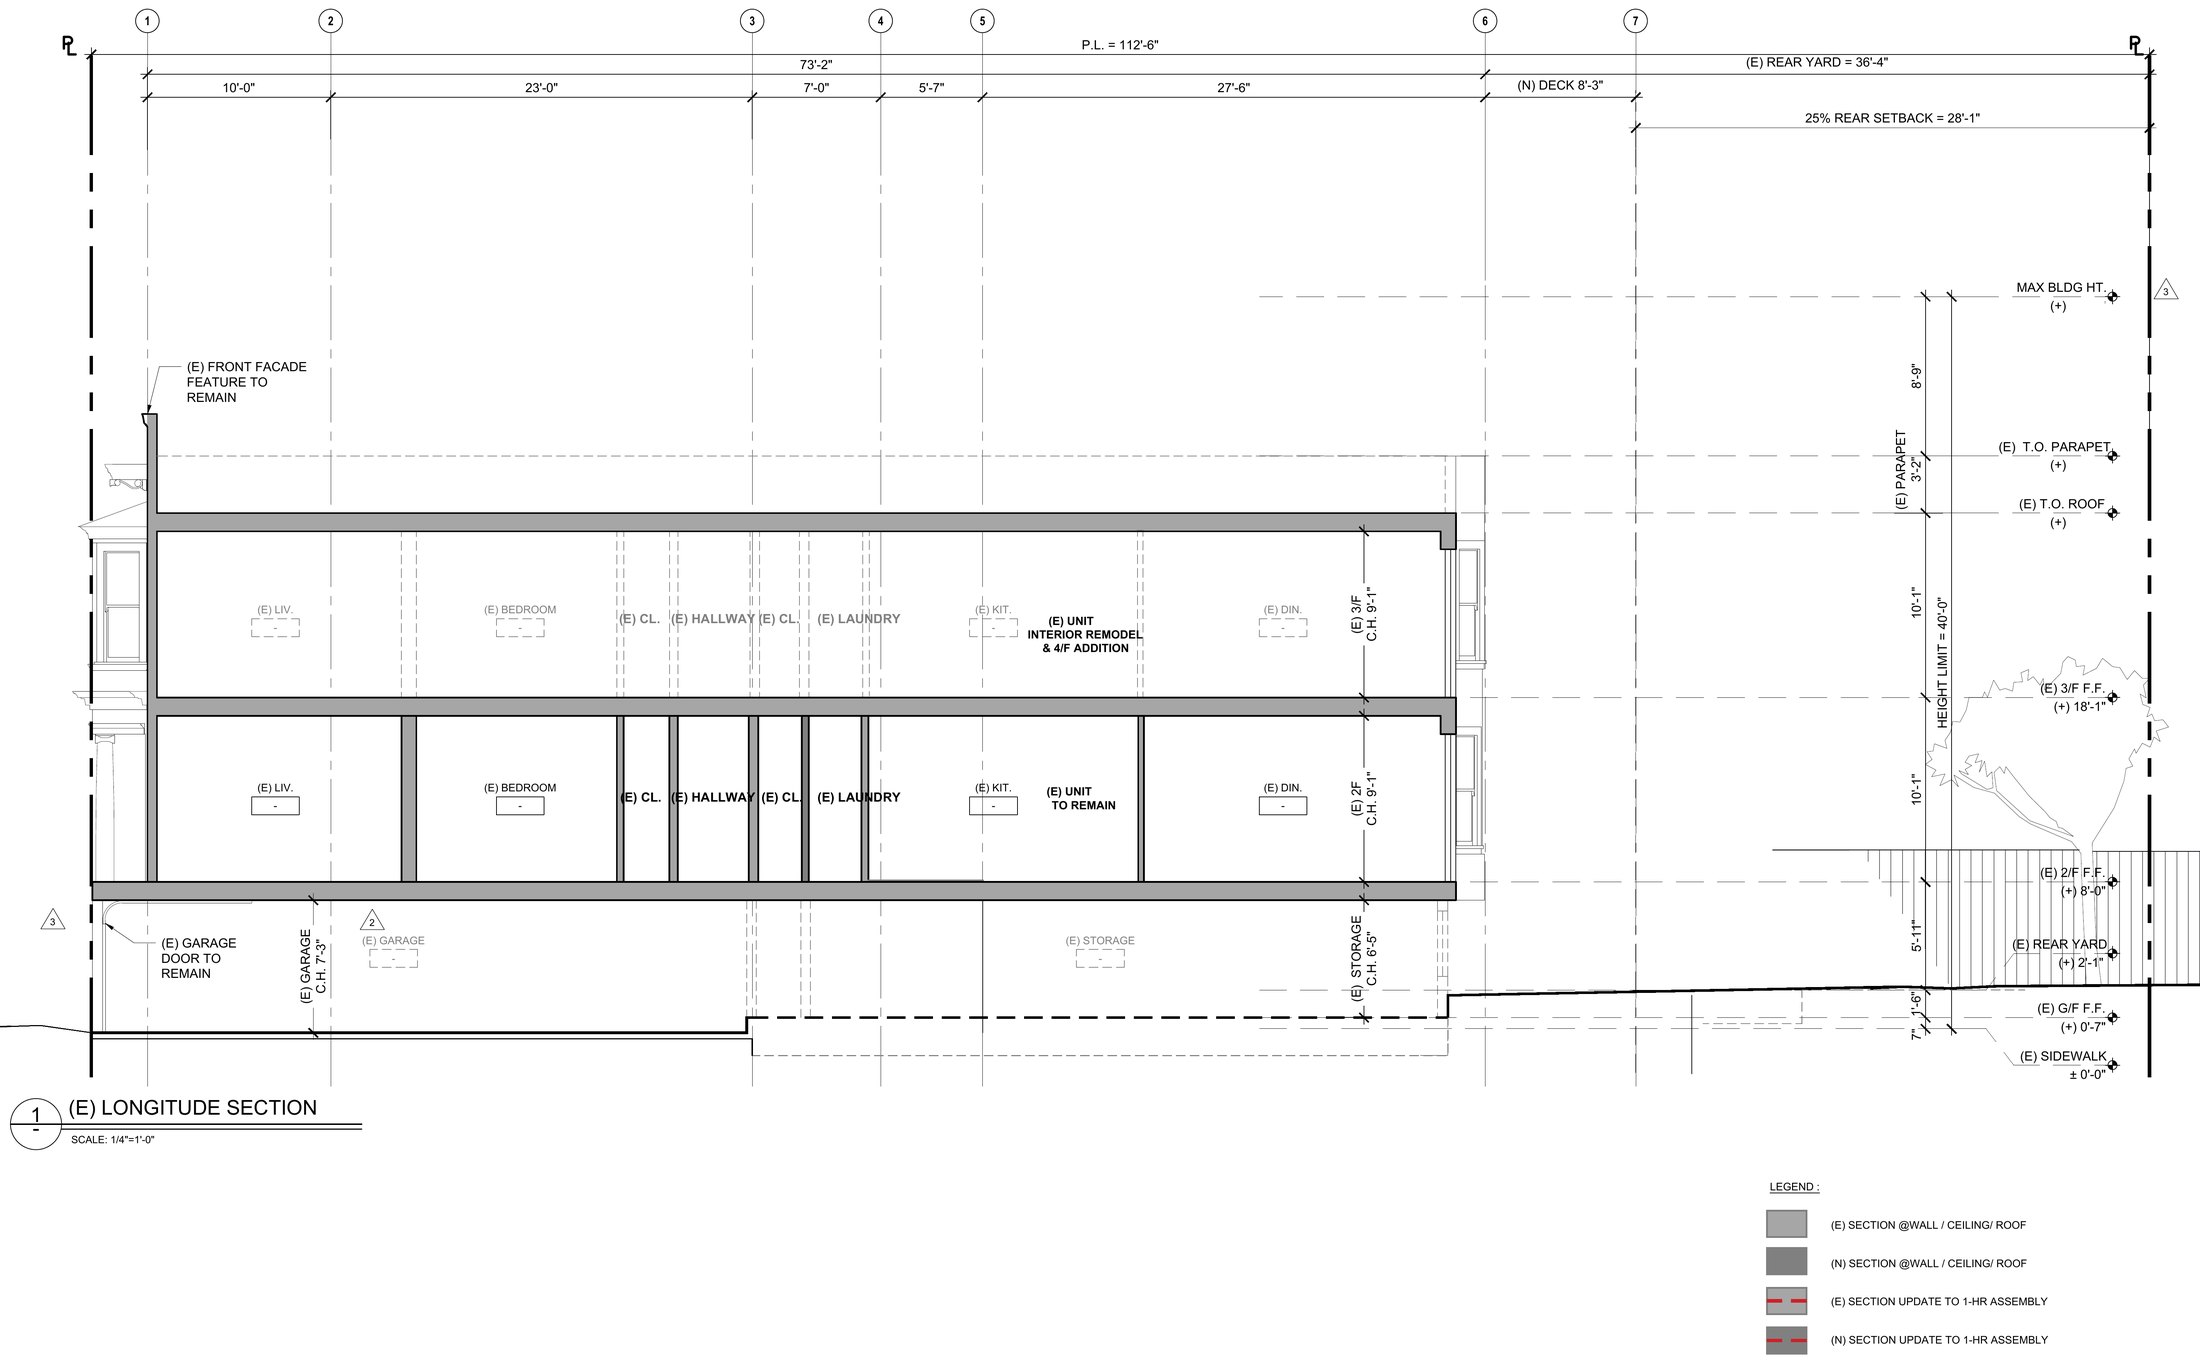
[ Longitudinal section — existing ]
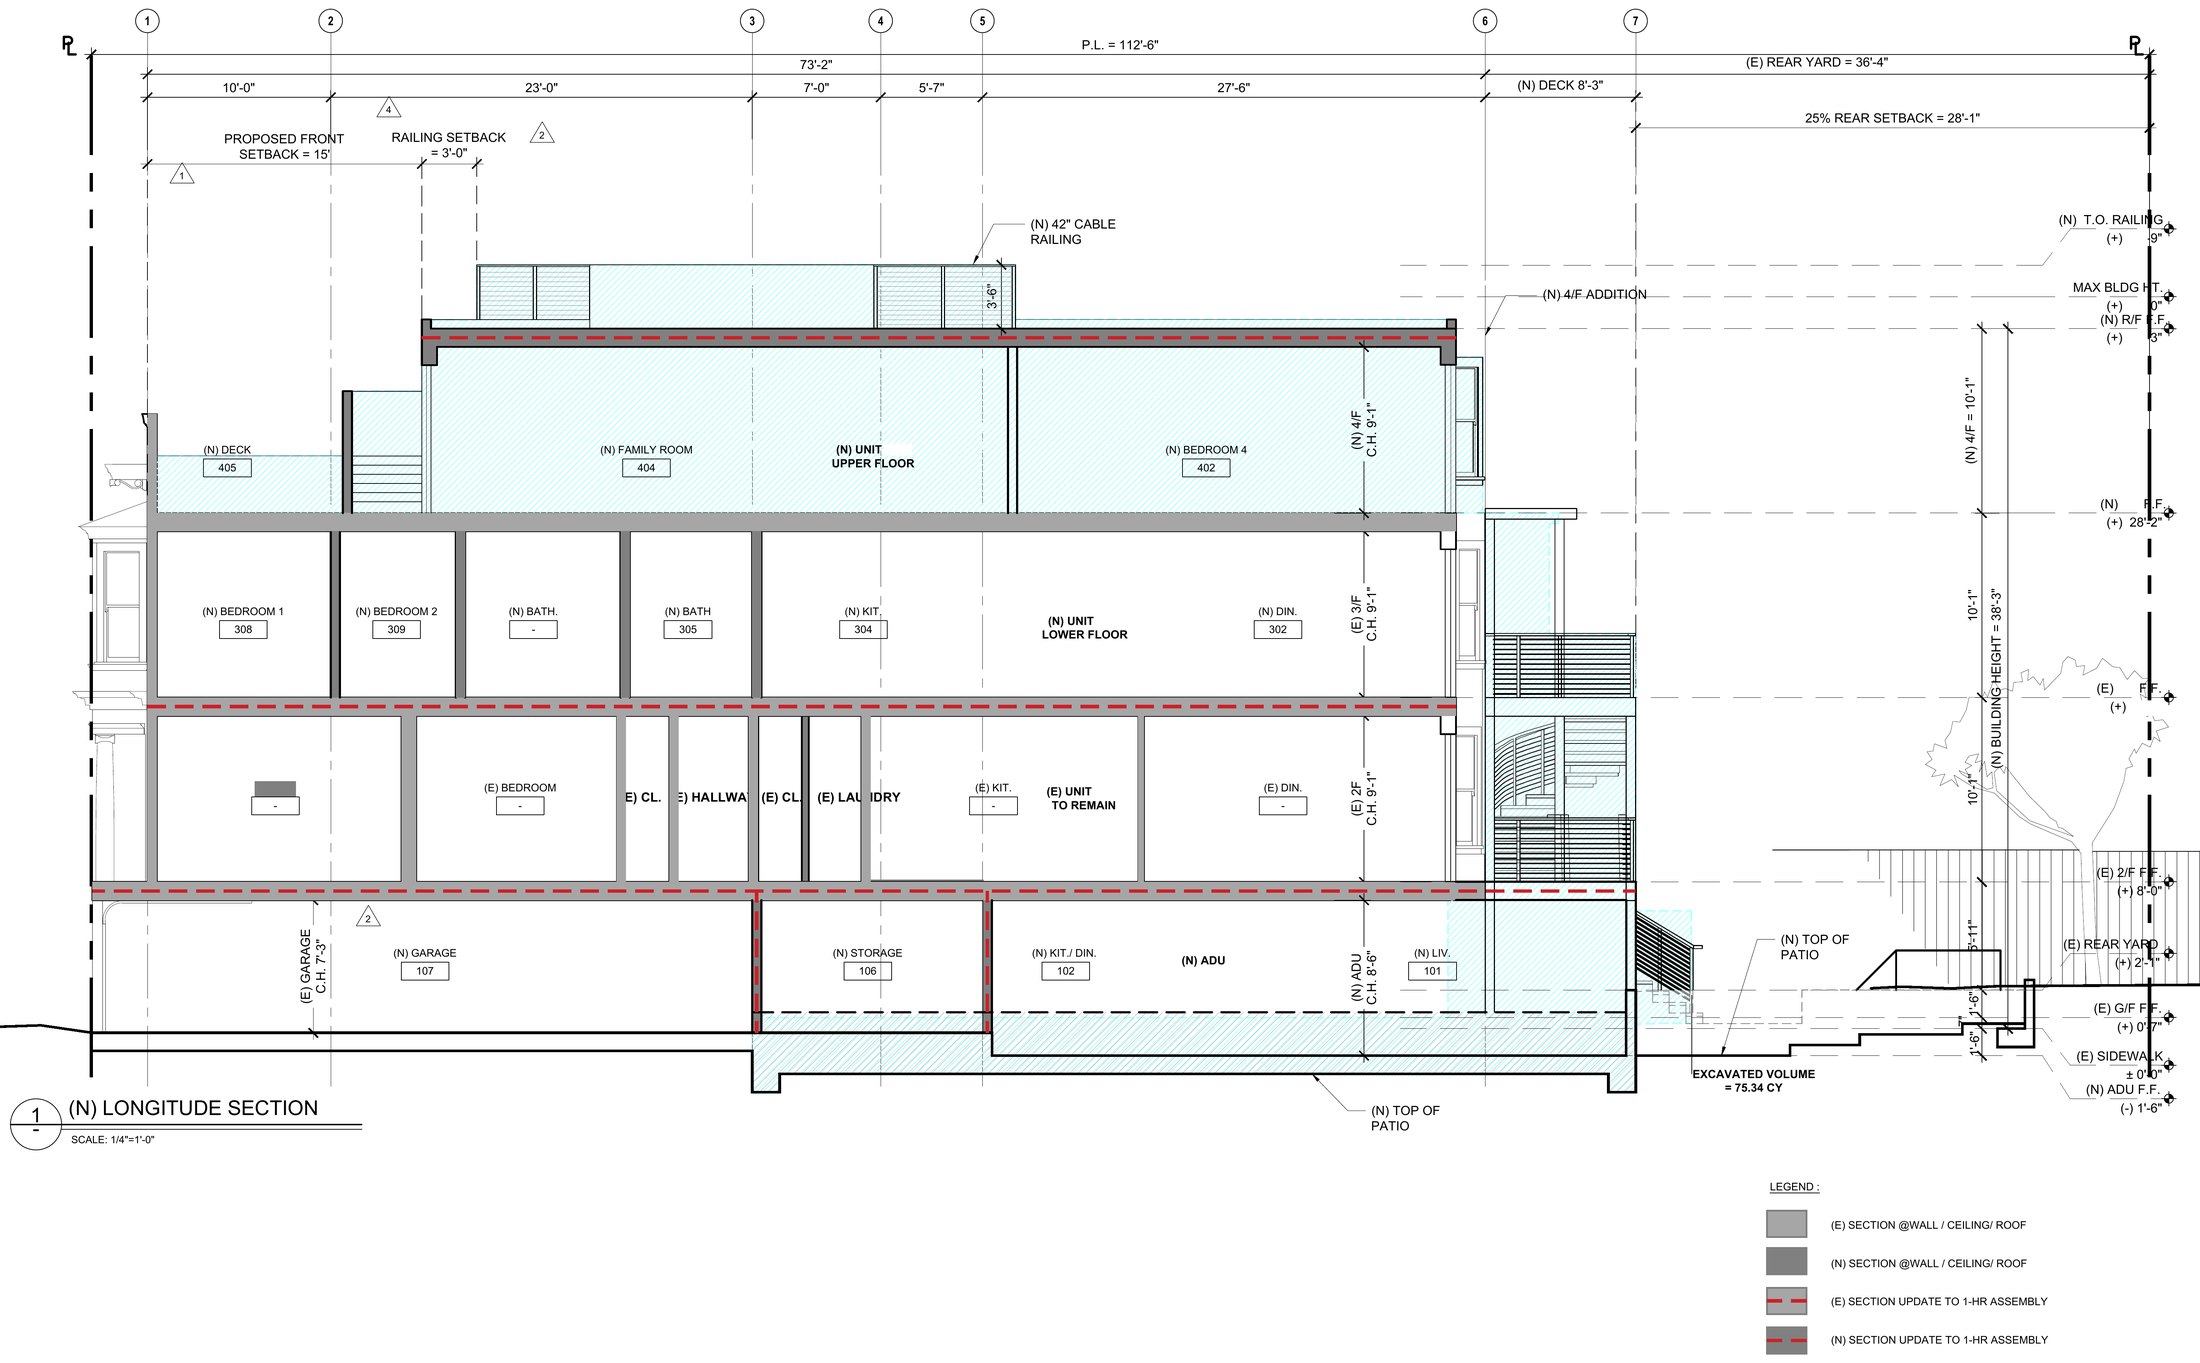
[ Longitudinal section — proposed, from the ADU to the new top floor ]
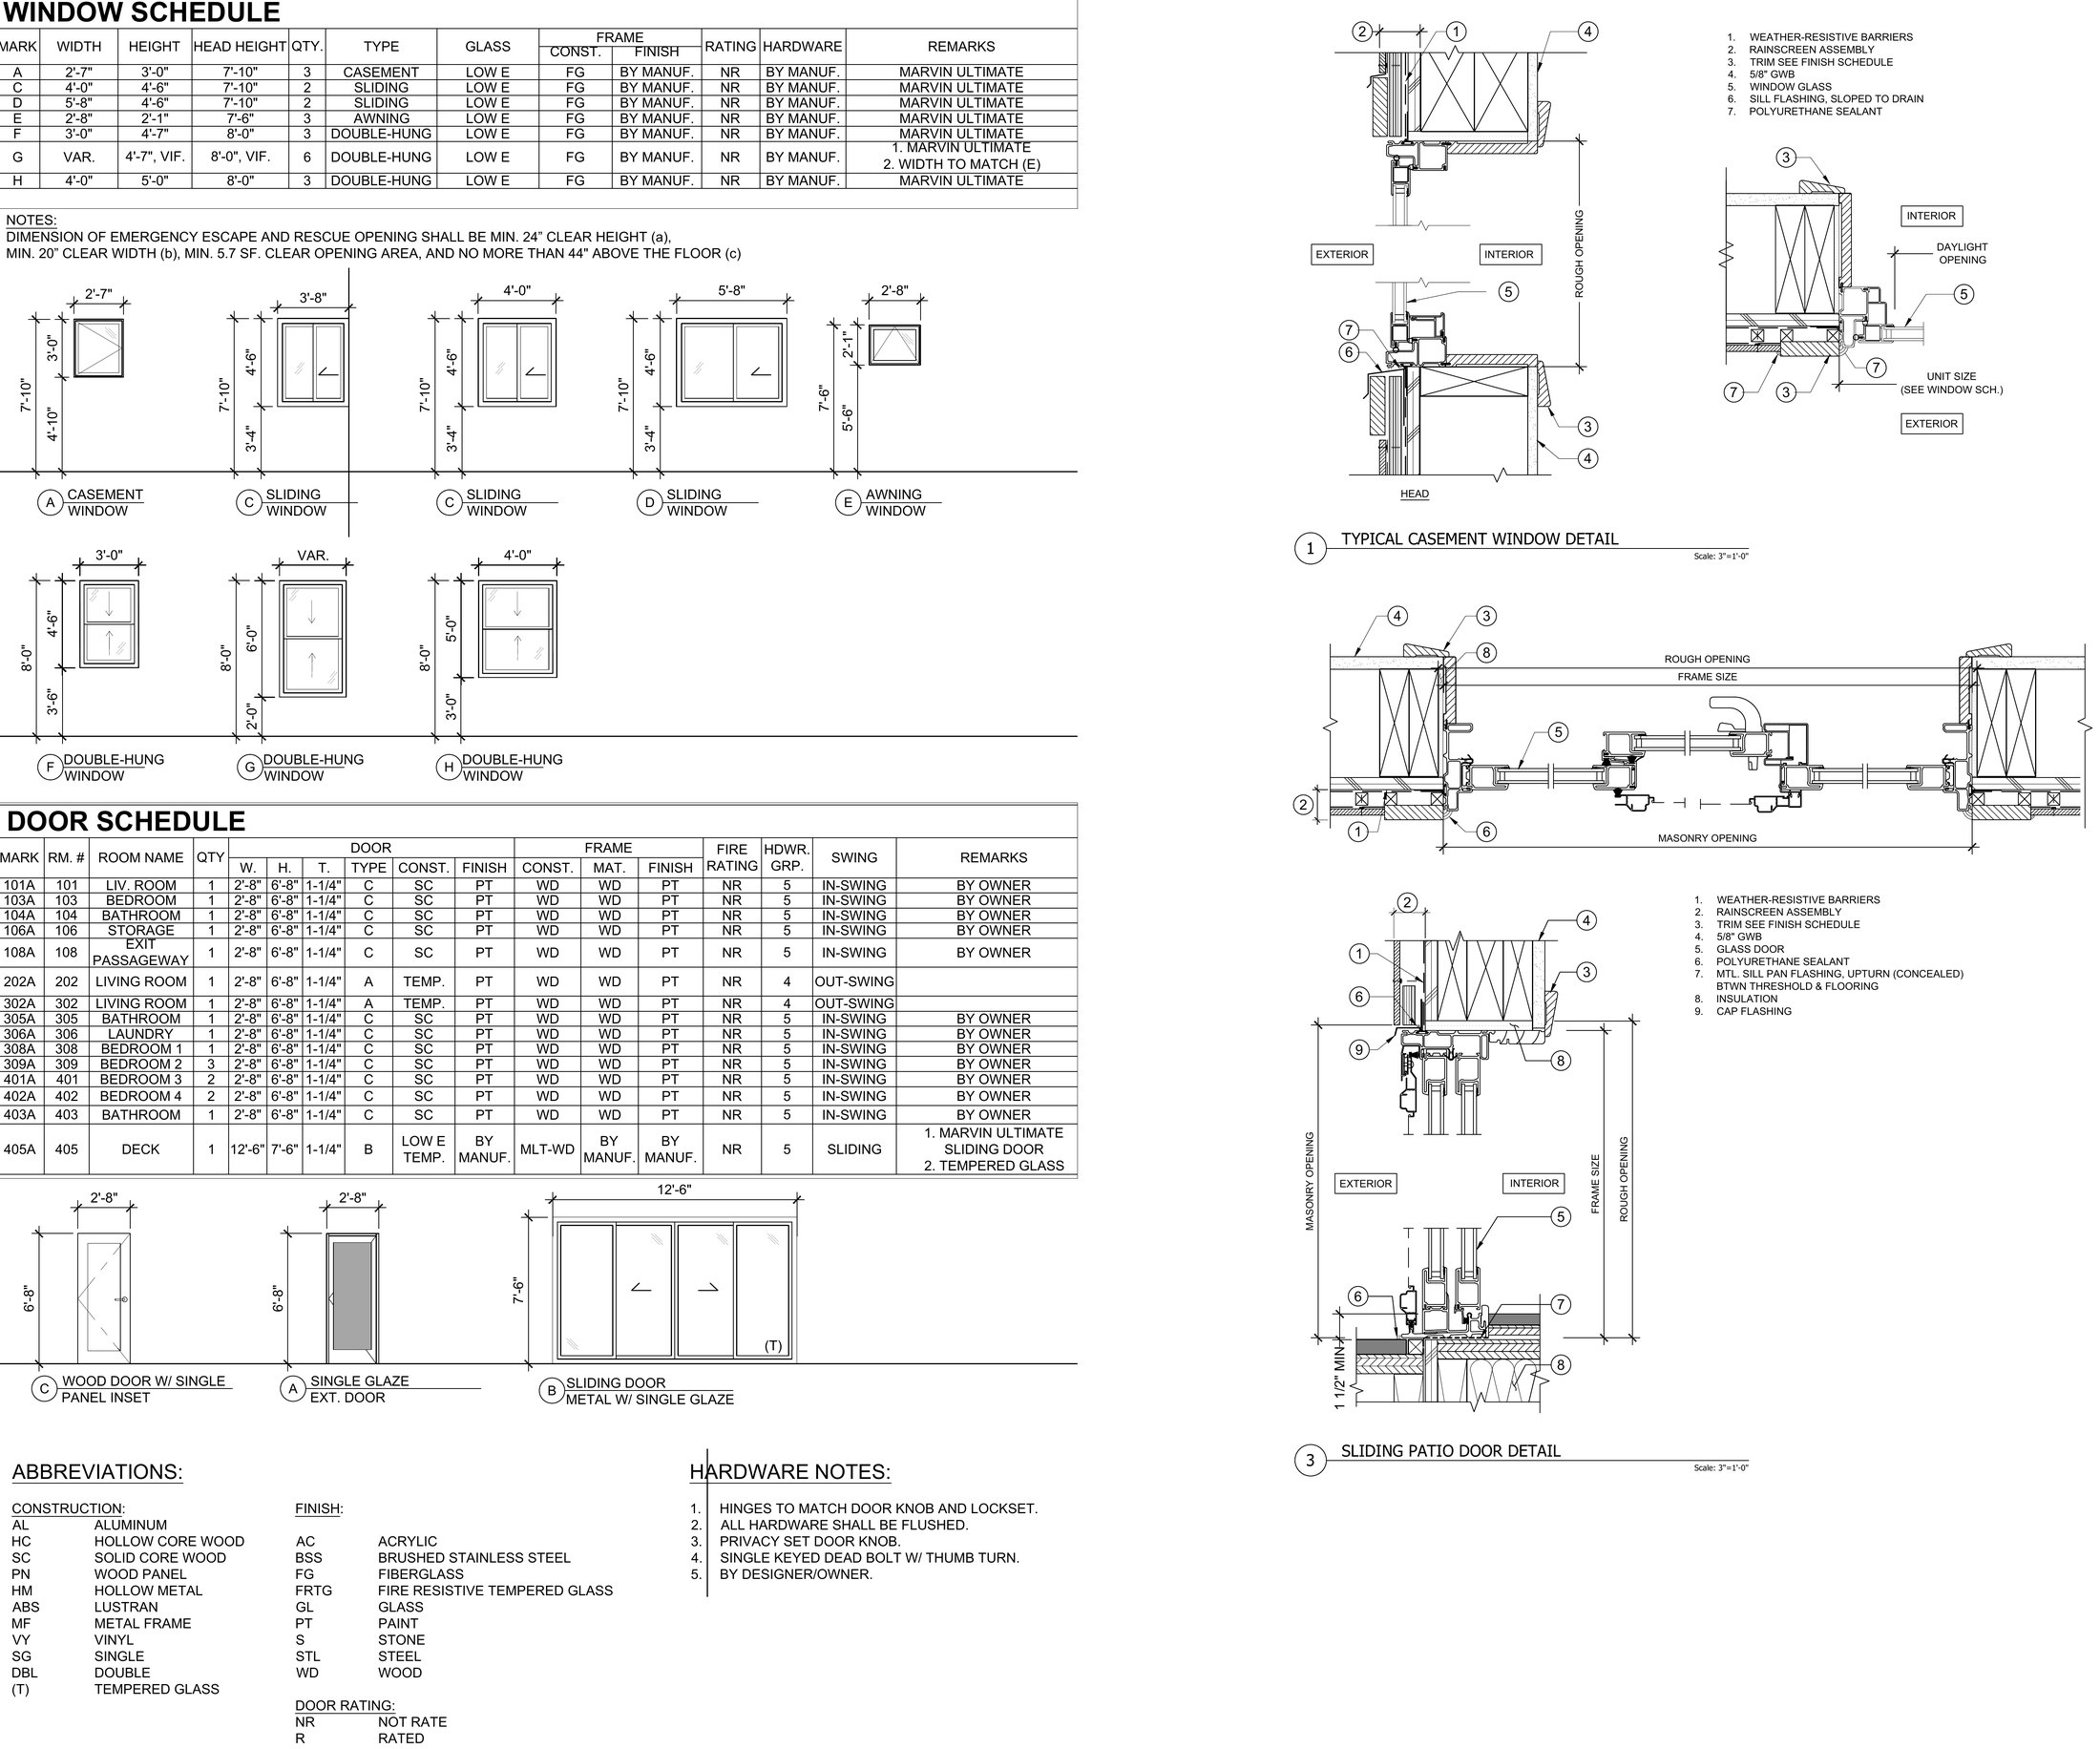
[ Door and window schedules, with typical casement and sliding-door details ]